Introducing Isambard Kingdom Brunel’s S.S. Great Eastern
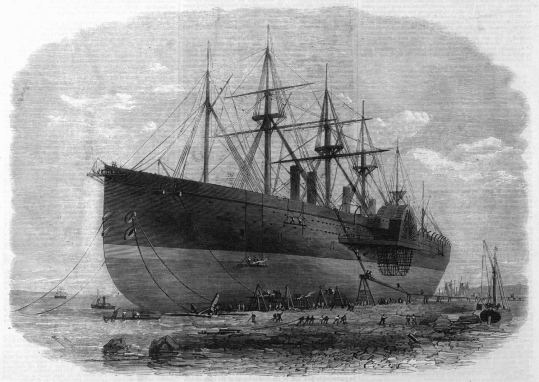
The Great Eastern under repair, refit and restoration on the shore of the Mersey, at a cost of £80,000. Illustrated London News ,16th February 1867
On this day, February 16th 1867, 155 years ago, the colossal, and glorious iron steamship S.S. Great Eastern was beached on the Mersey just off shore from Rock Ferry, opposite Liverpool, for repairs, a major refit and some much-needed restoration after two years of laying cables across the Atlantic. The work was undertaken to return her to her status as a luxury passenger liner, ready to embark on a voyage to New York to collect passengers for the 1867 Paris Exposition in France. She was beautifully captured by an artist for the Illustrated London News, which often featured the vast ship. I have the same page framed on my kitchen wall.
On 25th March 1852, Isambard Kingdom Brunel, perhaps the greatest civil engineer of the Victorian era, and certainly the most ambitious, had sat at his desk and made a sketch, accompanied by the following comment: “Say 600 ft x 65 ft x 30ft” (180 x 20 x 9m). The title was “East India Steamship.” As Rolt puts it so evocatively, “Thereafter the pages of the sketch books are haunted by the apparitions of gigantic ships.” There had been problems with his other two major shipbuilding projects, Great Western and Great Britain, launched in 1837 and 1843 respectively, but Brunel had a gift for sweeping along hard-nosed investors in his wake, building on the confidence and excitement of a Britain that knew that the world getting smaller everyday, and that it was well-placed to reap the commercial rewards of new technologies. Although just toying with the idea on those pages, Brunel had no reason to believe that he would have difficulty finding an investor.
In the opening lines of a book devoted to S.S. Great Eastern, George Emerson observes that “By the middle of the nineteenth century the people of Britain were not easily impressed; they thought they had seen everything,” an impression confirmed by the Great Exhibition of 1851. If there were multiple blind allies in Victorian creativity, there were also splendid successes, and the sense of unstoppable progress was hard to resist, even when some of the ideas were rather more brave and optimistic than they were viable or sustainable. Even in such a creative and ambitious era, where technological ambition had produced innovation after innovation, Great Eastern stood out as a true landmark of engineering excellence and unrestrained ambition.
Building Brunel’s “Great Babe”

Guide to the Great Eastern Steamship. Captain John Vine Hall commander. Source: Library of Congress
Brunel referred to the ship as “Great Babe,” and she was his last project, his last great gift. He envisioned Great Eastern carrying passengers and cargo to Australia. The idea came to him whilst working on a much smaller project. Brunel had been asked to design two steamships for the Australian route for the Australian Royal Mail Company. He had become aware of the “wave-line principle” proposed and researched by shipbuilder and marine engineer John Scott Russell, who had suggested an optimal hull shape for moving a ship through turbulent energy-draining seas. Brunel, impressed with Russell’s research, invited him to bid for the contract. The partnership resulted in two iron steamships, the Adelaide and Victoria, launched in 1853.

One of the sturdier sailing ships on the Australian route, the St Vincent, built in 1829, shown here departing with a full load of emigrants in 1844. She also carried convicts. She was still sailing when Great Eastern was launched. Source: Illustrated London News, via Wikipedia
The investment in steam by the Australian Royal Mail Company reflected the growing reliability of steam over sail in an era when the passage to and from Australia was still dominated by sail. The requirement to deliver mail to a schedule put pressure on companies to develop timetables, and this was difficult when depending on sail. Sailing ships serving Australia could take advantage of the trade winds to do the journey between Australia and Britain in 90-120 days, and although better and faster sailing ships were being built all the time, they were at the mercy of winds and tides. They were forced to follow routes where the winds were to be found, and were uncomfortable for passengers. No sailing ship could compare to an iron-hulled steam-powered ship fitted with masts and sails, whose captains could fire up its engines to choose shorter routes and propel it through becalmed waters, whilst still having the option to set sails to save fuel where winds were available. Even though steamships had to be refuelled en route, the most modern steamship engine designs had improved fuel usage, and now seen journeys of 70-80 days, and these technologies were were improving all the time. Timetables, previously an impossibility, were now a realistic and exciting possibility, and the Australian Royal Mail Company had jumped on the steamship bandwagon to enable it to meet the terms of its mail contract.

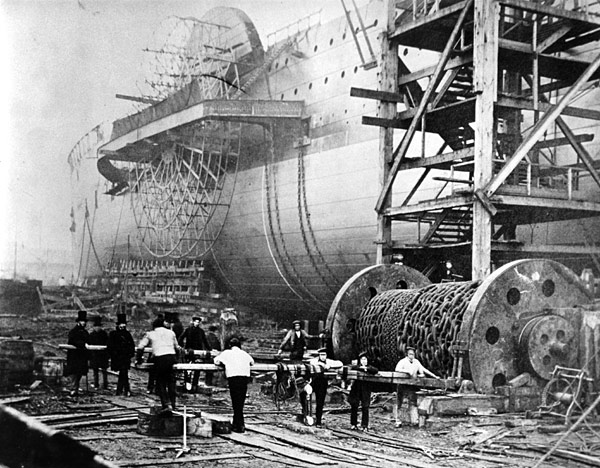
Houses behind the shipyard where Great Eastern was built. Great Eastern rises behind them with the Thames running parallel to the hull on her other side. Source: atlantic-cable.com
Brunel, who had already built two transatlantic ships, now turned his formidable brain to the challenges of sailing to and from Australia. His key insight was that the ideal ship should be able to carry all the coal she needed to complete the entire round trip without refuelling. The Australian gold rush of 1851 had supercharged emigration from Britain to Australia, and as Australia became a more economically active part of the global economy, improved communication and transport links were becoming annually more imperative. But who would finance such a ship? The obvious customer, the Australian Royal Mail Company, had now been provided with what it needed. Instead, he looked to the Eastern Steam Navigation Company (ESN Co), which had been formed the previous year, to which he submitted a paper proposing the new ship. In spite of misgivings of some of its board of directors, the proposal was accepted. At this stage, two sister ships were envisaged, the first to be used between Britain and Ceylon (today Sri Lanka) off the southeast coast of India, to be used as a distribution network from which smaller cargoes would be sent to Madras, Calcutta, Hong Kong and Sydney in Australia. If that were to prove successful, the two ships would then do regular runs to Calcutta and Australia. The mind fairly boggles at the idea of two Great Eastern ships on the oceans.
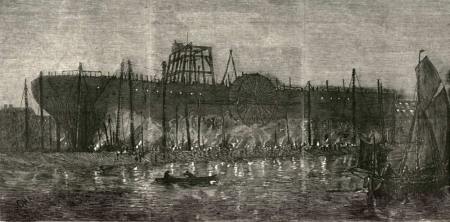
Working on “Great Eastern” in 1857 at night, preparing the great ship for launch by gas light. Source: atlantic-cable.com
Work began with the laying of the keel plate in May 1854 in John Scott Russell’s Millwall yard on the Thames, almost opposite Henry VIII’s Royal Docks at Deptford. Although these beginnings went unnoticed by either the public or general media, specialist reports began to emerge, drawing attention to the vast scale of the ship, and even before she was launched, there was a momentum of interest in the enormous ship. As she went up, slowly materializing in Russell’s yard, the sheer scale of Brunel’s vision became evident, and the popular media began to take an interest. The Times waxed lyrical about the build on 5th April 1857:
Where is a man to go for a new sight? We think we can say. In the mist of that dreary region known as Millwall, where the atmosphere is tarry and everything seems slimy and amphibious, where it is hard to say whether the land has been rescued from the water or the water encroached upon the land . . . a gigantic scheme is in progress, which if not an entire novelty, is as near an approach to it as this generation is ever likely to witness.
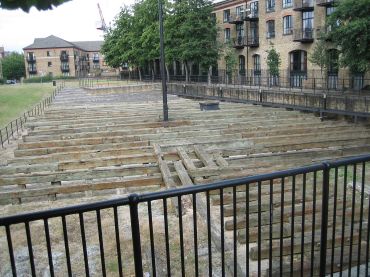
Remains of the slipway down which Great Eastern was launched. Source: Wikipedia
Great Eastern was built just behind today’s Thames Clipper (river bus) stop called Masthouse Terrace Pier, which can be seen on the photograph below. Operations were directed by John Scott Russell. The old slipway is still in situ and can be visited, a very short distance from Masthouse Pier, shown right. When popular novelist Charles Dickens went to see the work in progress, he commented that she rose “above the house-tops, above the tree-tops, standing in impressive calmness like some huge cathedral.” In fact, the noise associated with the welding and riveting of 30,000 iron plates to form her double hull and watertight bulkheads must have been deafening rather than calm, an absolute cacophony, but Dickens does manage to convey the majesty of the enterprise. The build of the ship was fraught with problems, financial and technical, and of course there were accidents and injuries, as well as a fire that destroyed much of the shipyard. The relationship between Brunel and Scott Russell became increasingly acrimonious towards the date of the proposed launch, and it is something of a miracle that Great Eastern was ever completed.
When it came to her launch, her very size created a unique situation. As shown in the photograph and superimposition by Mick Lemmerman, left, she was so long that she had to be built parallel to the Thames, rather than perpendicular to it. In a lecture that I attended in London a few years ago, Thames archaeologist (and excellent speaker) Elliott Wragg commented that if the ship had been launched stern-end first, as was usual, she would have plunged into and across the Thames, shattering its southern banks before proceeding to carve her way down Deptford High Street. Everyone at the lecture, all of us familiar with today’s thriving Deptford High Street, burst out laughing, but he made his point very effectively. The ship really was immense. Russell had to lease part of a neighbouring shipyard to accommodate her, and plans were made for a sideways or broadside launch.

Robert Howlett’s famous photograph on the occasion of the first launch attempt, 2rd November 1857. It is the only photograph that shows Brunel and Russell together. Russell is at far left, and Brunel is third from the left. Source: Wikimedia
At that time known as Leviathan, Brunel’s dream ship became a reality when she was launched on the Thames on January 31st 1858, following several, increasingly embarrassing abortive attempts that had begun on 3rd November 1857. There were few witnesses when the Great Ship, as she had become known, was eventually launched without ceremony or drama. The public, initially excited by the prospect of the 1857 launch had lost interest, but as the news of the launch spread, bells were rung across London in celebration.
Great Eastern was now afloat, and an impressive sight. She had two means of propulsion, other than sail, consisting of two huge side-mounted paddle-wheels, and a single screw propeller. When both were used simultaneously she could reach a maximum speed of 15 knots (or 27.7 kilometres per hour), and she carried 6500 yards (5943m) of sail on her six masts. Each of the ten engines built by James Watt and Co. was the size of a house. She had four decks, and could carry 4000 passengers and 15,000 tons of coal.

Infographic comparing ship sizes, in chronological order from left to right. Click to expand. Source: JF Ptak Science Books.
She measured 692ft (211m) long, 83ft (25m) wide, with a draft of 20ft (6m) unloaded and 30 ft (9m) fully laden, and displaced 32,000 tons fully laden. In comparison, S.S. Persia, the next in size launched two years earlier in 1856, was 390ft (119m) long and 45ft (13m) wide. Not until 1906 was her 22,500 ton displacement exceeded in 1906 by Cunard’s RMS Lusitania; and her great length surpassed, in 1899, by the White Star Line’s RMS Oceanic of 704ft (215 m). At the time of her launch in 1858, S.S. Great Eastern was the biggest ship that anyone had dared to imagine.

One of Robert Howlett’s photographs of Brunel with Great Eastern in 1857 prior to launch. Source: Wikimedia
In spite of the launch, celebration was not on the minds of the ESN’s company directors. She had already cost an eye-watering amount, and to fit her out, a lot more investment was required, and there was no money left. Emerson summarizes the situation as follows:
The great ship was in the water but how was she to be completed? About £640,000 had been expended on an unfinished, partially engined and boilered ship which no one seemed to want, with a debt of £90,000 handing to it like a superfluous anchor. . . . There was growing belief among some of the directors that the ship should be put up for sale or auction.
For a long time, the ship sat on her mooring at Deptford, incomplete. Eventually Brunel persuaded railway contractor Thomas Brassey to form a new company to raise the money to complete Great Eastern. The “Great Ship Company” was formed, which purchased the ship for £160,000, whilst raising additional capital to fit out the ship and ready her for active duty. Brunel, sent by his doctors to Egypt for his health, was absent for much of the fitting out, returning in time to oversee final work under preparation for Great Eastern‘s maiden voyage in September 1859. Checking her over on the 5th September, Brunel suffered a stroke and was carried home, partially paralysed.
Sea Trials in 1859
Great Eastern set off on sea trials under Captain William Harrison and a team of engineers without Brunel, on 17th September 1859, proceeding with the aid of tugs down the Thames, which must have been a remarkable leg of the journey given her size, before turning into the open sea, heading south and then west along the coast. The Times reported: “She met the waves rolling high from the Bay of Biscay. The foaming surge seemed but sportive elements of joy over which the new mistress of the ocean held her undisputed sway.”
On her first sea trials, without the ailing Brunel to supervise, she was proceeding along the English Channel near Hastings when an explosion in the paddle engine room sent one of the funnels flying upwards, destroyed the beautiful grand salon, the fire and pressurised steam tragically killing five stokers and injuring twelve. Thanks to her double-skinned hull and watertight bulkheads Great Eastern remained intact, and thanks to alternative propulsion, she was able to proceed under her own steam. Brunel was told of the explosion, which must have been an awful blow. Brunel had been suffering for some time from a kidney condition now known as glomeculonephritis, which seriously undermined his health, but the stress of the accident must have been a serious additional shock to his failing condition. He died six days later, aged 53.
Repairs to the ship were soon underway in Weymouth and the ship proceeded to Anglesey in October, where she dragged the two anchors holding her and began to drift in the same gale that sunk the S.S. Royal Charter nearby, with 446 lives lost. Thanks to her captain, crew and the engines used to hold her in position, she survived the night but the episode raised serious concerns about her ability to endure a storm at anchor. Great Eastern suffered damage in the storm and underwent more repairs,
Consideration now had to be given to the ports that would be able to handle Great Eastern at home in Britain. She usually sailed from either Milford Haven in southwest Wales, or Liverpool, on the Mersey. In both places she could be accommodated with moorings in relative shelter, and laid up on gridirons when she was under repair or out of service.
The career of the S.S. Great Eastern
Great Eastern had been designed to carry passengers and cargo to Australia, carrying sufficient coal to complete the round trip without refuelling. In an era before the building of the Suez Canal, which opened in 1869, Great Eastern could have chugged round Africa and back at greater speeds, with greater reliability, than any sail- or steam-powered ships currently operating. She could have offered far greater comfort and at much less risk with enormously more capacity for passengers and cargo than any sailing ship owner could dream of at that time. Unfortunately no-one had taken into consideration that she was far too big for nearly all the harbours to which she might have sailed, meaning that passengers, their luggage and the cargo would have to be ferried to shore in smaller vessels. In addition, her experience anchored off shore at Holyhead in Anglesey in a gale had cast doubt on how well she was equipped to sit at anchor beyond harbour walls.
More to the point, the struggling Great Ship Company was unable or unwilling to raise the funds to send her that far, and the decision was taken to send the ship to America on its maiden voyage, as a transatlantic passenger liner. To top off a rough few years, in January 1860 Brunel’s chosen Captain, William Harrison, drowned in a freak accident in a small sailing boat on the approach to Southampton harbour. He was replaced by John Vine Hall, who was in charge of her maiden voyage to New York in the same year.
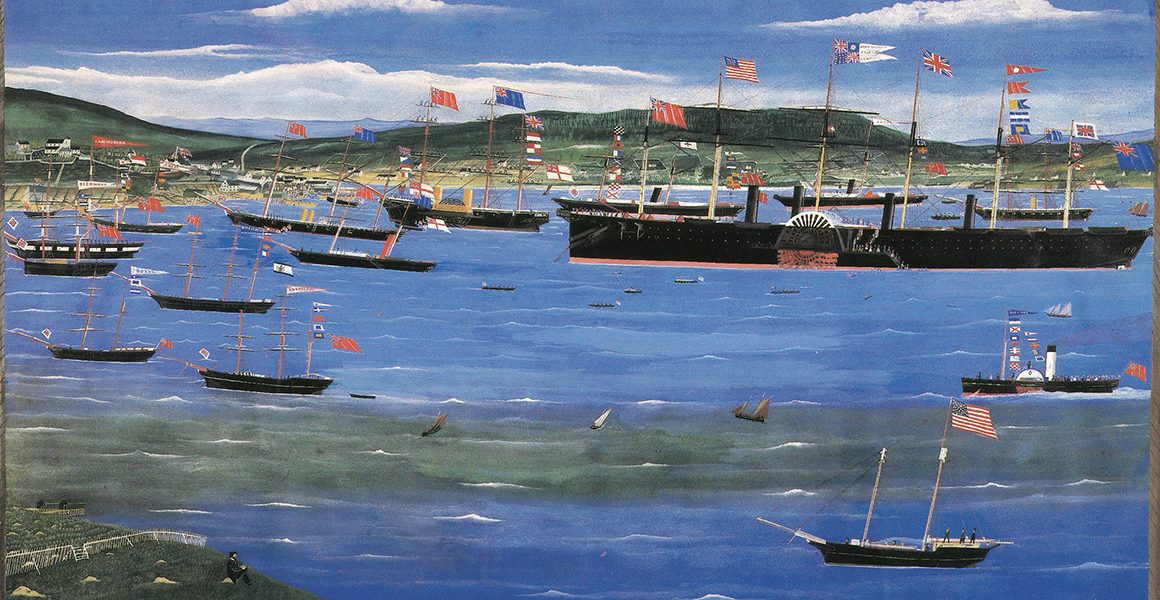
Great Eastern‘s first commercial trip on 17th June 1860, her official maiden voyage as a luxury liner, was from Liverpool to New York under Captain Vine. On board there were only 38 paying passengers, far outnumbered by the 418 crew. Great Eastern was greeted as a fabulous spectacle in New York, a shining, magnificent newcomer. Taking advantage of this, with the intention of milking her for all she was worth between arrival and departure, the decision was made to sell tickets for a two-day excursion, a mortifyingly mismanaged episode that did nothing to shower the ship or her owners in glory. She returned to Britain via Halifax with 72 passengers and was laid up for winter at Milford Haven in southwest Wales.
Repairs and adjustments were made, at a cost that the slim gains from America were unable cover, and more financial controversies ensued, all reported in the media, and proving a barrier to further bookings. In May 1861 around 100 passengers embarked at Milford Haven for New York. Four days in, they hit a gale, and the previously steady ship was tossed around much like her smaller competitors, Passengers experienced nothing worse than cuts and bruises, and no serious damage, but it frightened the passengers and undermined the storm-proof reputation of the ship.
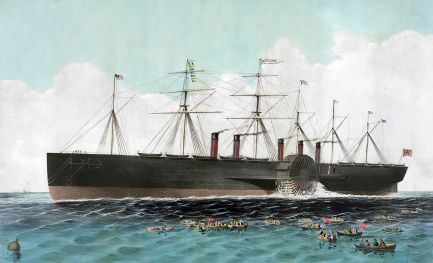
1958 lithograph of Great Eastern by Charles Parson. Source: Wikipedia
Great Eastern put into New York just after the outbreak of the Civil War and following her return to England she was refitted as a troop ship to carry British soldiers and family members to Canada from Liverpool. Once the refit was complete, she sailed for Quebec in June 1861 with 2144 officers, 473 women and children and 122 horses, as well as 40 paying passengers and a crew of 400. This was the first and last time her massive capacity was actually useful for carrying passengers. After a 10 day voyage from Liverpool to Quebec, she remained for a month, taking on paying sight-seers, and accumulating bookings for the return trip, carrying 357 passengers back to England. She began to be a regular on the transatlantic route.

The Great Eastern in a gale, 1861. Source: Royal Museums Greenwich
After several incident-free voyages, in September 1862 the ship left Liverpool with 400 passengers and a commercially healthy load of cargo. On the afternoon of the second day out, the ship hit a gale and in the process of turning into the storm, the rudder was hopelessly damaged which, hanging loosely, began to damage the propeller. In addition, one paddle wheel damaged in the storm was shredded, lifeboats were lost, and furniture and fittings were tossed throughout the ship’s interior. Water entering through smashed skylights and portholes began to overwhelm the pumps. The day was saved, but not by captain, officers or crew. A passenger, civil engineer Hamilton Towle, devised a scheme to steer the rudder manually. Under his direction, the crew managed to wrap chains around the rudder, restart the screw propeller, turn the ship around and limp her into Queenstown (today Cobh) in southeast Ireland. She was subsequently escorted by tug to her mooring at Milford Haven. It cost some £60,000 to repair the ship, and Towle claimed that as Great Eastern would have foundered without his intervention he could demand a salvage fee. He was awarded £15,000, and again the management company found itself struggling.

Cross section of the Great Eastern. Source: Original unknown; this was downloaded from Encyclopedia Titanica
Great Eastern returned to the New York run in May of 1862, with only 128 passengers on the way out but 389 and a hold full of cargo on the return journey. Her July 1862 voyage was also successful. In spite of this, she was not competitive with the fastest ships against which she was running, all of which, being so much smaller, were running at their full passenger and cargo capacity and burning much less coal. These were profitable where Great Eastern was struggling. Her third voyage in 1862 caused more financial worries when,on the approach to New York in late August, she scraped against an uncharted reef. Although the ship made port without difficulty, thanks to the double-skinned hull, the tear was 80ft long and the cost of a temporary repair was £70,000, partly due to the difficulty of obtaining materials during the American Civil War. She returned to Liverpool in January 1863, with a substantial cargo, and was put on a gridiron on the Mersey for the damage and repairs to be inspected. The temporary repair had to be made good, and two boilers required work.
1863 was a much better year and she carried a total of some 2700 passengers to New York and 950 in return over three trips. Still, she made a substantial loss thanks to a pricing war started between the Cunard and Inman Lines, which pushed fares down to below the 1862 rates. Combined with mortgage and creditor debts, the Great Eastern was no longer viable, and she was put up for auction in January 1864. She failed to meet her reserve, and the ship was withdrawn from sale. Instead, she was sold privately for £25,000 to a new company formed to buy her for cable laying, The Great Eastern Steamship Company.
The following years were Great Eastern‘s most productive. She was ideally suitable for laying telegraph cables along the floor of the Atlantic, the only ship large enough to carry the machinery and the 2,000 nautical miles of cable required to reach from Ireland to America. She was first engaged on this work from 1865-1866. Although the first attempt to lay cable failed due to problems with both the cable laying equipment and the cable itself, the value of Great Eastern herself was proved, and the second attempt in July 1866 was a great success, and there were now two telegraph cables lying across the seabed of the Atlantic. A dividend of 70% was returned on the Great Eastern Steamship Company’s shares.
Great Eastern and the Paris Exposition Universelle of 1867
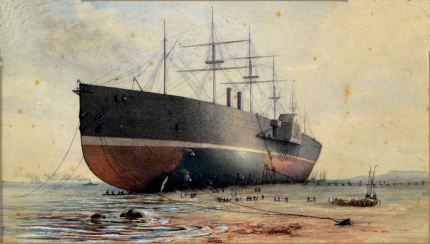
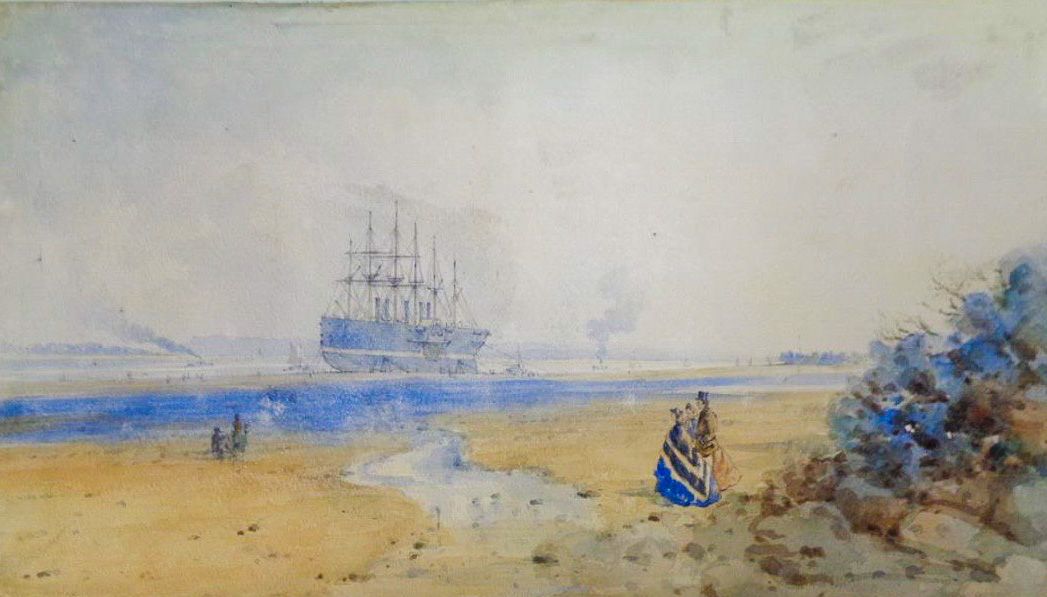
Magnificent painting of Great Eastern under repair at New Ferry, by Edwin Arthur Norbury. The Illustrated London News engraving at the top of the post is thought to have been based on this painting. Source: Artware Fineart
Great Eastern had been a familiar sight on the Mersey from the early 1860s, when she often used Liverpool as a base for her transatlantic crossings. The Mersey was one of the few rivers wide enough and sheltered enough to provide her with safe harbour when she was not at sea. After 1866, Great Eastern returned to Milford Haven. The Great Eastern Steamship Company, having completed its work, jumped at the opportunity to rent her out for a one-off voyage as a passenger ship. She was leased for £1,000 a month to a French company, La Société des Affréteurs du Great Eastern, which planned to use her to take around 3000 wealthy Americans to the Paris Exposition, and was moved to the Mersey for a refit. Some illustrations refer to her being at New Ferry, others at Rock Ferry. There is some confusion in publications over whether New Ferry or Rock Ferry was the most appropriate name for the location. In fact, both appear to refer to the Sloyne, an anchorage in the Mersey, lying off shore where Tranmere Oil Terminal is located. It was popularly used as a mooring for particularly deep ships, including the Royal Navy training ship HMS Conway.
The French company agreed to pick up the bill for refitting Great Eastern, together with new screw boilers, at a cost of £80,000. A Liverpool company picked up the contract to restore her to her former finery and overhaul the engines, work taken place at the Sloyne, as shown in the picture above and at the top of the post, between 19 January and 21 February 1867, ready to sail in March.
The story of Great Eastern‘s repairs was reported 26th January 1867, as follows in the Brecon County Times Neath Gazette and General Advertiser for the Counties of Brecon Carmarthen Radnor Monmouth Glamorgan Cardigan Montgomery Hereford.
BEACHING OF THE GREAT EASTERN. The big ship was, on the 19th, placed on the grid- iron at New Ferry, just above Liverpool, on the Cheshire side of the river. The gridiron, on which the ship now rests, was constructed about three years ago, when the vessel was first overhauled in the Mersey, but has since been altered, strengthened, and very much improved. There was a very high spring tide, and although the ship was drawing 18 feet 6 inches of water on an even keel, there was quite sufficient depth on the shore to render the operation of beaching a safe one. She lies broadside on the grid running parallel with the river. About nine o’clock a.m. all was in readiness, and the ship left her moorings. Sir James Anderson, the commander of the big ship, attended to the navigation, while Mr. Brereton, the successor to Mr. Brunel, and Mr. Yockney, carefully watched the engineering department. Four steam-tugs (two on each side the Great Eastern assisted to keep the vessel in position, as with scarcely perceptible motion she neared the beach. The screw engines only of the big ship were worked. Tie screw boilers have been taken out of the ship, and are to be replaced by new ones, and the screw engines were consequently worked from the paddle boilers. The big ship took the grid about ten o’clock. She was placed with great nicety in the exact position fixed upon. Every- thing passed off without the slightest accident, and the beaching may be said to have been accomplished in the most skillful and successful manner. The Great Eastern is kept in position by two massive dolphins. Although her sides and bottom are rather dirty, the lines, bolts, and rivets appear in excellent order. The gridiron is perfectly flat for 60 feet wide, and the big ship rests in perfect security upon it. Every precaution has been taken to prevent accident. Thousands of men are at present engaged on the ship, and she will be ready at the time specified to trade between New York and Brest. Her first voyage after she comes off the grid-iron will be from Liverpool to New York, with goods and passengers.

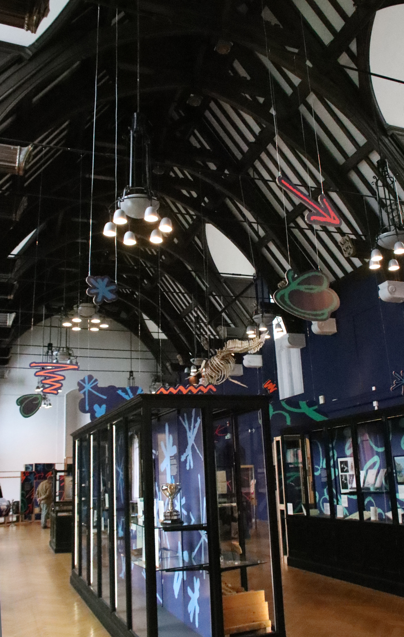
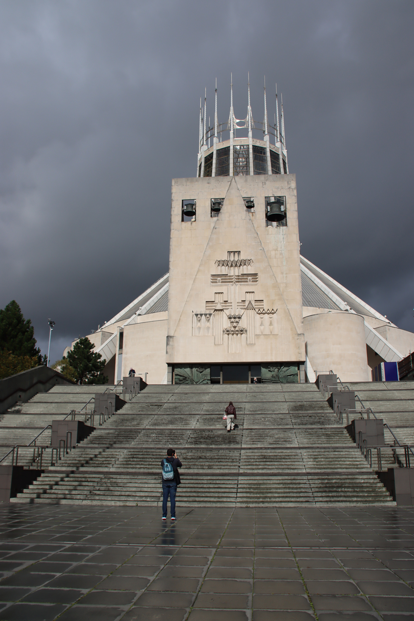
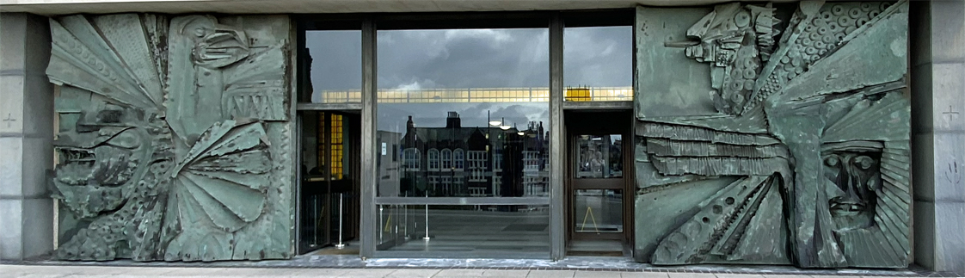
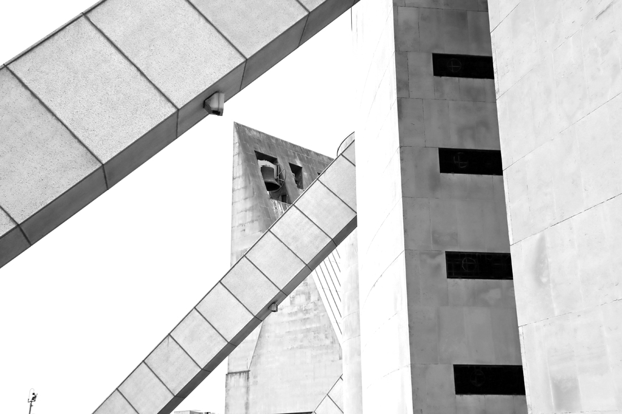
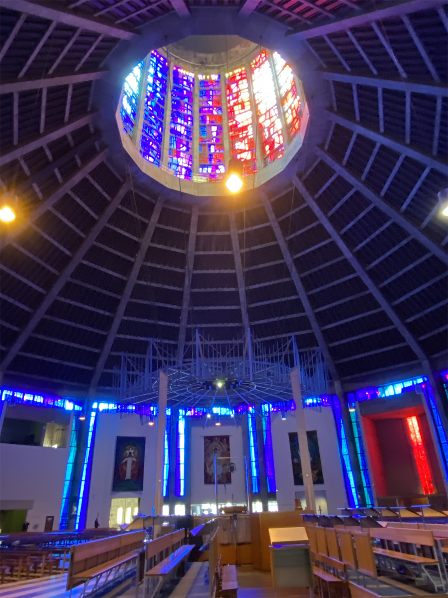
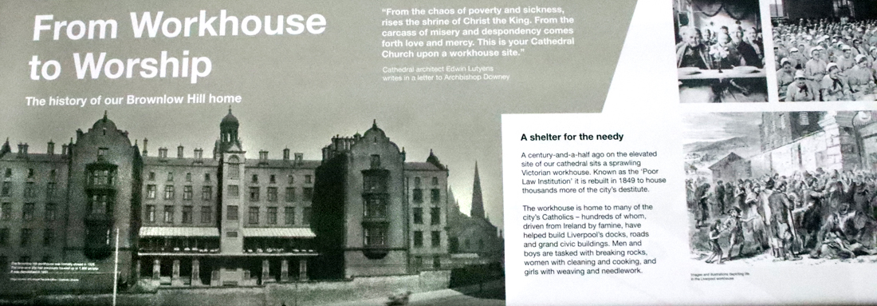
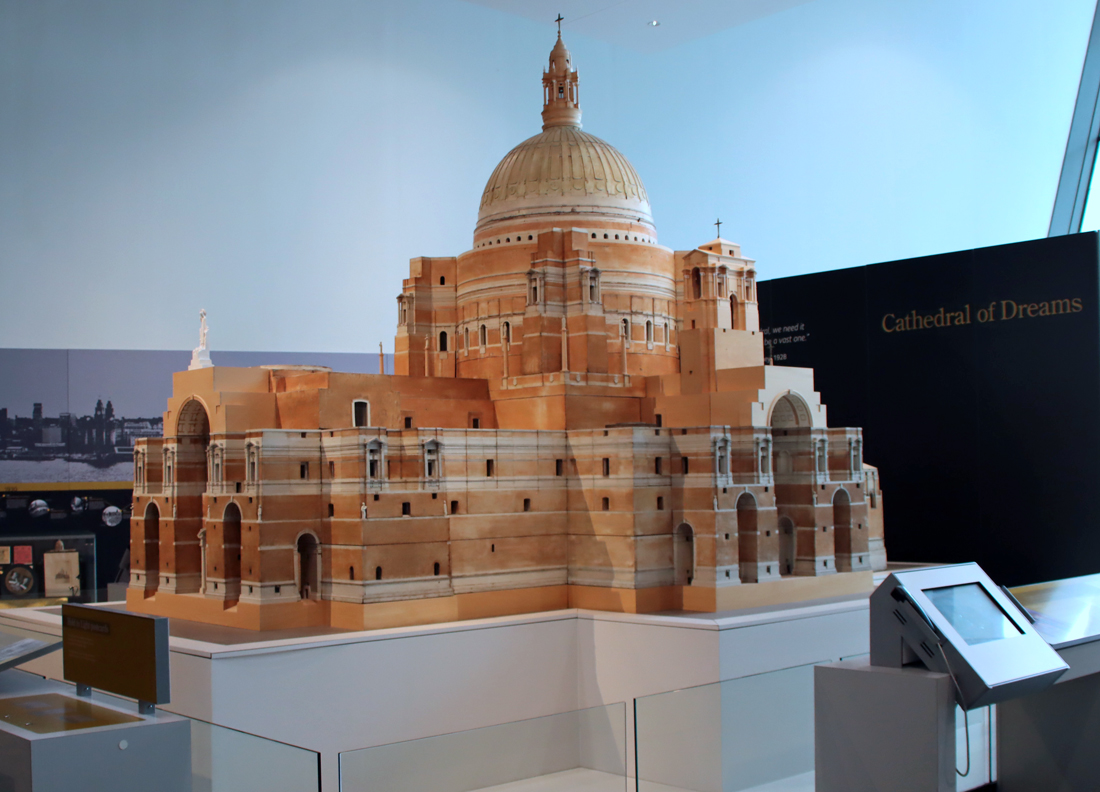
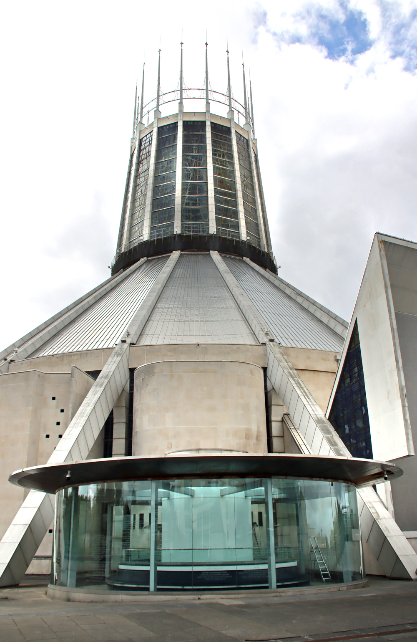
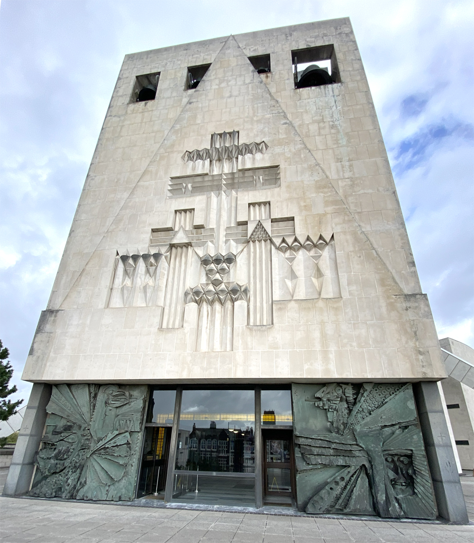
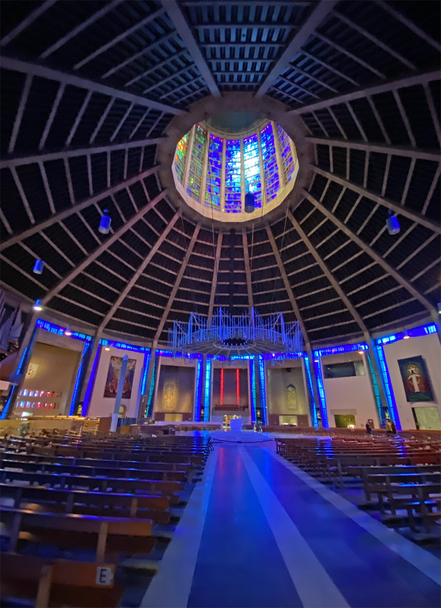
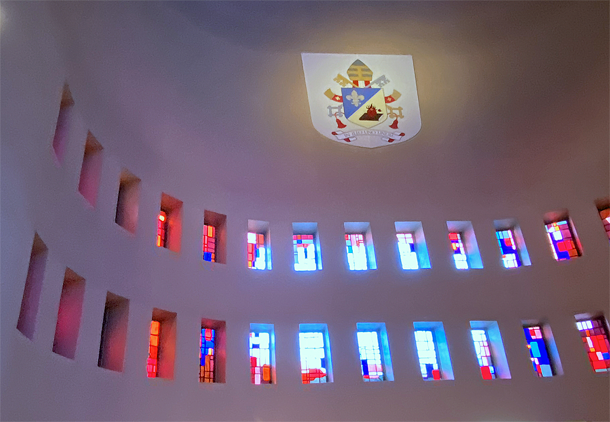
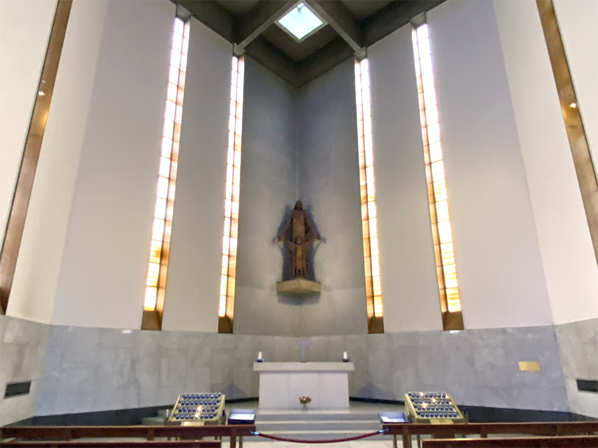
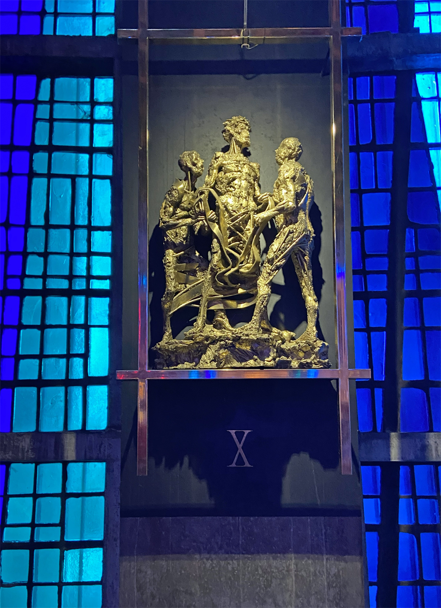
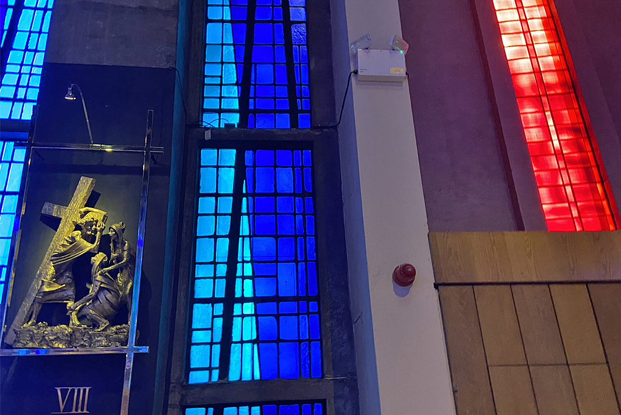
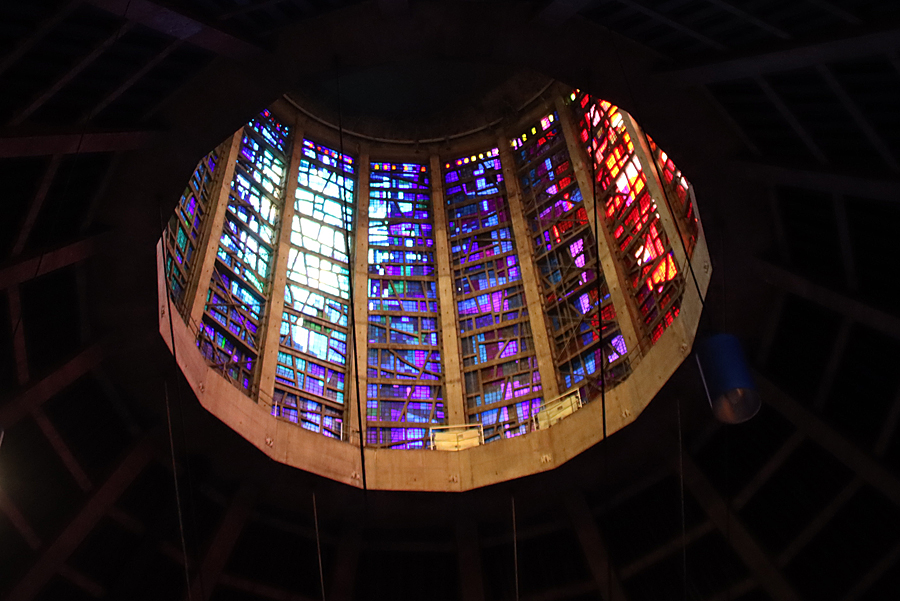
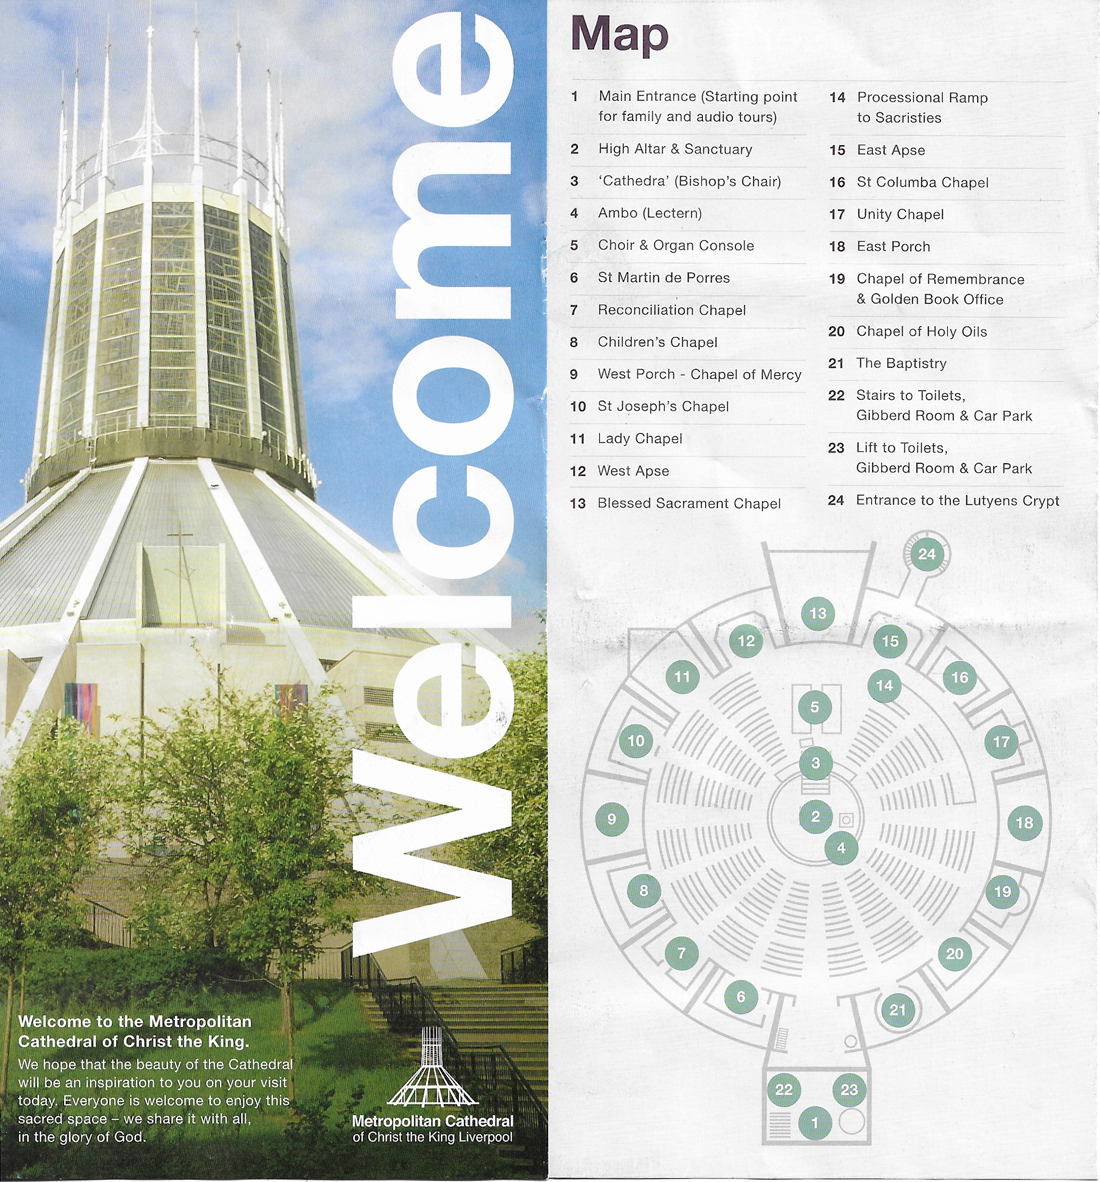
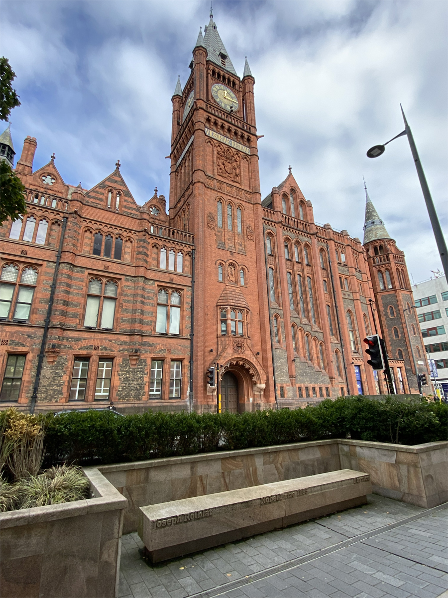 On an unplanned day-trip to Liverpool I walked up from Central Station to the Victoria Museum and Art Gallery, which is conveniently opposite the Catholic Cathedral, which I also visited on the same day (gorgeous). Visiting details for the Victoria are at the end of this post.
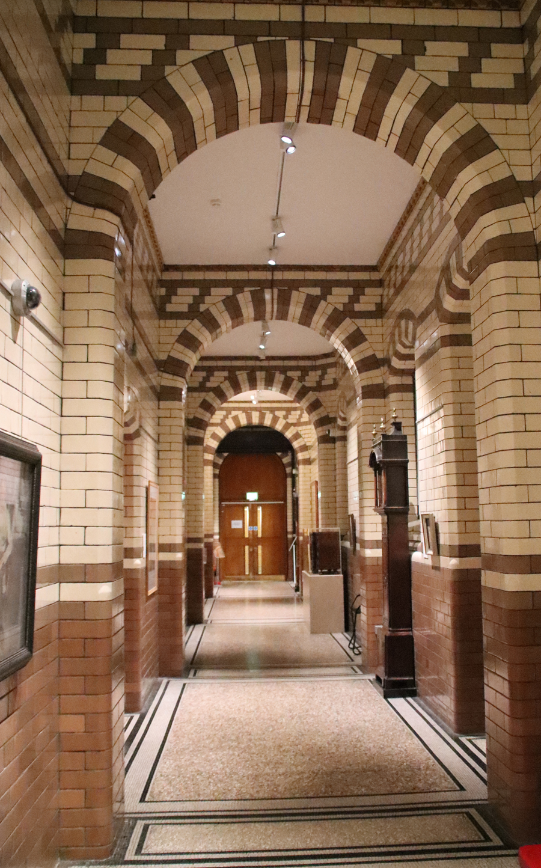
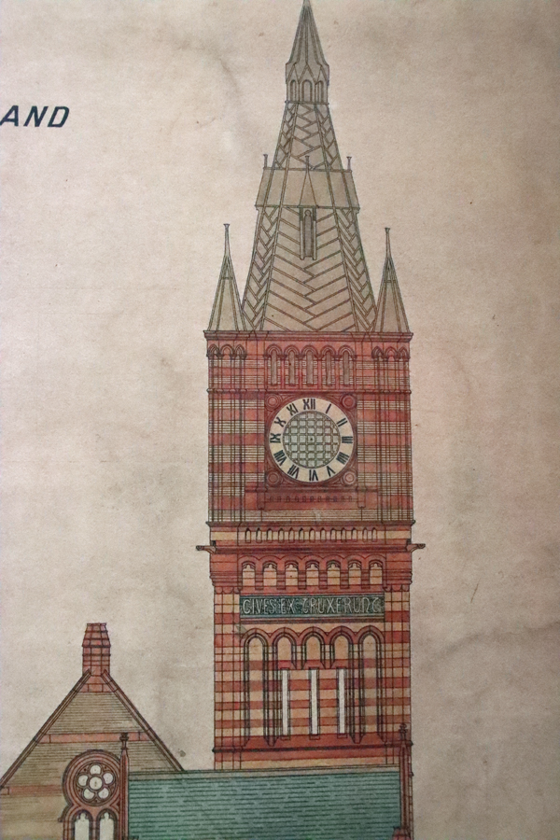
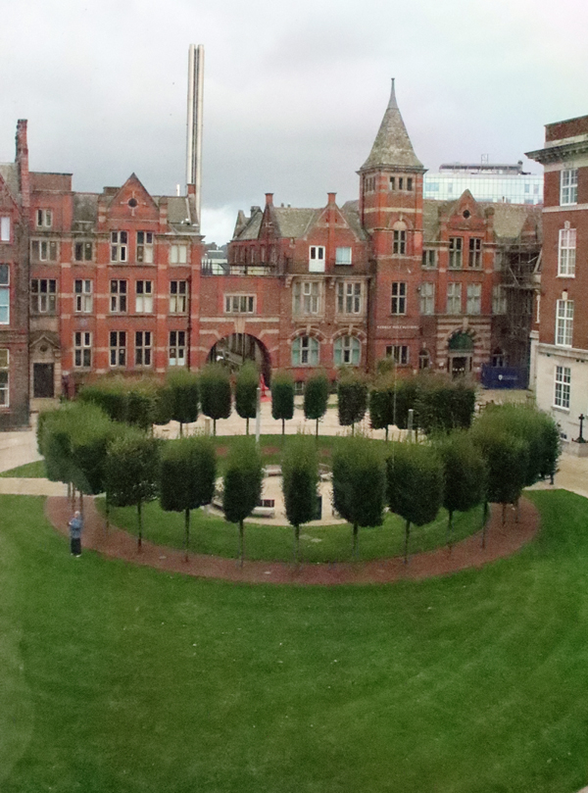
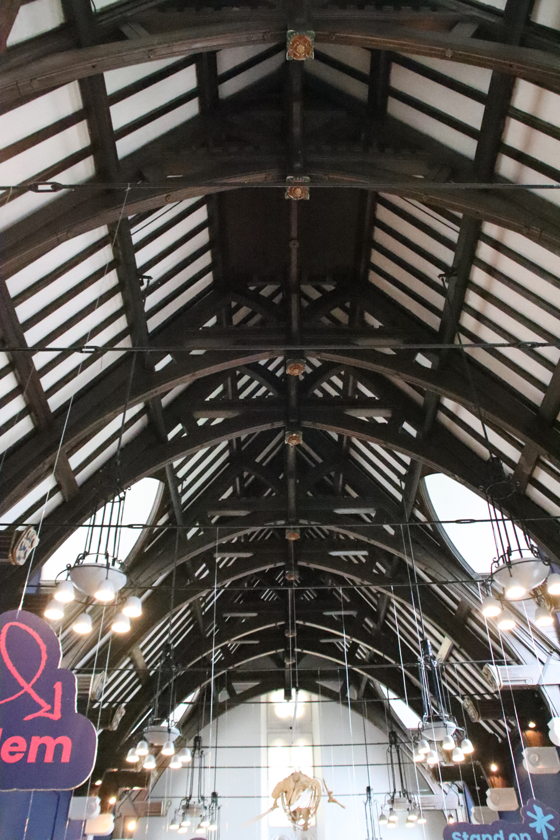
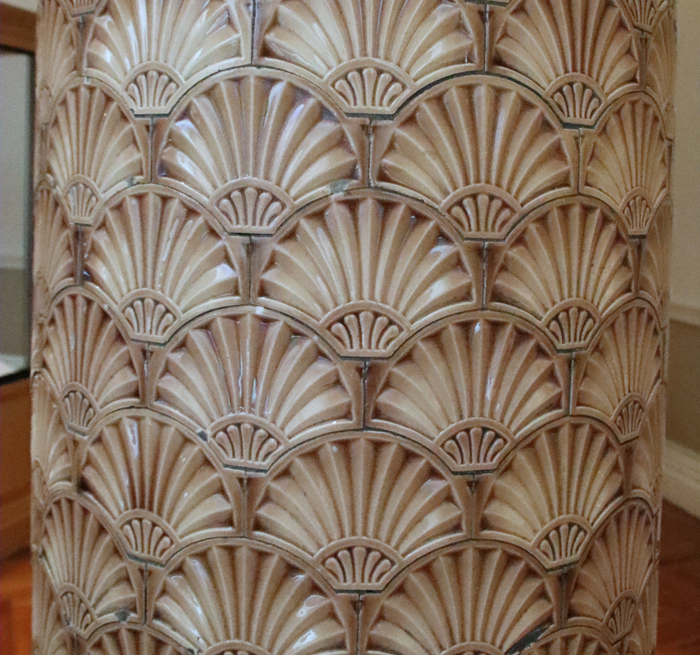
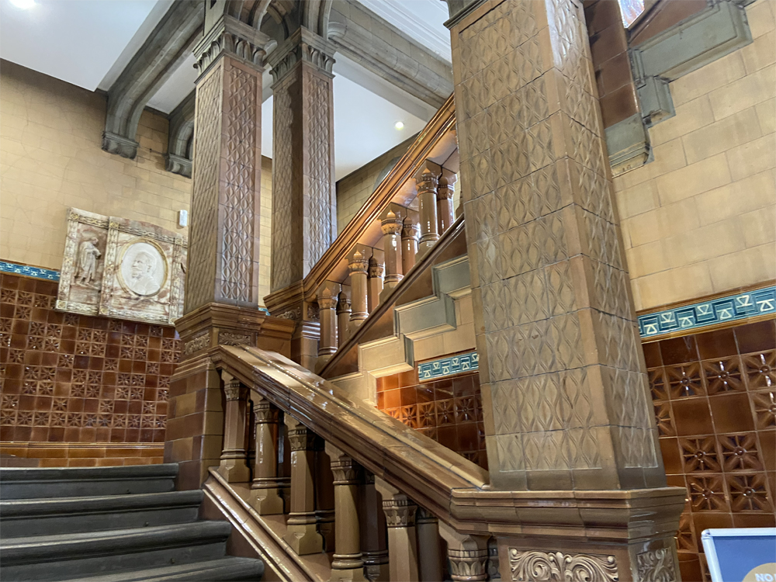
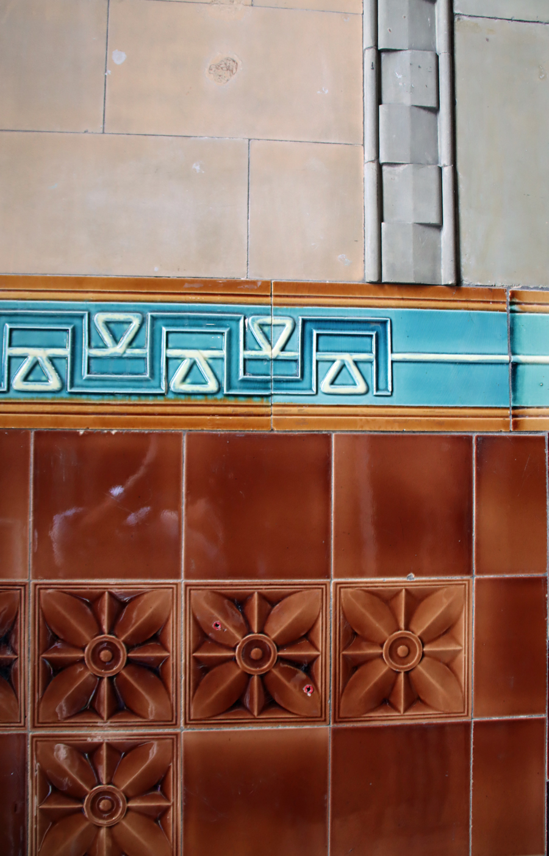
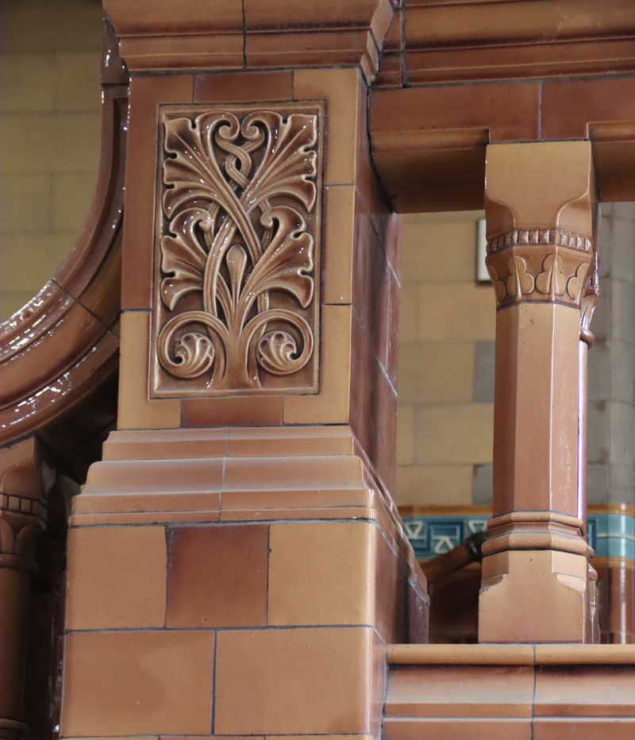
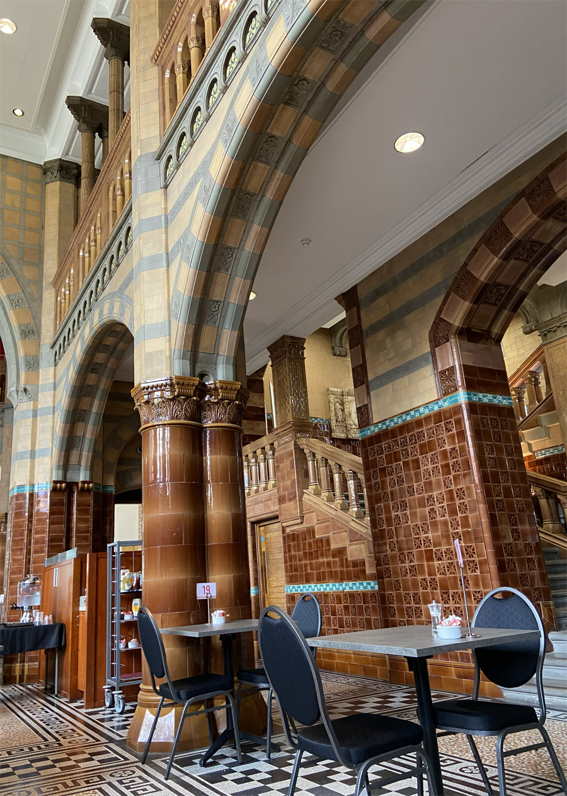 The museum building is a treat in its own right, both outside and in, a marvellous Victorian extravaganza, reflecting all the prosperity, self-confidence and extravagant creativity of 19th century Liverpool. It belongs to a trend that saw investment in national public collections of fine and decorative arts, a philanthropic urge to invest in cultural resources and make them available to a wide range of people. The Grade -2 listed building was built in 1892, designed by no less a personage than Alfred Waterhouse, whose most famous building is probably the Natural History Museum in London. It is built in a mixture of red brick and darker conventional brick, creating attractive contrasts in both colour and and it features towers, turrets, Gothic-inspired windows and doorways, and some great chimneys. The interior is magnificently over-the-top, with extensive use of glazed tiles, terracotta and Burmantofts faience, many moulded into sculpted shapes, in a variety of bright, glossy colours. The cafe on the ground floor is located in the middle of this remarkable mixture of colours and textures, but it also extends up the staircases.
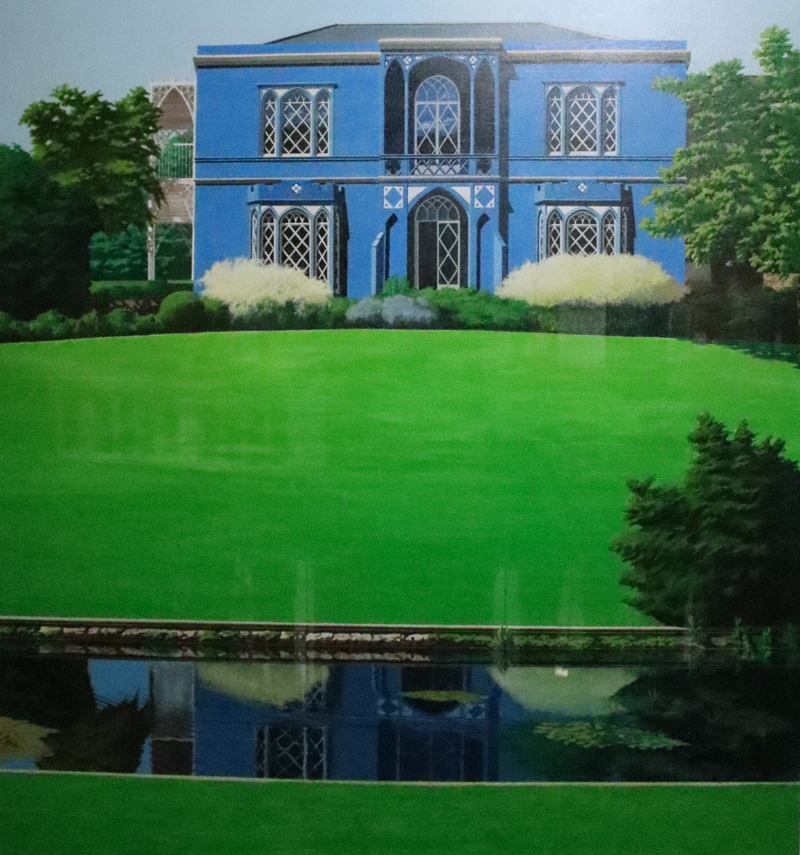
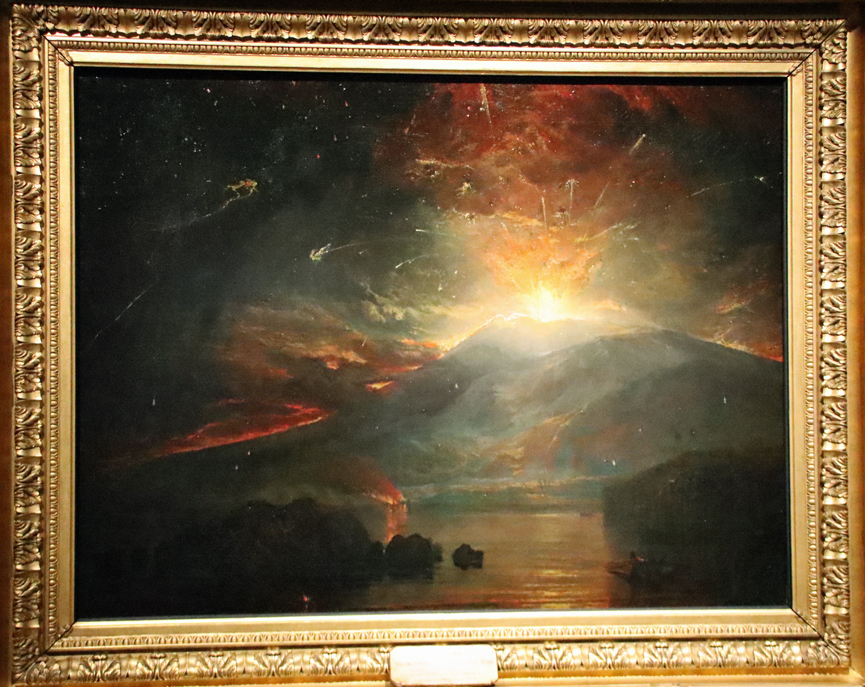
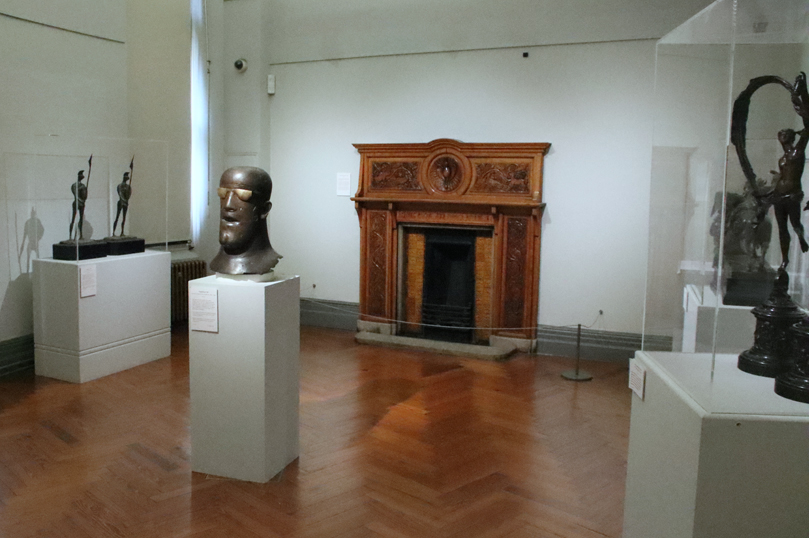
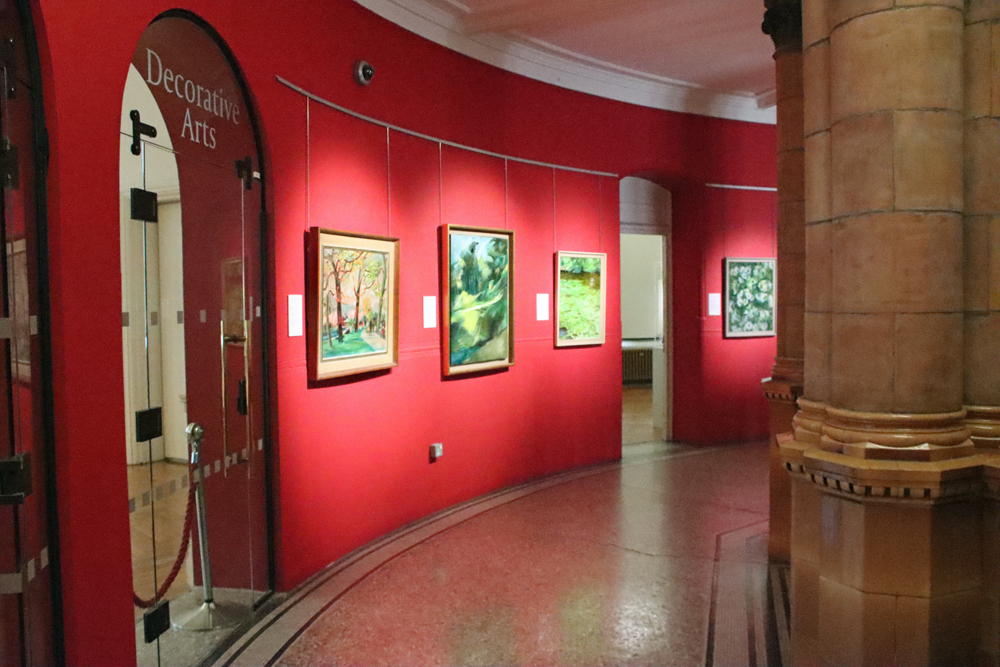 The first floor contains both permanent and temporary exhibitions. When I was there, one of the temporary exhibitions was Seeing Green: “The artists featured in this display each had their reasons for exploring greenery in their work. John Nash, for instance, turned to landscape painting as a form of therapy to heal from trauma. Caroline Emily Gray Hill found inspiration in the flowers near her home, continuing to paint well into later life. Meanwhile, Jim Russell, an environmentalist, expressed his values by creating art on recycled materials.” These paintings were arranged around a curving corridor, all very well illuminated and very effective against the red background.










#/media/File:StateLibQld_1_47700_St_Vincent_(ship).jpg)


