Category Archives: Museums and galleries

Plas Newydd in Llangollen #6 – The wood carvings

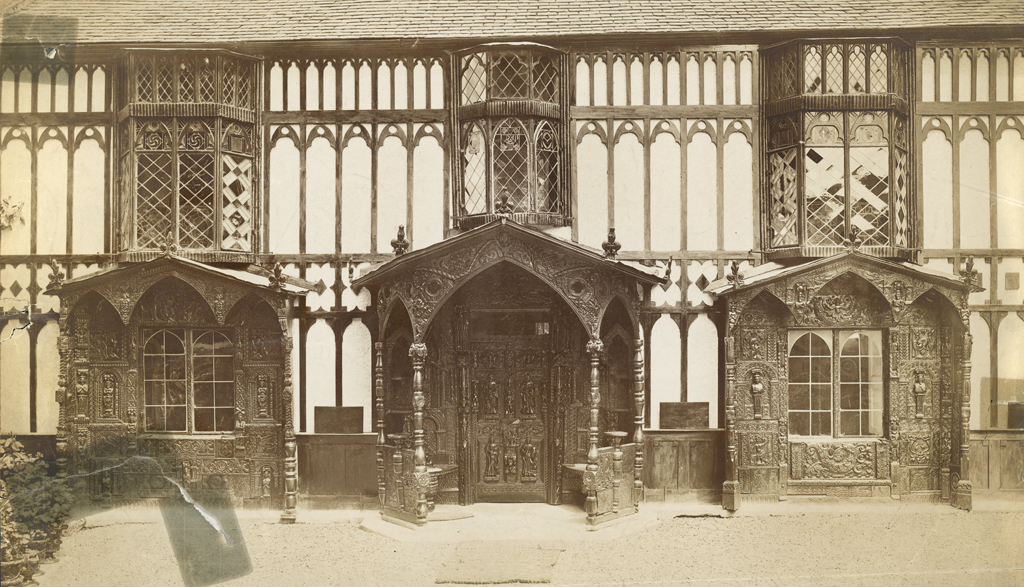
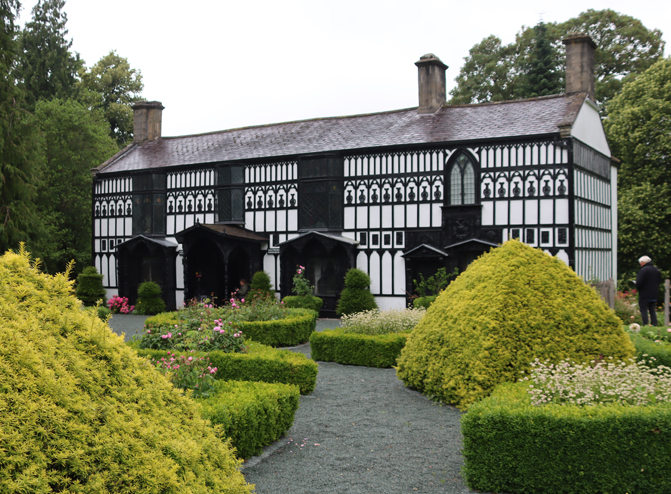
Plas Newydd. RCAHMW

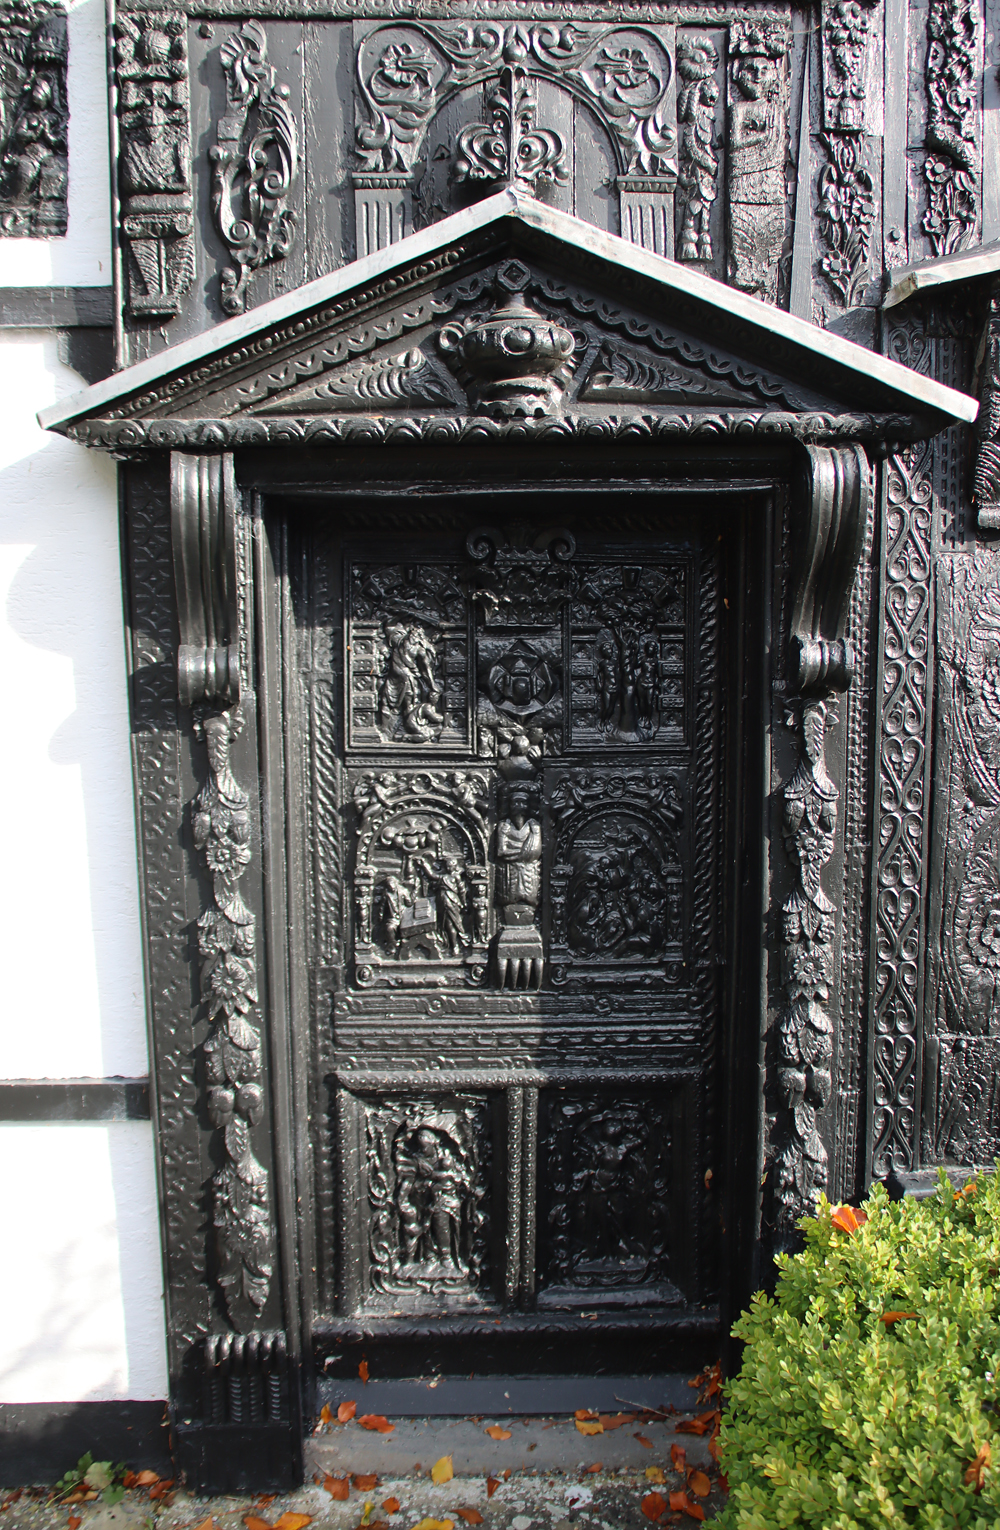
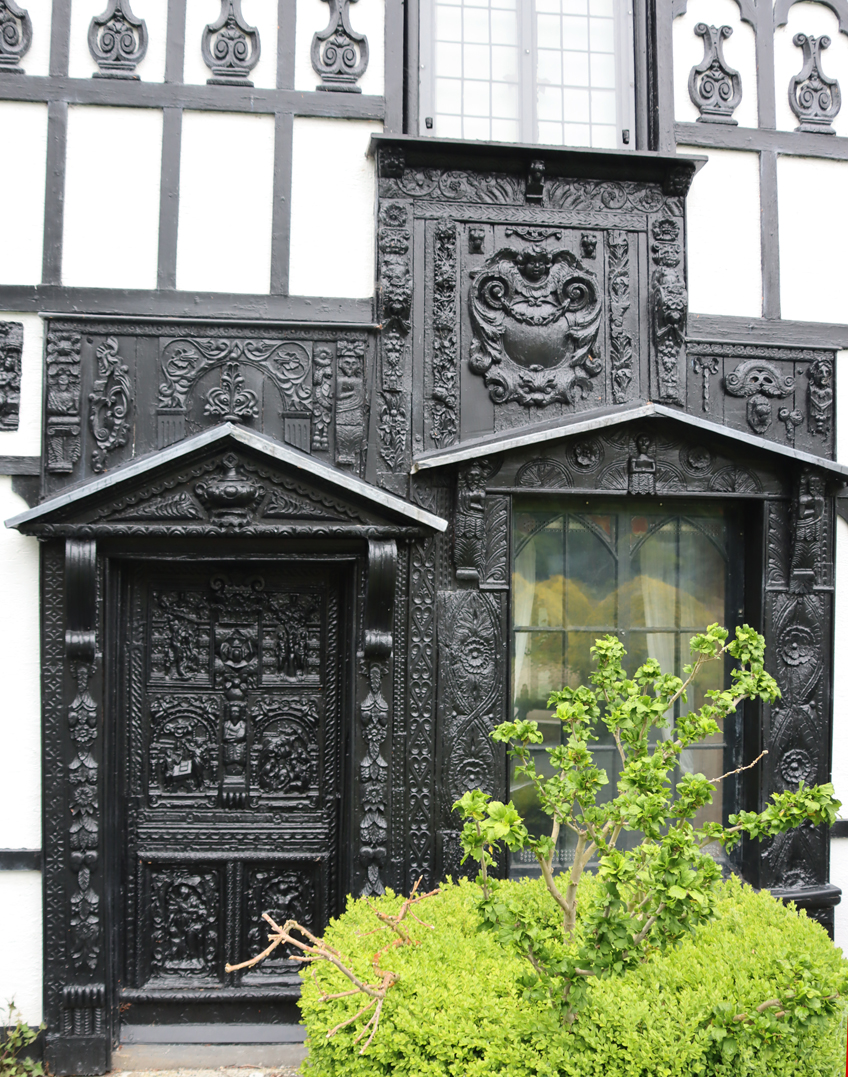
Plas Newydd showing the exterior wood carvings with the porch, scene of the porch-warming party, at centre; and the canopies and carvings around the gothic-styled windows. Source: RCAHMW


Introduction

Lady Eleanor Butler and Miss Sarah Ponsonby moved into an unassuming Welsh cottage on a hill a short distance from the centre of Llangollen in 1780, having abandoned their respective homes in Ireland to find a new life free from family pressures.  They soon began to transform the cottage and its gardens, and in the early 1800s added an extravagant porch and matching window canopies outside, composed of ornamental wood carvings.  This continued in the interior, where walls, doors, lintels and patches of ceiling, and even stair bannisters and stair treads, were covered with ornamental wooden panels.  The majority of the carvings date to the 17th century and display all the exuberance that characterize the decorative arts of that period.  In 1876, four decades after the deaths of the ladies in 1829 and 1831, the house was purchased by General John Yorke who not only maintained the house, but added a new wing and continued to develop the cottage along the lines envisioned by the ladies.  Although the new wing was demolished due to dry rot, his additions to the cottage survive, primarily the Oak Room where the kitchen had been located and which became a richly decorated drawing room.  Subsequent owners also made changes, but preserved the wood carvings and other decorative features in the original cottage.

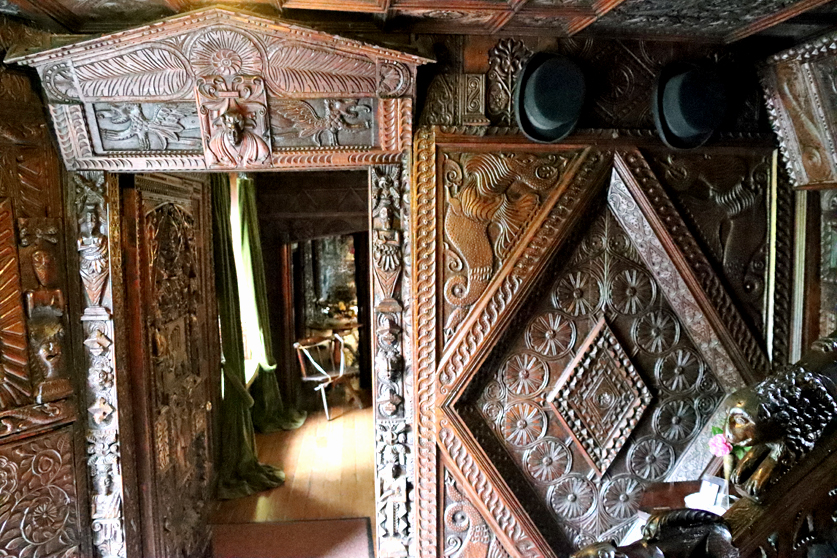
Th entrance hall, looking through to the Oak Room

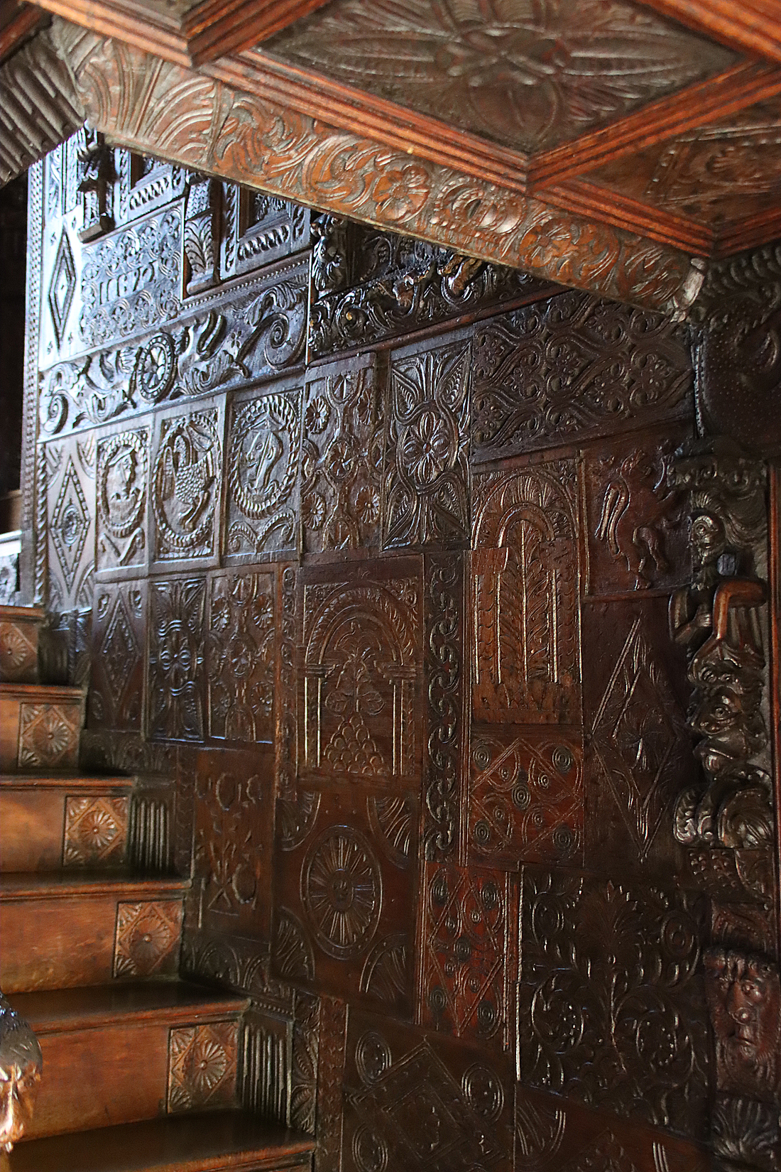
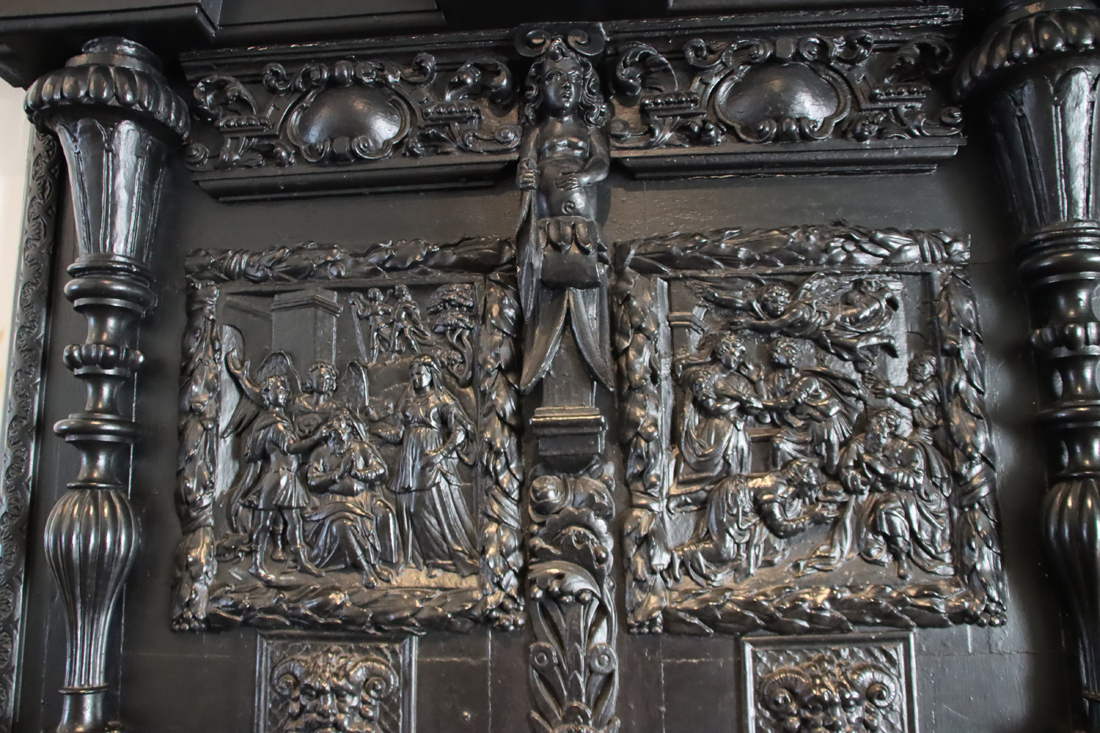
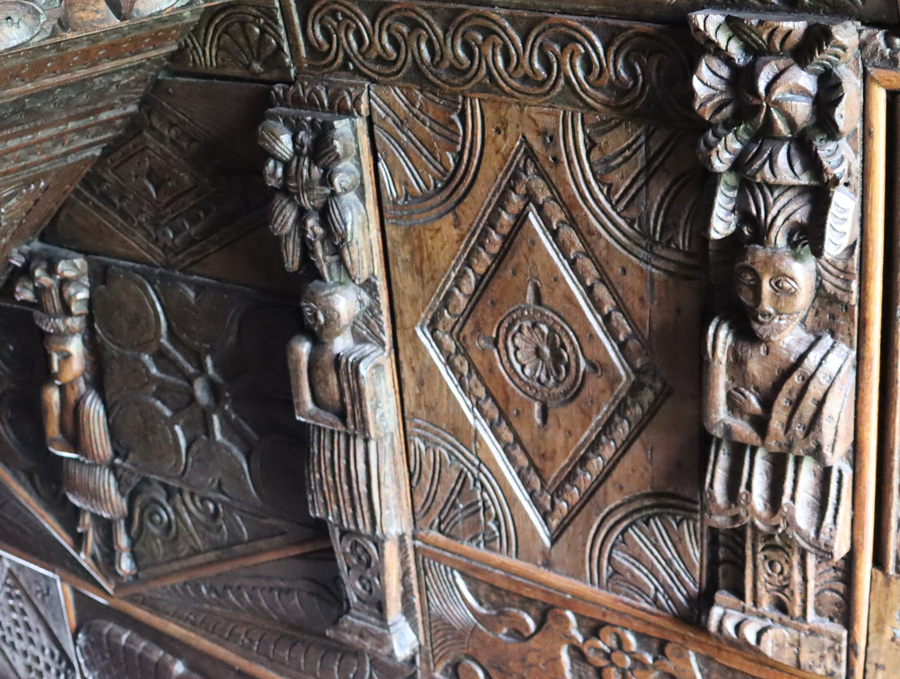
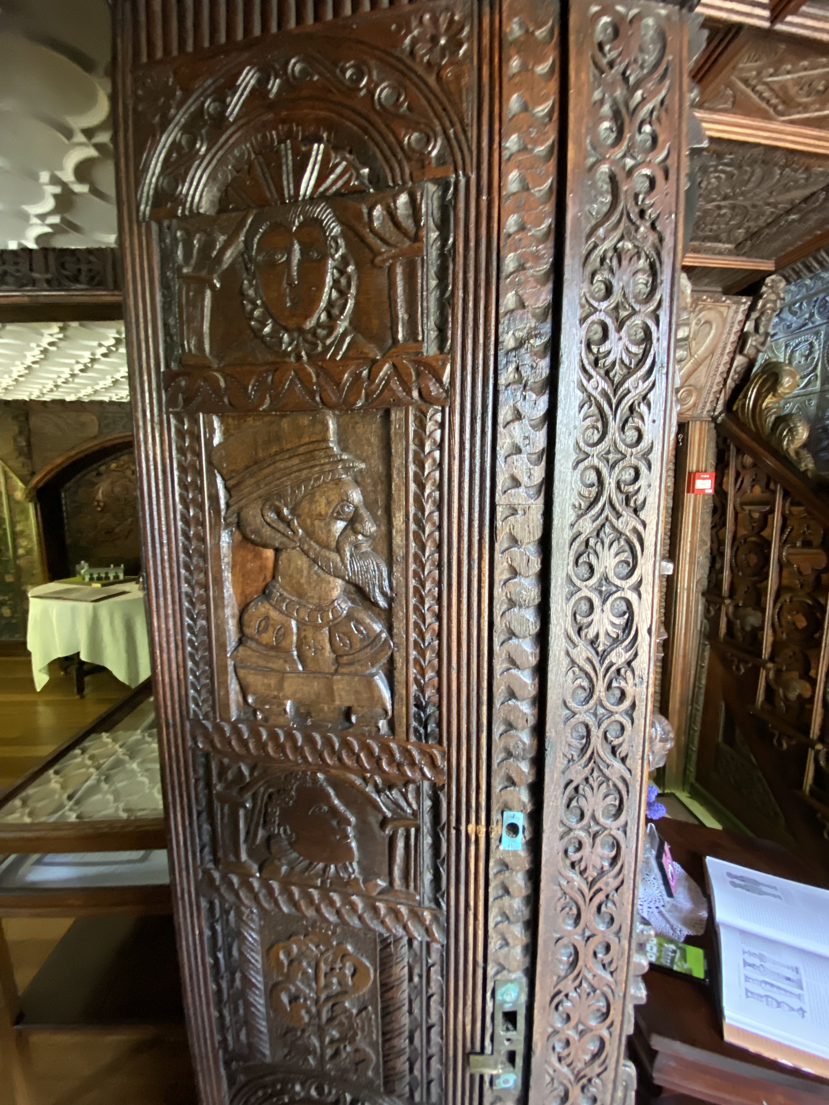
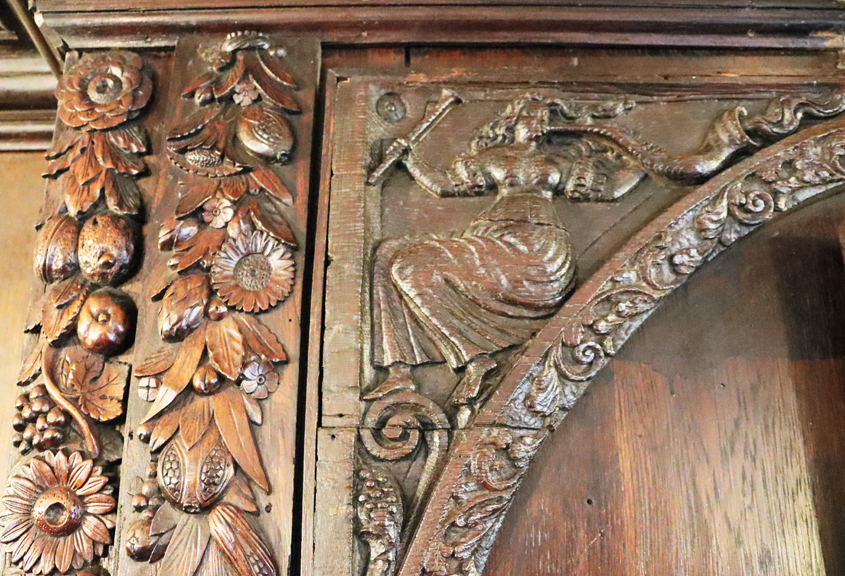
The sheer amount of ornamental carving used as wall coverings in a chaotic patchwork throughout the place is remarkable.  Although it is nearly all unprovenanced, it is an extraordinary survival of period pieces, having escaped woodworm, damp or dry rot, and it is beyond fortunate that a series of owners continued to appreciate and care for this very rare resource.

This post is the 6th in a series about Plas Newydd and looks only at the wood carvings at the house.  It follows on from five other posts about Plas Newydd.

Part 1: The introduction to Plas Newydd, introducing Lady Eleanor Butler and Sarah Ponsonby and their lives, tracing what happened to Plas Newydd following the death of Sarah in 1831, and how General John Yorke purchased the house in 1876 and continued to build on the ideas of the two ladies.
Part 2 talks about the patchworks of stained glass at Plas Newydd
Part 3 discusses the Delftware tiles, gilt leather wall hangings and intricate moulded ceilings
Part 4 focuses on the Gorsedd circle in the garden of Plas Newydd, and the Eisteddfod of 1907-8
Part 5 is a short piece looking at the possible links, in material terms, between Brynkinalt and Plas Newydd


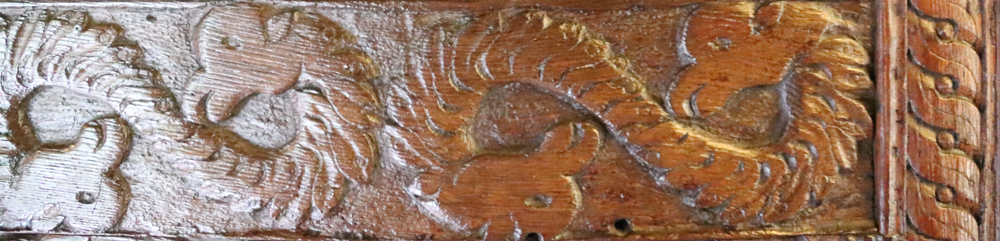
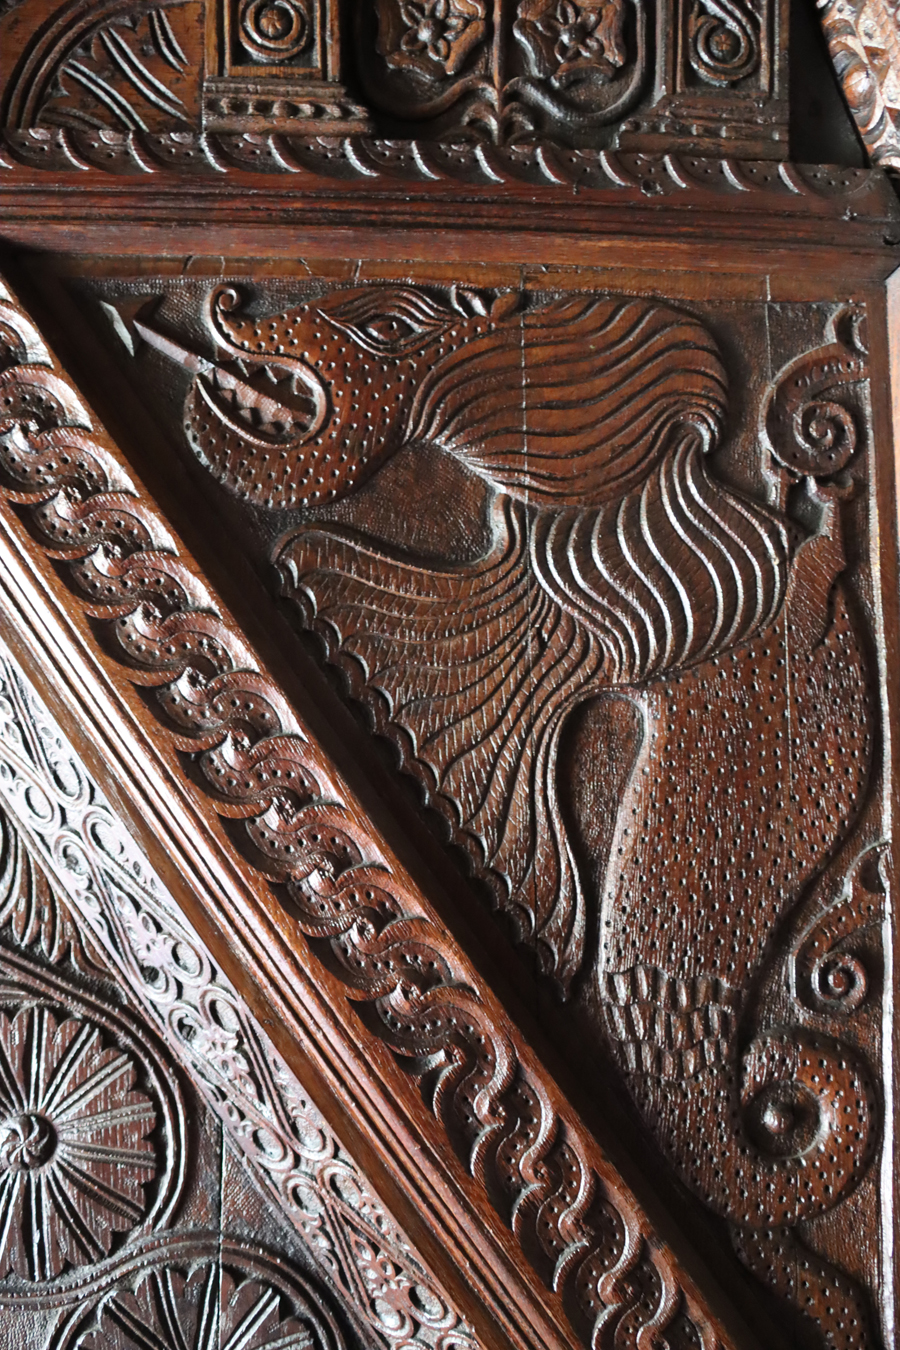
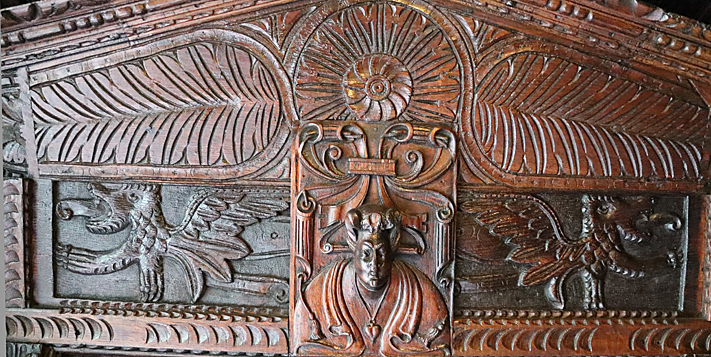
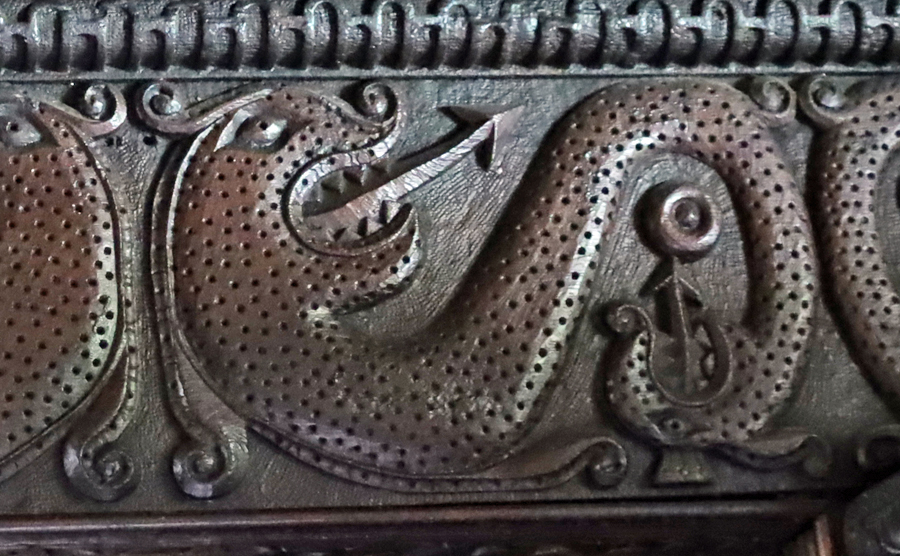
Twin amphisbaena (mythical creatures with a head at each end)

====

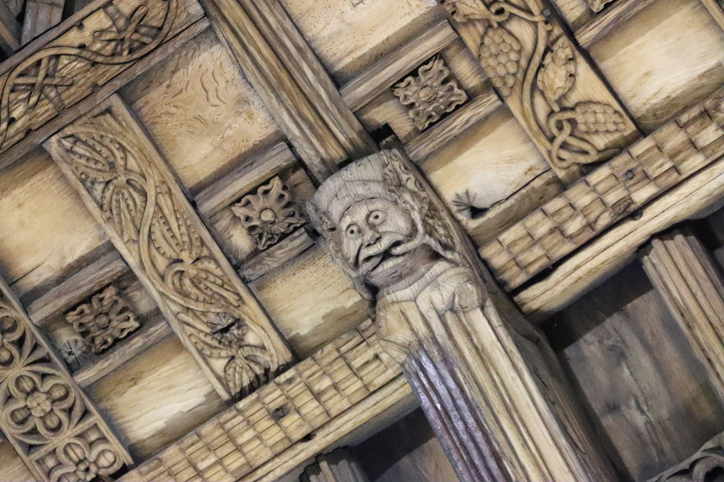
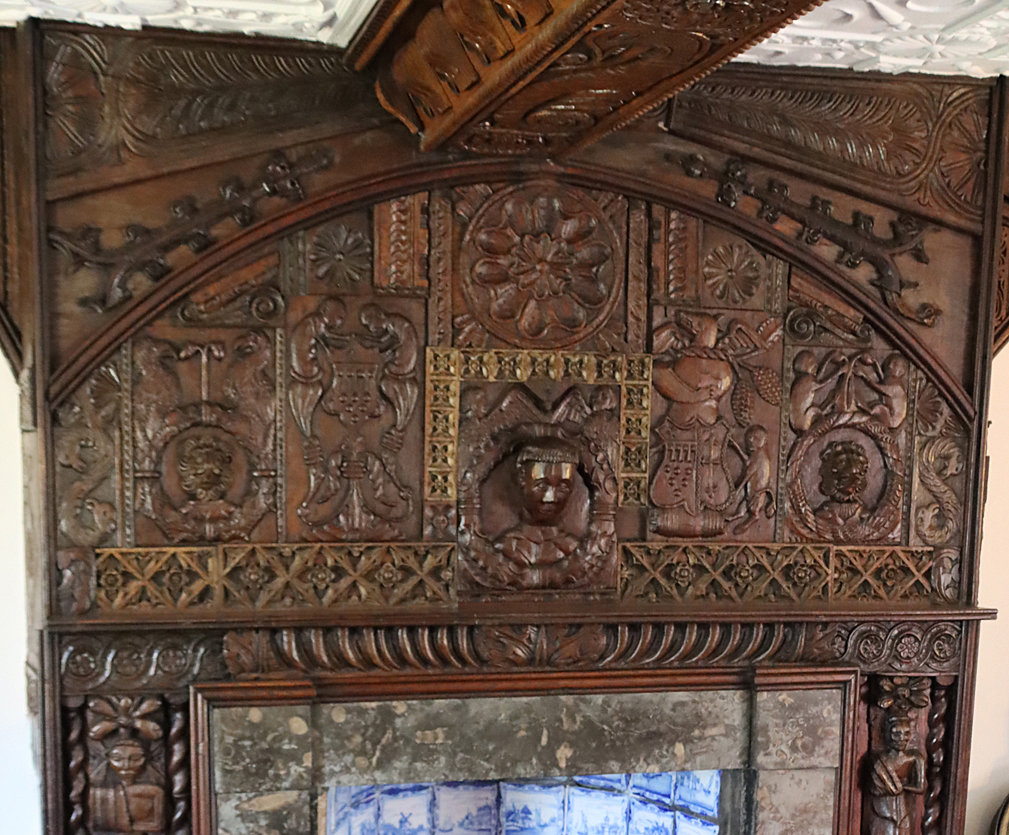
Lady Eleanor’s journal and various letters describe how the ladies pursued their new obsession with enthusiasm in a period of changing tastes.  This sort of elaborate carving at Plas Newydd, often showing scantily clad figures and strange creatures, was thought to be antithetical to the newly celebrated neoclassical style.  Much of the now unfashionable furniture and wainscotting (panelling) was stripped out and lost forever.  The remarkable collection, assembled in the years prior to around 1814, preceded the revival of interest in what Philip Larkin called “the Jacobethan” by some years, meaning that the cost of salvaged wood from the period was probably still comparatively low.  The result is somewhat astonishing and the sheer quantity can be baffling.  It is a real patchwork with pieces from many different sources, most of them unrelated, all jammed together to form a single new identity.  It will not be to everyone’s taste but I find it irresistible.

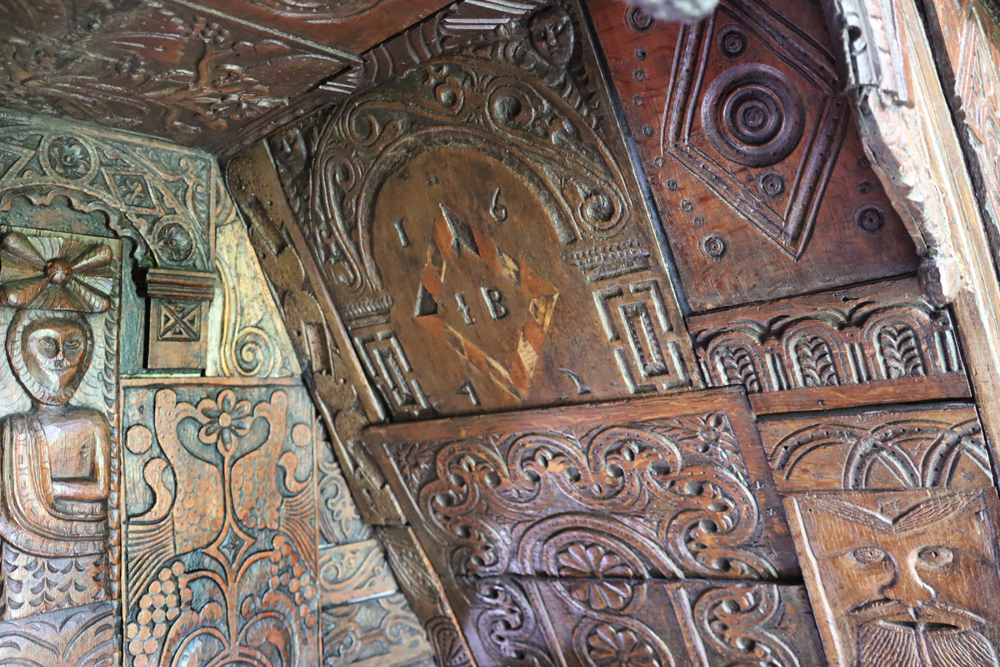
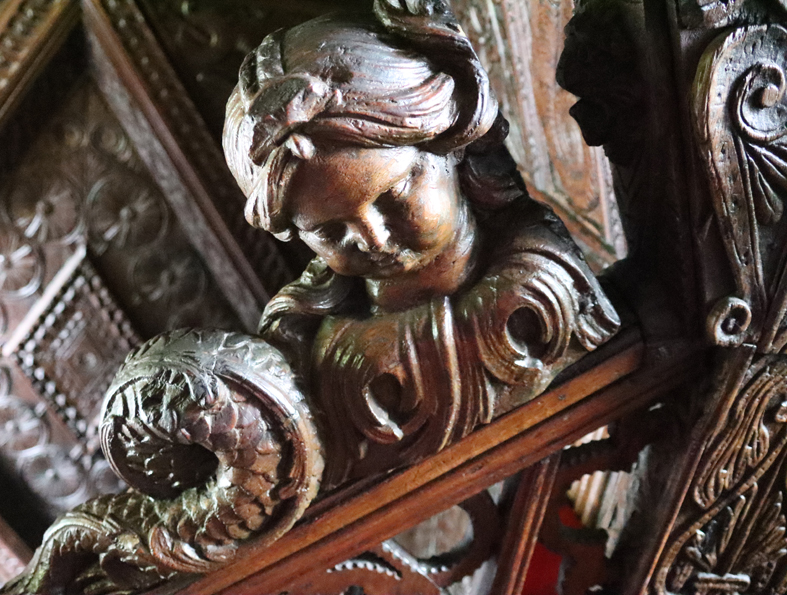
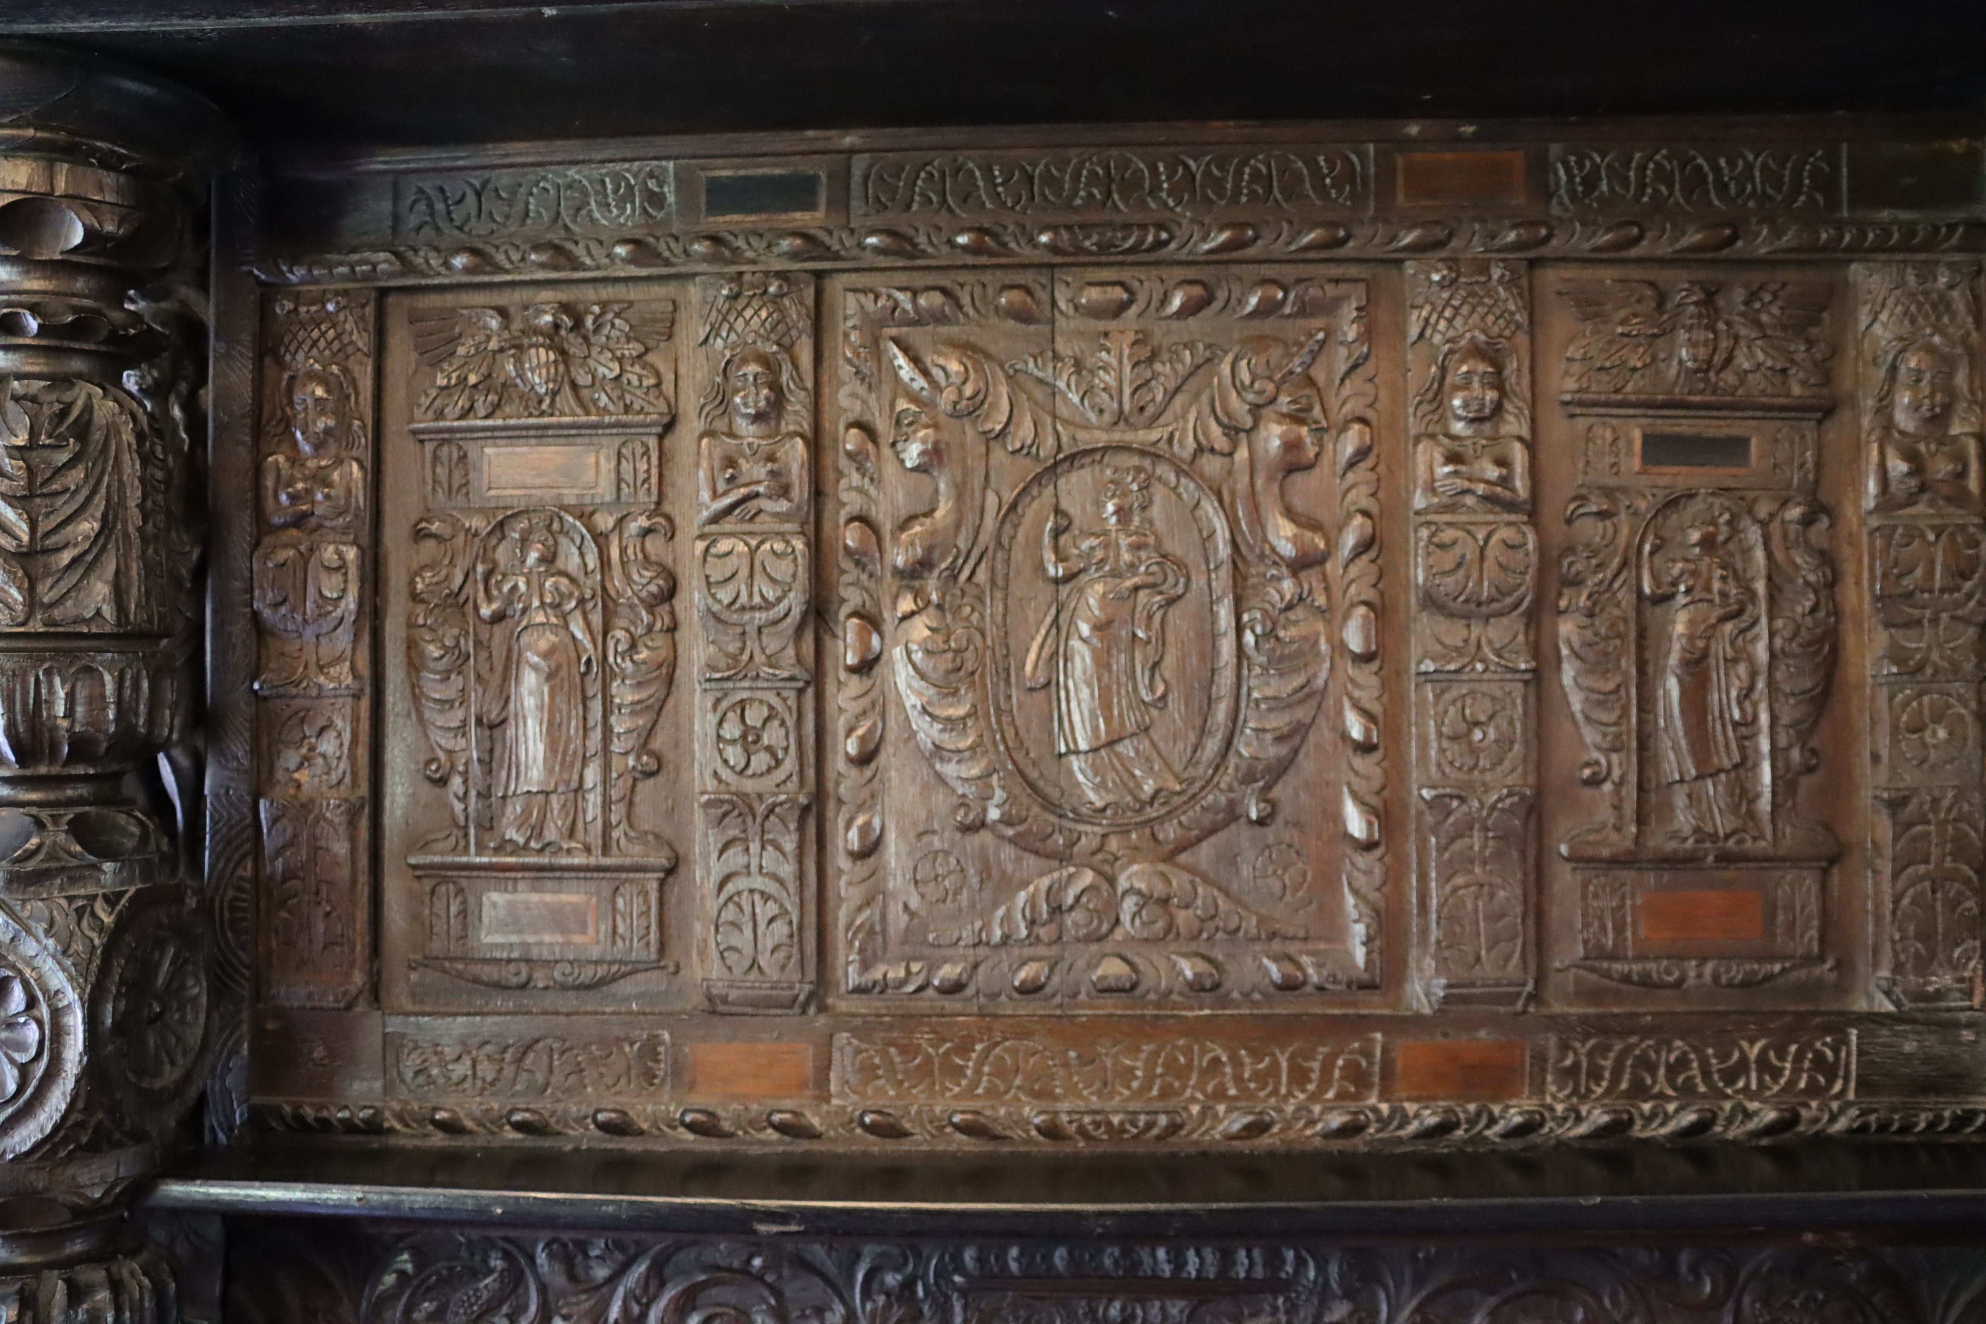
Many of the carvings consist of deconstructed furniture – chair backs, bedsteads, bed posts, cupboard sides, table legs, church chests and pews, roof bosses canopies and more, as well as original pieces of wainscotting, all reassembled into a brand new customized kaleidoscope decorative arts.  A local carpenter was employed to fix the assembled panels to the walls, stairs and ceilings.  Most of it was carved in oak, the most popular material of the Jacobean period when most of these pieces were probably crafted.  It is probable that some Victorian imitations were also thrown in for good measure by General Yorke, suggested by inferior carving in lighter wood that was often associated with the leather wall coverings that he installed, but these too contribute to the sense of a grand medley of different themes, styles and textures.

Background:  Historic carved wood and the grotesque

The unpublished 2001 analysis of the carved wood at Plas Newydd by specialist David Bostwick is available to view at Plas Newydd in a file of useful material in the room known as the library.  It is not yet available online but has been summarized on the Early Tourists in Wales website on the Plas Newydd Wood Carving page by the website’s owner Michael Freeman.  David Bostwick dates the majority of the carvings to the 17th century, corresponding to the late Tudor and Stuart reigns, but he also found examples of earlier 15th and 16th century carvings as well as 19th century pieces that were mainly used to frame older work.  The only period apparently completely unrepresented by the carvings is the 18th century.  The main material used was oak although there is a very small minority of other woods employed.  Two items composed of inlay were also identified. Bostwick’s assessment was that although some pieces were made by skilled craftsmen, others were the mass-produced output of inferior workshops.  Unsurprisingly, he commented that there were clearly multiple sources for most the carvings, although he was able to identify that a small number of pieces had been produced by a single unidentified workshop.

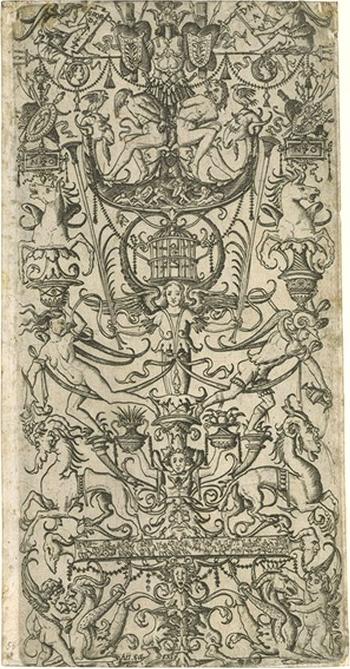
Grotesque composition 1500-1512

Grotesque composition c.1500-1512. V&A Museum no. E.180-1885. Source: Wikimedia

In spite of the eclectic mix of dates and sources, there is a cohesion to the entire collection, that it might be expected to lack given its blatantly patchwork quality.  It coalesces around what has become known as the “grotesque,” a term referring to an artistic style that emanated from Italy and the discovery in 1485 of the Roman paintings in the Domus Aurea (golden palace) in Rome itself, lost after Nero’s suicide and subsequently built over by Trajan’s bath-house.  The 15th century term “grottesca” (plural grotteschi) derived from the idea that the Domus was “grotto-esque” due to the cave-like conditions in which it was found, and the term “grotesque” has since been used retrospectively to refer to any form of art, whether carved, moulded, painted, stitched or otherwise, that focuses on subjects that are in some ways fantastic or exotic, sometimes fearsome, sometimes funny, frequently bizarre and always imaginative.

This popular new style arrived in England particularly via prints from the Flemish lowlands and fused with the earlier but still ever-present Gothic grotesque, developing in secular rather than ecclesiastical contexts, helping country home owners to express their status and sense of their own achievements and grandeur.

It is intriguing how these two strands, the Italian grotesque and the Gothic, carried through so strongly into Elizabethan and Jacobean Britain, and how a lot of these themes dispersed into rural areas and were re-interpreted in vernacular terms, with new and distinctive styles emerging.  It is this fusing of grotesque traditions in the 17th century, re-interpreted with regional inflections, that found its way in such profusion into Plas Newydd.  Whilst by no means all of the Plas Newydd carvings fall into the category of the grotesque, they are conspicuous throughout the house.  At the same time, as the new styles spread throughout England and Wales, Classical motifs were re-interpreted in a vernacular style, with a panache that would undoubtedly have startled the Romans.

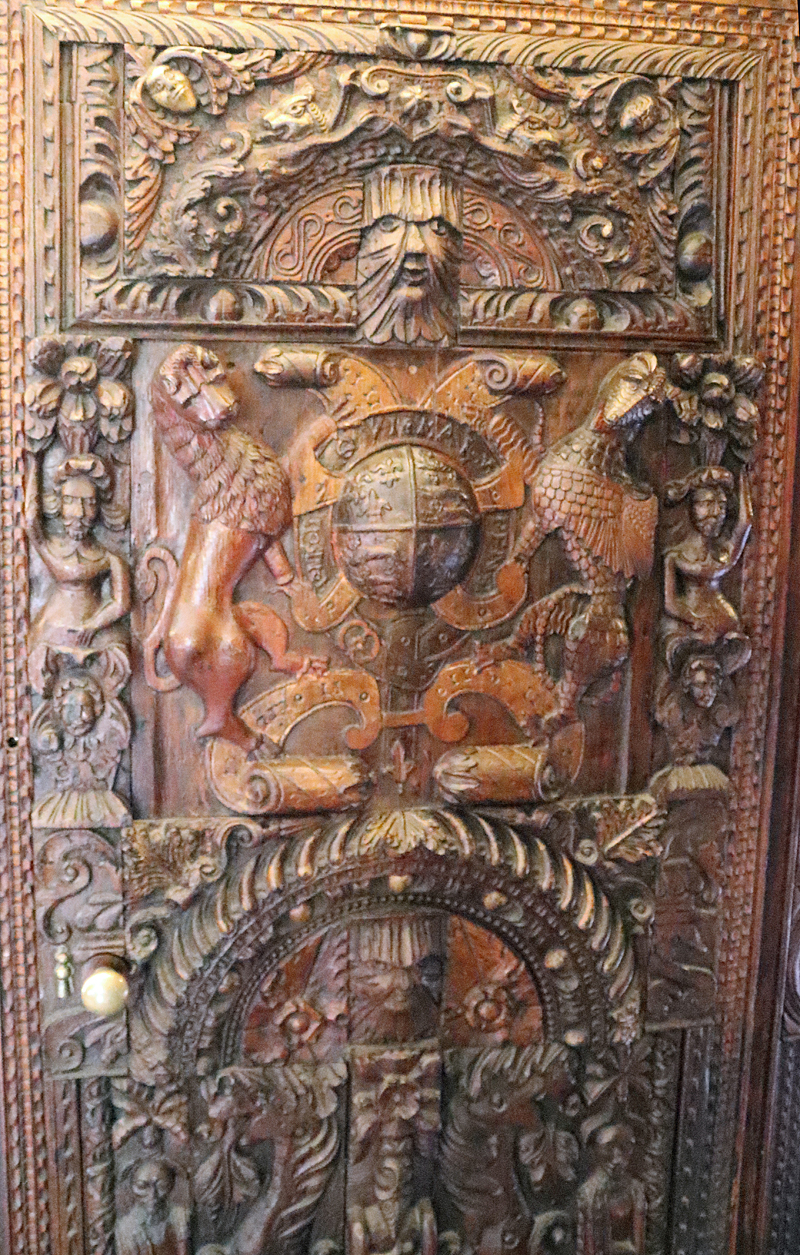
The examples at Plas Newydd represent most of the full range of various shapes, themes and subjects produced in the Jacobean period, and include  a wide panoply of characters that were much-loved in medieval imagery and survived well into the Jacobean period, including dragons and wyverns, wildmen, Green men, mythological and fantastical beings, as well as Old Testament, Christian and Chivalric topics.

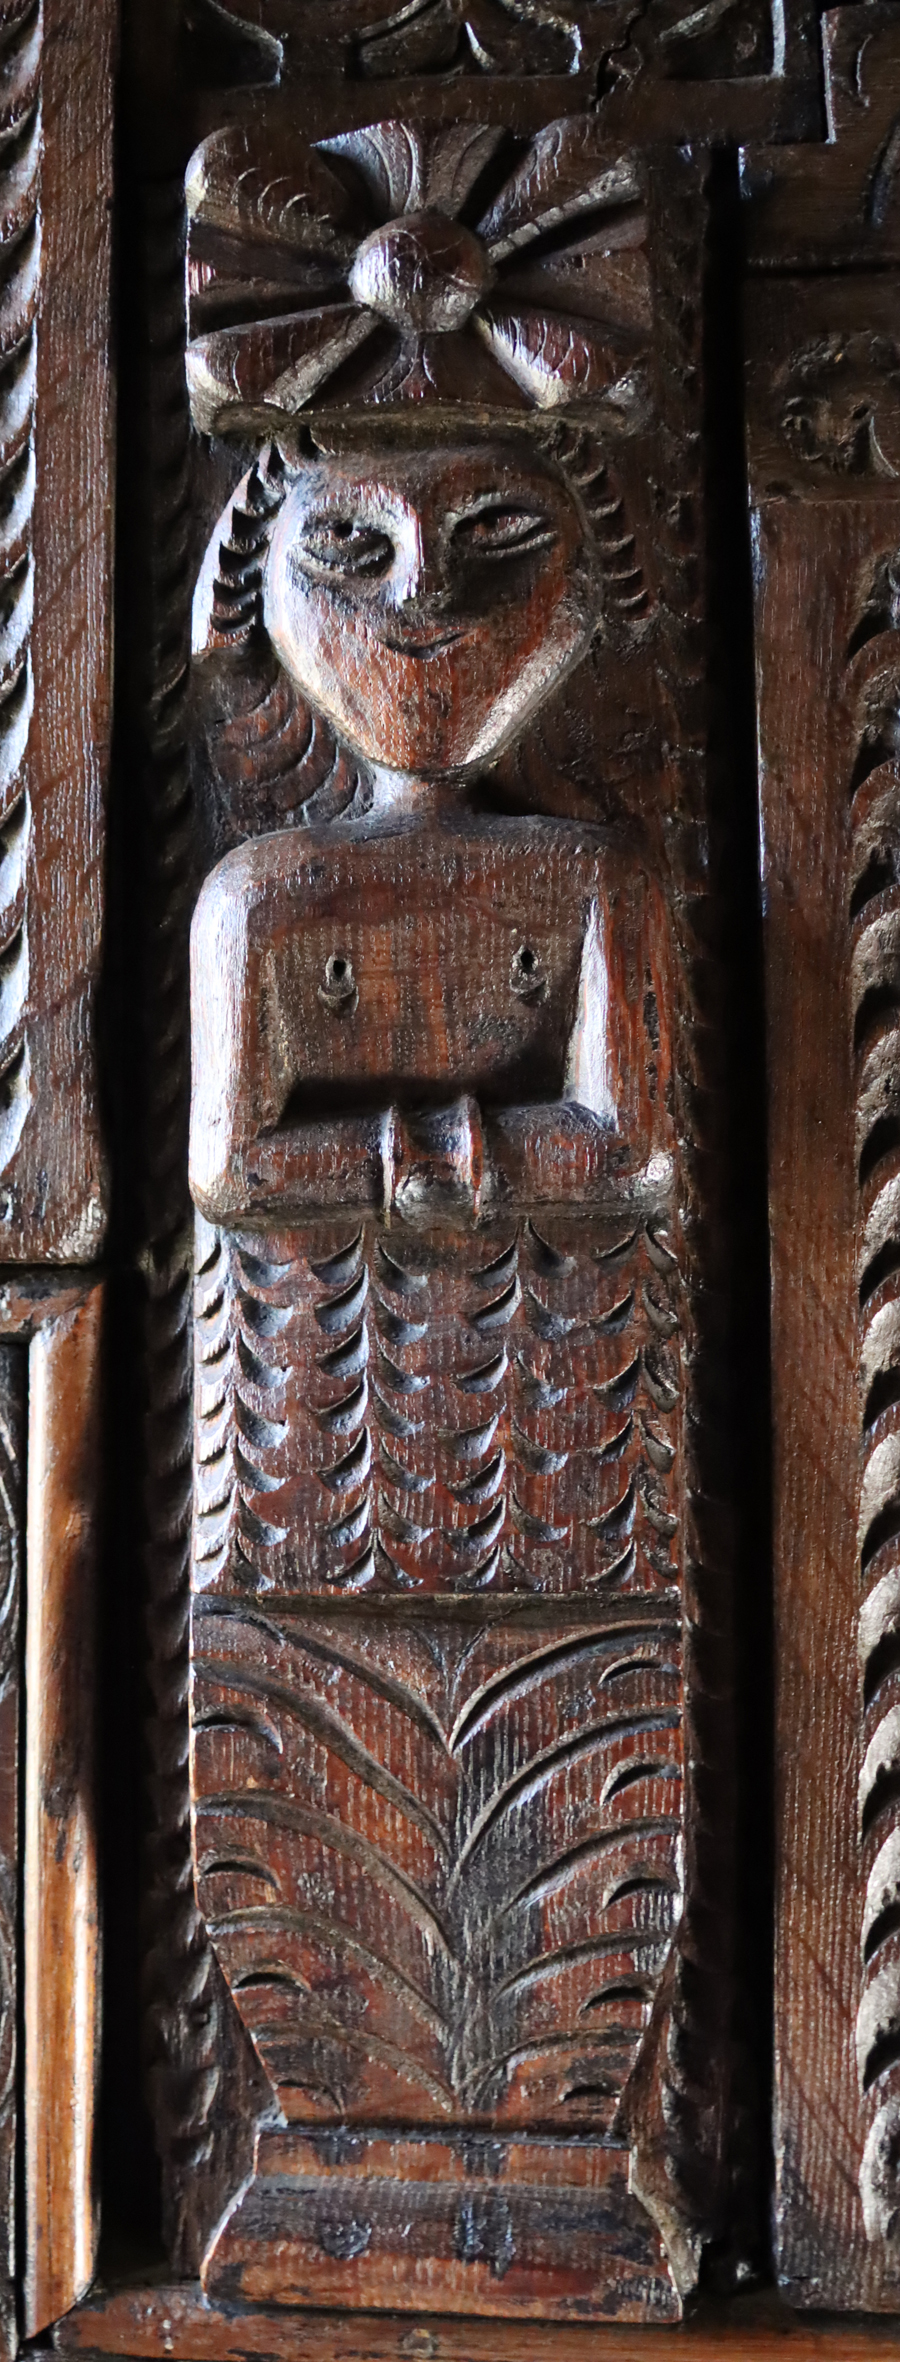
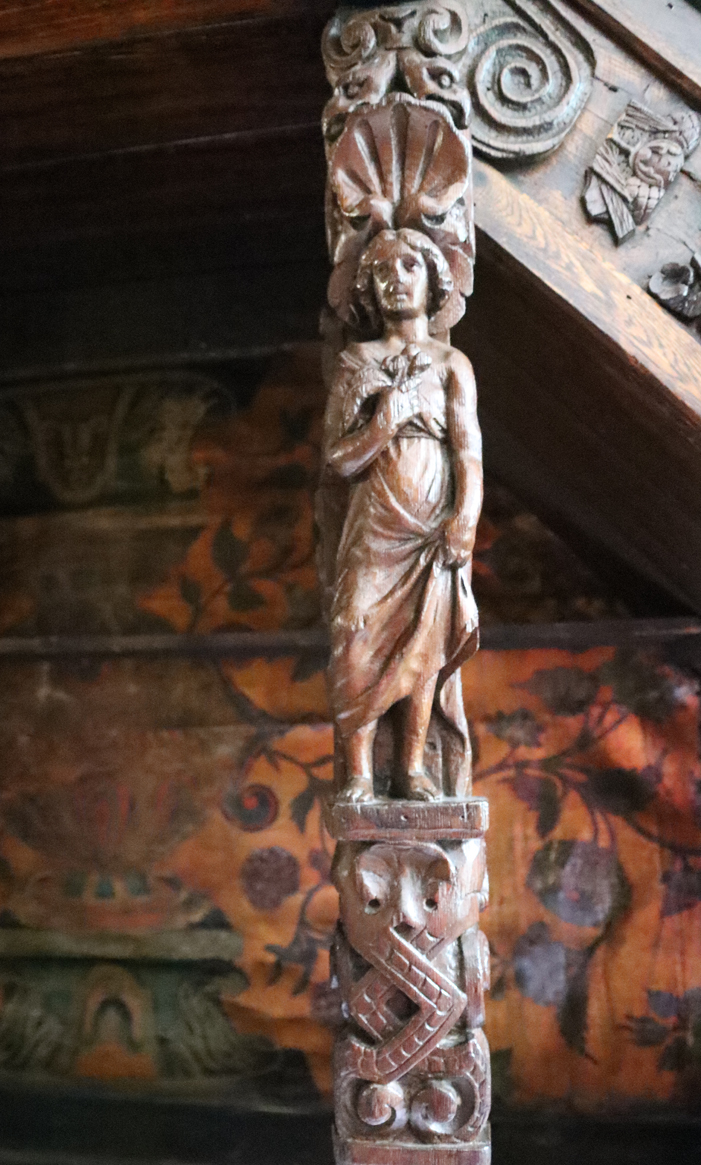
Caryatid carvingThe Jacobean had its own sell-by date, and as the Baroque, Roccocco and Neoclassical styles replaced it, the darkness of oak panelling and furnishings, and the dominance of ornamental carvings that featured on every available architectural feature and item of furniture seemed clunky, ungainly and and over-ornate.  A new craving for elegance and light saw churches and manor houses being stripped of their wood and reinvented in the new fashionable, lighter styles. This stripping of religious and secular buildings continued well into the Georgian and Victorian periods, and some collectors took advantage of the intermittent availability of this suddenly unfashionable decorative artwork.  It is of course best when a building survives in tact with all of its architectural and decorative features in situ, but it is also a treat when a museum or private collection preserves the decorative artwork of the 17th century.  Plas Newydd is a superb example of an ex situ home for late Elizabethan, Jacobean, and both derivative and similar styles of decorative arts.

Lady Eleanor and Miss Ponsonby seem to have had a really good feel for just that continuum of the bizarre, the humorous, the striking and the fantastic, without being too fussed about either time period or provenance, and a great many carvings that fit within the broad definition of the grotesque are to be found at Plas Newydd, and their lead was followed most capably by General John Yorke.

The Plas Newydd Carvings

Installation of the Plas Newydd Carvings

A number of documents indicate that the collection of the carved wood began sometime in the first decade of the 1800s, when Elizabeth Mavor reports that Sarah had written that their collecting had become a “mania.”  The work, both inside and out, required that the ladies temporarily move all their furniture and other possessions from the ground floor to the upper storeys.  This implies that they had been accumulating the carved wood for some time and had it installed in one hit.  It  must have been chaos!

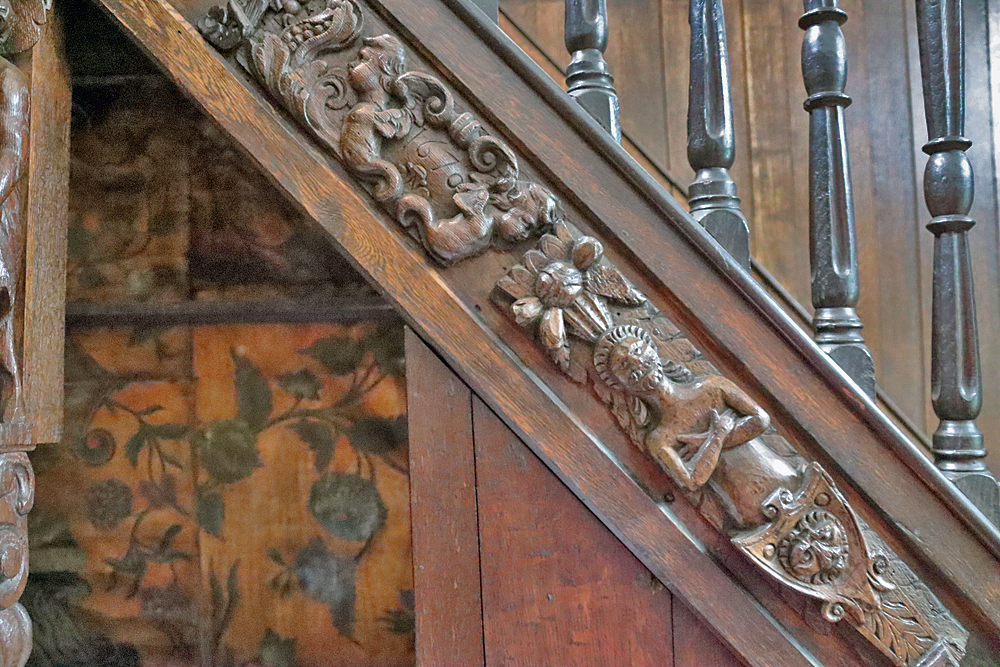
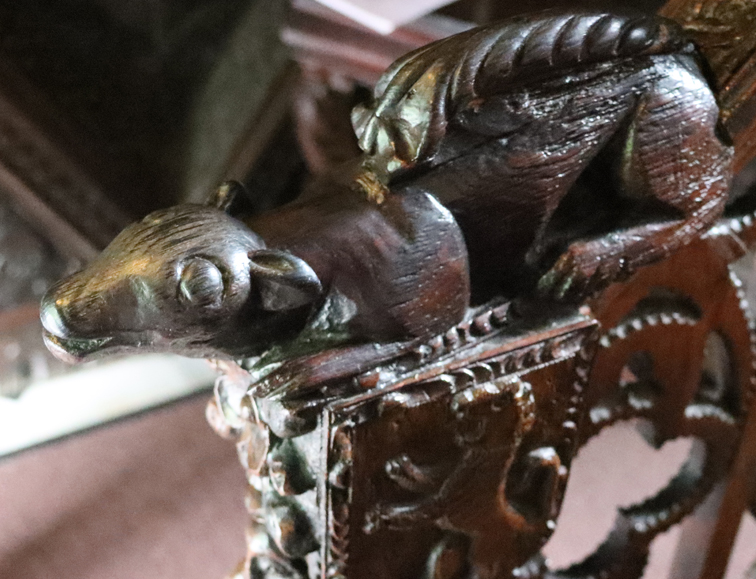
The squirrel carving at the base of the bannister

The squirrel carving at the base of the bannister

Mavor refers to an October 1814 porch-warming party to celebrate every installation of the carving-rich porch as this was the last major piece of the work that they envisaged.  In August 1816 Lady Maria Josepha Stanley wrote in a letter that “[t]he entrance to the cottage, a Gothic porch, the inner entrance, staircase and kitchen are just fitted up with old carvings of wood.”  In the same year 1816 Captain Henry Hanmer and his wife Sarah described that as well as the staircase and banisters indoors and the carvings around the door outside, the windows had also been done by this time.  That the ladies continued to collect after this date is suggested by references in Eleanor’s journal where she reports on pieces of carving being presented for consideration by various tradesmen in the region.

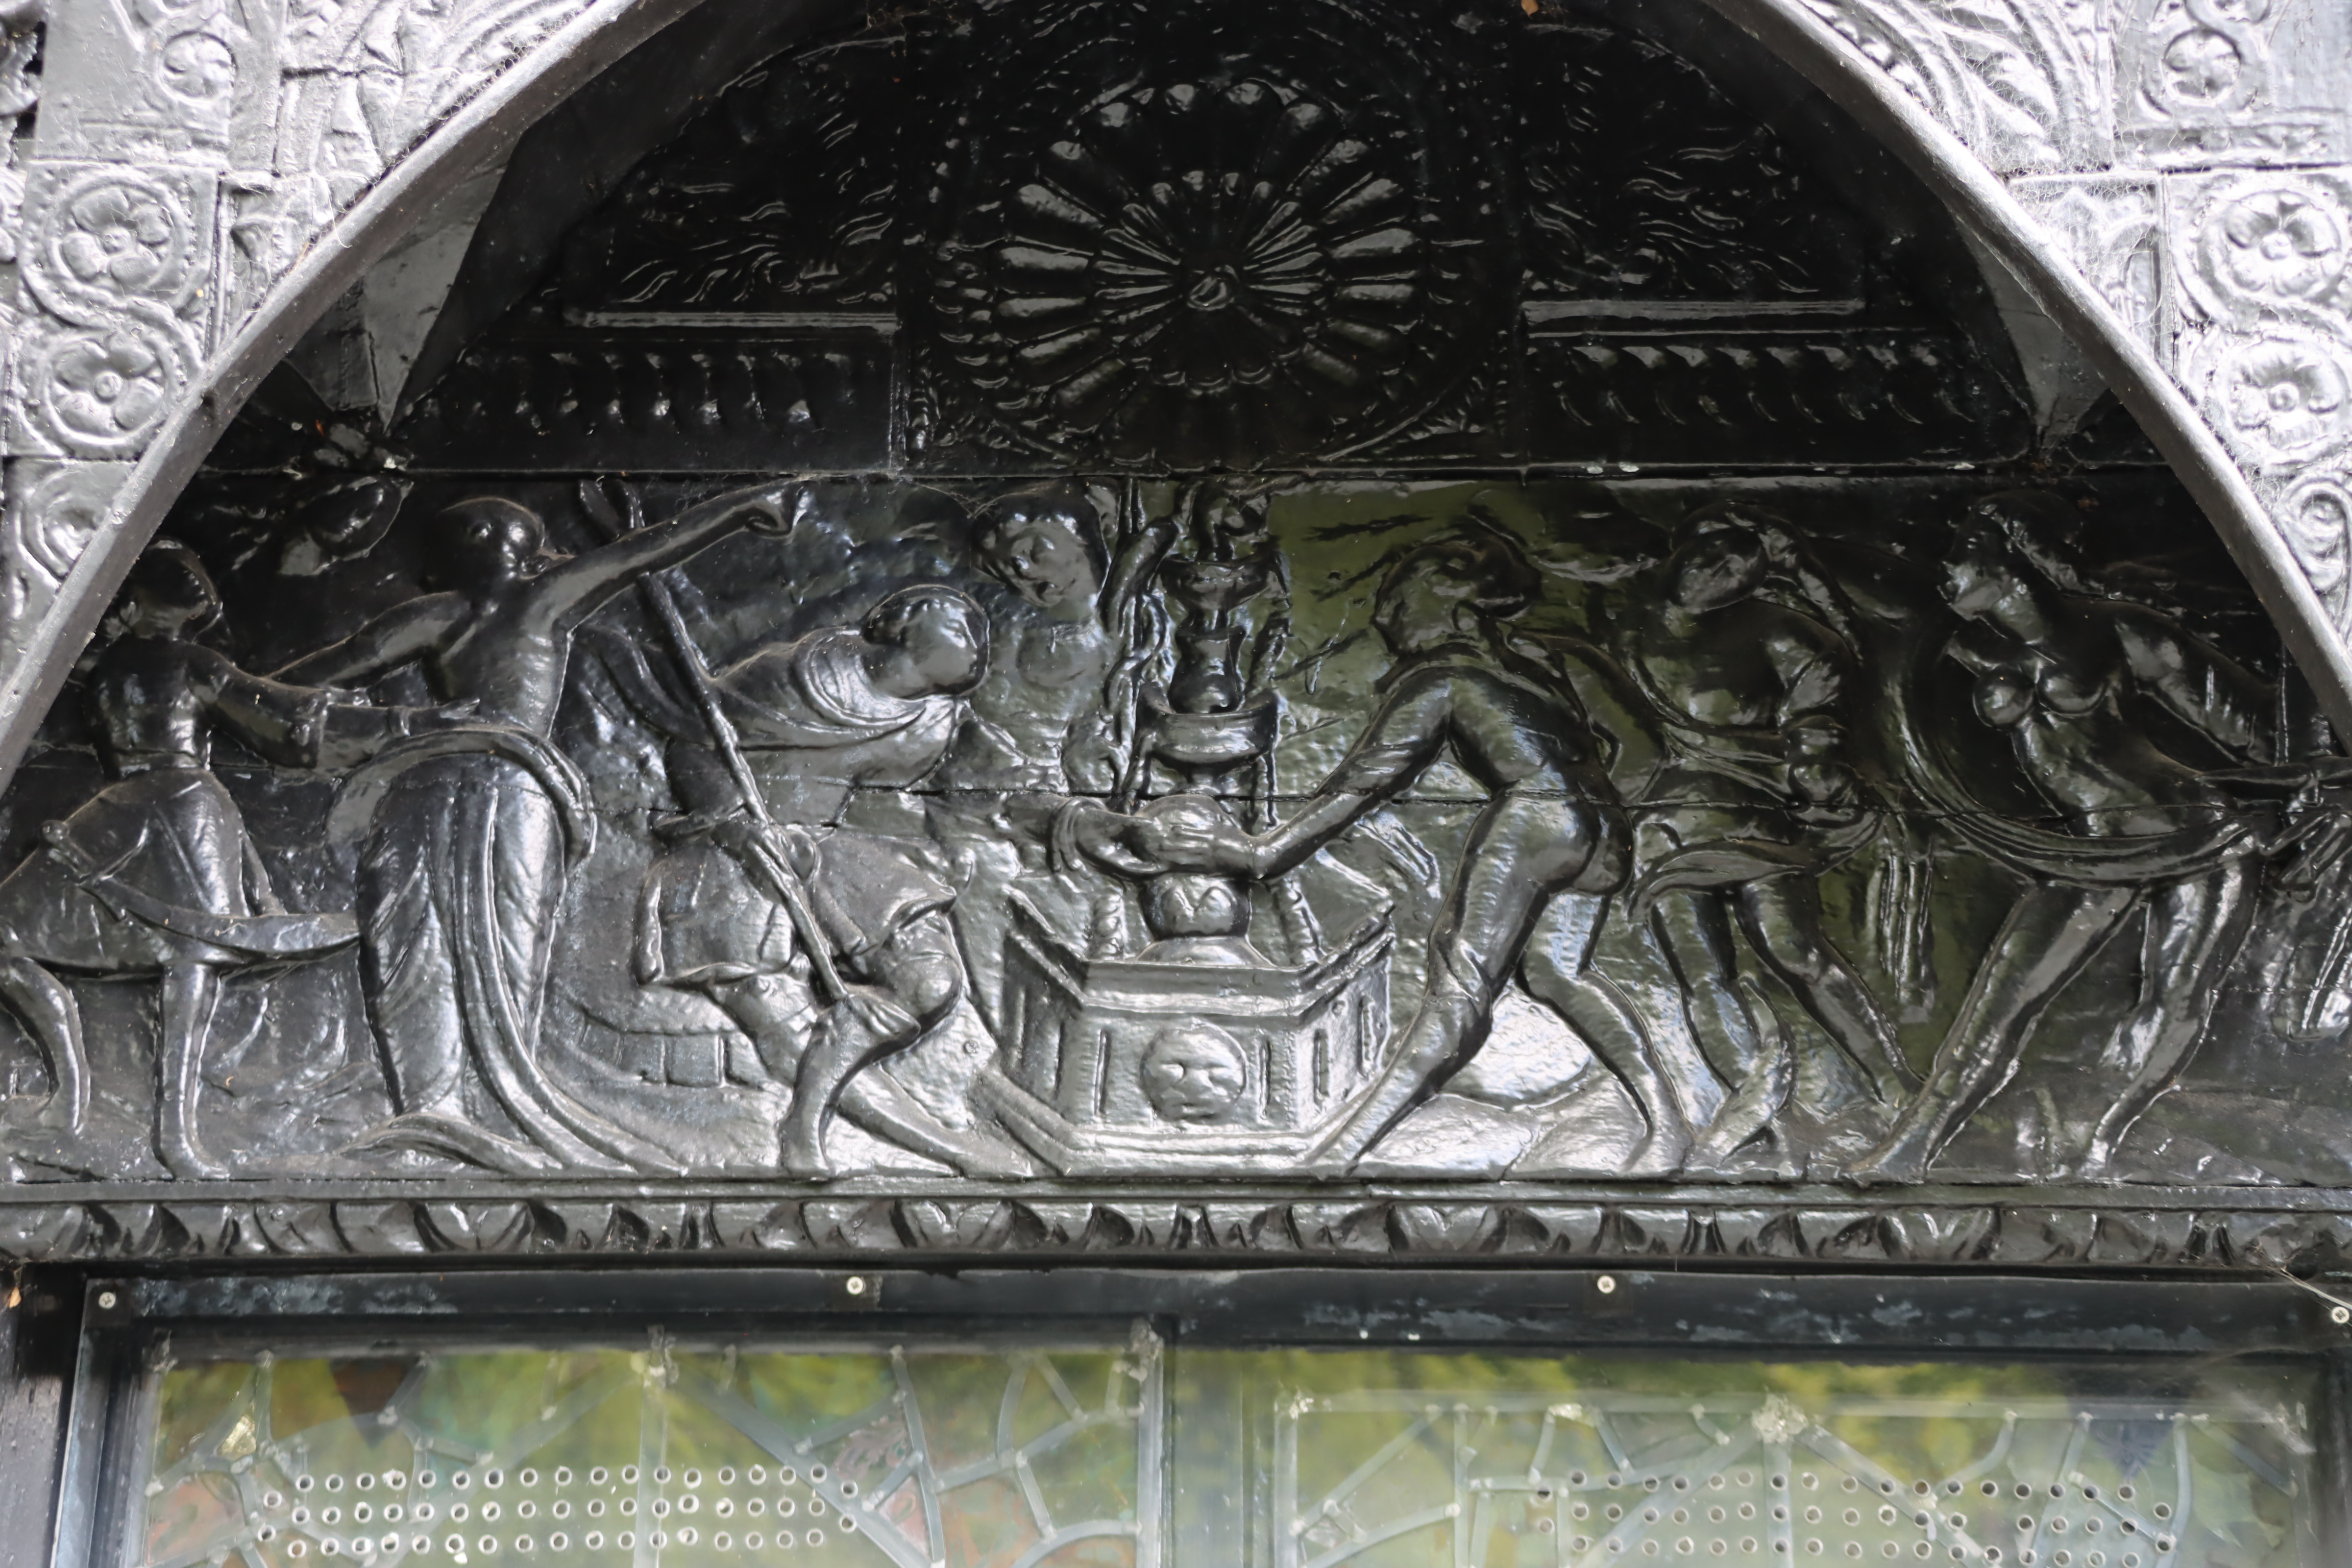
Both internal and external woodwork was varnished, and the exterior woodwork seems to have been given particularly thick layers of black paint both for decorative reasons and, presumably, to protect it from the Welsh weather.

Plas Newydd exterior today

Plas Newydd exterior today

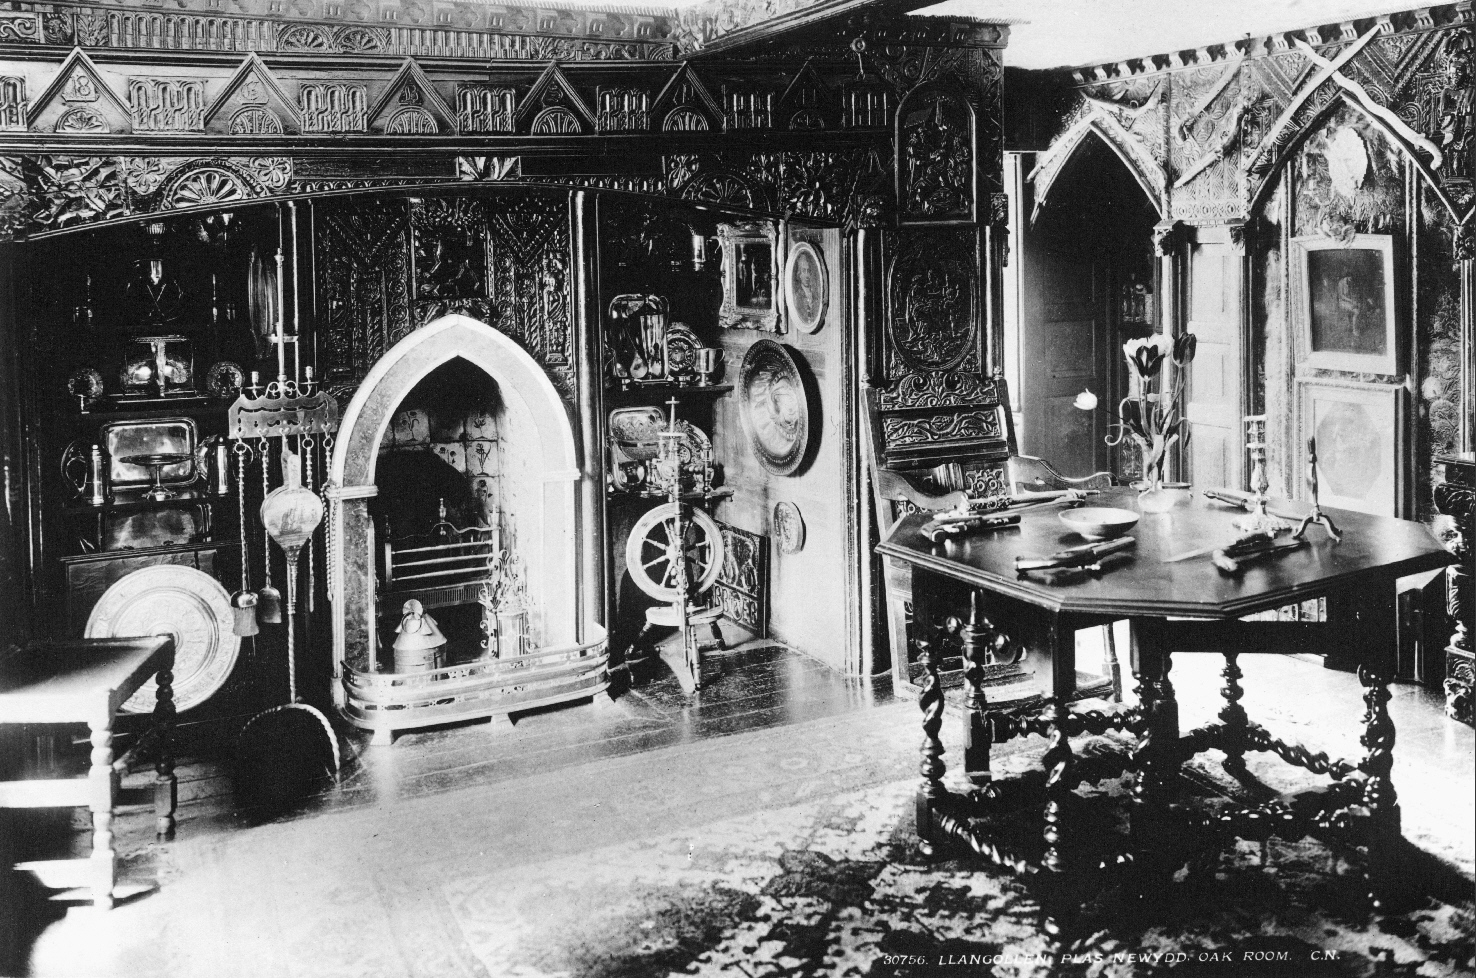
More chaos must have ensued when General Yorke moved in, built a new wing and remodelled some of the original cottage, including replacing the kitchen with a drawing room called the Oak Room, and adding more carving as well as 17th century leather wall hangings.  In so far as the indoor carvings are concerned, although it is clear that the ladies installed most of the carvings, sometimes it is impossible to know for sure where the installations of the ladies ends and those of the General begins, except for the obvious case of the Oak Room.  The General had a major impact on the exterior, adding the decorative themes to the exterior walls and many of the motifs at the west end of the building.

What motivated the collection of woodwork chosen for Plas Newydd?

Gothic style lancet-shaped windows at Plas Newydd

Gothic style lancet-shaped windows at Plas Newydd

When tourist Anna Lister met Lady Eleanor at Plas Newydd in Tuesday 23 July in 1822 Eleanor told her that “it had been their humble endeavour to make their place as old as they could,” a clear statement of intent.  The ladies seem to have been attracted at first as much by the gothic as by the Jacobean, with their adoption of gothic features like lancet windows and lancet-shaped book cases and their exterior wood porch and canopies.  It was later that they began their collection of elaborately carved wood.  The tastes of the ladies were informed both by their education and by ongoing voracious reading, but there is no reason to believe that there interests were in any way confined by a preference for any one period.  The ladies were also collecting stained glass and beautiful objects, and do not seem to have been unduly influenced by the age of an architectural or artistic style, focusing instead on colour, texture and perhaps subject matter.

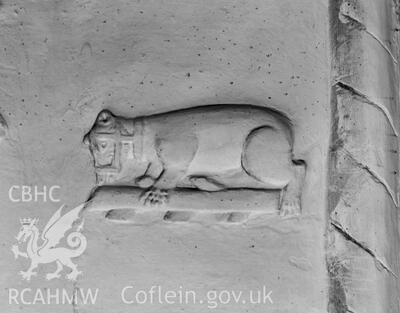
Bear moulding at Plas Mawr, Conwy

Bear moulding at Plas Mawr, Conwy

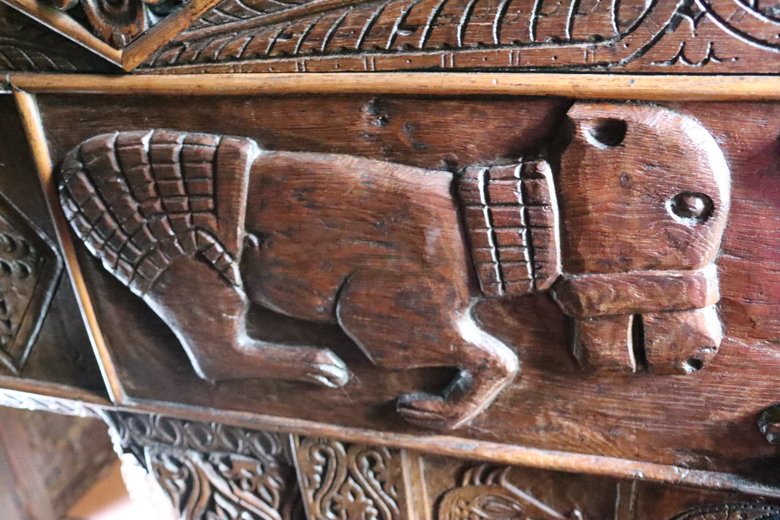
The ladies may have been influenced by their travels.  They had certainly encountered the Elizabethan-Jacobean style in Conwy at the 16th century Plas Mawr, then in a very poor state, when they visited on their travels before settling at Llangollen.  Plas Mawr was described by Sarah in her travel diary in 1778 (copied on the Curious Travellers website), including her comment that  “The Whole House is built & Floord (sic) with Oak.”  A carved bear at Plas Newydd closely resembles one at Plas Mawr, and there are other similarities due to the fashion for popular themes.  The ladies also saw St Deiniol’s Cathedral in Bangor, where Sarah was impressed by the “Roses &c. of Carved Wood.”  They visited Chirk Castle, the Grade-1 listed Halston Hall, built in around 1690, and Wynnstay Hall in Ruabon, part of which was built in the 16th century, although it is not clear what sort of decorative paradigms were in place at the time of the visits.

Bear carving at Plas Newydd

Bear carving at Plas Newydd


Brynkinalt rear aspect

Brynkinalt from the rear, showing some of the lancet windows installed in around 1808

A house with which the ladies were very familiar with was their friend Lady Dungannon’s Brynkinalt, completed in 1612.  This underwent seriously remodelling in 1808, and it seems as though this was both inside and out, with most of the earlier decorative scheme replaced by the more fashionable neoclassical, but the ladies may have seen it before the remodelling was started, and they may have been impressed by the Gothic features that were added during the remodel.  At least one small pane of stained glass at Plas Newydd  seems to have come from Brynkinalt, as an almost identical light remains in situ at the house.

Wyvern stained glass Plas Newydd

A wyvern in a stained glass patchwork at Plas Newydd, mirroring one at Brynkinalt, from where it may have been sourced

Detail of St Collen’s Church roof over the nave, Llangollen

One example that was (and remains) very close at hand, and which crosses the boundaries between the medieval period and the English and Welsh Renaissance by having much in common with both periods, is the roof of St Collen’s Church in Llangollen.  This contains a rich and fascinating mixture of religious and pagan motifs, much like the subject matter shown on Romanesque capitals and medieval misericords.  Although much of the church underwent serious modification in the Victorian period, the ladies would probably have visited it before the alterations, and would certainly have seen the roof.

Nothing really leaps out to explain why, in 1814 when Eleanor was 75 years old and Sarah 59, and 34 years after they had moved in to Plas Newydd, they were suddenly “seized” with a “mania” for collecting carved oak in the Elizabethan-Jacobean style, much of it featuring a wide variety of grotesques and fantastic creatures.  I thought that it might have something to do with purchasing the house, which they formerly rented, but that did not happen until 1819, five years after the peak of their collection “mania.”  Perhaps it was something as simple as a single first purchase that grew into a desire to source more of the same that grew into a passion for collecting.


Themes in the Plas Newydd carvings

All sculptural elements in the medieval period acted as symbols and emblems that could be read and understood, and by the later 16th century ornamental country house carvings and plasterwork usually formed a connected series of ideas and messages that needed to be decoded.  Although the message and themes might be relatively obvious, quite often the decoding was often deliberately enigmatic, requiring a good education, creativity and a willingness to bend the intellect towards deciphering hidden meanings.  In this sense they could be like visual riddles and acrostics. Once a collection was split up and sold off in parts, the intended message of the combined visual clues would have been lost.  The lack of context, meaning  that there is no provenance, no narrative context to explain meaning, and a complete absence of chronological integrity means that the Plas Newydd carvings cannot be understood as a coherent assemblage of meaning.  However, although the broader subtleties and grander narratives may be lost, some of the general themes can be identified.  David Bostwick picks out a list of specific items represented in the carvings.  This includes a mixture of secular and religious themes, including:

  • Human faces
  • Armorial shields
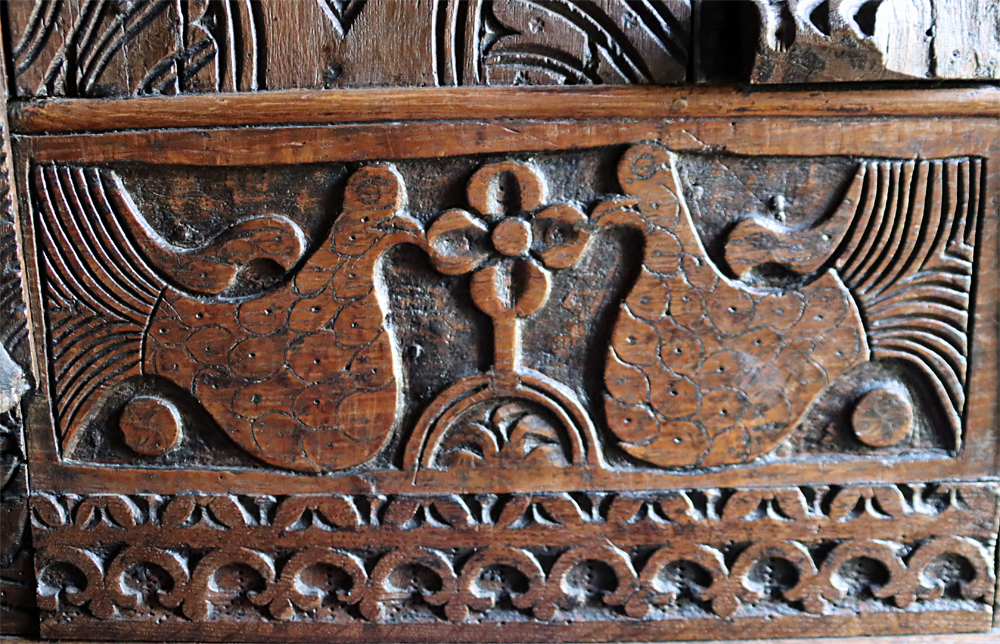
  • Birds
  • Animals
  • Flowers and other plants
  • Dragons, wyverns, amphisbaena and other mythological creatures
  • Male atlantes and female caryatids (human figures supporting architectural components)
  • Green Men
  • Symmetrical patterns
  • Ecclesiastical themes

David Bostwick observes that there are comparatively few geometric patterns, very popular in the period, with only 4  linenfold panels, although these should have been quite widely available at the time that the ladies began collecting. At Plas Newydd the 44 dragons identified by Bostwick are clear indicators that the grotesque was a major feature of the wood carving at Plas Newydd, but there are an incredible variety of other characters, including 103 atlantes and caryatids (figures supporting architectural elements). Ecclesiastical themes are mainly confined to the porch doorway, but there are others in the building, and the doorway at the west end shows religious themes.  Bostwick suggests that some of the Biblical scenes represented at Plas Newydd were Flemish imports.  This would not be at all unexpected, as a lot of art work and furniture was being imported from the Netherlands and the Lowe Countries at this time.

This suggests that the ladies made choices both in terms of the themes selected, rather than collecting whatever was available, and in the placement of their collection.


The quality of the carvings

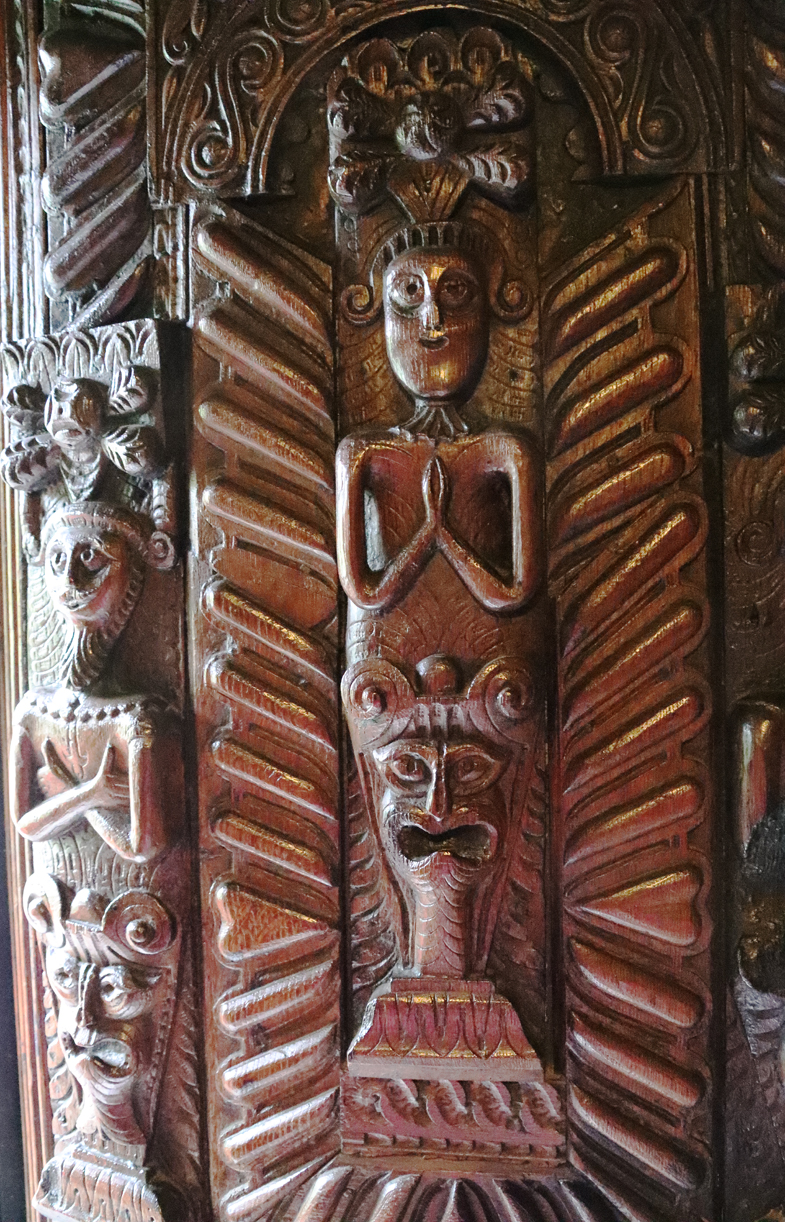
Plas Newydd door with poor quality carvings

Plas Newydd door with inferior quality carvings

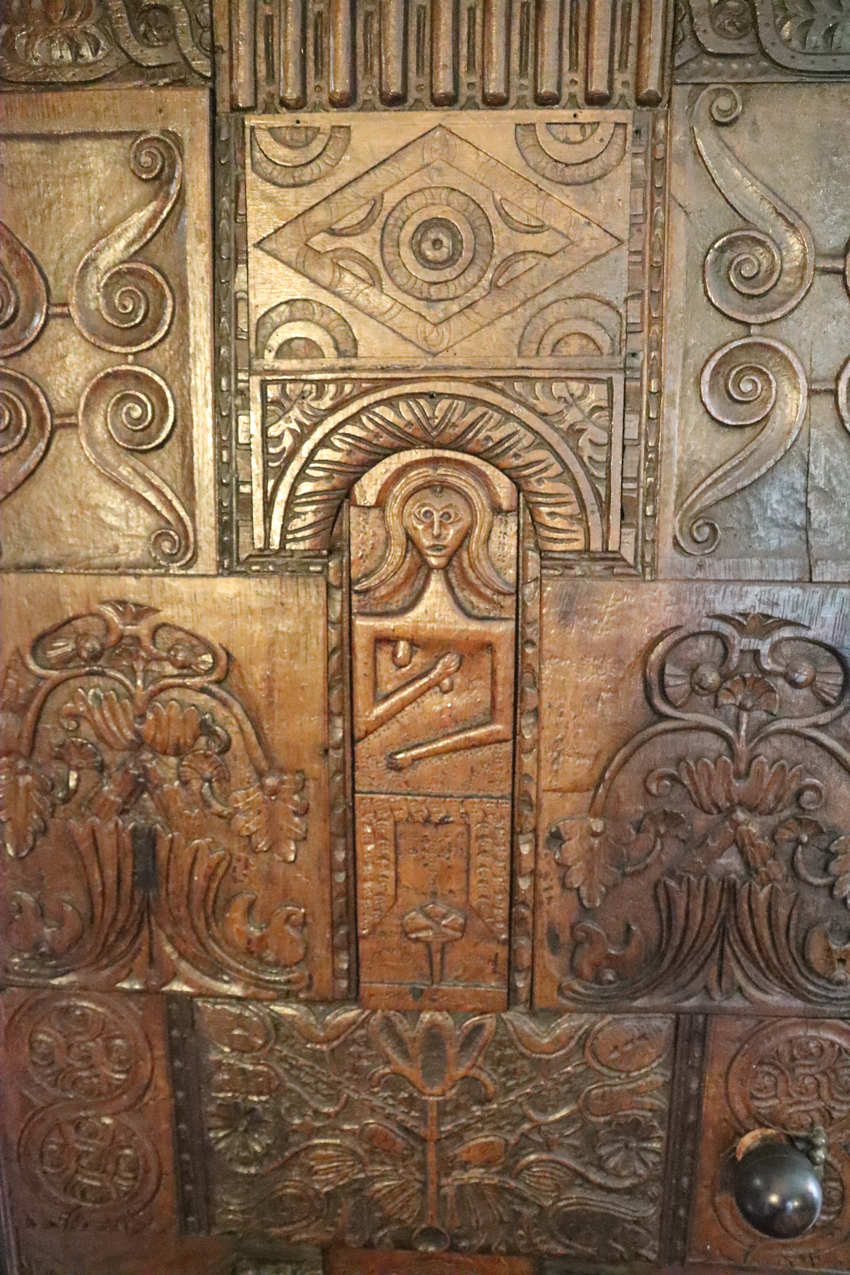
The quality of the carving is very variable.  In this section of the door into the spare bedroom, two botanical arrangements flank the startled looking woman in the centre.  The two botanical arrangements should in theory be identical, but the clumsiness of the execution has lead to flattened curves in the example on the left, and a failure to create a mirrored pattern. It looks like a practice exercise rather than something that would be sold to a happy customer.  Beneath the lady is a more accomplished, although still not perfect, attempt at mirroring on two sides of a central motif.

Most of the carvings come from items of furniture, and are very variable in quality, but some show great skill.  A few examples show quite complex scenes, and demonstrate the versatility of wood as a medium for expression.

As much as anything else, this great variability of skill and quality of craftsmanship demonstrates the wide variety of sources from which the carvings must have been sourced.


Sources for the Plas Newydd carvings

Plas NewyddThe 2001 survey by David Bostwick states that the Plas Newydd carvings were clearly sourced from multiple locations, although he detected the work of a single workshop amongst some of the pieces, suggesting that these at least came from the same place, whether that was a single building or a geographical area.  None of the sources for their carvings were recorded by the ladies or Richard Yorke themselves in the surviving documentation.  This may be because they saw no value in recording where where any of it was sourced from, seeing it as purely decorative rather than historical, but it may equally be that a separate record was maintained by each owner and that these have now been lost along with a lot of other paperwork.  Provenance is therefore a general problem with the Plas Newydd carvings, and it does not seem as though this is going to be resolved in the near future.

All of the carvings, whether installed by the ladies or General Yorke represent salvage – materials that were carved for somewhere else and have been brought here to be incorporated into an entirely new, patchwork-type arrangement.  Some of the carvings chosen for the exterior have more religious themes than in the interior, suggesting an ecclesiastical origin, whereas those in the interior look as though they were more likely to have been in secular contexts.

Eleanor Butler and Sarah Ponsonby

In some cases Eleanor’s journal provides the name of the people who supplied or offered pieces but not where the pieces themselves came from.  For example on 16th February 1819 Eleanor records that the vicar of Ruthin the Reverend Richard Newcombe sent them the gift of a “a beautiful Lion couchant carved in oak – some centuries old.”  Sir Foster Cunliffe of Acton Park (near Wrexham) provided an “old carved oak head,” mentioned on 27th February 1819.  On 12th April 1819 she wrote that “The so long expected hamper sent by Miss Dorothy Wilmot Sitwell to Liverpool was brought this morning from Chester . . . it contained fine old oak carving the most ancient & curious of all we possess.”  In none of these cases is it mentioned which locations had supplied the offerings.

An exception is the identification in the journal on 4th April 1819 in which she says that a Captain and Mrs Hanmer had sent them “some fine carvings of Gibbons from the old stalls of the Knights of the Garter in St Georges Chappel [sic].”  The owner of the Early Tourists in Wales site contacted the Archivist and Chapter Librarian of St George’s Chapel in Windsor, who informed him that an altar rail in the chapel was paid for by a Mir Gibbons in 1681 but that no other work connected with the name is known to be there.  Eleanor may have thought that the work was that of Grinling Gibbons, the famous wood carver, but there is no evidence to support this.

Several of Eleanor’s journal entries indicate that local people were aware of their interest in carved wood and contacted them to offer any examples that might interest them. There are 24 references to carvings acquired in 1819 and 4 in the 1821 journal.  As mentioned above, these are the only two journals surviving after 1807, so the record is extremely incomplete, but they do demonstrate that local people were supplying them with odds and ends: Roberts the Glazier, John Davis the Shoemaker, Roberts the Shrewsbury Gardener, Thomas Davies the Glazier, J.Gill the upholsterer, Edward the Marble Mason, and Brace the Carrier, as well as “a poor woman from Glynn.”  The ladies were obviously able to use their tradesmen’s presence in many buildings in the area to source items of interest.  The implication is that they were purchased, although Eleanor only makes this explicit once when she says that they “purchased some fine old oak carving from a woman near Corwen.” One journal entry mentions that some of their stained glass came a dealer and perhaps some of the carvings that were not supplied by visitors or local tradesmen were sourced in the same way, although no purchases are listed in the accounts so diligently kept by Sarah Ponsonby.

Two of the third party comments about sources of carvings were made whilst the ladies were still alive, and the information may or may not have been imparted by one or other of the ladies.  In 1819, for example,  Philadelphia Cotton’s Tour Through North Wales mentioned that “a large piece from Speke hall Lancashire” had been taken there by Colonel Norris “plunderer of Stirling Castle after the battle of Flodden.”  In 1827 traveller Eliza Rand recorded that she had been told that the Duchess of St Albans had provided the ladies “with a great deal of the carving.”  Neither, however mention where this information originated from or whether it had been verified in any way.  It is said that Arthur Wellesley (later the Duke of Wellington) supplied the two lions that still help to hold up the porch.

In General John Yorke’s 1882 publication Plas Newydd as it was and as it is; with A Catalogue of its contents; and a few reminiscences of Lady Eleanor Butler and the Hon Sarah Ponsonby by one who received their welcome in his younger days, he says that “All statesmen and nobles paid tribute and homage at Plas Newydd, and none ventured a second visit without bringing a contribution of carved oak which was the regular passport,” a comment that is unverified by anything that the ladies themselves wrote in the surviving journals, accounts or letters, but which has been repeated by writers ever since.  An  oak pew installed in a recess in the Oak Room was said to have been used by the ladies in Llangollen Church until it was transferred to the house.

Other items that General Yorke identifies are a portal door which he says is composed of oak from both Llangollen and Llantysilio churches, the latter also said to have provided the doorway below the west gable.  Llantysilio church did undergo the addition of a new transept in 1718, but that was a century before the ladies started collecting.  The Victorian alterations did not begin until 1869.  It is difficult to see how, unless repairs were made that lead bits of furniture or panelling to be rejected, the ladies could have acquired carvings from the church.  It was, however, conveniently local.  The claims that some of the carvings came from St Collen’s in Llangollen do not seem too far-fetched given the splendid roof carvings in the church, and the fact that the church underwent many modifications in the 19th century.  The General also identifies a number of other sources, from as far afield as London, but these are unverified.

Wherever they came from, 17th century carvings had gone out of fashion in the 18th century and it was not until the second quarter of the 19th century that the revival of what John Betjemen referred to as the “Jacobethan” became popular.  This may mean that there was only a very limited market for the type of ornately decorated carving collected by the ladies, and that this was not outrageously expensive, meaning both that they could afford to purchase locally unwanted salvage, and that it made for an inexpensive gift from others.  Much carved woodwork with family arms and motifs would be retained by families even when they upgraded their decorative schemes, and this would be less likely to be circulated, which would account for why there is so little of this at Plas Newydd.

General Yorke

General Yorke bought Plas Newydd in 1876.  Although he had mentioned various sources for carvings collected by the ladies, interestingly and disappointingly there is nothing to indicate where General Yorke himself sourced his antique purchases.  Perhaps his papers were lost or were disposed of at the time of his death.  By the time he bought the house in 1876 the trade in architectural salvage was in full swing, with the area around Oxford Street and Wardour Street in London becoming the English locus for dealing in architectural imports that could be broken down into cargo-sized components.  Italy and Germany provided some supplies, but London’s imports were mainly from France and the Low Countries, and mainly from ecclesiastical buildings.  John Harris’s work on the subject provides an eye-opening insight into the sheer scale of the trade, which soon moved beyond exporting to Britain and began to export to the United States.

General Yorke’s Oak Room in 1905. Source: People’s Collection Wales

When he arrived at Plas Newydd with many more financial resources available to him than the two ladies could have realistically dreamed of, he may have looked to a very wide network of dealers for his acquisitions.  It would certainly not be difficult for General Yorke to have made arrangements with both London and more local centres to acquire sufficient carvings, painted leather and plaster to furnish not only the remaining gaps in the cottage but also in his ambitious new wing.  His main innovation at the original cottage was the Oak Room, with its richly carved oak features and its painted and leather wall hangings, which he introduced elsewhere in the cottage as well.  Built in what was the kitchen when the ladies were alive, the oak room became both a drawing room and another display area for his collections.  An article dated to 1890 in The Builder, vol.59, suggested that in the Oak Room an elaborate chairs, which it refers to as The Confessional Throne, came from a Spanish monastery.  The article states that the second chair, almost as elaborate, was made out of an oak tree from Sulgrave in Northamptonshire.  The reference to Sulgrave in particular is very specific, but again there is nothing in the article to suggest how the its author obtained this information and whether there is any substance to it.

There remains one of many puzzles.  A reference on the Coflein website states unambiguously that part of the oak roof of St Derfel’s Church in Llandderfel was brought to Plas Newydd after a fire.  The Coflein account is quite comprehensive, fairly well cited, and seems convincing: “The oak roof was damaged by fire in 1758. A small portion of it was made into a chair, presently situated in the sanctuary, but most of it was removed to Plas Newydd, Llangollen.”  But 1758 was 22 years before the ladies arrived, so either the date is wrong, because there is no reason why the owners of the cottage would have wanted bits of a wooden roof before the arrival of the ladies, or the roof was stored elsewhere before being moved to Plas Newydd two decades later, which seems very improbable.  Alternatively, the reference to Plas Newydd was presumably incorrect.  Thoughts anyone?

Future research

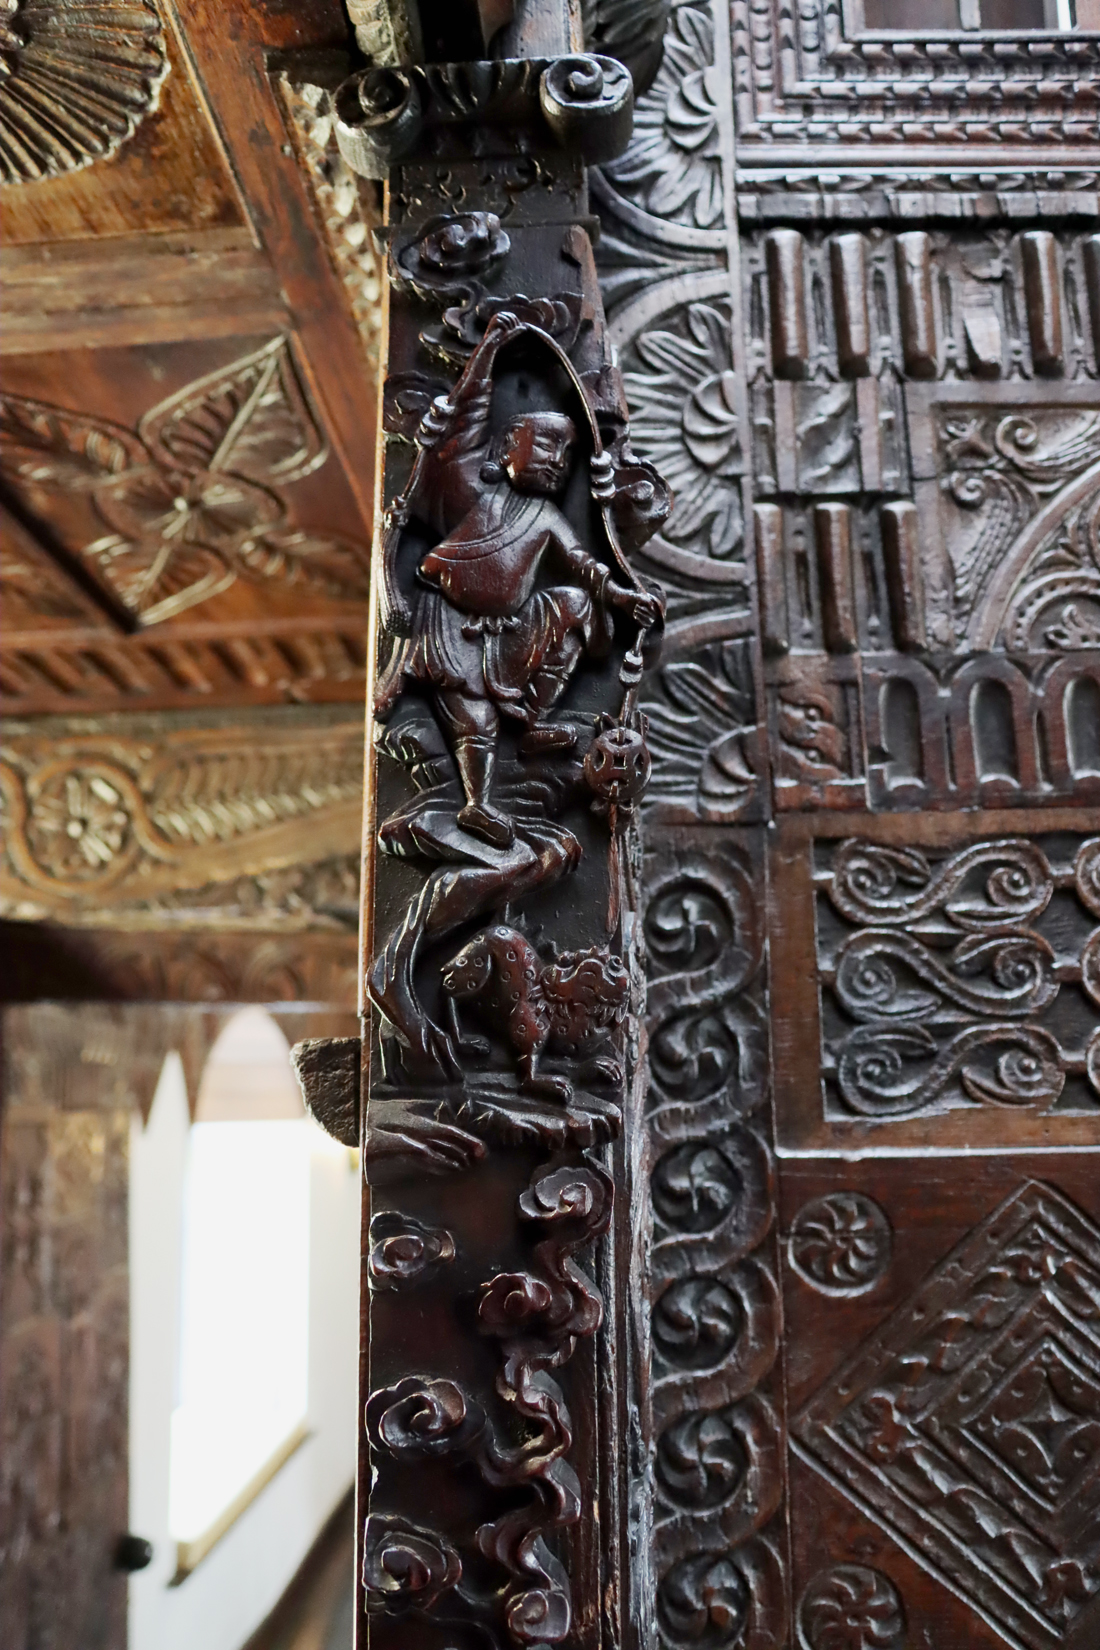
Oriental carving

Oriental carving

The carvings are thoroughly enjoyable in their own right, but they also present a number of puzzles, and there is considerable potential for future research.

Although at first glance it is difficult to see that some of the items are related, some of the pieces dotted around the house are clearly parts of the same piece of furniture, which may help to consolidate carvings into batches to reduce the sense of it being an unrelated mixture of pieces.  This may help to approach the as-yet unanswered questions about which workshops and which individuals were responsible for the carvings.  David Bostwick has suggested that idiosyncrasies associated with certain workshops are visible in the style and the motifs selected.  Certain styles of distinctive motif, such as types of dragon, wyvern, amphisbaena and other dragon-like creatures, caryatids and atlantes (male caryatids), and natural animal life may belong to vernacular traditions of certain regions, which may help in this task.  Investigations of the records of local church and large nearby houses such as Brynkinalt, particularly those known to have undergone renovation or restyling in the 18th century may shed some light on some sources of more skilled pieces of carving.

The house is generally seen as a reflection of the work of Eleanor Butler and Sarah Ponsonby, but there are questions to ask around this.  General Yorke, for example, was responsible for converting the cottage kitchen into the Oak Room, and added various pieces of carved woodwork elsewhere inside and outside the house.  It is also possible that subsequent owners also had made repairs and minor changes.  The way in which Plas Newydd evolved under different owners is not well understood and it would be useful to improve this knowledge of the chronology of the house and all of its decorative arts.


Final comments

There are more questions than there are answers about the collection of wood panelling, pieces of furniture and panels made of furniture, as well as some of the more splendid sculptural items at Plas Newydd.

The probability is that the majority of the carvings at Plas Newydd were originally components of furniture and wainscotting, mainly from residential buildings and some ecclesiastical buildings that were either re-envisioned, stripping out old woodwork to be replaced by new ideas of interior decoration, or demolished. Most of it dates to the 17th century, but there are examples from earlier periods as well as 19th century pieces.  Wealthy country homes and churches were both contenders for providing the carvings.  Churches were often simply remodelled rather than demolished, stripped out but saved, but some of the grand country houses of the Tudor-Stuart periods required expensive maintenance and often suffered terminal neglect as owners found themselves unable to keep up with costs.  The number of late Elizabethan and Jacobean buildings that survive are few and far between, but furnishings and decorative features have experienced a better survival rate simply by virtue of their portability.  An extreme example is Emral Hall in West Cheshire, near Worthenbury, where the ballroom, complete with its marvellous ceiling, was removed just before demolition in the mid-1930s and was reinstalled in Portmeirion’s Town Hall.

Some individual pieces are quite extraordinary, harking back to ideas derived from the Italian Grotteschi and the use of grotesque motifs in the western European Romanesque and the British Gothic.  Some later pieces may have been commissioned in the 19th century in order to piece the patchwork together.  However there is almost no specific provenance for any of it, and there is no indication why, in or just before 1814, Lady Eleanor and Miss Ponsonby suddenly began to collect it.   In spite of these puzzles, it remains a splendid collection of diverse pieces featuring figurative and natural themes, fantastical animals, geometrical patterns, and the occasional line of text.  Although it makes a stunning collective impression, it is also rewards taking your time to introduce yourself to as many of the individual pieces as you have time to view.  Together with all the other decorative arts in the house, the impact is quite astonishing and very memorable.


With thanks

Early Tourists in Wales Plas Newydd

Early Tourists in Wales – The Plas Newydd Carved Wood page

With sincere thanks to Michael Freeman’s for his Plas Newydd pages on the Early Tourists in Wales website, where all the principal sources for information on Plas Newydd carvings have been collated and made accessible online, some of them not otherwise available either in published or digitized form.  I was very kindly given carte blanche to use that information in my own research into the history of Plas Newydd.  A very useful summary of DavidBostwick’s findings can be found on the Early Tourists in Wales website on the Plas Newydd Wood Carving page, which is particularly useful as Bostwick’s paper is not currently available online (although it is available to peruse as a hard copy at Plas Newydd).


Sources

See part 1 for a general introduction to Plas Newydd, including visiting details and a general bibliography.  The sources mentioned below are specific to this post.

Online catalogues, National Library of Wales archives and Plas Newydd on-site information

There are records at the National Library of Wales in Aberystwyth that have not yet been digitized and are therefore not available online. I have not had the chance to go to Aberystwyth in person, so these have not been consulted for this post.  Much of it has been expertly summarized on the Early Tourists in Wales website.

The 1792 catalogue of the titles in the Plas Newydd library belonging to Lady Eleanor and Miss Ponsonby includes volumes in English, French and Italian.  They also, but possibly at a later date as they are not recorded in the catalogue, owned titles in Spanish.  This is available on the National Library of Wales website at https://viewer.library.wales/6043853#?xywh=-2808%2C-244%2C9066%2C4877

The 1832 auction catalogue that sold off the portable contents of Plas Newydd following the death of Sarah Ponsonby, two years after Eleanor Butler’s own death, has been very usefully précised on the Early Tourists in Wales website at https://sublimewales.wordpress.com/attractions/mansions-and-grounds/ladies-of-llangollen/ownership/auction-catalogues-1832/

In addition, Plas Newydd has information in loose-leaf folders that can be leafed through on a visit.  As well as samples from Lady Eleanor’s journals, these include David Bostwick’s paper about the carvings.


Books, booklets and papers

d’Alembert, Jean Le Rond 1751. Melanges de litterature, d’histoire, et de philosophie.
https://ia802207.us.archive.org/1/items/MelangesDArcheologieDHistoireEt2/Melanges_d_archeologie_d_histoire_et_2.pdf

Andrews, John 1989. British Antique Furniture. Price Guide and Reasons for Values. Antique Collectors’ Club

Aymonino A, and M. Guerci 2016.  The Architectural Transformation of Northumberland House under the 7th Duke of Somerset and the1st Duke and Duchess of Northumberland, 1748–86. The Antiquaries Journal, p.315–361

Bebb, Richard 2007 .  Welsh Furniture 1240-1950. Volume 1. Saer Books

Bebb, Richard 2007.  Welsh Furniture 1240-1950. Volume 2. Saer Books

Brewer, J.J. 1825. The Beauties of Ireland. Being original delineations, topographical, historical, and biographical, of each county. Sherwood, Jones and Co.
https://archive.org/details/b29350505_0001/page/416/mode/2up?q=kilkenny

Ching, Francis D.K. 1995. A Visual Dictionary of Architecture. John Wiley and Sons

Chinnery, Victor 1979, 2016 (Revised Edition). Oak Furniture. The British Tradition. Antique Collectors’ Club.

Edwards, Ralph 1964. The Shorter Dictionary of English Furniture. Country Life

Fiske, John and Lisa Freeman 2005.  Living with Early Oak. The Belmont Press

Fleming, John and Hugh Honour 1989 (2nd edition). Penguin Dictionary of Decorative Arts. Viking.

Harris, John. 2007. Moving Rooms. The Trade in Architectural Salvages. Yale University Press

Hearn, Karen (ed.) 1995. Dynasties: painting in Tudor and Jacobean England, 1530-1630. Introduction, p.9-10. Rizzoli International Publications

Hopkins, Owen 2012. Reading Architecture, A Visual Lexicon. Laurence King Publishing

Hubbard, Edward and Pevsner, N. 1986. The Buildings of Wales. Clwyd (Denbighshire and Flintshire).  Penguin Books

Lupu, Mircea-Ioan 2013. Grotesque as Aesthetic Identity: From Medieval Illumination to Contemporary Art. EIRP Proceedings, Volume 8, Number 1, 2013, pp. 263-278(16)
https://www.academia.edu/46975596/Grotesque_as_Aesthetic_Identity_From_Medieval_Illumination_to_Contemporary_Art

Mavor, Elizabeth , 2011 (previously published 1971, 1979). The Ladies of Llangollen. A Study in Romantic Friendship. Moonrise Press. (Mavor does not always cite her sources for particular comments cited, attributed to the ladies and others, and often widely quoted by other authors)

Mavor, Elizabeth 1984.  Life with the Ladies of Llangollen. Viking (hardback).  N.B. This was published, word for word and page for page, image for image, in Penguin in 1986 in paperback as A Year with the Ladies of Llangollen.  Do not make my mistake of buying the same book twice just because the titles are different!
The format is rather strange, in that the books list first by month and then by year, so all the journal entries for January in any given year are listed in the first chapter, and then February and so on.  I suppose it gives a sense of how each month in a year passed, but it gives no sense of the cumulative passing of time over the lives of the ladies. 

Mowl, Timothy 1993.  Elizabethan and Jacobean Style. Phaidon Press.

Ogle, George 1737.  Antiquities explained. Being a collection of figured gems illustrated by similar descriptions taken from the classics.
https://archive.org/details/bim_eighteenth-century_antiquities-explained-b_ogle-george_1737/mode/2up

Osborne, Harold (ed.) 1970.  The Oxford Companion to Art. Clarendon Press

Osborne, Harold (ed.) 1975.  The Oxford Companion to the Decorative Arts. Clarendon Press

Squire, Michael 2012. “Fantasies so varied and bizarre”: The Domus Aurea, the Renaissance, and the “grotesque”’, in (eds.) M. Dinter and E. Buckley, The Blackwell Companion to the Age of Nero Wiley-Blackwell, p.444–464

Sinclaire, Catherine 1838.  Hill and Valley, or Hours in England and Wales, 1833 (a second edition was released in 1839).

Singleton, Esther 1907. Dutch and Flemish Furniture. The McClure Company
https://www.gutenberg.org/files/54552/54552-h/54552-h.htm

Turner, Rick 2008 (revised edition, first published 1997).  Plas Mawr, Conwy. Cadw

Wells-Cole, Anthony 1997.  Art and Decoration in Elizabethan and Jacobean England.  Paul Mellon Centre for Studies in British Art / Yale University Press

Veysey, A. Geoffrey and David Freeman 1988.  Plas Newydd and the Ladies of Llangollen. Glyndwr District Council.  (Based on the booklet by Veysey, County Archivist for Clwyd County Council, published in 1980.  Two sections were substantially updated by Freeman in 1988 – the Oak Room and the Ladies’ Bedchamber).

Wainwright, Clive 1989. The Romantic Interior – The British Collector at Home 1750–1850. Yale Center for British Art -Studies in British Art, Yale University Press

Wither, George 1635. A collection of emblemes, ancient and moderne. London
https://archive.org/details/collectionofembl00withe/page/n11/mode/2up

Zamperini, Alessandra. 2008. Ornament and the Grotesque. Fantastical Decoration from Antiquity to Art Nouveau’, Thames and Hudson, London and New York—

Websites

Based In Churton
Grotesques and Misericords. By Andie Byrnes, various dates.  Series of posts looking at mainly medieval Grotesques and misericords in the Chester-Wrexham area, plus one example from Tong in Shropshire.
https://basedinchurton.co.uk/category/grotesques-and-misericords/

Building
From the archives: The demolition of Northumberland House, 1874. By Tom Lowe, 3rd February 2023
https://www.building.co.uk/our-history-180-years-of-building/from-the-archives-the-demolition-of-northumberland-house-1874/5121589.article

Cadw
Plas Mawr
https://cadw.gov.wales/visit/places-to-visit/plas-mawr
Rug Chapel
https://cadw.gov.wales/visit/places-to-visit/rug-chapel

Coflein
St Derfel’s Church, Llandderfel
https://coflein.gov.uk/en/site/43870
Emral Hall, Worthenbury
https://coflein.gov.uk/en/site/35805/
Town Hall, Portmeirion
https://coflein.gov.uk/en/site/407060/

Curious Travellers
Anne Lister’s diary, tour of North Wales 11-27 July 1822
https://editions.curioustravellers.ac.uk/doc/0023?ref=pe0954#footnoteref53
Eleanor Butler and Sarah Ponsonby, Account of a Journey in Wales; Perform’d in May 1778 By Two Fugitive Ladies. Edited with an introduction by Elizabeth Edwards in Curious Travellers
https://editions.curioustravellers.ac.uk/pages/show.html?document=0004.xml

Early Tourists in Wales
Plas Newydd home page
https://sublimewales.wordpress.com/attractions/mansions-and-grounds/ladies-of-llangollen/
Plas Newydd – Carved Wood
https://sublimewales.wordpress.com/attractions/mansions-and-grounds/ladies-of-llangollen/plas-newydd-the-house/plas-newydd-carved-wood/
Plas Newydd – Illustrations
https://sublimewales.wordpress.com/attractions/mansions-and-grounds/ladies-of-llangollen/plas-newydd-the-house/plas-newydd-illustrations/

English Heritage
Stokesay Castle
https://www.english-heritage.org.uk/visit/places/stokesay-castle/things-to-do/

Historic England
Interior view of the Solar at Stokesay Castle, showing a fireplace with carved wooden panelling above the mantle and a table in the foreground with drawings and plans of the castle
https://historicengland.org.uk/images-books/photos/item/UXC01/01/01/0065/32

Kilkenny Castle
http://www.kilkennycastle.ie
Explore the Castle
https://www.kilkennycastle.ie/about/explore-the-castle-new/
Audio Guide
https://www.kilkennycastle.ie/audio-guide/
Visitor’s Guide leaflet
https://www.kilkennycastle.ie/wp-content/uploads/2023/06/Visitors-Leaflet-English_compressed.pdf

The National Archives
The Ladies of Llangollen. By Hanna Griffiths.  Tuesday 8th February 2022
https://blog.nationalarchives.gov.uk/the-ladies-of-llangollen/

The National Library of Wales
Plasnewydd Library Catalogue 1792
https://viewer.library.wales/6043853#?xywh=-2355%2C-1%2C8159%2C4390&cv=

The Open University – UK Reading Experience Database
Lady Eleanor Butler
https://www.open.ac.uk/Arts/reading/UK/browse_reader_readings.php?s=Butler&f=Lady+Eleanor

Ornapedia Decorative Arts Glossary
https://www.ornapedia.org/glossary

The Public Domain Review
Flemish Mask Designs in the Grotesque Style (1555)
https://publicdomainreview.org/collection/flemish-mask-designs-in-the-grotesque-style-1555/

smarthistory
The rediscovery and impact of the Domus Aurea, in Smarthistory, by Jessica Mingoia, May 14, 2023
https://smarthistory.org/rediscovery-domus-aurea-renaissance-grotesque/.

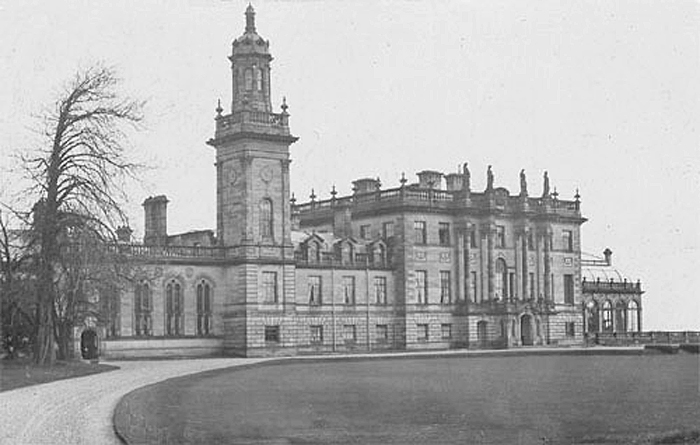
Plas Newydd after 1814. Source: People’s Collection Wales


The excellent Hooton Park Hangars Aircraft Museum on the Wirral

Comper Swift G-ACGL. The Comper Aircraft Company was based at Hooton Park in the inter-war years

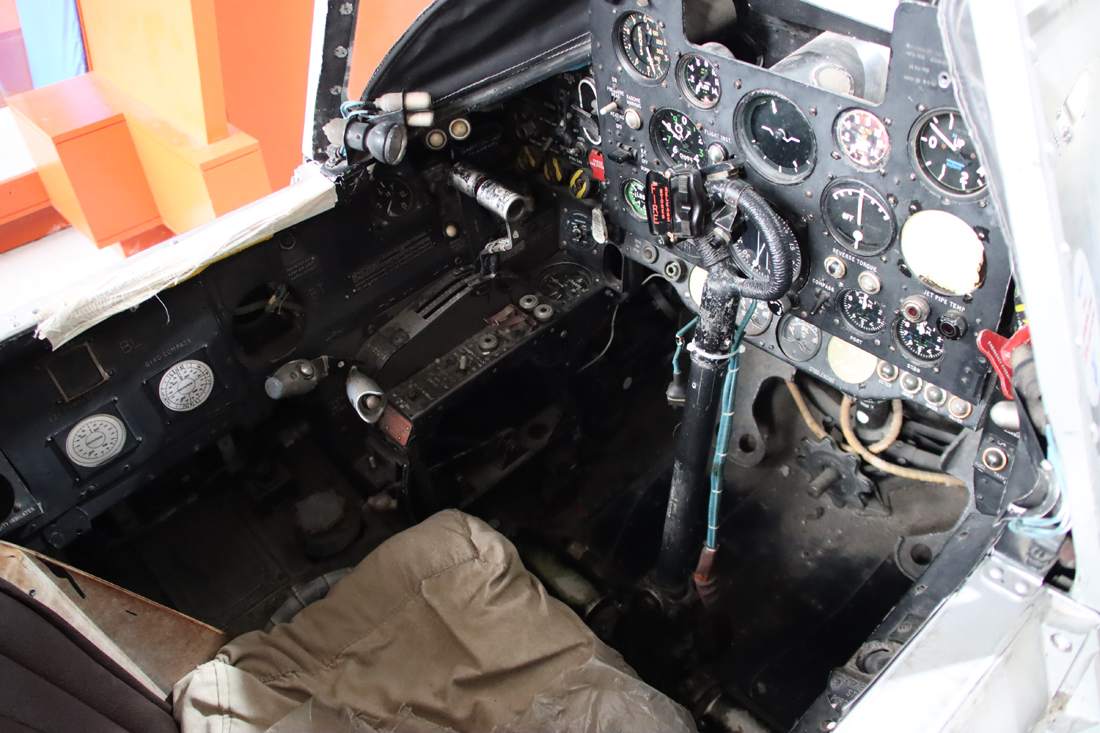
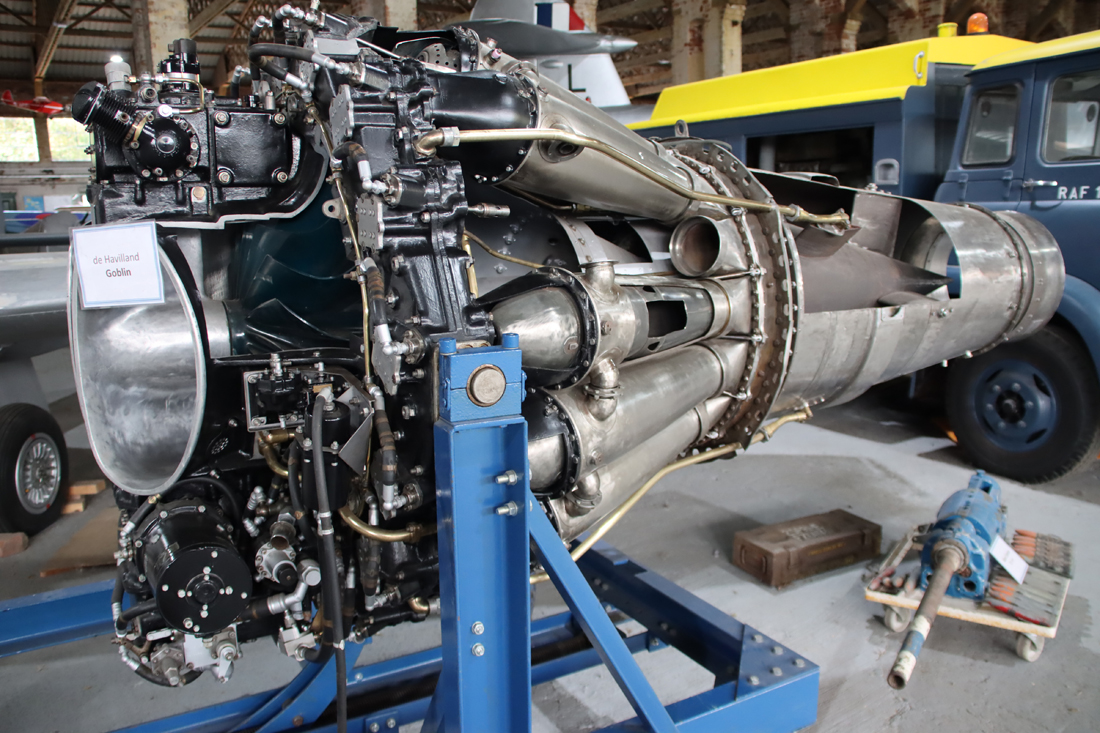
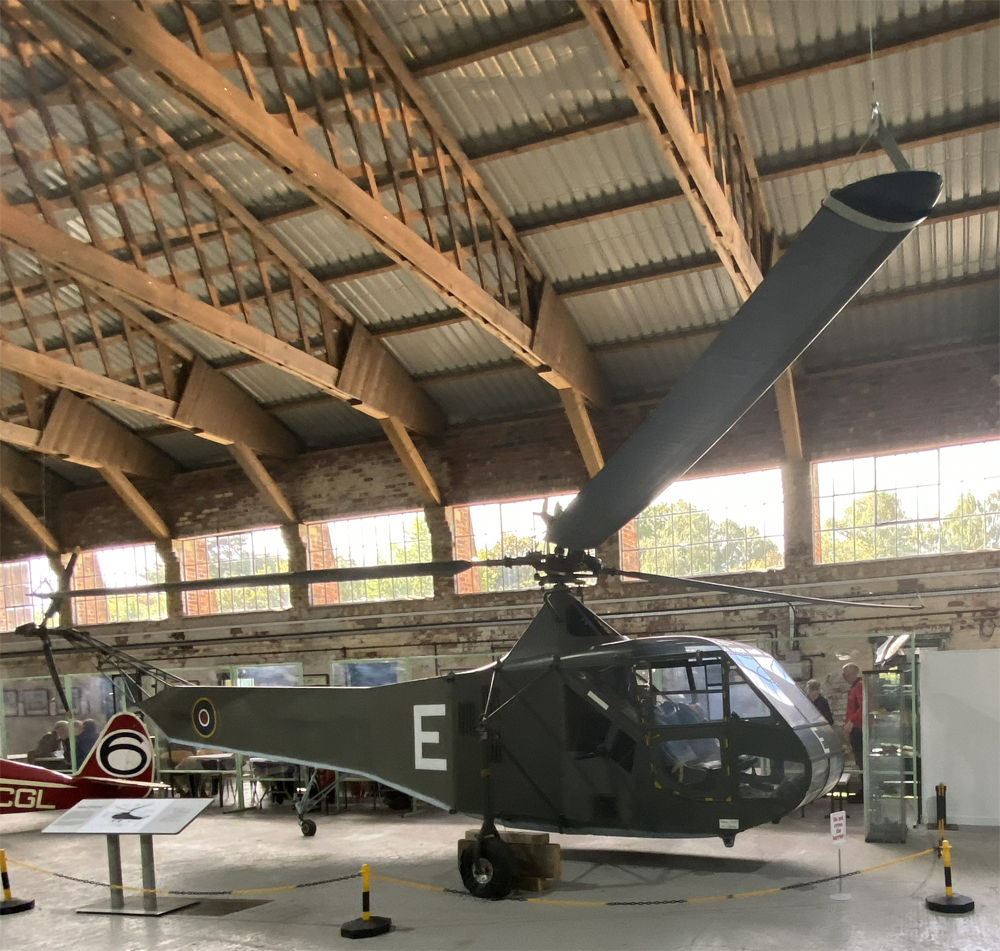
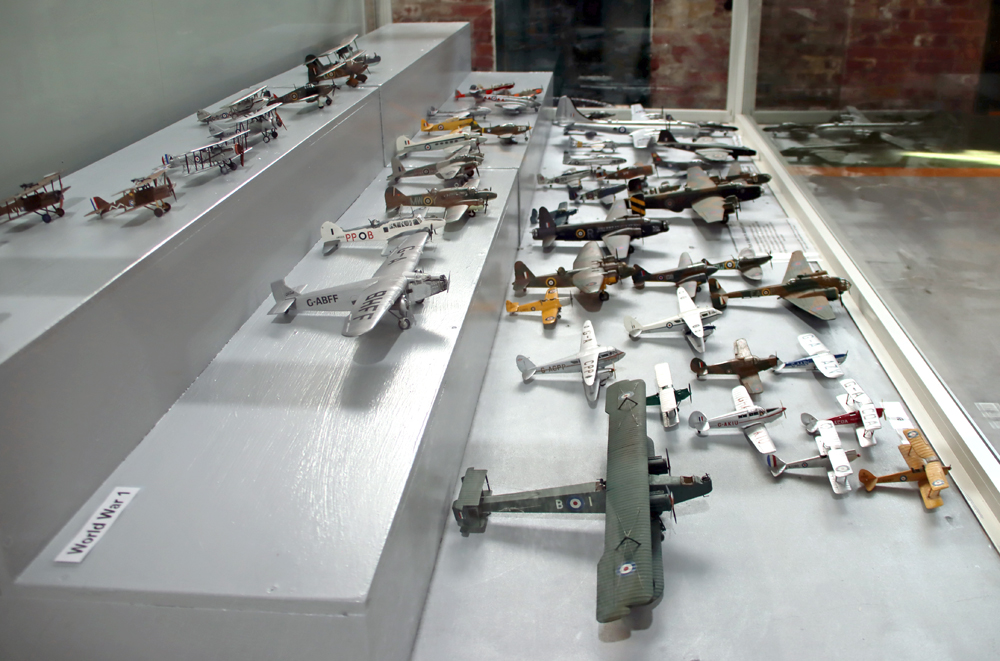
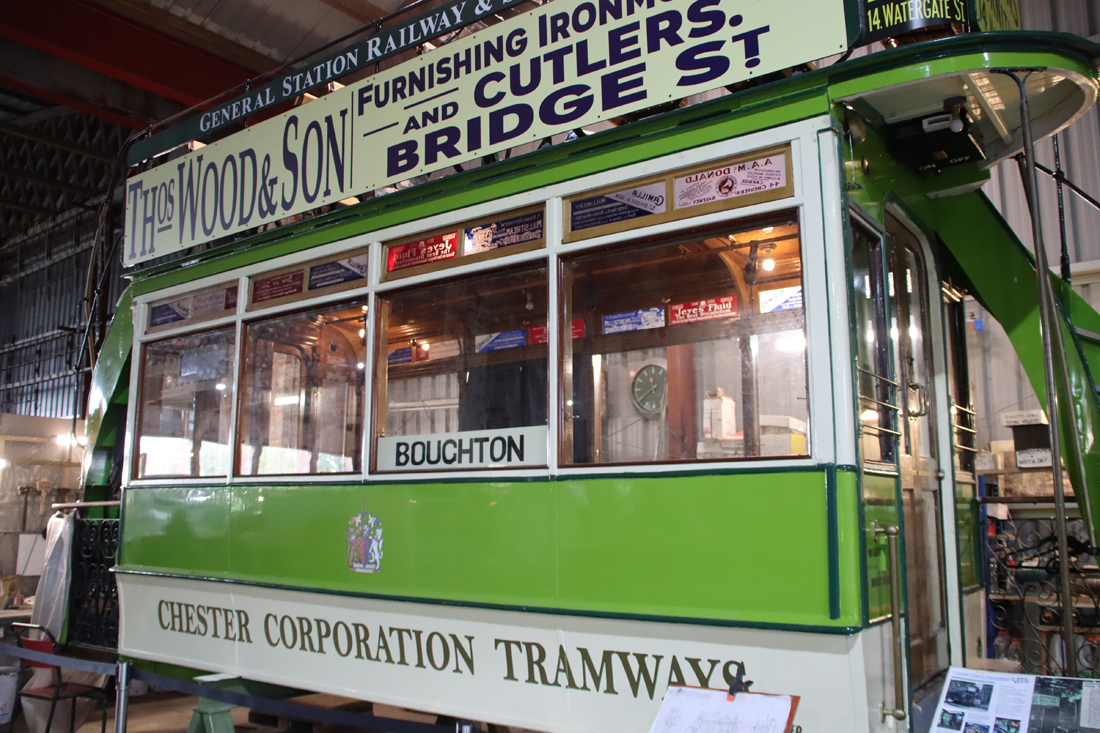
With many thanks to the Heritage Open Days this year, I stumbled across this fabulous gem of an aircraft museum on the Wirral at Hooton.  Hooton Park Hangars, owned and run by Hooton Park Trust, is sited on a former aerodrome, where the First World War Grade 2* aircraft hangars have been restored and two interlinked hangars now house a museum of aircraft and aircraft engines as well as other means of transport, including a military helicopter, a Chester Corporation tram, bicycles, and a number of cars, as well as model aircraft and memorabilia.  There are steps leading up to the cockpits of some aircraft and in one case a ladder allows visitors to enter one of the cockpits, which gives a sense of the incredibly cramped conditions and the range of dials, levers and pedals that help to navigate the plane.  Visiting information is at the end of this post.  Much of the information on this post has been taken from information boards around the hangars, from volunteers who kindly chatted to me about the site, and the Hooton Park Hangars website’s history pages as well as from the sources listed at the end.

Example of some of the signage available (this for the Comper Swift shown above)


The 1788 Hooton Hall.

The 1788 Hooton Hall. Source: Lost Heritage

Hooton Hall was an estate owned by the Stanley family.  It was built in 1788 to replace the existing house built at the end of the 15th century by the 5th Baronet Sir William Stanley, who employed architect Samuel Wyatt for the task.  Seventy years later it had to be sold to pay off gambling debts and was bought by banker Richard Christopher Naylor who made various changes and added a racecourse.  He moved away in 1875 when the Manchester Ship Canal was routed through the parkland, but retained ownership of the house and land.  At the start of the First World War both the house and land were requisitioned by the Army, which converted the house to the hospital and built barracks on the racecourse.  The house was probably in a fairly abysmal state when it was knocked down in 1932, initially remaining in the ownership of the military before it eventually came into the hands of Hooton Park Trust.

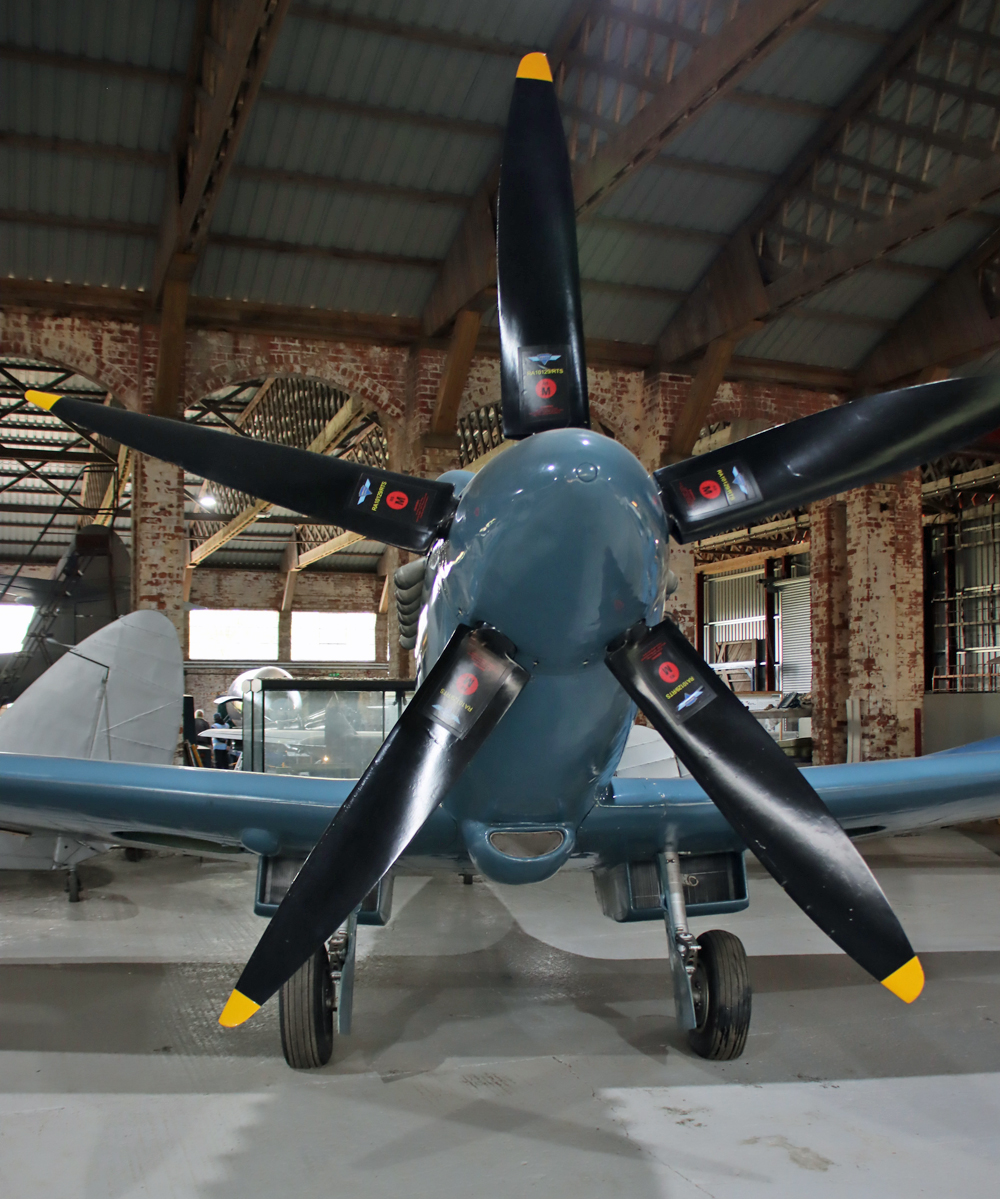
Spitfire PR.XIX PM651

Propeller of VS390 Spitfire PR.XIX PM651, usually stationed at RAF Woodvale near Formby on Merseyside and restored by the RAF Museum at Cosford. It came to Hooton Park in April 2026.

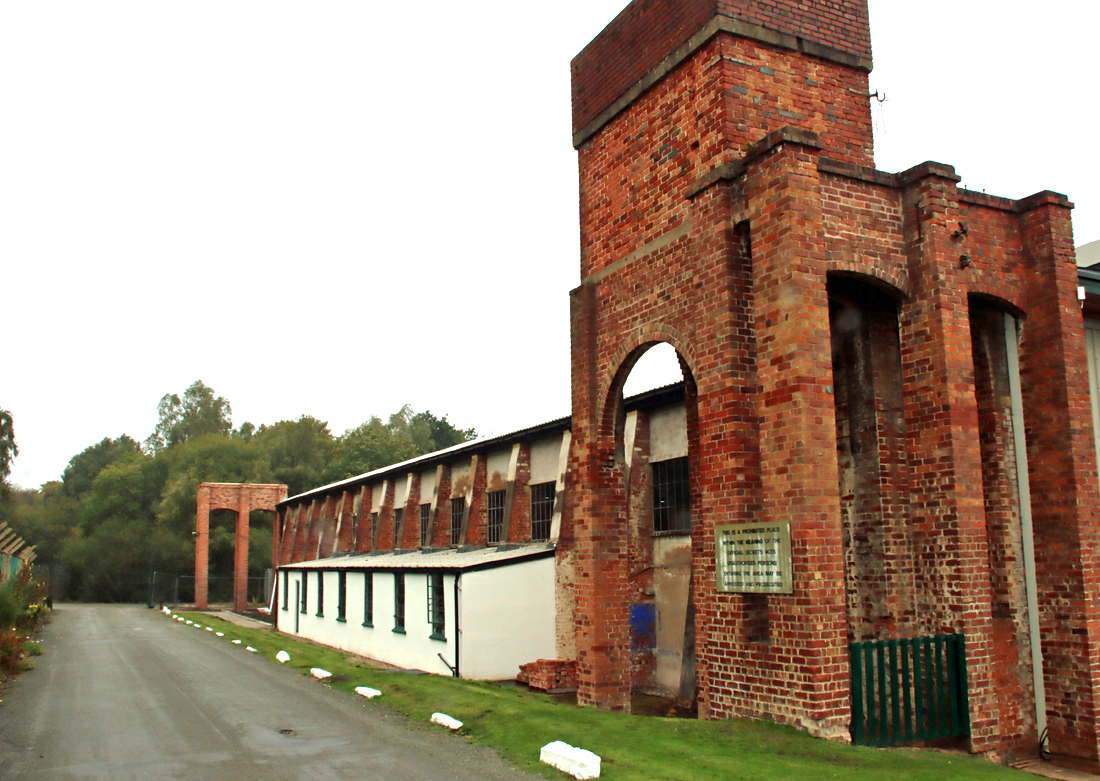
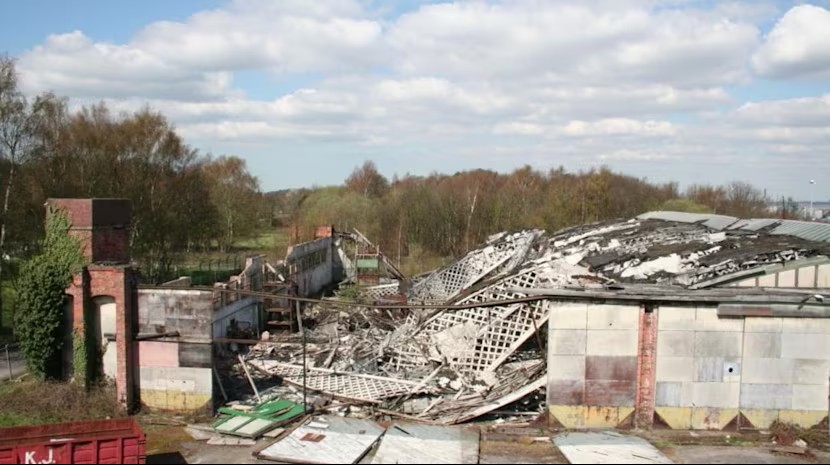
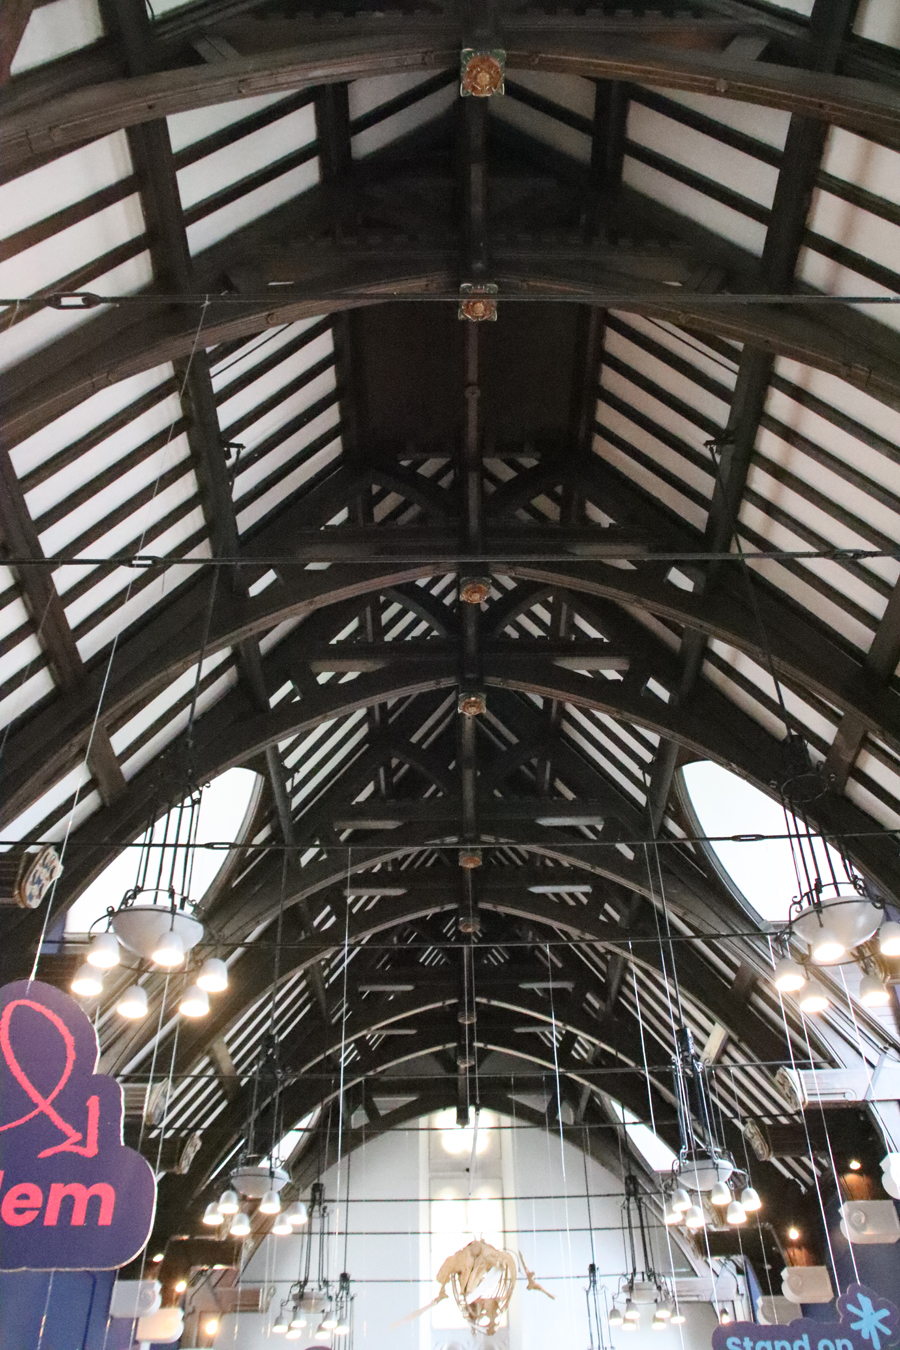
As well as the hospital and barracks, several hangars were built on the Hooton Park site, now Grade 2* listed, originally as a plant for assembling American-built aircraft, but instead became a training centre for pilots destined for the Western Front.  The hangar in which the museum is located is single storey, 16 bays in length, with iron casement windows separated by brick uprights and with corner pylons of brick (one of which was extended upwards to become a fire watch observation post).  An interior arched brick arcade divides the hangar into two halves.  The corrugated roofs of each half were supported by Belfast roof trusses of latticed wood which collapsed over a decade ago, but have since been replaced by new Belfast trusses.  the hangars were built by Holland, Henna and Cubitt Ltd to a design by the Royal Engineers, whilst the roof trusses were built by D. Anderson and Co., Belfast. The training facility was closed in 1919 when the training facility was moved to RAF Shotwick.

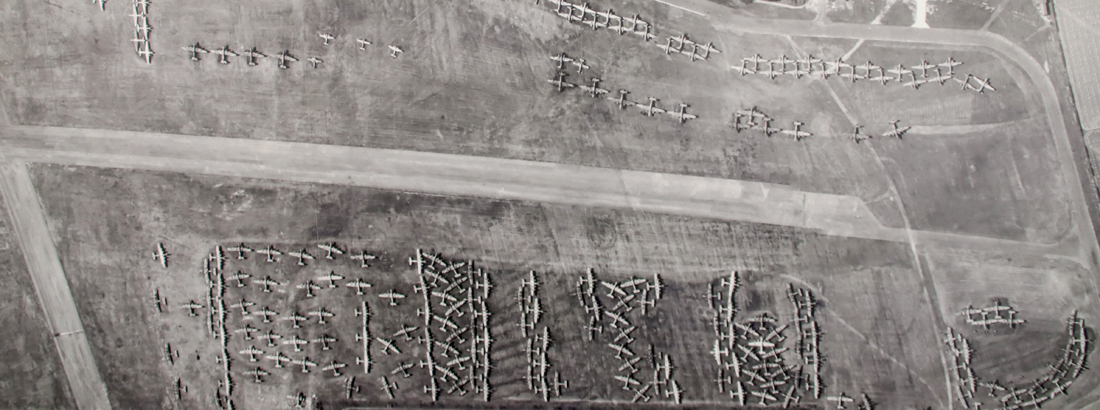
In the inter-war years the aerodrome was bought by a Mr G.H. Dawson who rented space to the Liverpool and District Aero Club, which became one of the most successful in the country.  At the same time, the aerodrome also became the home for two air manufacturing companies, the Comper Aircraft Co. and Popjay Air Motors. In 1927 the aerodrome was purchased to become Liverpool’s main airport, in spite of being on the Wirral before moving to Speke on the other side of the Mersey in 1930, where it remains.

Hooton Park aircraft Hangar

Hooton Park aircraft Hangar on a chilly wet day, showing the brick elements and the 16-bay structure

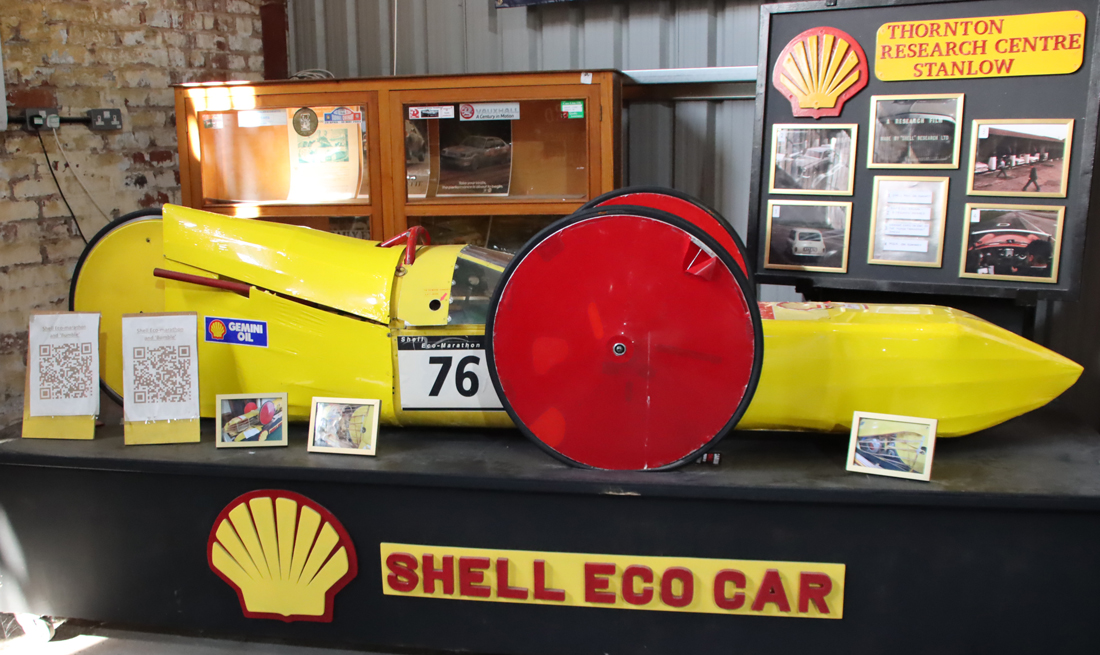
At the outbreak of the Second World War Hooton Park became the base for 610 ‘County of Chester’ Squadron and in the 1940s it returned to its role assembling aircraft from the U.S. At the same time the Civilian Repair Organization was employed to inspect and overhaul existing aircraft.  The aerodrome was also used during the war as an important role in aerial reconnaissance with the goal of locating submarines.  In June 1946, No 610 Squadron reformed at Hooton and in 1949, 663 Squadron formed at the site.  Hooton Park finally closed as an aerodrome in 1957.  Subsequently Shell created a base at Hooton Park to carry out experimental work on car fuels.  In 1962, Vauxhall Motors purchased the site and based their motor works at Hooton Park.

Hooton Park Hangars roof collapse HootPkTrust

Hooton Park Hangars after the roof collapse, showing the wooden lattice trusses made in Belfast. Source: Hooton Park Trust

The Hooton Park Trust was founded in 2000 to restore the hangars, originally built during the Second World War where they served the RAF Hooton airfield.  This was not a lightweight project. The hangar roofs had collapsed in 2011 and just clearing the rubble cost £60,000, partly because of the asbestos used in the roofing material, which required special disposal measures.  The new hangar roofs were built with modern, durable materials using the same methods as the originals.  Do take the time to look upwards – the trusses are as attractive as they are impressive as you can see in the above photograph.  The aircraft and other vehicles are a fine mix of different types, a mixture of civil and military, all with some connection to the aerodrome or the use of the hangars after the aerodrome had closed.

Many of the aircraft in the hangars were supplied by the Hooton Park Trust, to which aircraft have also been loaned.  The Trust makes space in the museum available to the The Aeroplane Collection (TAC), first founded in 1962 so that they can both display and work on aircraft in the hangar.  On a visit you are very like to see both Hooton Park Trust volunteers and TAC members working on the aircraft in the museum. In 2024 several aircraft and other items were transferred to the museum following the closure of a display hall in the Manchester Museum of Science.


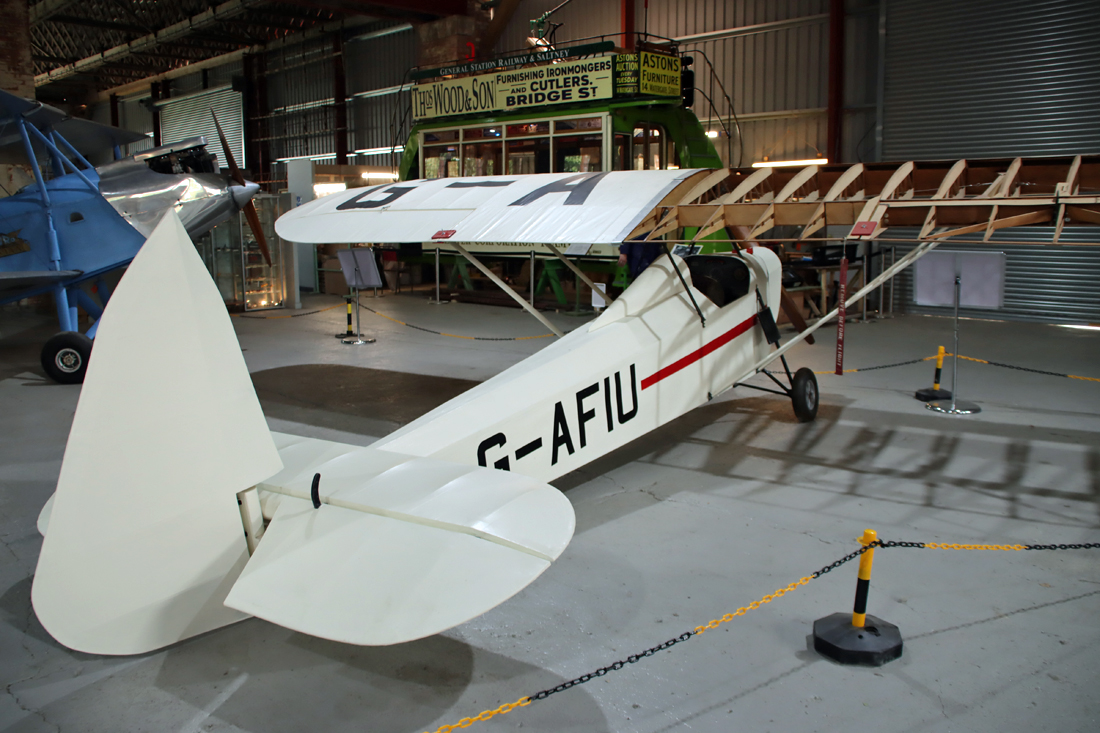
G-AFIU Parker CA-4 Parasol

G-AFIU Parker CA-4 Parasol


This is very much a living museum, with work constantly being carried out on the aircraft stored in the hangars.  As well as the volunteers who were on hand to answer questions, there were plenty of engineers in overalls with their heads bent over engines, engaging in restoration work.

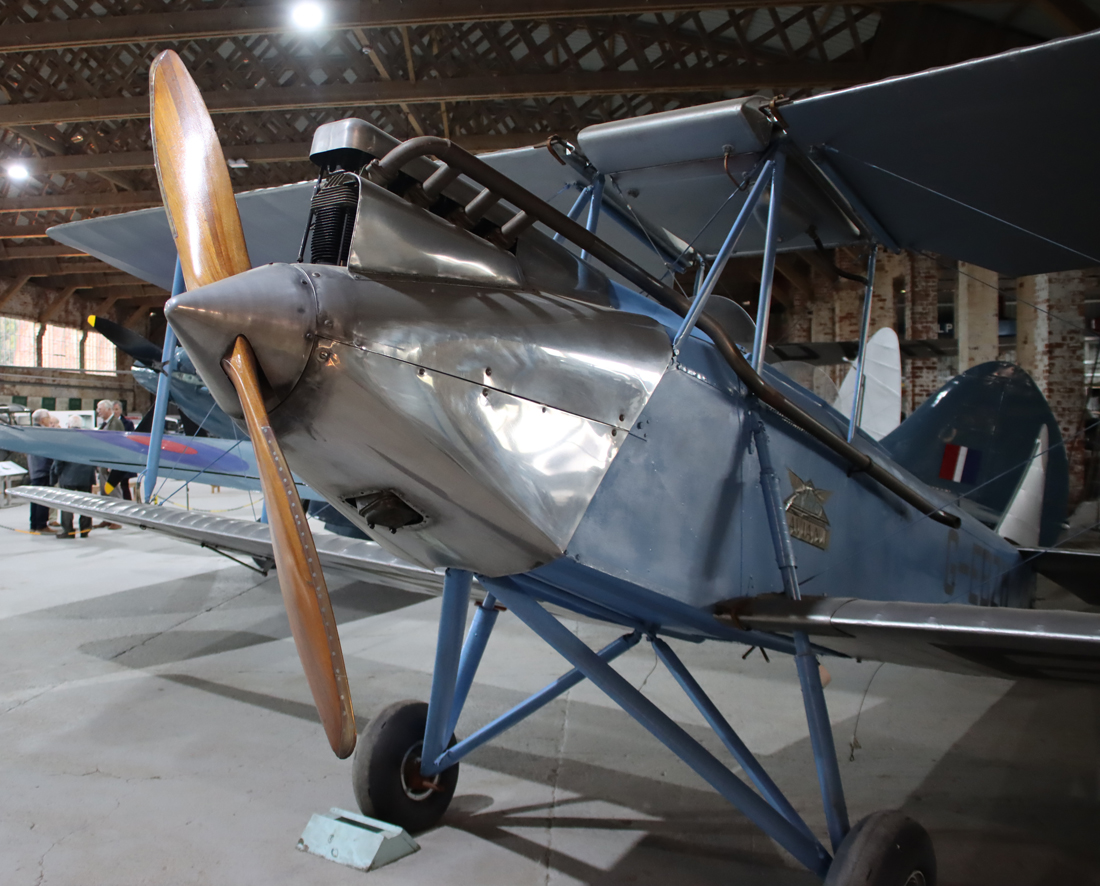
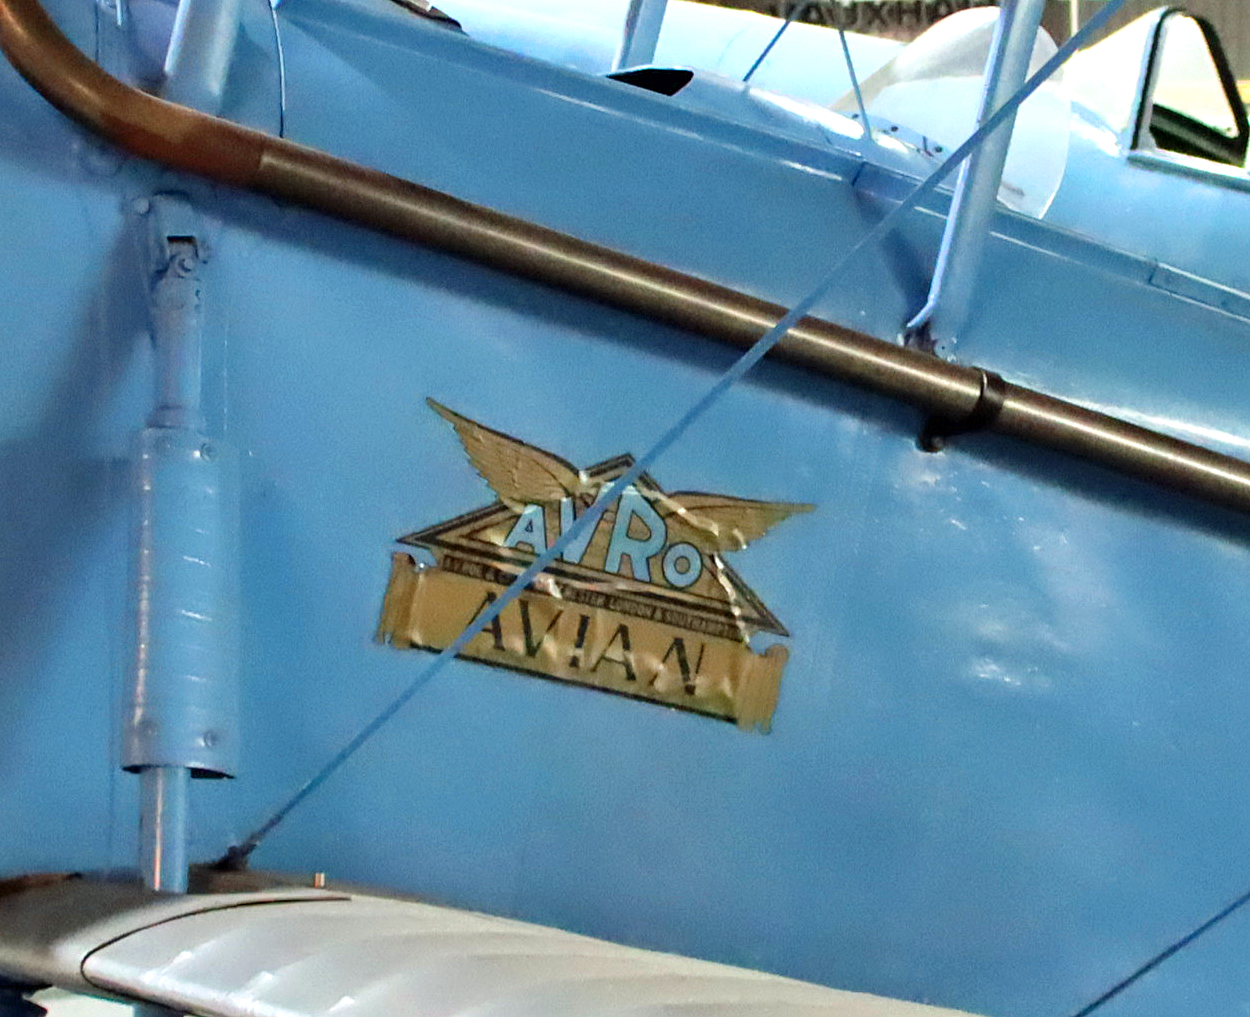
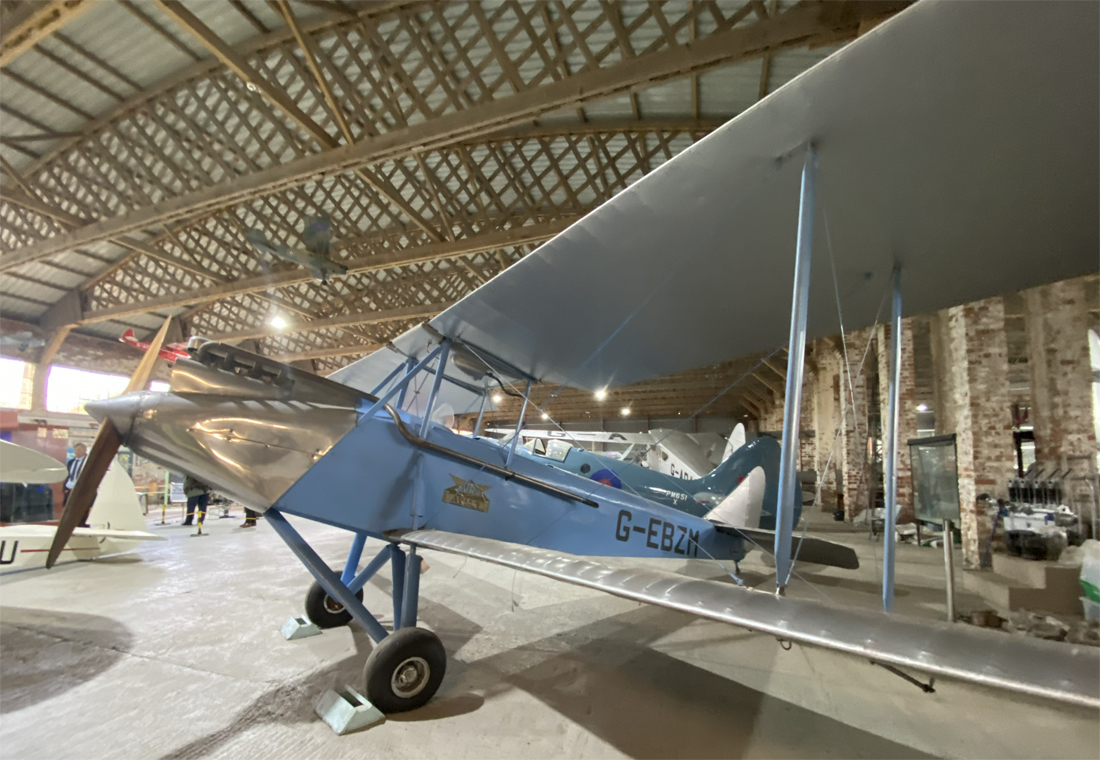
G-EBZM Avro 594 Avian 111A

G-EBZM Avro 594 Avian 111A

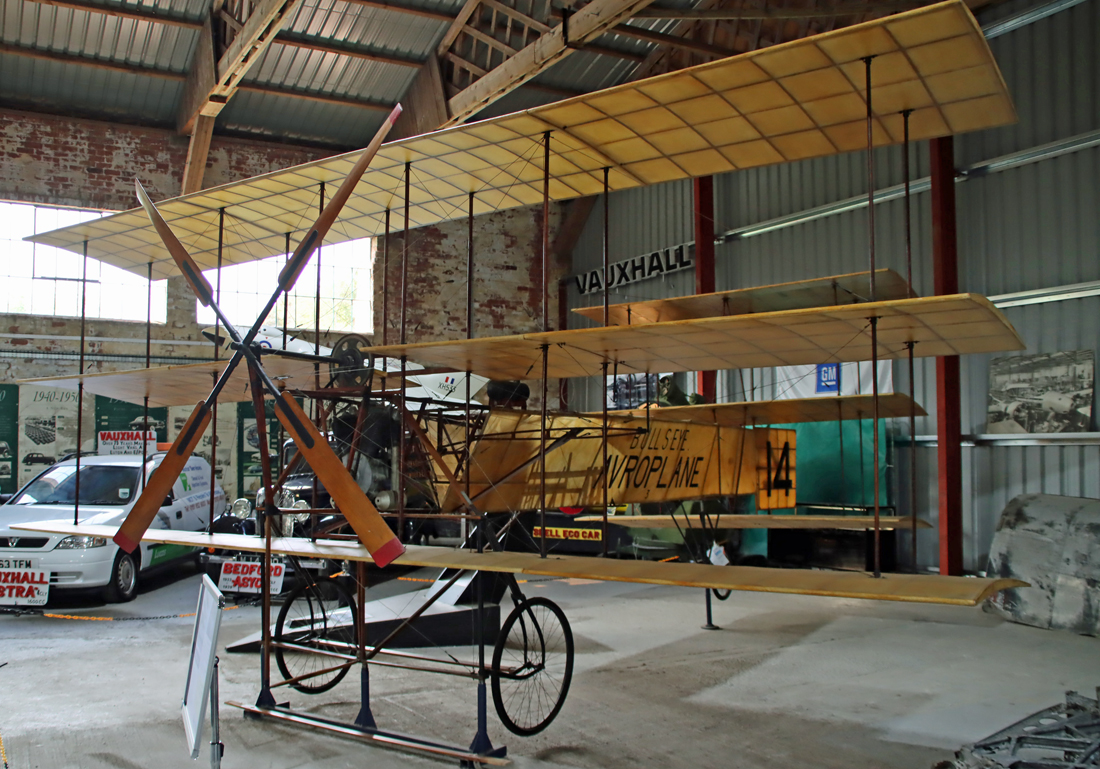
Replica of BAPC.6 Avro Triplane

Replica of BAPC.6 Avro Triplane

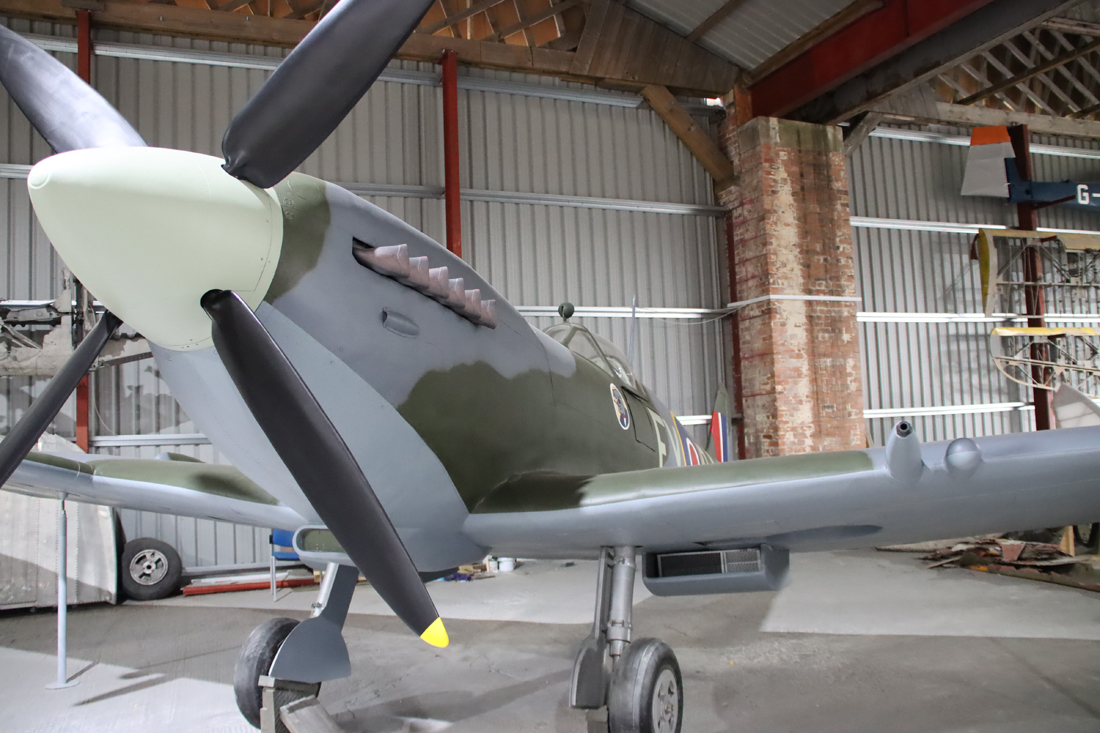
Full scale replica of a Spitfire MK IX

Full scale replica of a Spitfire MK IX

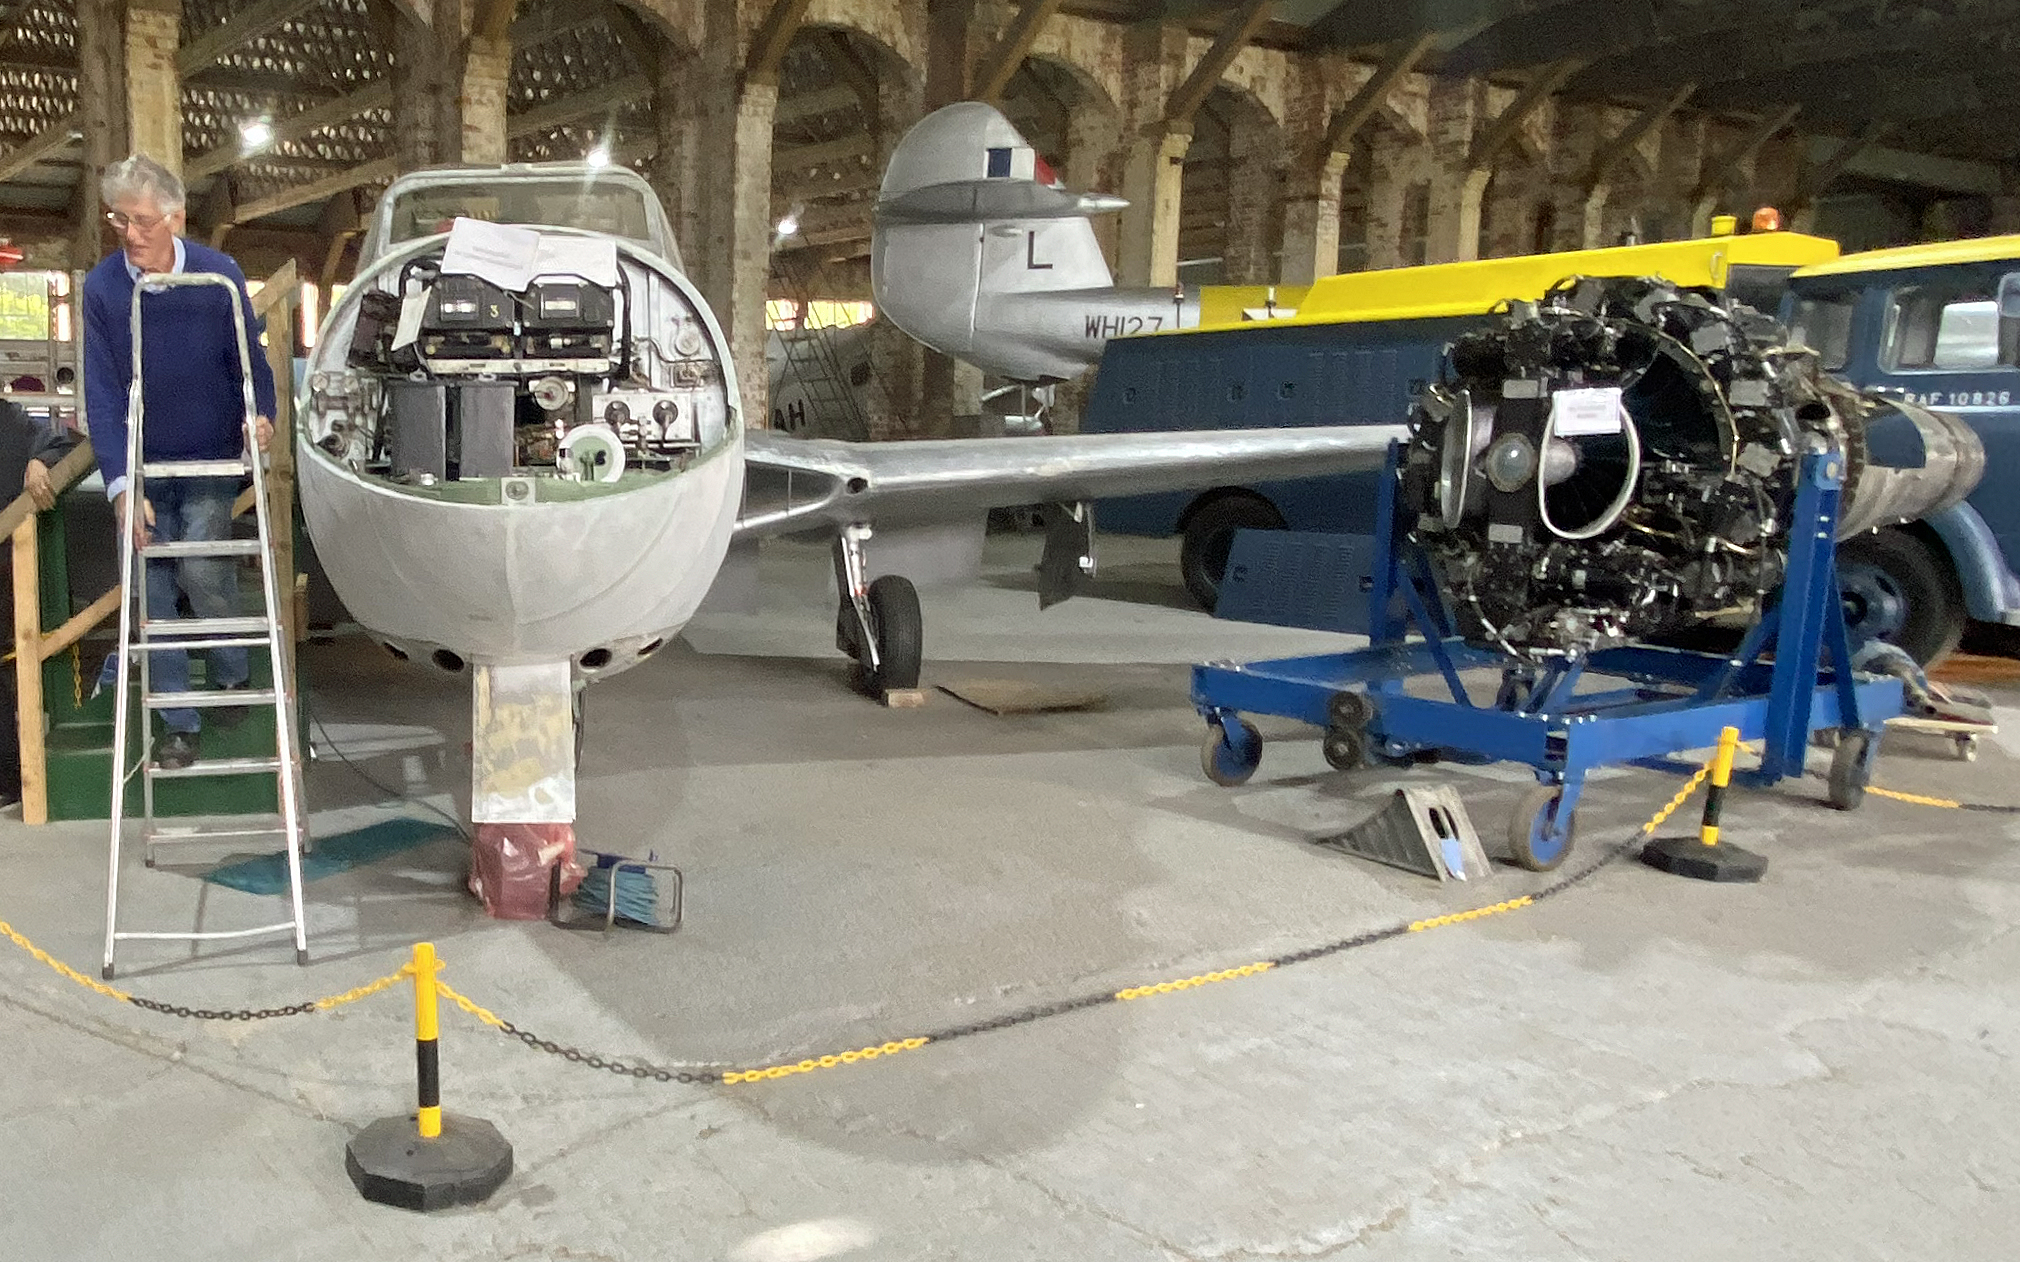
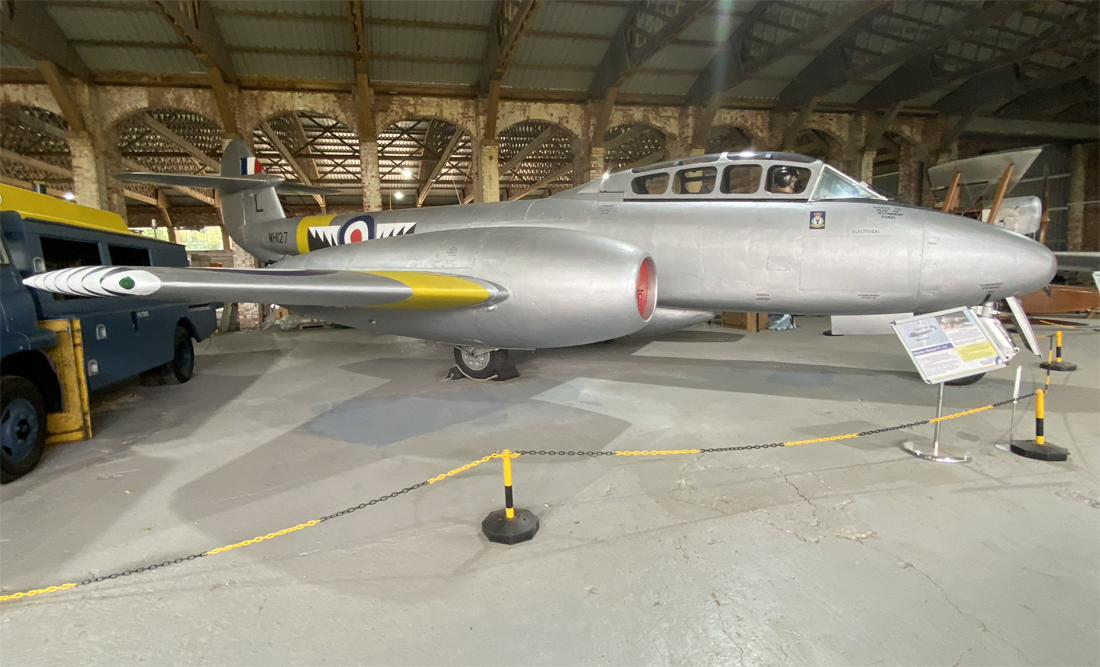
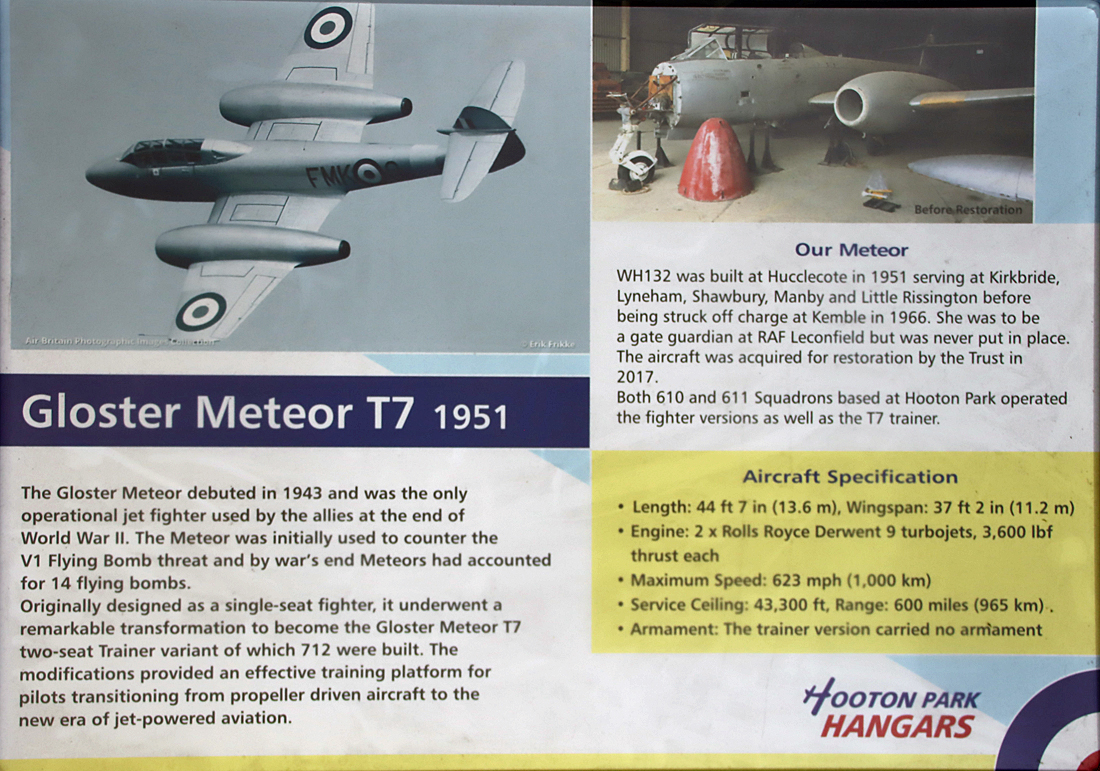
Gloster Meteor painted to represent aircraft WH127 of 610 Squadron based at Hooton

Another example of signage in the museum, this providing information about the Meteor shown above


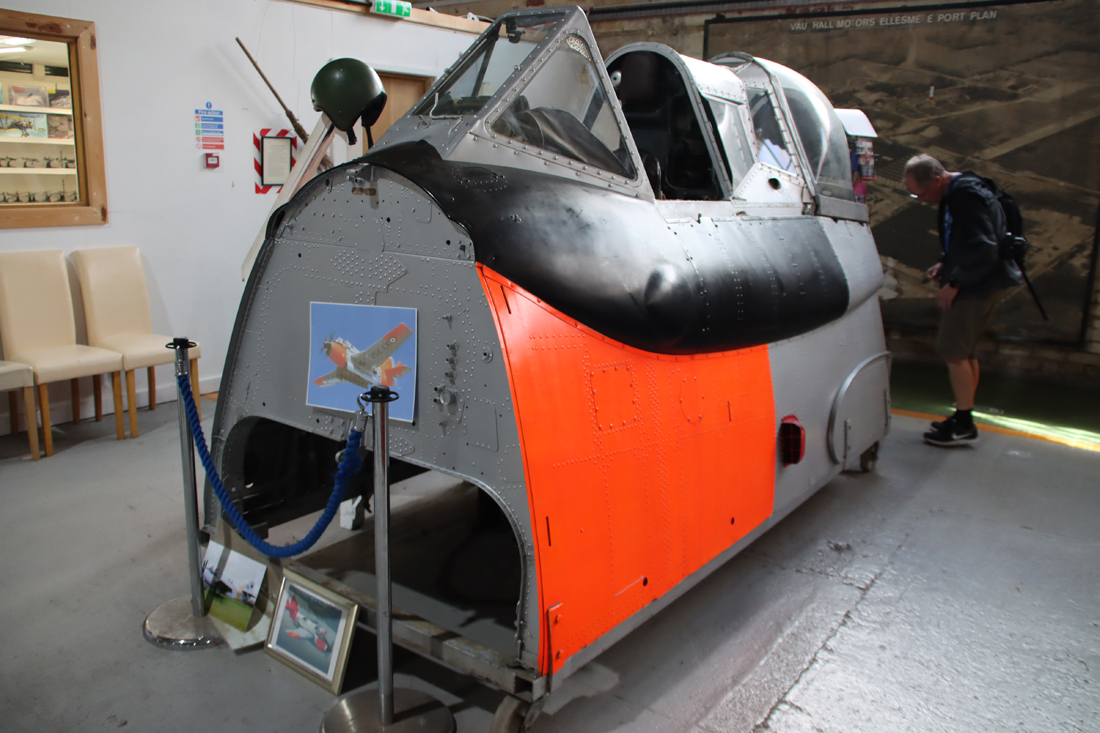
Cockpit of a Fairey Gannet T.2. Steps on the other side allow you to climb up and get a good look into the cockpit.

Inside the Faery gannet T.2 cockpit

Sikorsky R-4B Hoverfly

Sikorsky R-4B Hoverfly

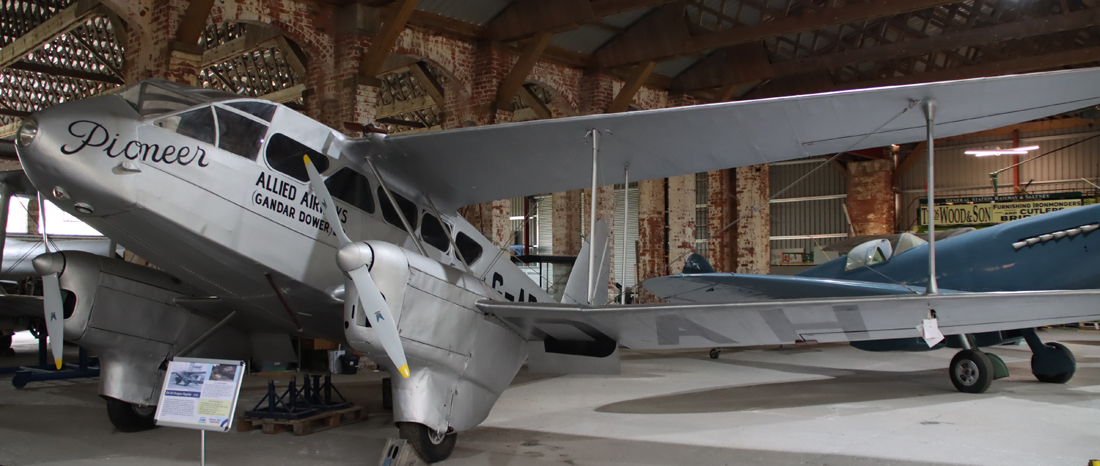
G-ADAH DH.98A Dragon Rapide “Pioneer”

xxx

G-EBZM Avro 594 Avian 111A

G-EBZM Avro 594 Avian 111A

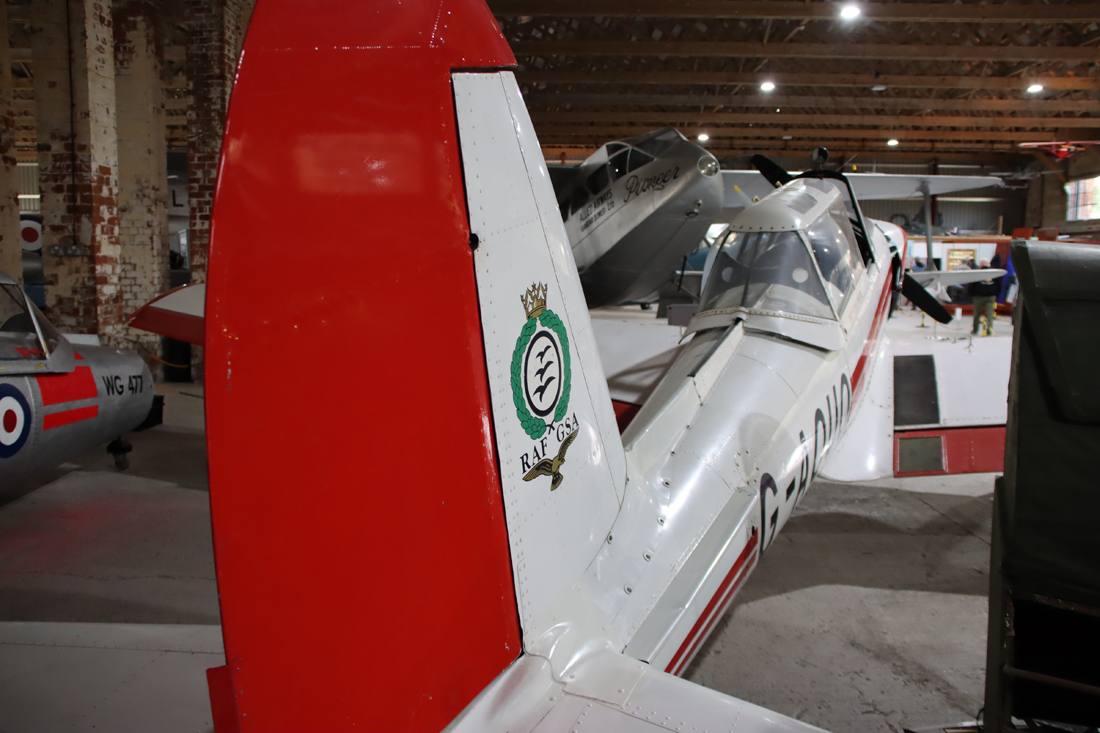
Chipmunk 22

G-AOUO DHC.1 Chipmunk 22

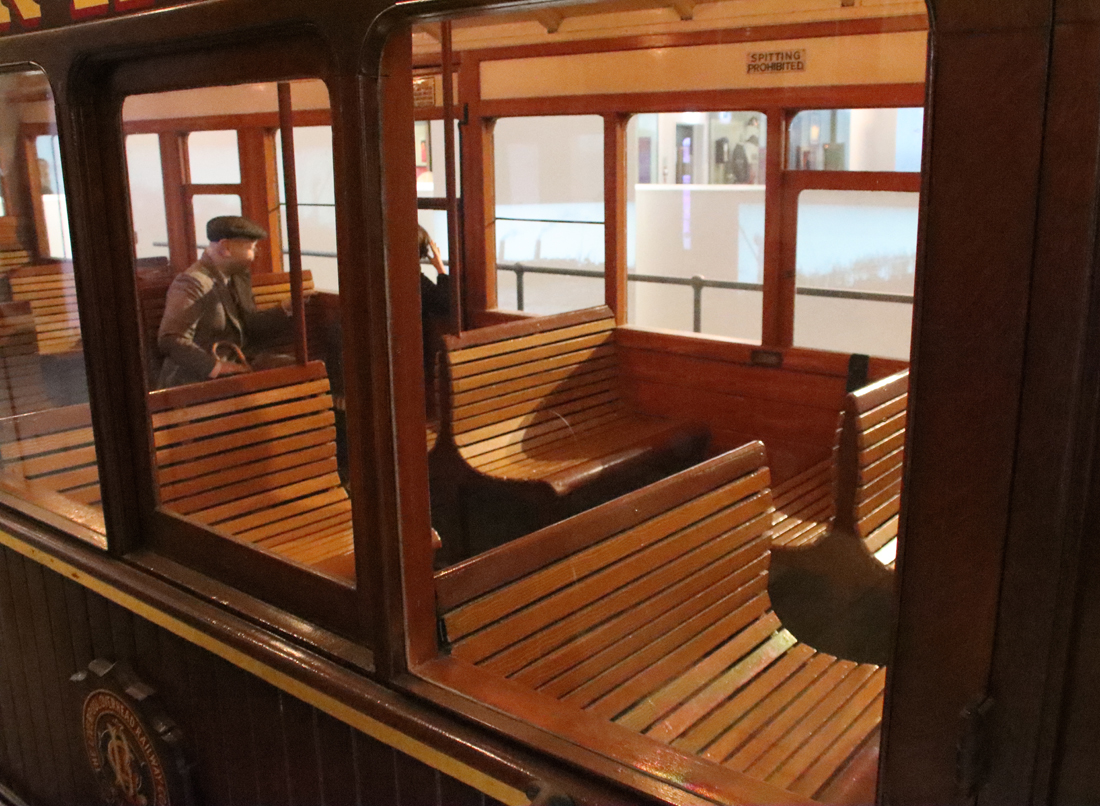
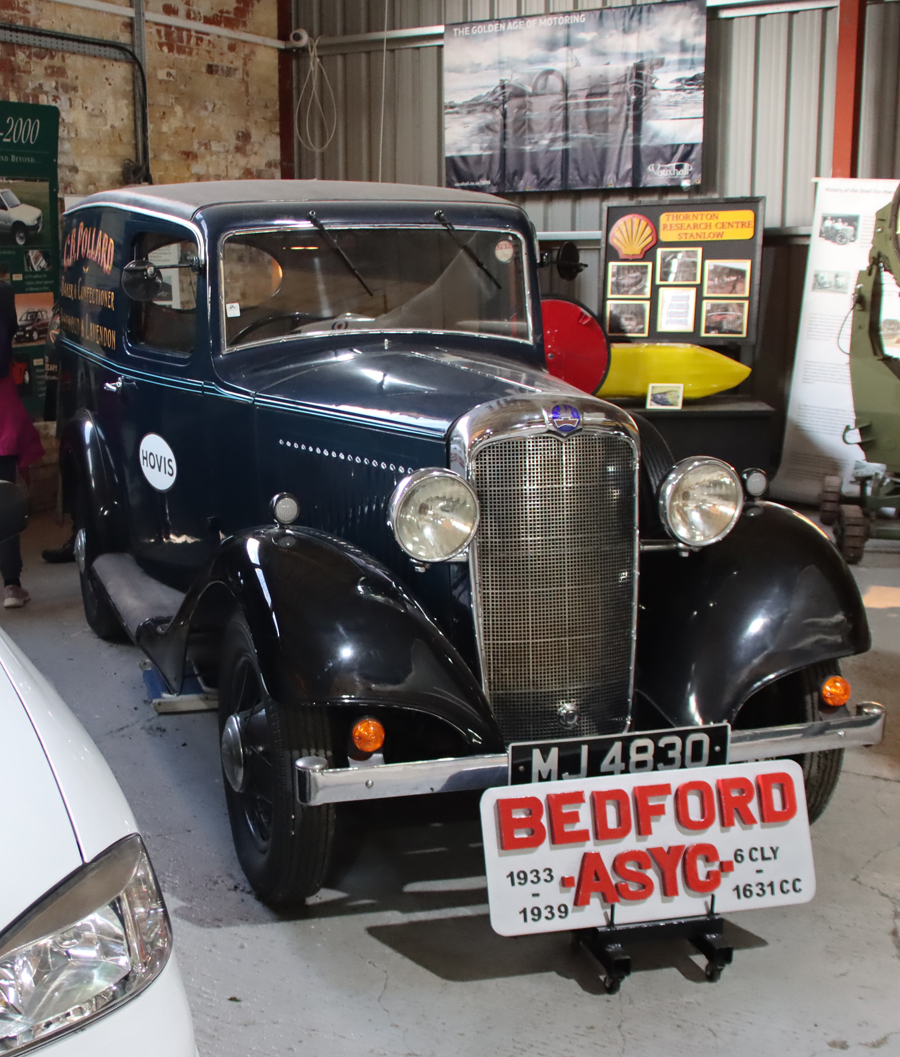
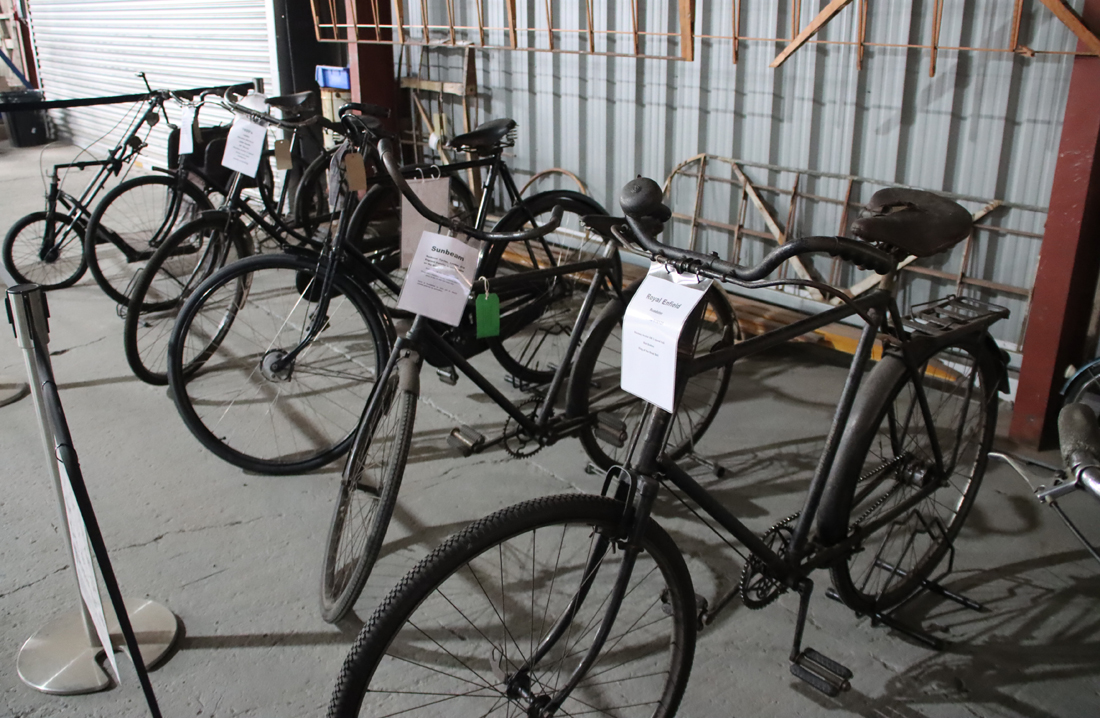
As well as aircraft and engines there are also road vehicles, including a tram, bicycles and Vauxhall cars, all of which were contemporary with some of the aircraft in the hangars or were produced after the aerodrome had gone out of use.  The Shell Eco Car was a particularly surprising vehicle!


Chester No.4 tram

Visiting

The best source of visiting information is the Hooton Park Hangars website.  Opening days are usually to Saturdays and the last Sunday of the month, and different activities are available on the Sundays, so do check the website to see what is going on. There are events throughout the summer, and these are worth keeping an eye out for.  You can also find their social media presences on the website. There are toilets and a café on the site, although note that at the time of writing (September 2026) the café is only available on Sundays.  It is very easy to find by car, although parking is limited, and on a Sunday there is a vintage bus to take you from Hooton Station.  It is all on the flat, so very accessible for those with unwilling legs, and there is disabled parking. The museum closes for the season on 31st October, so you will need to get your skates on if you want to go this year.

Sources:

Much of the information on this post has been taken from information boards around the hangars, from the volunteers who kindly chatted to me about the site, and the Hooton Park Hangars website’s history pages as well as from the sources listed below.

Historic England
Northern General Service Hangar (Building 16) , Hooton Park Aerodrome
https://historicengland.org.uk/listing/the-list/list-entry/1075377?section=official-list-entry

Lost Heritage
Hooton Hall
https://www.lostheritage.org.uk/houses/lh_cheshire_hootonhall.html

Vintage Aviation News
Discovering Hooton Park Hangars: Northwest England’s Living Aviation Heritage Museum. By Ian Doyle
https://vintageaviationnews.com/aviation-museum-news/discovering-hooton-park-hangars-northwest-englands-living-aviation-heritage-museum.html


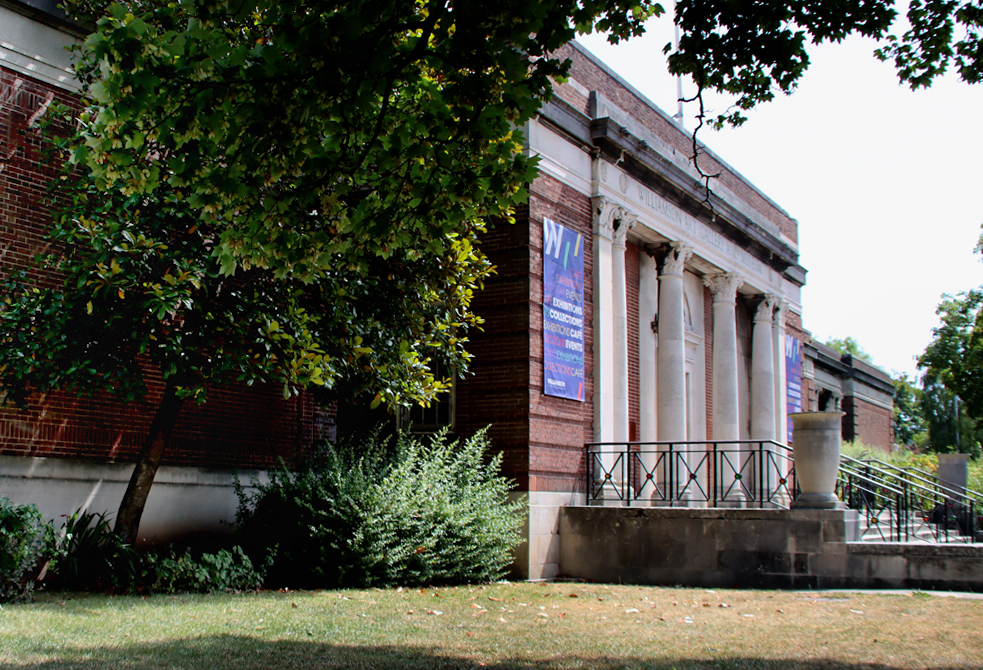
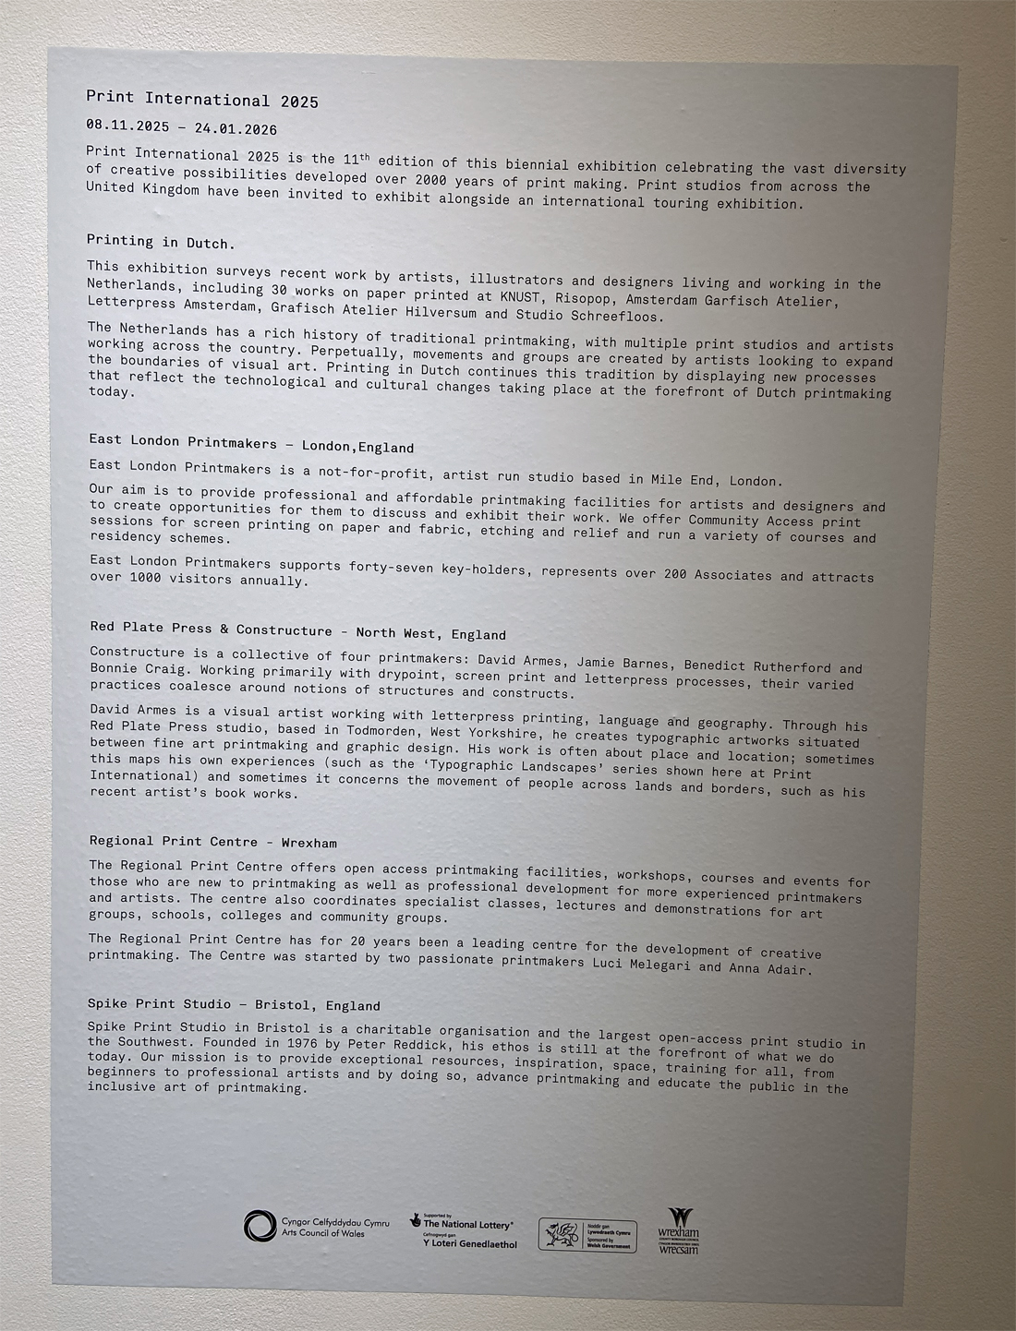
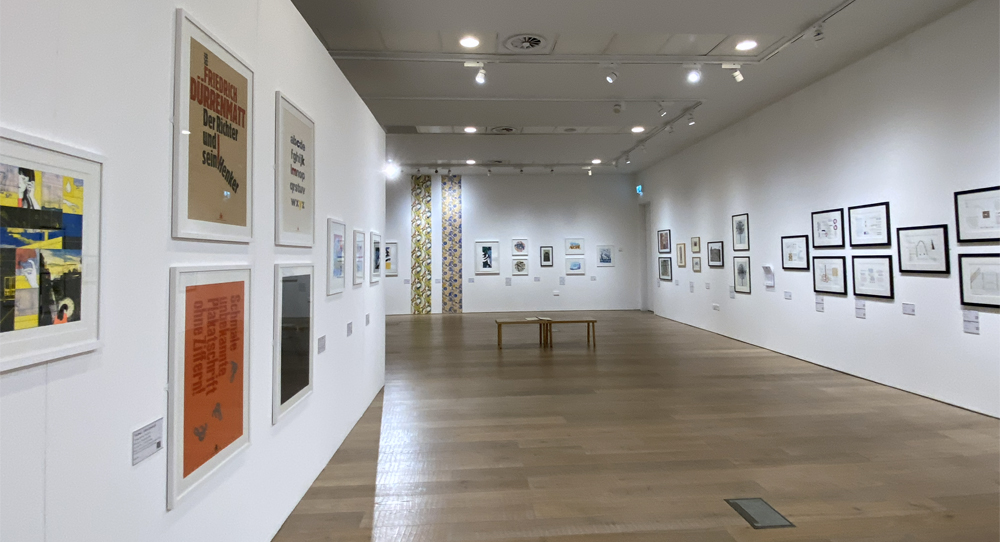
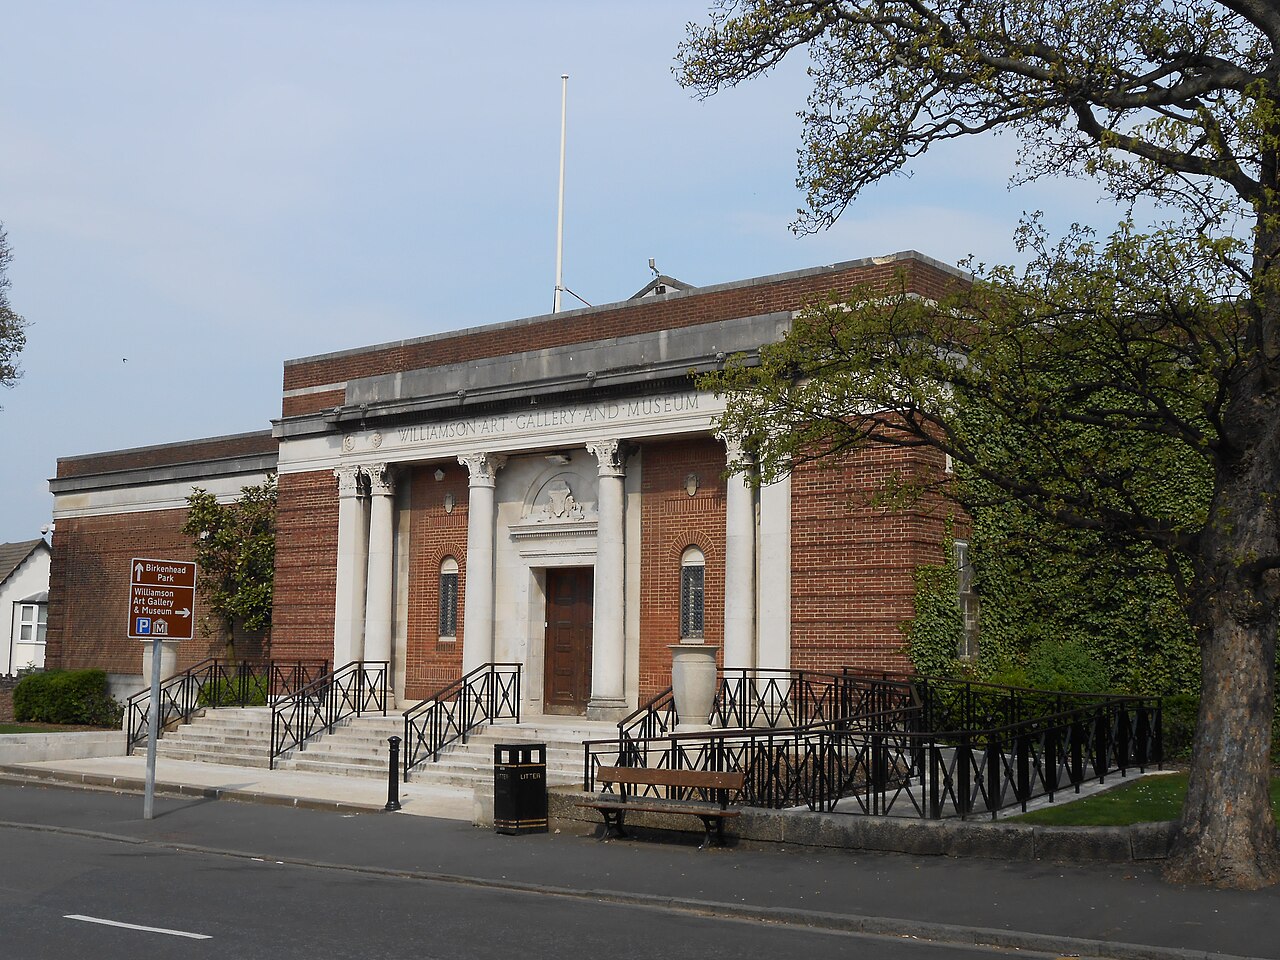
Georgia O’Keefe, Small Wonders and three other temporary exhibitions at the Williamson Art Gallery and Museum, Birkenhead

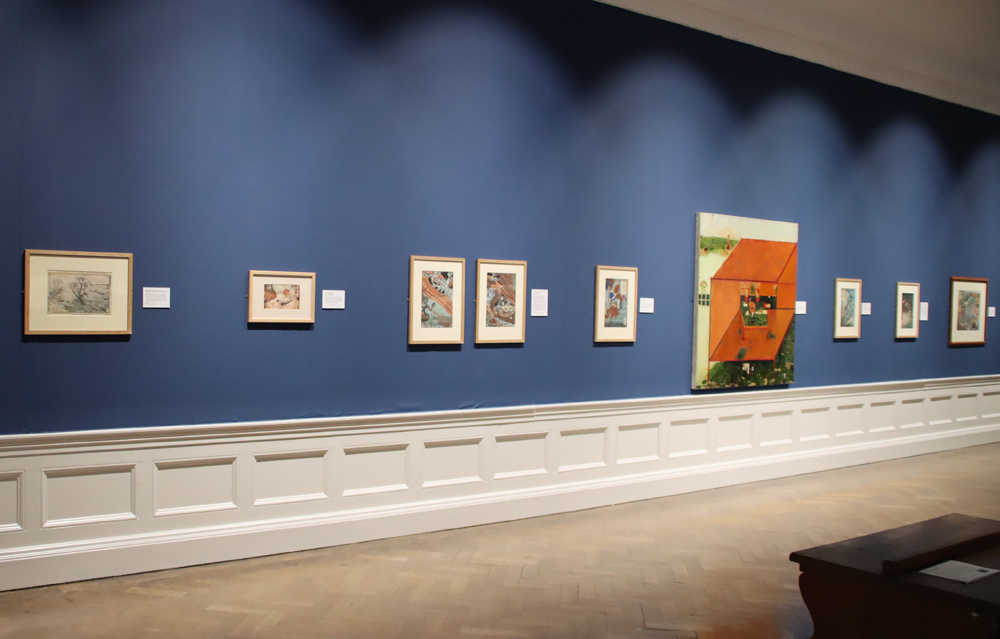
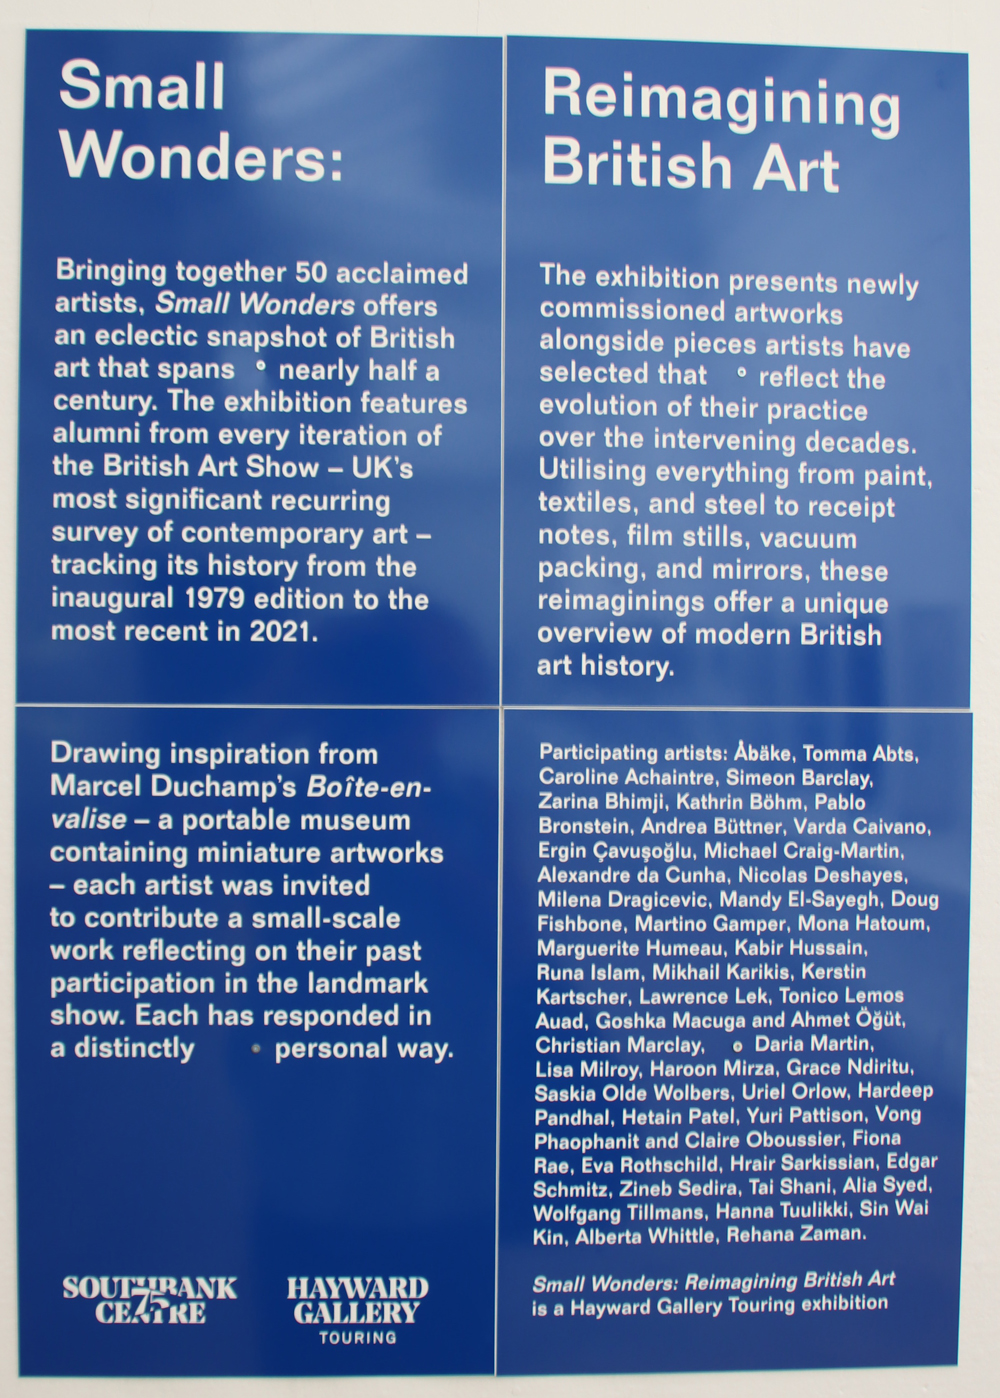
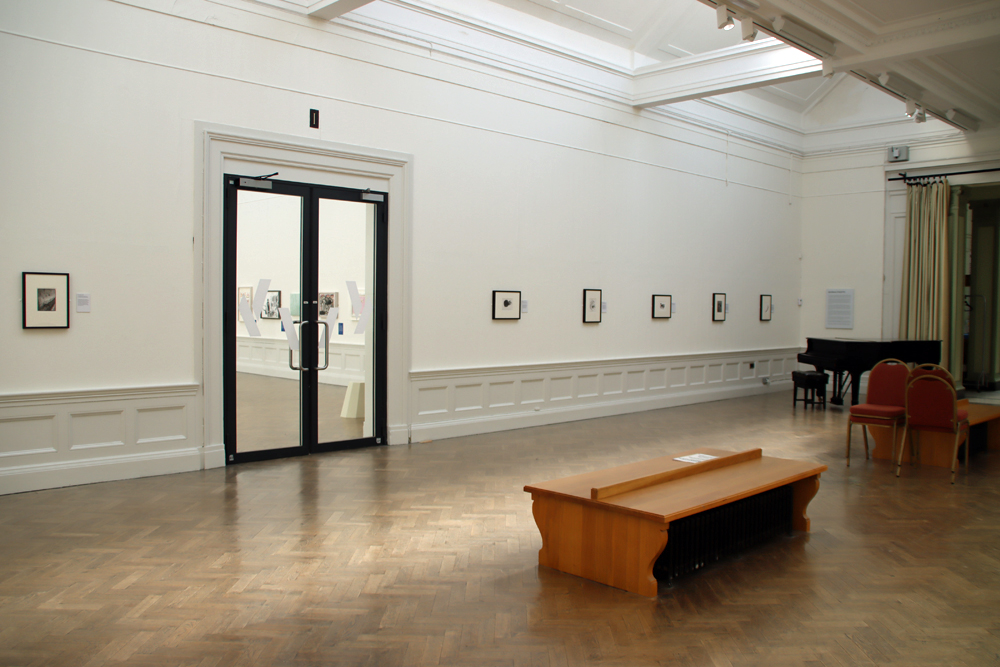
I’ll start with a time alert.  Very sorry for the ridiculously short notice, but if you want to see the Georgia O’Keefe exhibition, a touring exhibition from the Hayward Gallery in London’s South Bank complex you will need to take a trip to Birkenhead before the exhibition closes next Saturday, the 25th July.  Make haste!  The O’Keefe exhibition is part of the Small Wonders. Reimagining British Art exhibition, also curated by the Hayward Gallery, and also on until Saturday 25th.  The three in-house exhibitions are The Garden As A Muse also on until the 25th, Beyond the Brotherhood: The Legacies of the Pre-Raphaelites, on until 7th November, and Echoes of the Floating World on until 6th February 2027.  All the exhibitions are free of charge and all are very well worth visiting.

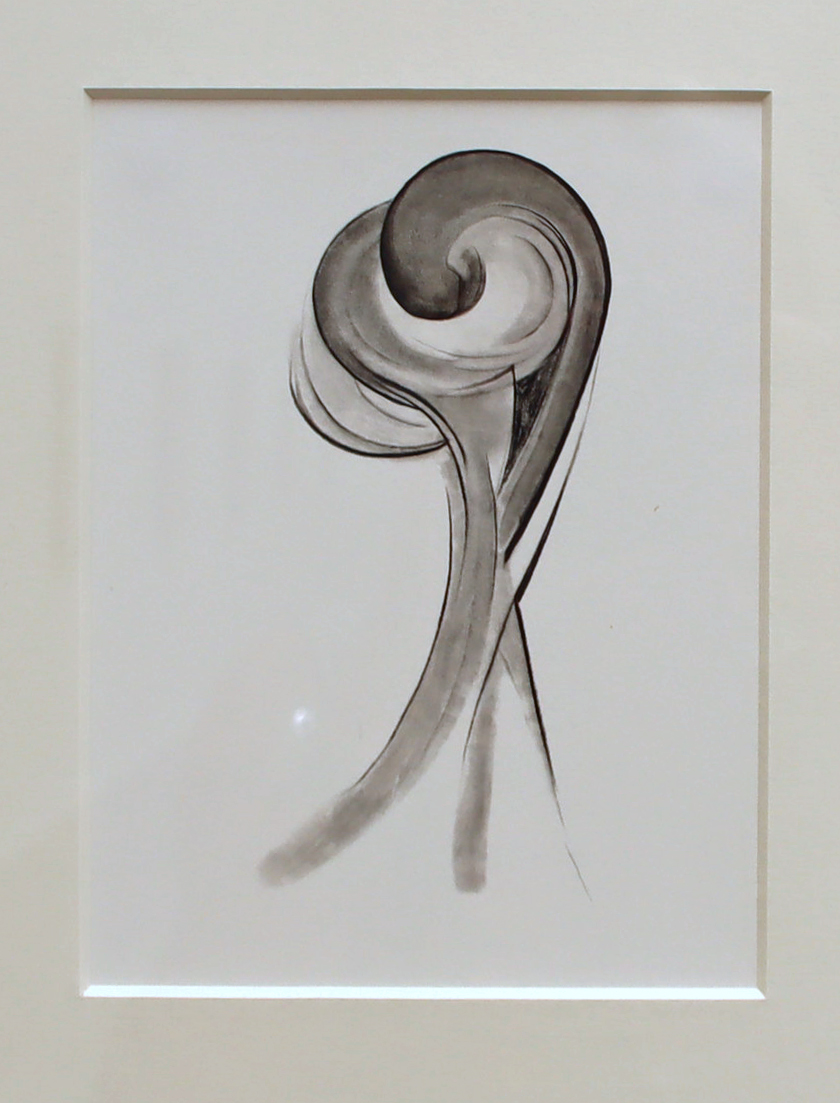
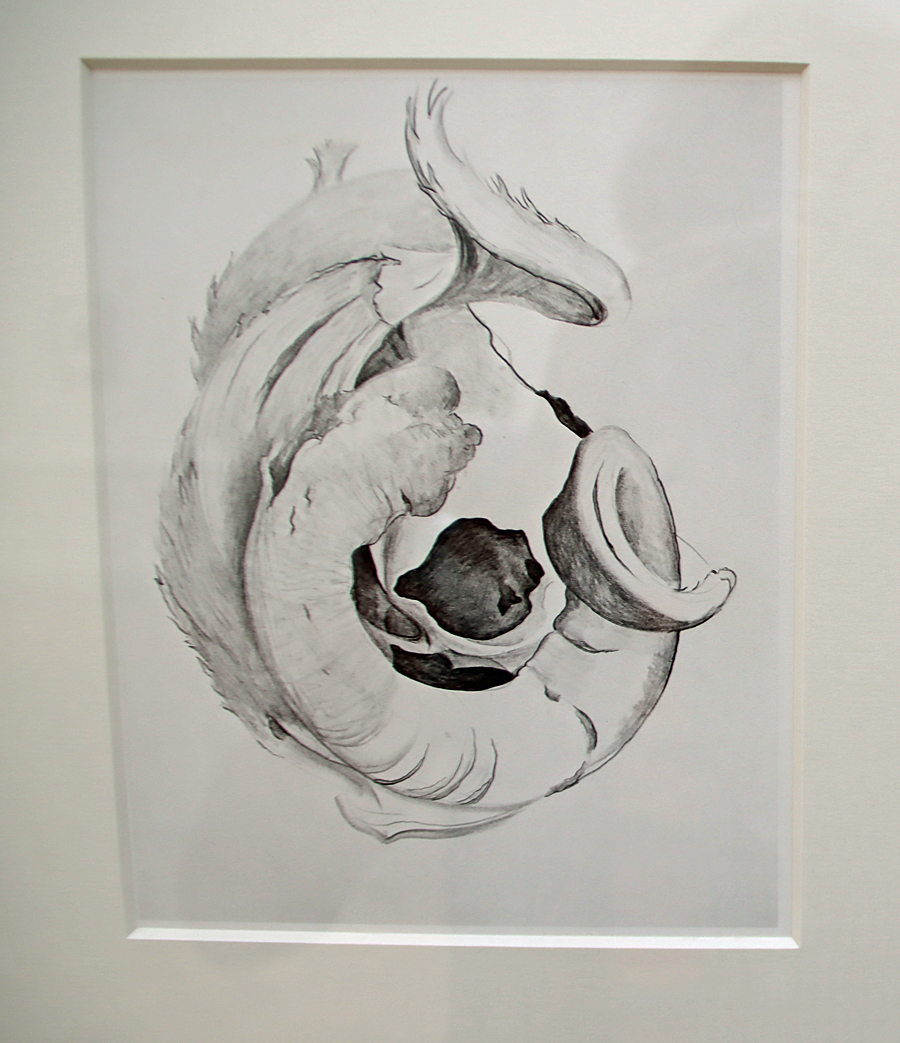
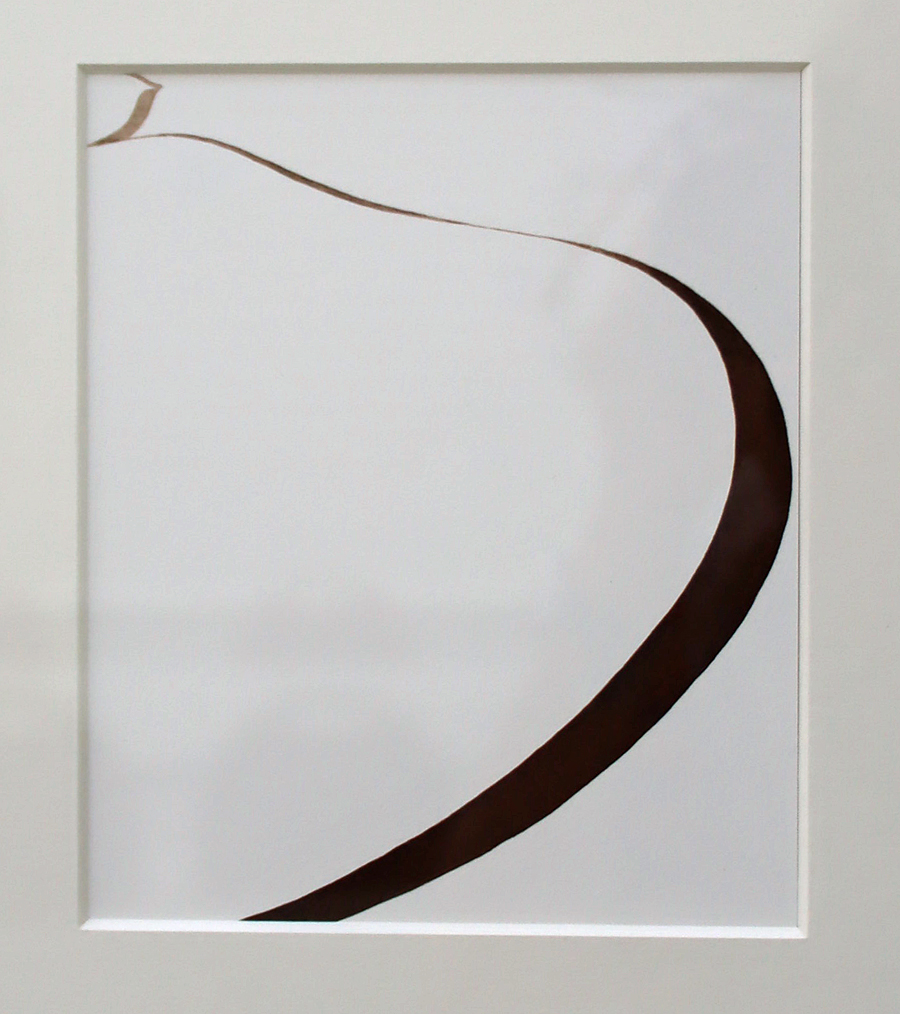
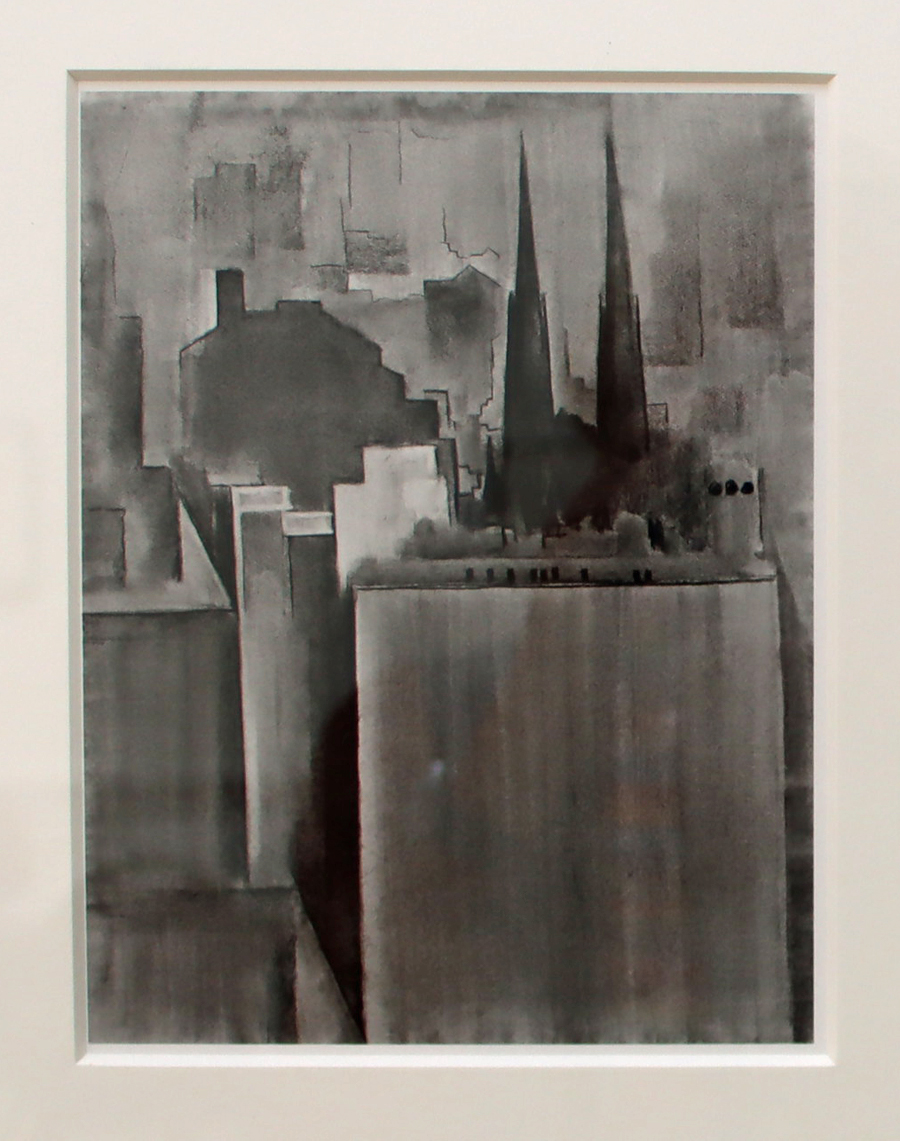
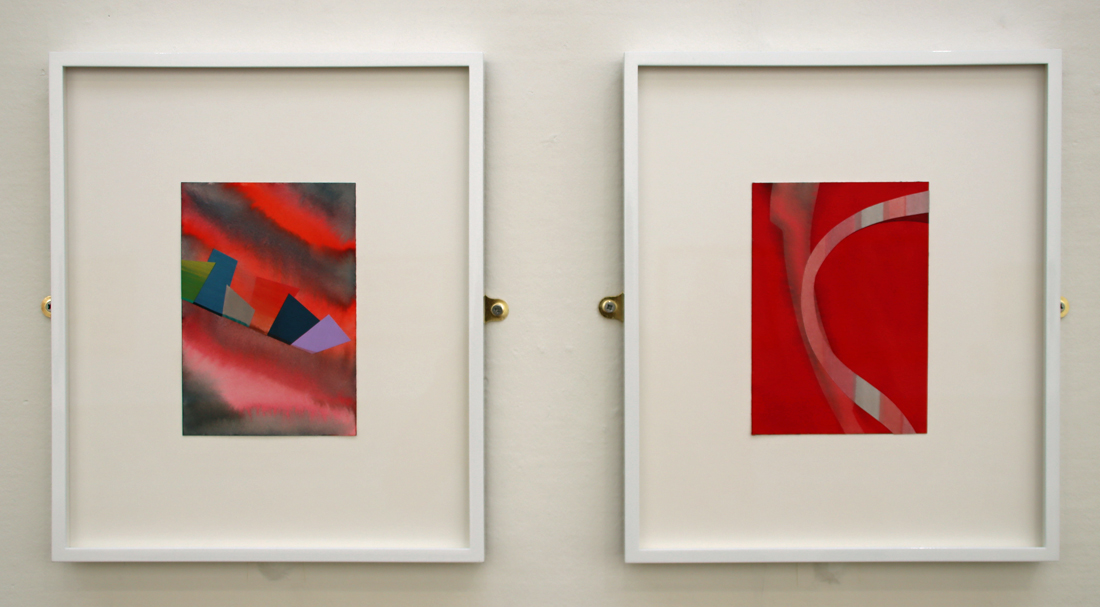
If a Georgia O’Keefe exhibition comes to a local gallery it is a matter for celebration, and the Memories of Drawing exhibition offers 21 small pieces drawn by O’Keefe between 1915 and 1963 and prepared for publication with her agent and friend Doris Bry.  Photogravures are images created by a sophisticated and highly accurate printing process.  They are a complete delight, like fabulous little sound-bites, and it is wonderful to see them all together in one room.  O’Keefe is best known for large, delicately rendered paintings and drawings of flowers, seashells, animal skulls and desert landscapes, which are so inherently vital and dramatic that they often appear to be in the process of metamorphosing into something much less easy to define.  The photogravures display the concentrated essence of O’Keefe’s work, containing all the gorgeous draughtsmanship, the organic, the semi-abstract and sometimes wholly abstract, and each one is all the more fascinating for being so small and minimalist.  All but two are in graded shades and textures of black and grey, and all share the sense that at any second they might shape-shift in tiny, imperceptible ways.

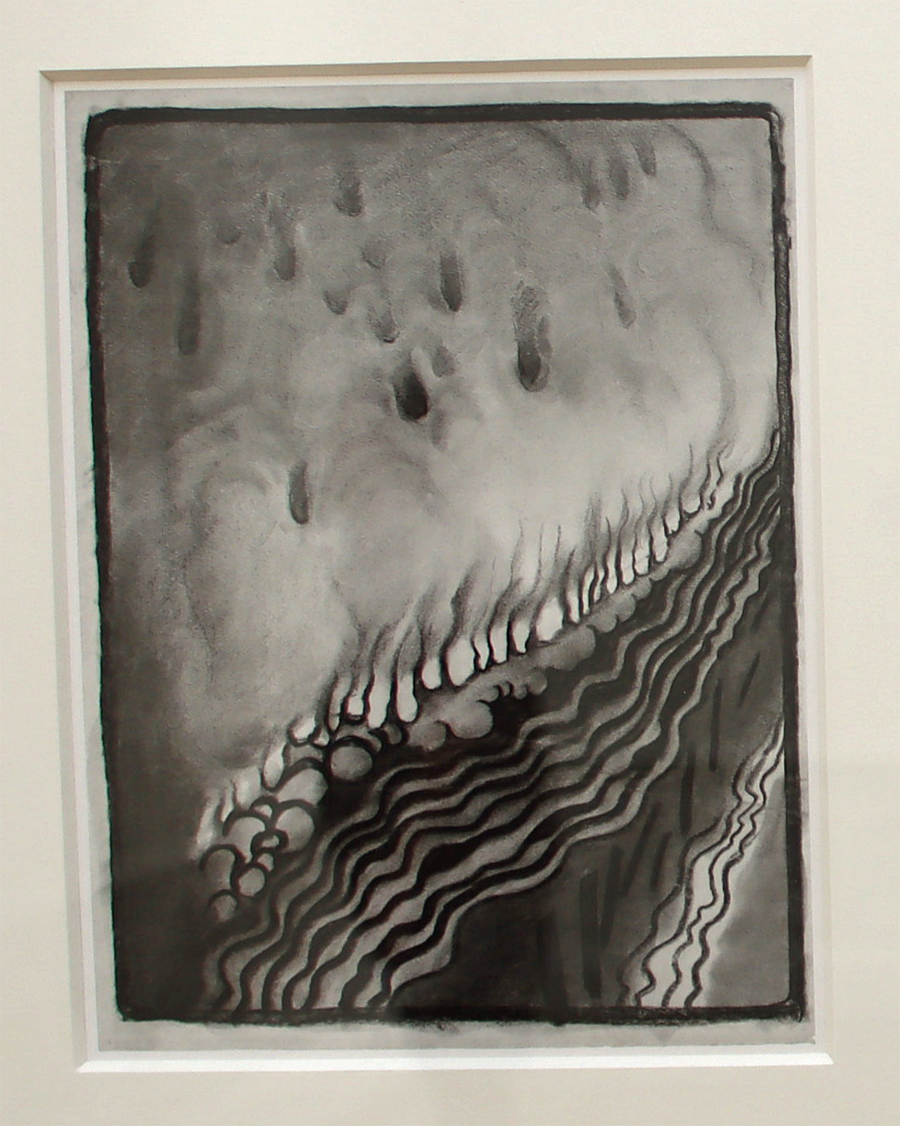
Georgia O'Keefe's Drawing No.9 (1915)

Georgia O’Keefe’s Drawing No.9 (1915)

O’Keefe’s work is always dynamic and frequently seems to be alive; the photogravures capture that beautifully.  The depth of O’Keefe’s dedication to the development of her artwork is demonstrated by “Blue Lines” (1916) of which she commented “It was in the fall of 1915 that I decided not to use any colour until I couldn’t get along without it and I believe it was June before I needed blue.”   Her humour comes across vividly in “Drawing No.9” (1915 – shown right) about which she said “Well, I had the headache, why not do something with it?”  From the barely-present representation of a seashell, “Drawing No.40” (1934) to the spiky, stark lines of a New York skyline “The City – New York Rooftops” (1930s), she is able, with real elegance and understated drama, to convey the complexity of both natural and unnatural worlds.  My photos do absolutely no justice to the detail and texture in each image.  You just need to see them for yourself.  The exhibition is a treat – don’t miss it!


As if Georgia O’Keefe on her own was not enough, there is another visiting exhibition and three temporary mini-exhibitions drawn from the Williamson’s own collections.

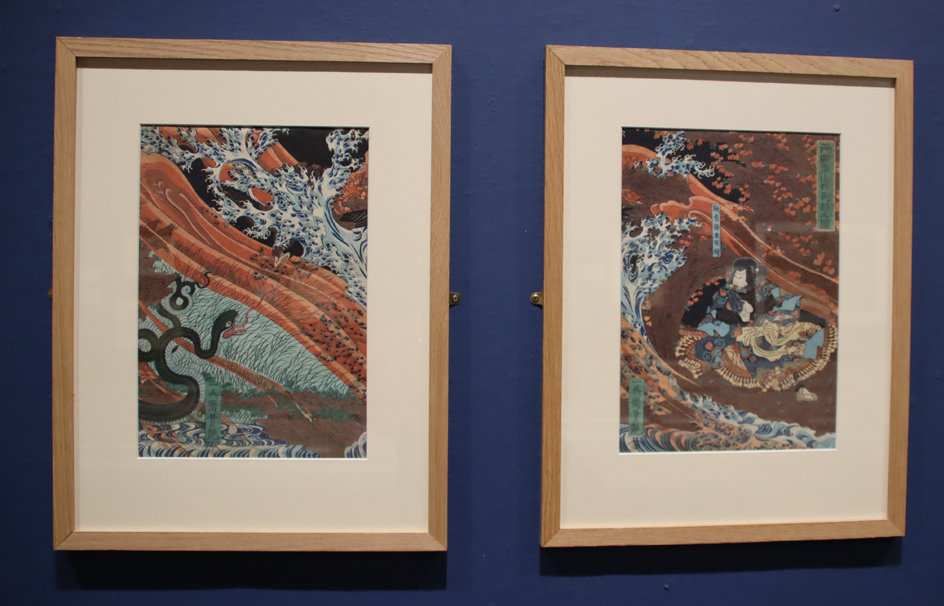
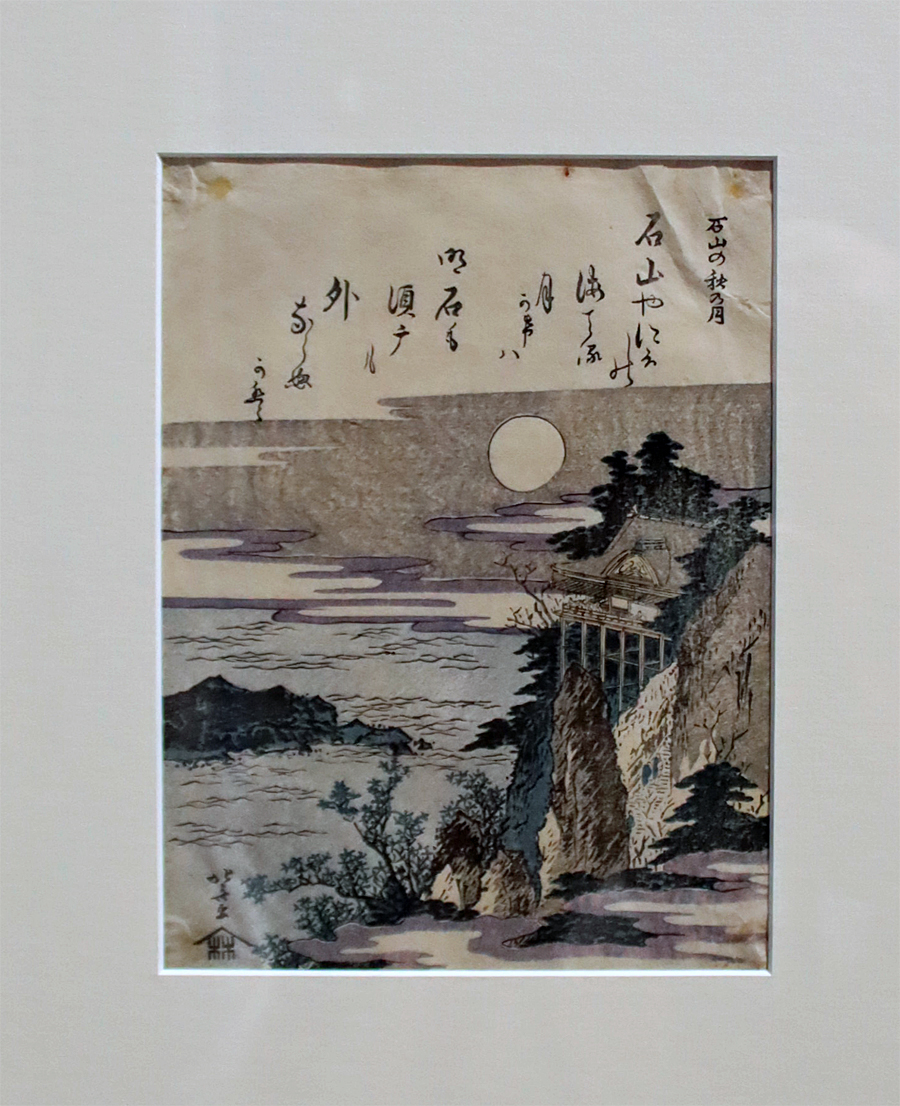
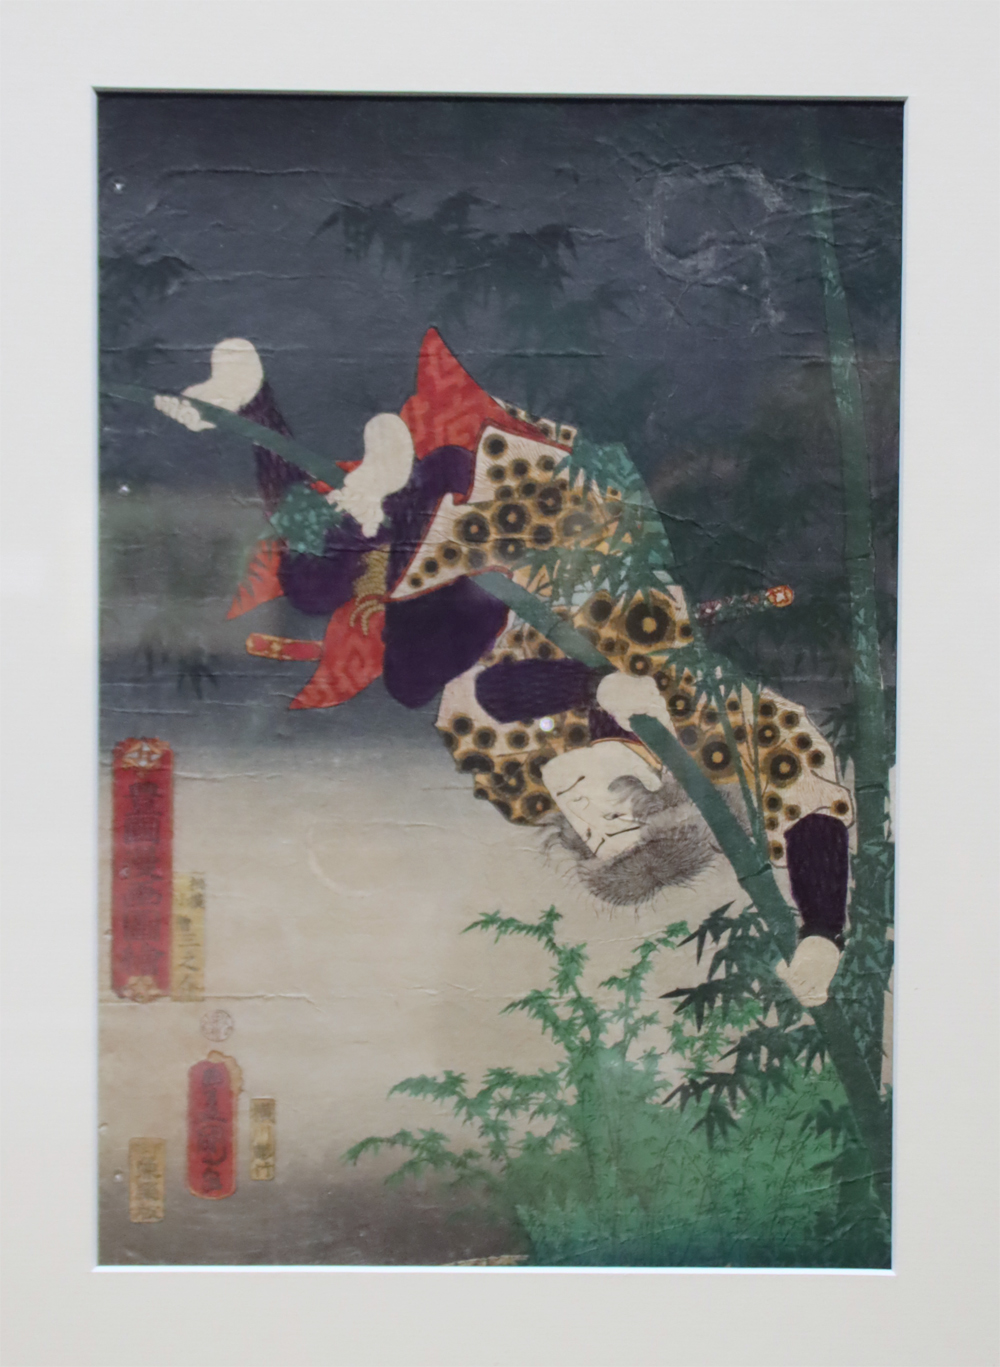
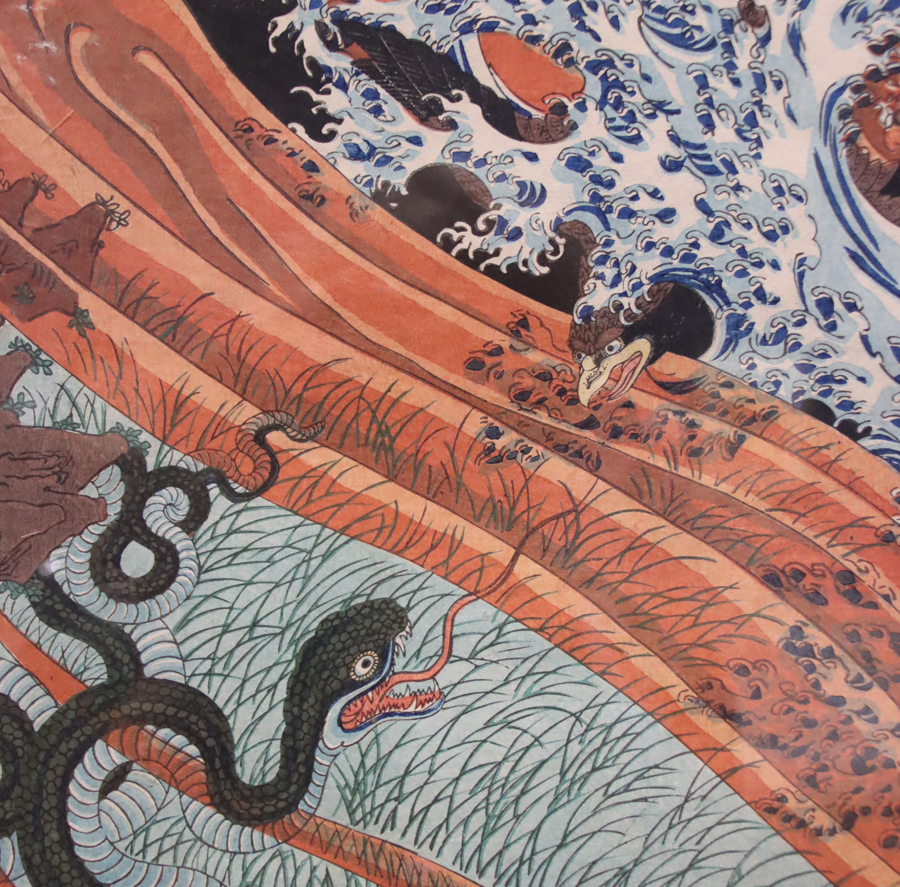
The Echoes of the Floating World exhibition, in one room focused on Ukiyo-e was a particularly lovely surprise.  As the Williamson website says, “[t]heir motifs of flat perspectives, high vantage points, and bold colour distinctions, were a radical influence across European art” and the premise of the exhibition is to show the 19th century woodblock works juxtaposed against artworks that were influenced by the Japanese art.  It was interesting to see the more modern artworks, with the surprising range of ways in which composition, colour and subject-matter were adopted and transformed.
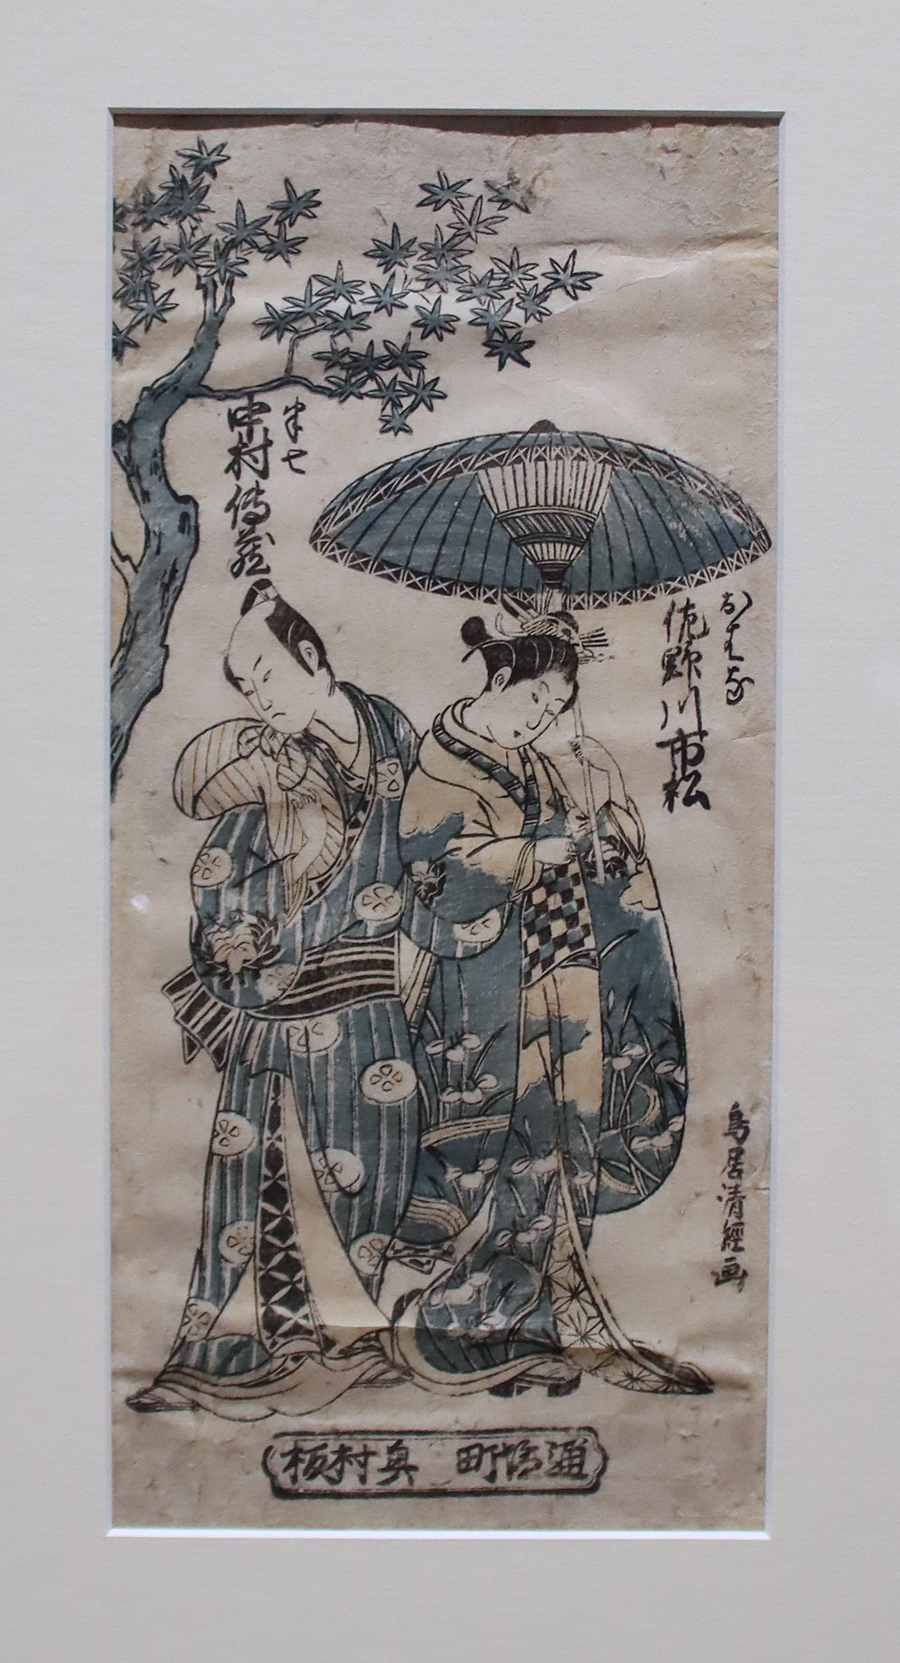
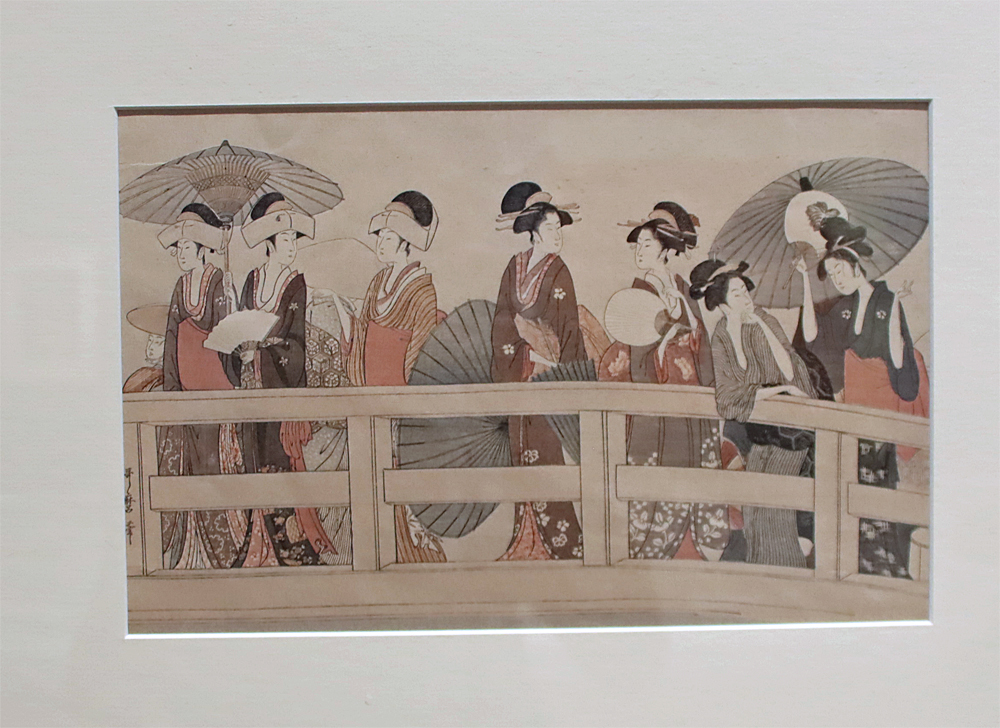
Of course the real stars were the Japanese works, with some very contrasting pieces chosen for the display.  From almost monochrome examples, to highly coloured pieces, the exhibition managed, in a confined space, to give a very good sense of range of the style and expression produced by the woodblock artists.  The oldest example of Ukiyo-e in the Williamson’s collections is a lovely depiction of a man and woman coloured only in mid-blue and black, dating to before the wider palette of colours became available.  Images in full colour included rich and vibrant pigments, which complemented scenes that were full of motion and narrative intensity, as well as those that captured intimate moments of everyday life in subtle and delicate shades.  A lot of people, right now in all this California-type weather, will relate to the splendid row of ladies with their parasols standing on a bridge over a river to help them cool down.
 

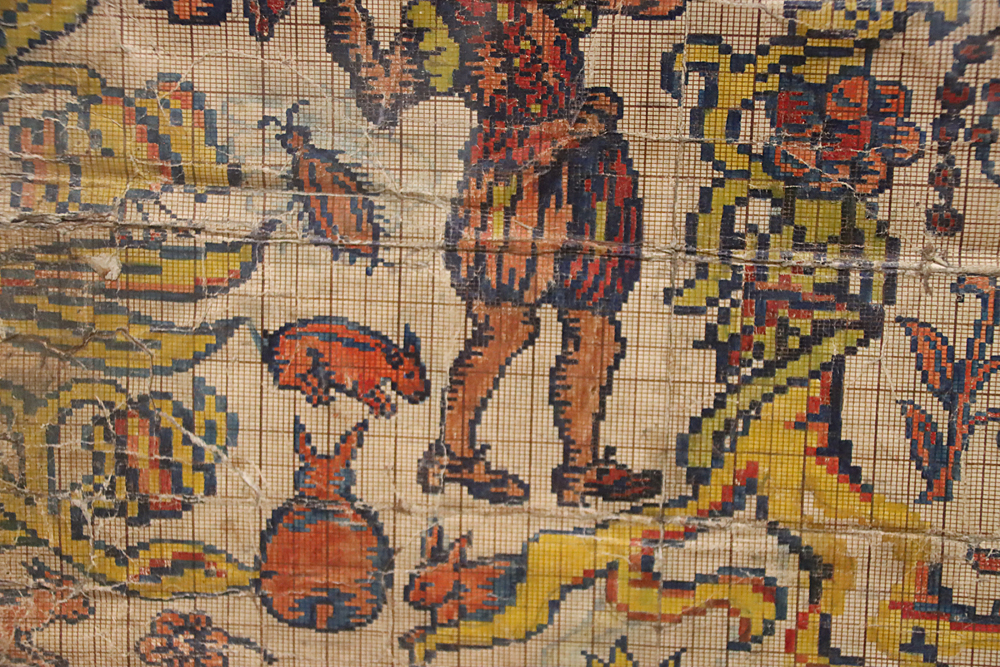
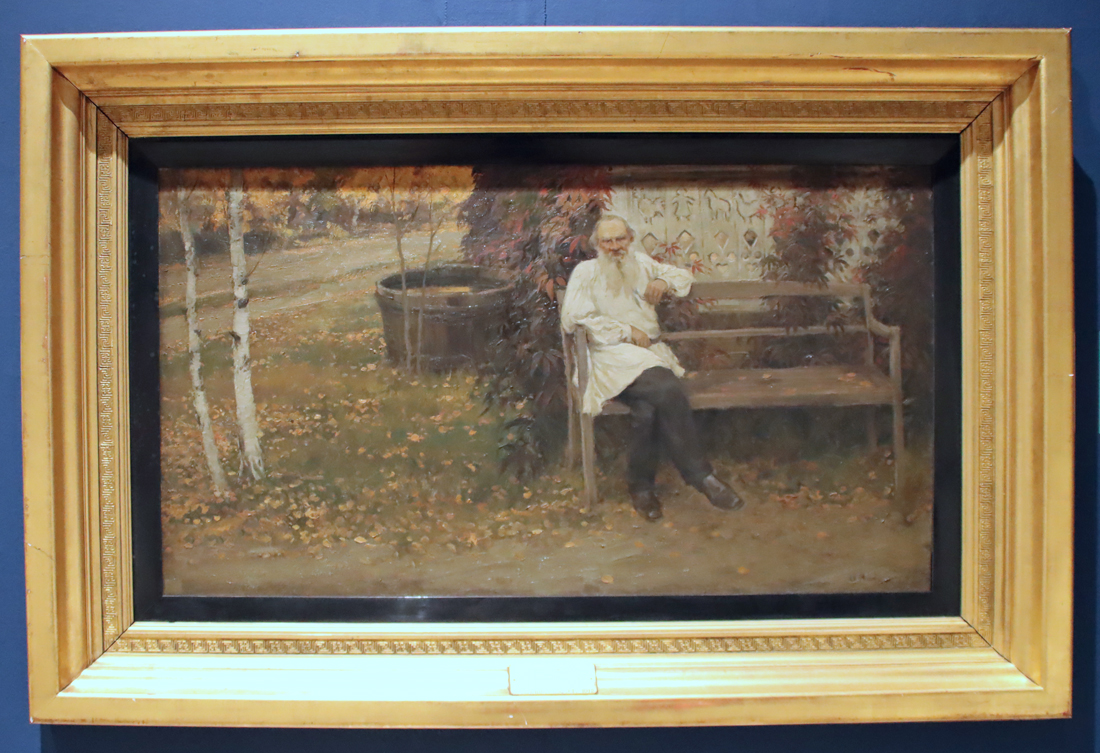
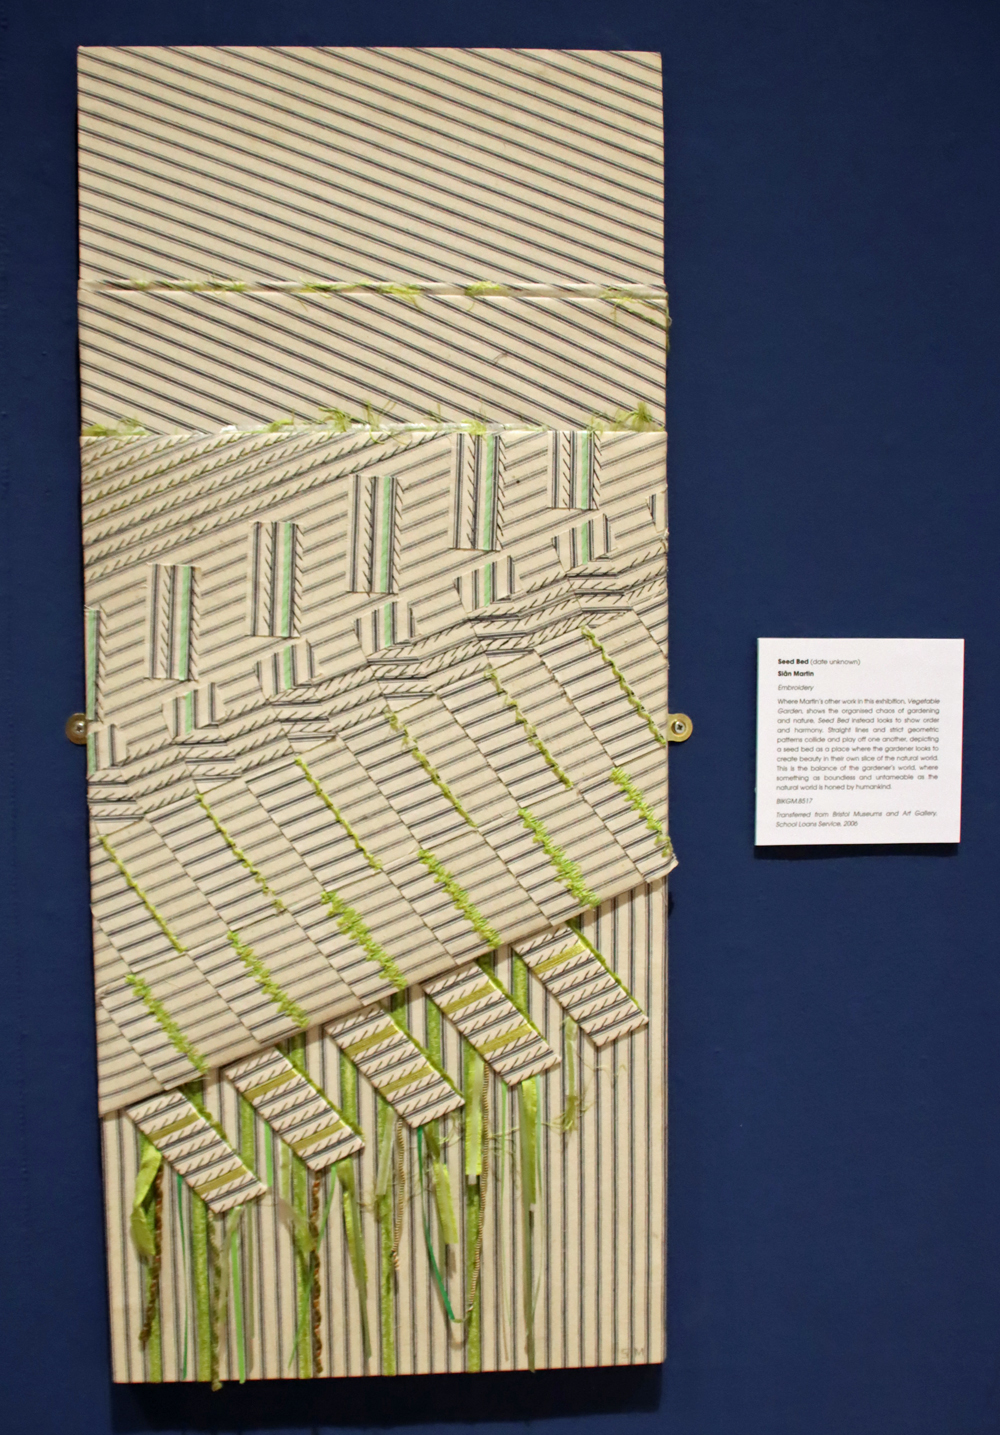
The Garden As a Muse exhibition “traces how artists across time have interpreted gardens not merely as physical spaces, but as symbols of creativity and solace. From delicate, nostalgic studies to immersive and grand paintings, these pieces reveal how gardens can function both as sanctuaries and laboratories of artistic experimentation.”  As a thoroughly committed gardener I very much enjoyed this insight into different perceptions of what gardens can or should be.  Sentiment was unsurprisingly present, but there was a thorough mix of styles and there were some very unexpected pieces too.   I was particularly amused to find myself staring at Tolstoy who seemed improbably relaxed, although very dour.  The two Arthur Lee textile designs, produced at their Birkenhead factory and mapped out with precision on graph paper were fascinating to see, ready to be converted into tapestry, embroidery and even printed fabrics.  Sian Martin’s fabric-based abstract representations of such contrasting horticultural arrangements as seed beds and vegetable patches were incredibly effective.  The entire ensemble of images was both witty and engaging, and nicely drew attention to the British fascination with garden places.


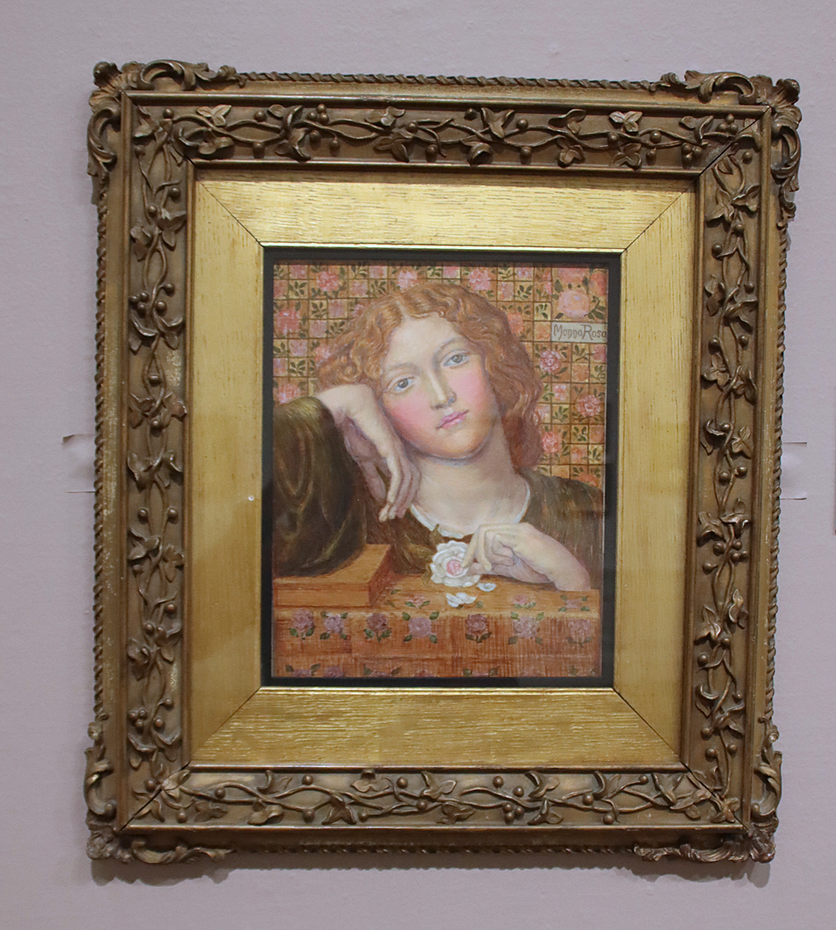
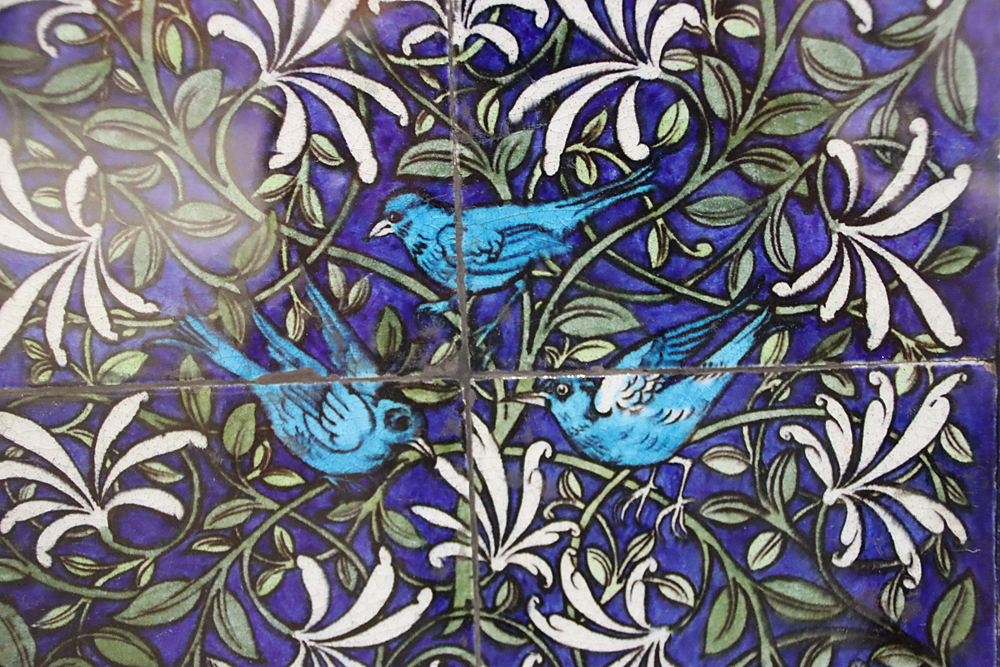
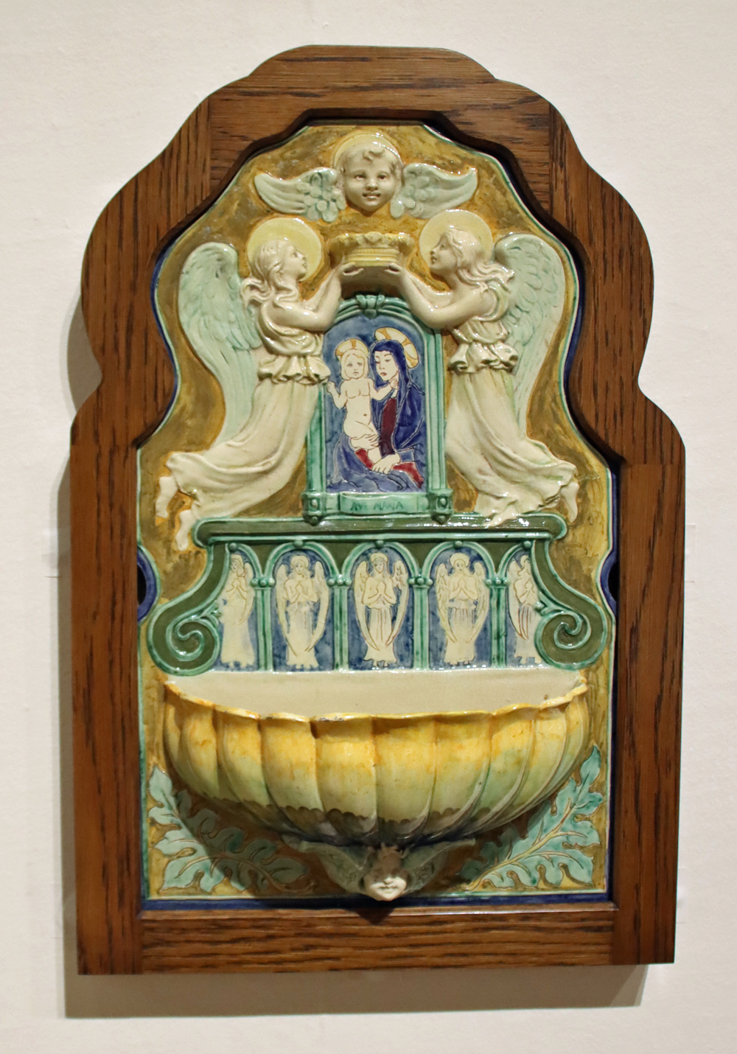
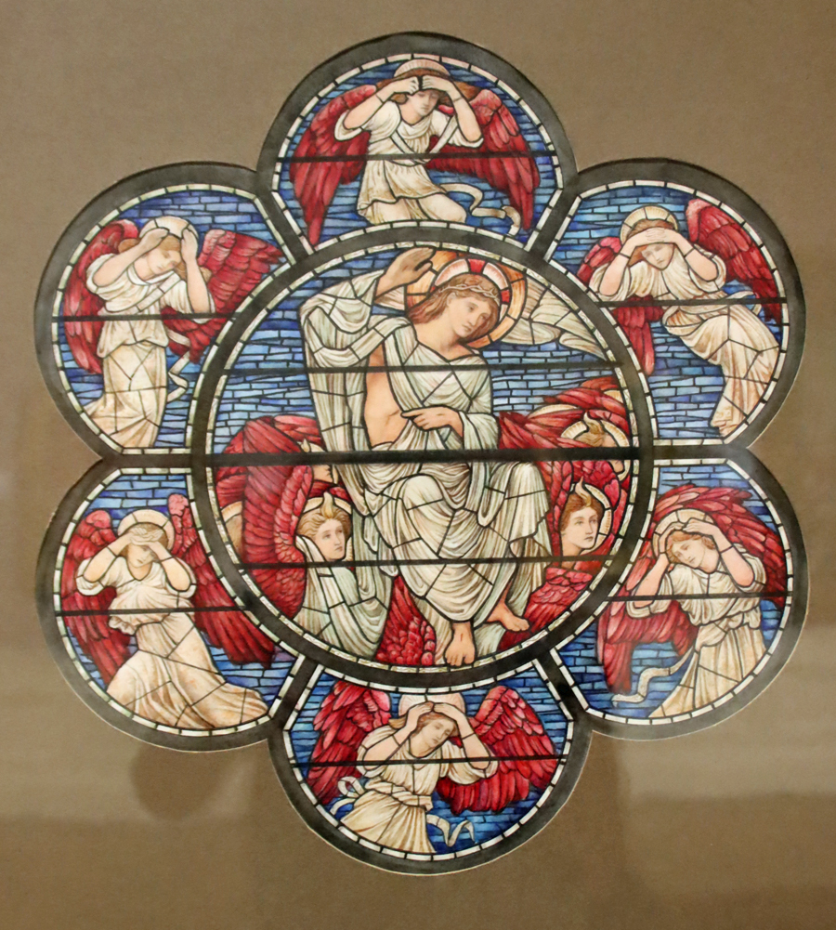
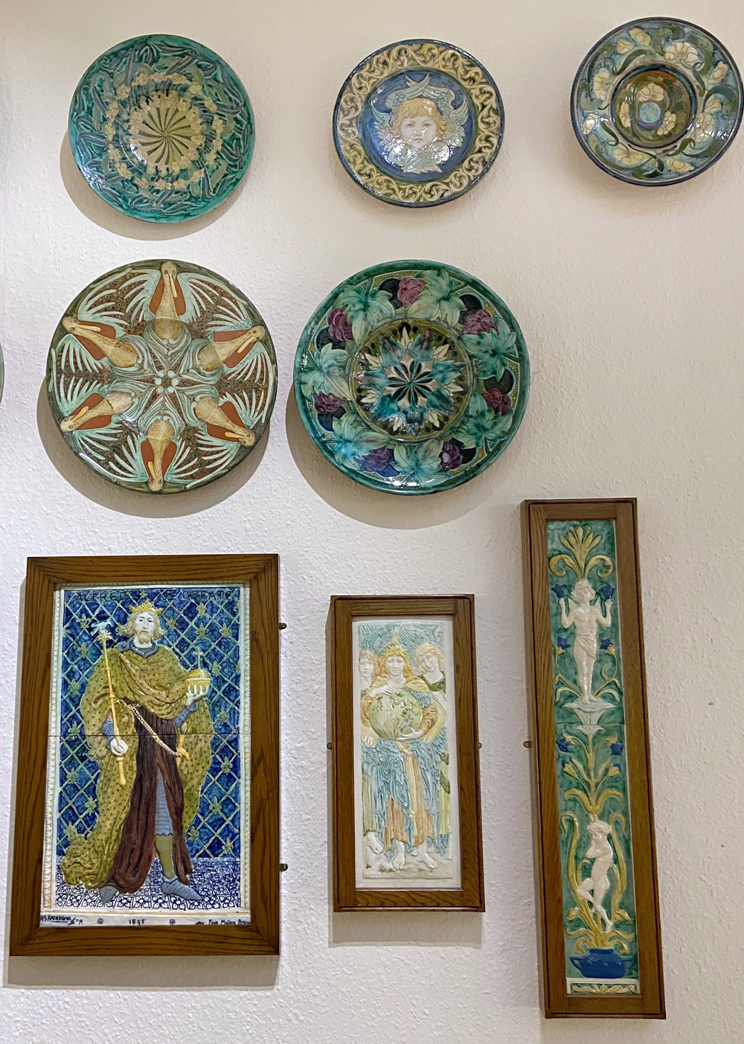
The Beyond the Brotherhood: The Legacies of the Pre-Raphaelites exhibition presents some of the original works produced by the Pre-Raphaelite brotherhood but also introduces some of their followers, who built on their legacy to create works of their own in the same broad style.  This included examples from the so-called Liverpool School of landscape painters as well as elaborate pieces by the sculptors of Birkenhead’s Della Robbia Pottery Company, some locally produced stained glass, and it was delightful to find some William de Morgan tiles on display.


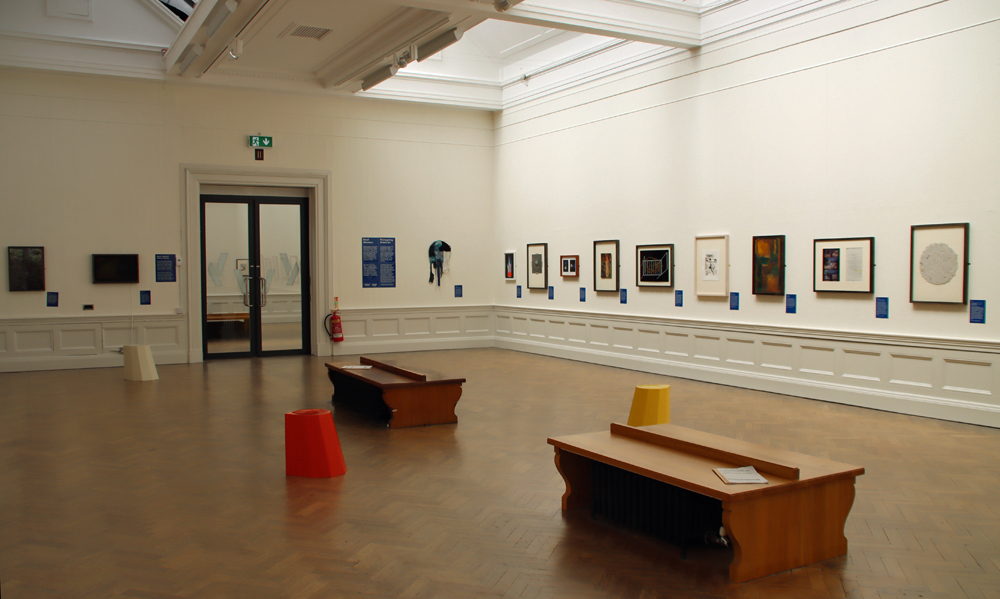
The Small Wonders exhibition was the most difficult to describe, mainly because I found so little about it relatable, which is unusual for me.  It is a travelling exhibition curated by London’s Hayward Gallery, and brings together work by fifty artists, to provide a snapshot of British art over the last 45 years.  I have been visiting and enjoying modern and contemporary art for decades, but although there are always some pieces that leave me cold, I found this was more frustrating than usual.  Before I go on, I should say that I may be alone in my response to what is clearly a popular exhibtion.

One piece, which for me was engaging thought-provoking, was a video with a voice-over, but the rest were all static, framed artworks, although most of the artists, according to their biographical data, work in various forms of media including including 3-D installations and cinematic work.  Perhaps the artists are better understood in other media but for me most of the artworks failed to engage me either emotionally or intellectually.  I could see that there is technical skill and creativity, and found some of it visually attractive, but a lot of it was very derivative of previous styles and although the multicultural mix was a positive element, I found none of it deeply gripping.  Apart from Saskia Olde Wolber’s video artwork “Centrifuge,” which was compelling for both its narrative and its constantly evolving  organic semi-abstract imagery, there was nothing with sufficient depth for me to sink my teeth into, and I came away longing to have had a teachable moment, something from which I could have learned, or which had at the very least moved me to empathy, laughter, annoyance or simple admiration.  But of course, to each their own.  Having said all of that, I am sincerely grateful for being given the chance to see a London exhibition without having to travel to London to do it.


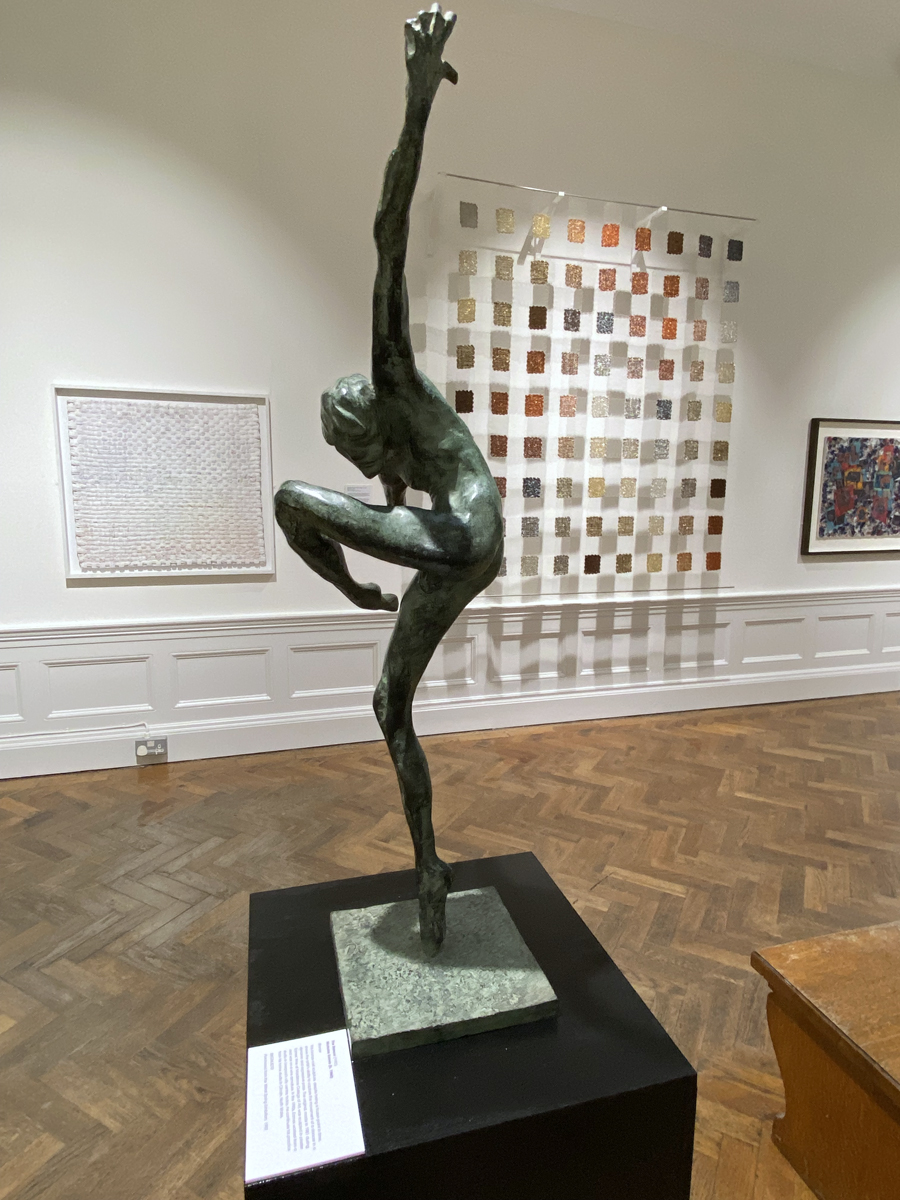
The Williamson is a splendid resource to have for the Wirral and so near to Chester.  I very much admire their policy of retaining part of the museum for their permanent collection and the other, larger part for temporary exhibitions.  It means that local people can always expect to come in and find something new to see, whilst those of us driving from elsewhere find that the trip is more worthwhile when there are new artworks to see from the Williamson’s own stores. You can find out more about the Williamson’s events on their web pages.  I signed up for their newsletter after my first visit and that is an excellent prompt not to miss anything.  You can sign up for it at the end of every page.

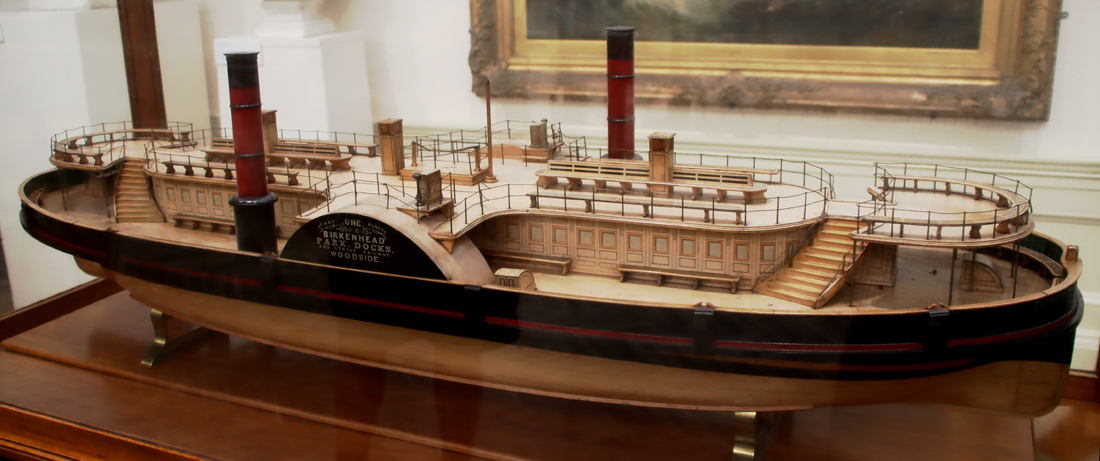
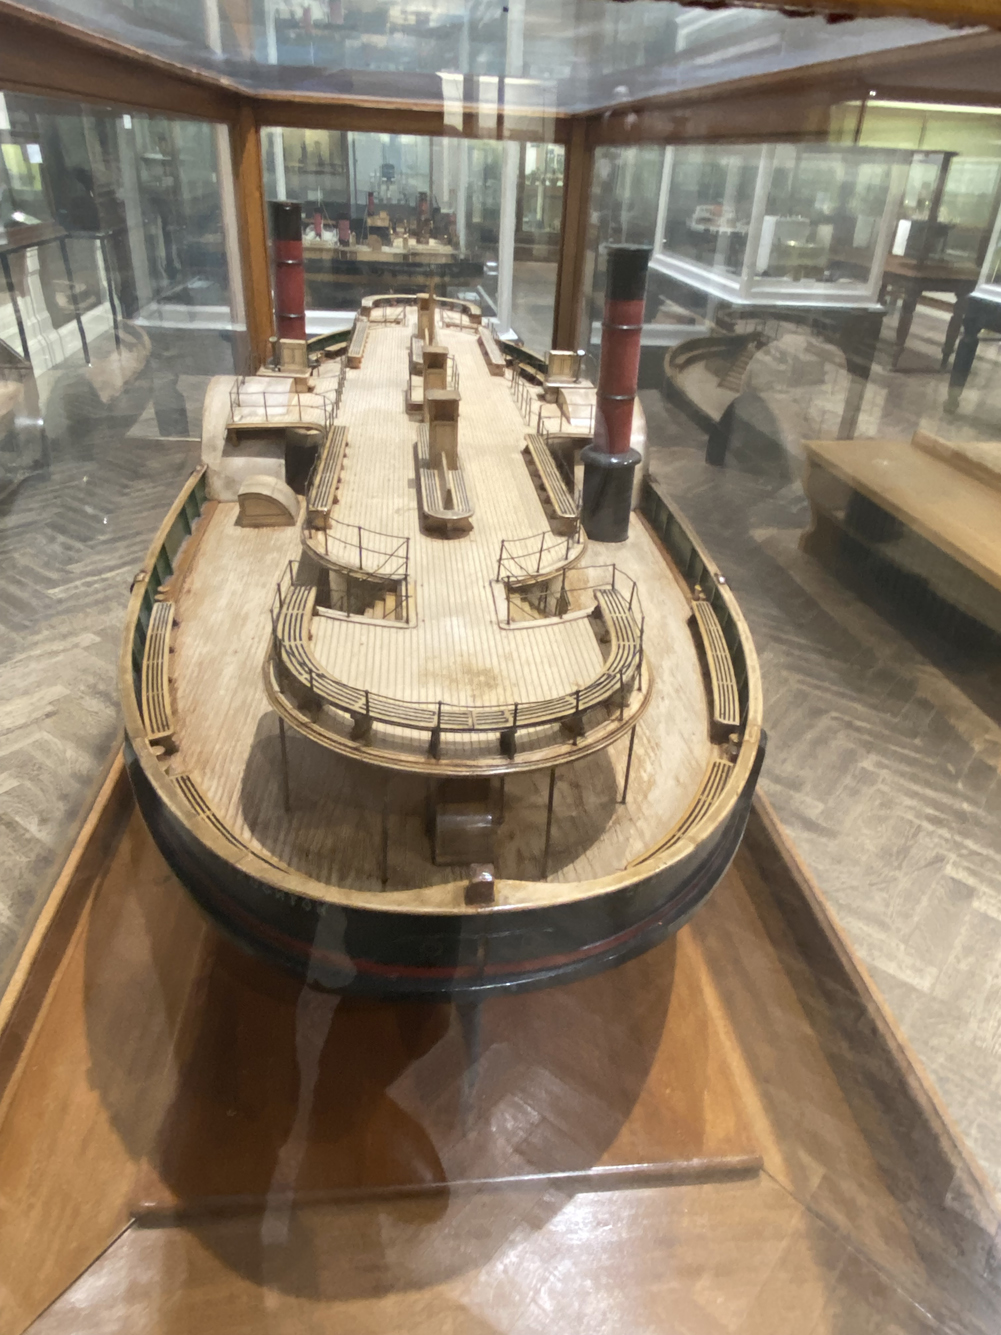
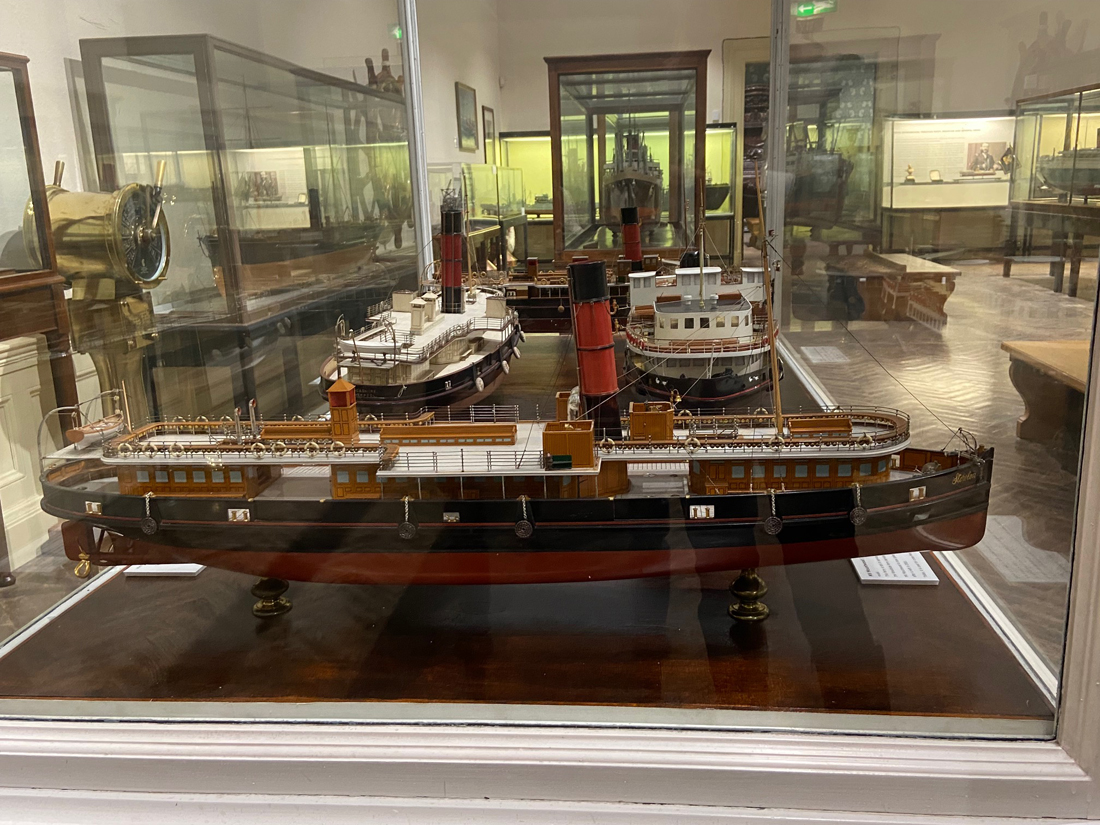
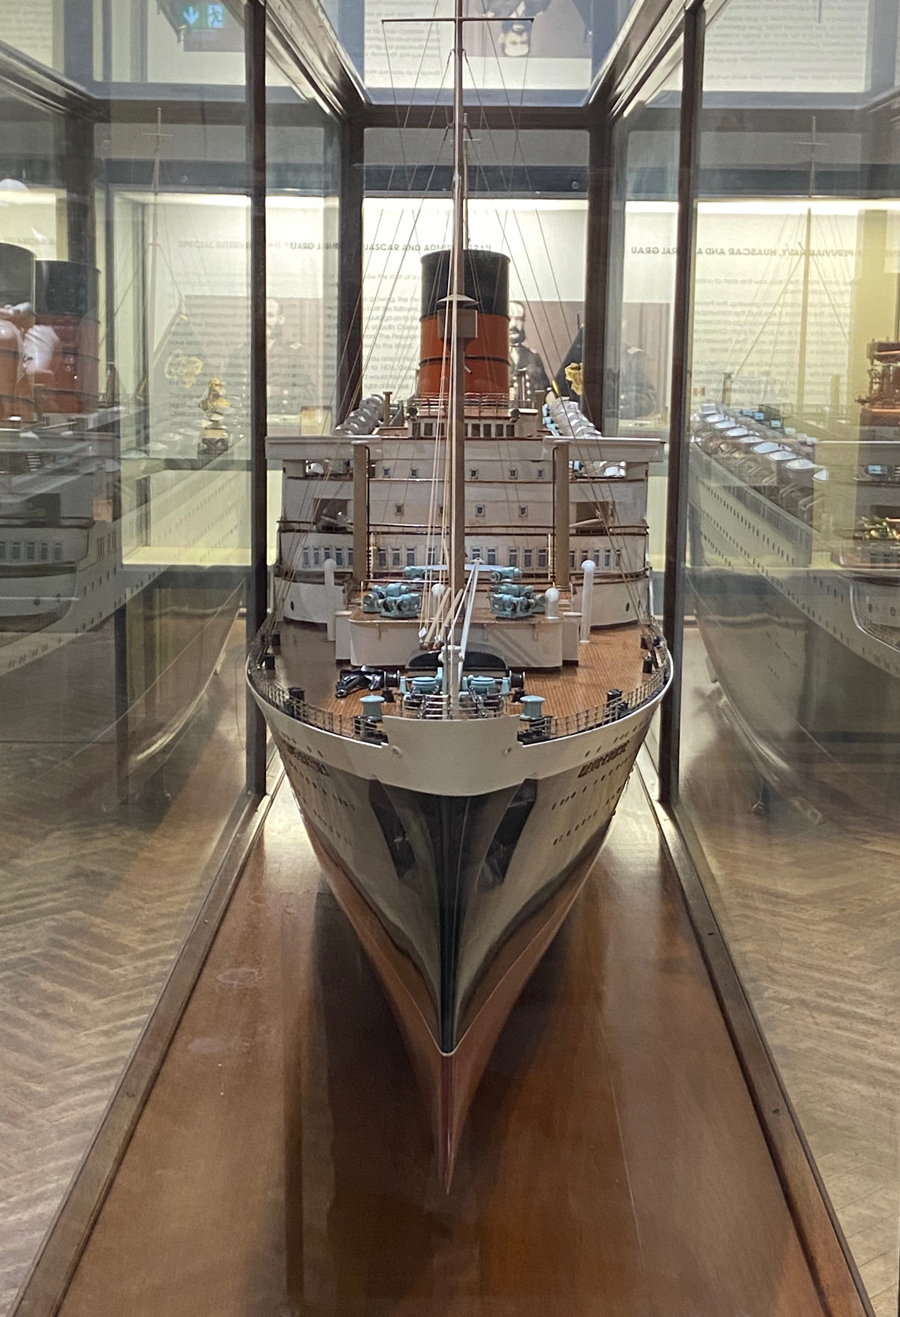
On my previous post about the Williamson’s permanent and temporary collections I mentioned the café.  It is comfortable and spacious, with excellent coffee and some good-looking lunches being produced in large numbers, and as you imbibe you can enjoy more art because the walls of the café are used as additional hanging space for art works, and these too had changed since our last visit.  And don’t forget to visit the model ships, which are stunning.  Who wouldn’t want to cross the Mersey on a ridiculously curvaceous Art Deco ferry like this one?  Bliss.
 

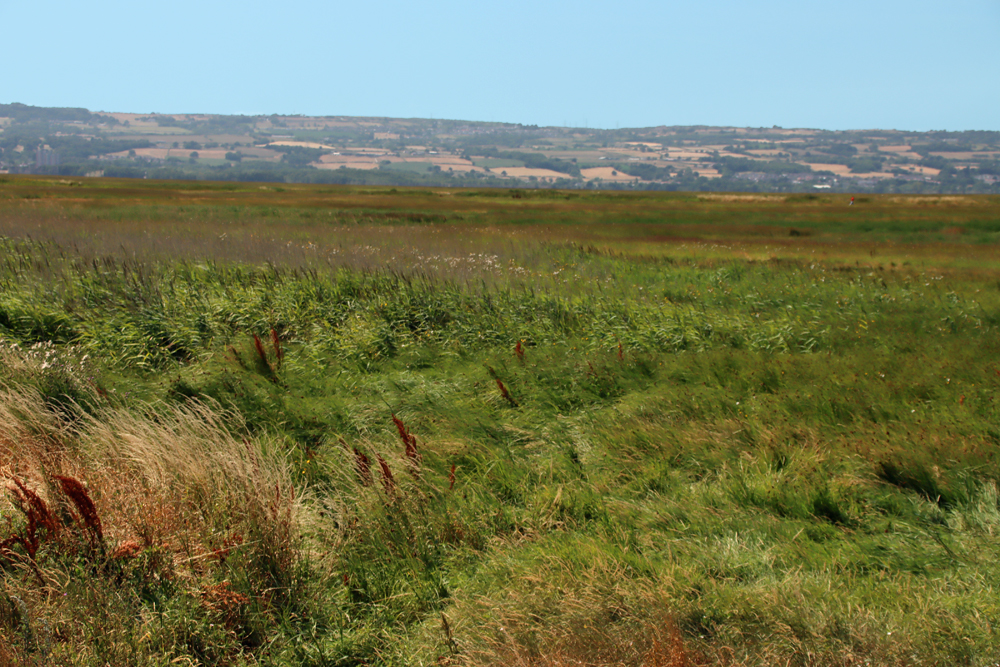
Because of that big yellow sun and the vast acres of blue sky, we opted for The Harp Inn at Ness, parking at Denhall Quay, both of which I posted about last week, and here too there was much loveliness to be enjoyed across the acres of green marshes reaching towards the Welsh foothills and Moel Fammau, with a fabulous breeze coming off the estuary.  We were both ravenous, so ordered one haddock and chips with garden peas and one cheese and ham ploughman’s (the latter, mine, was absolutely huge and truly heavenly).  It was a really super way to round off a superbly satisfying morning.

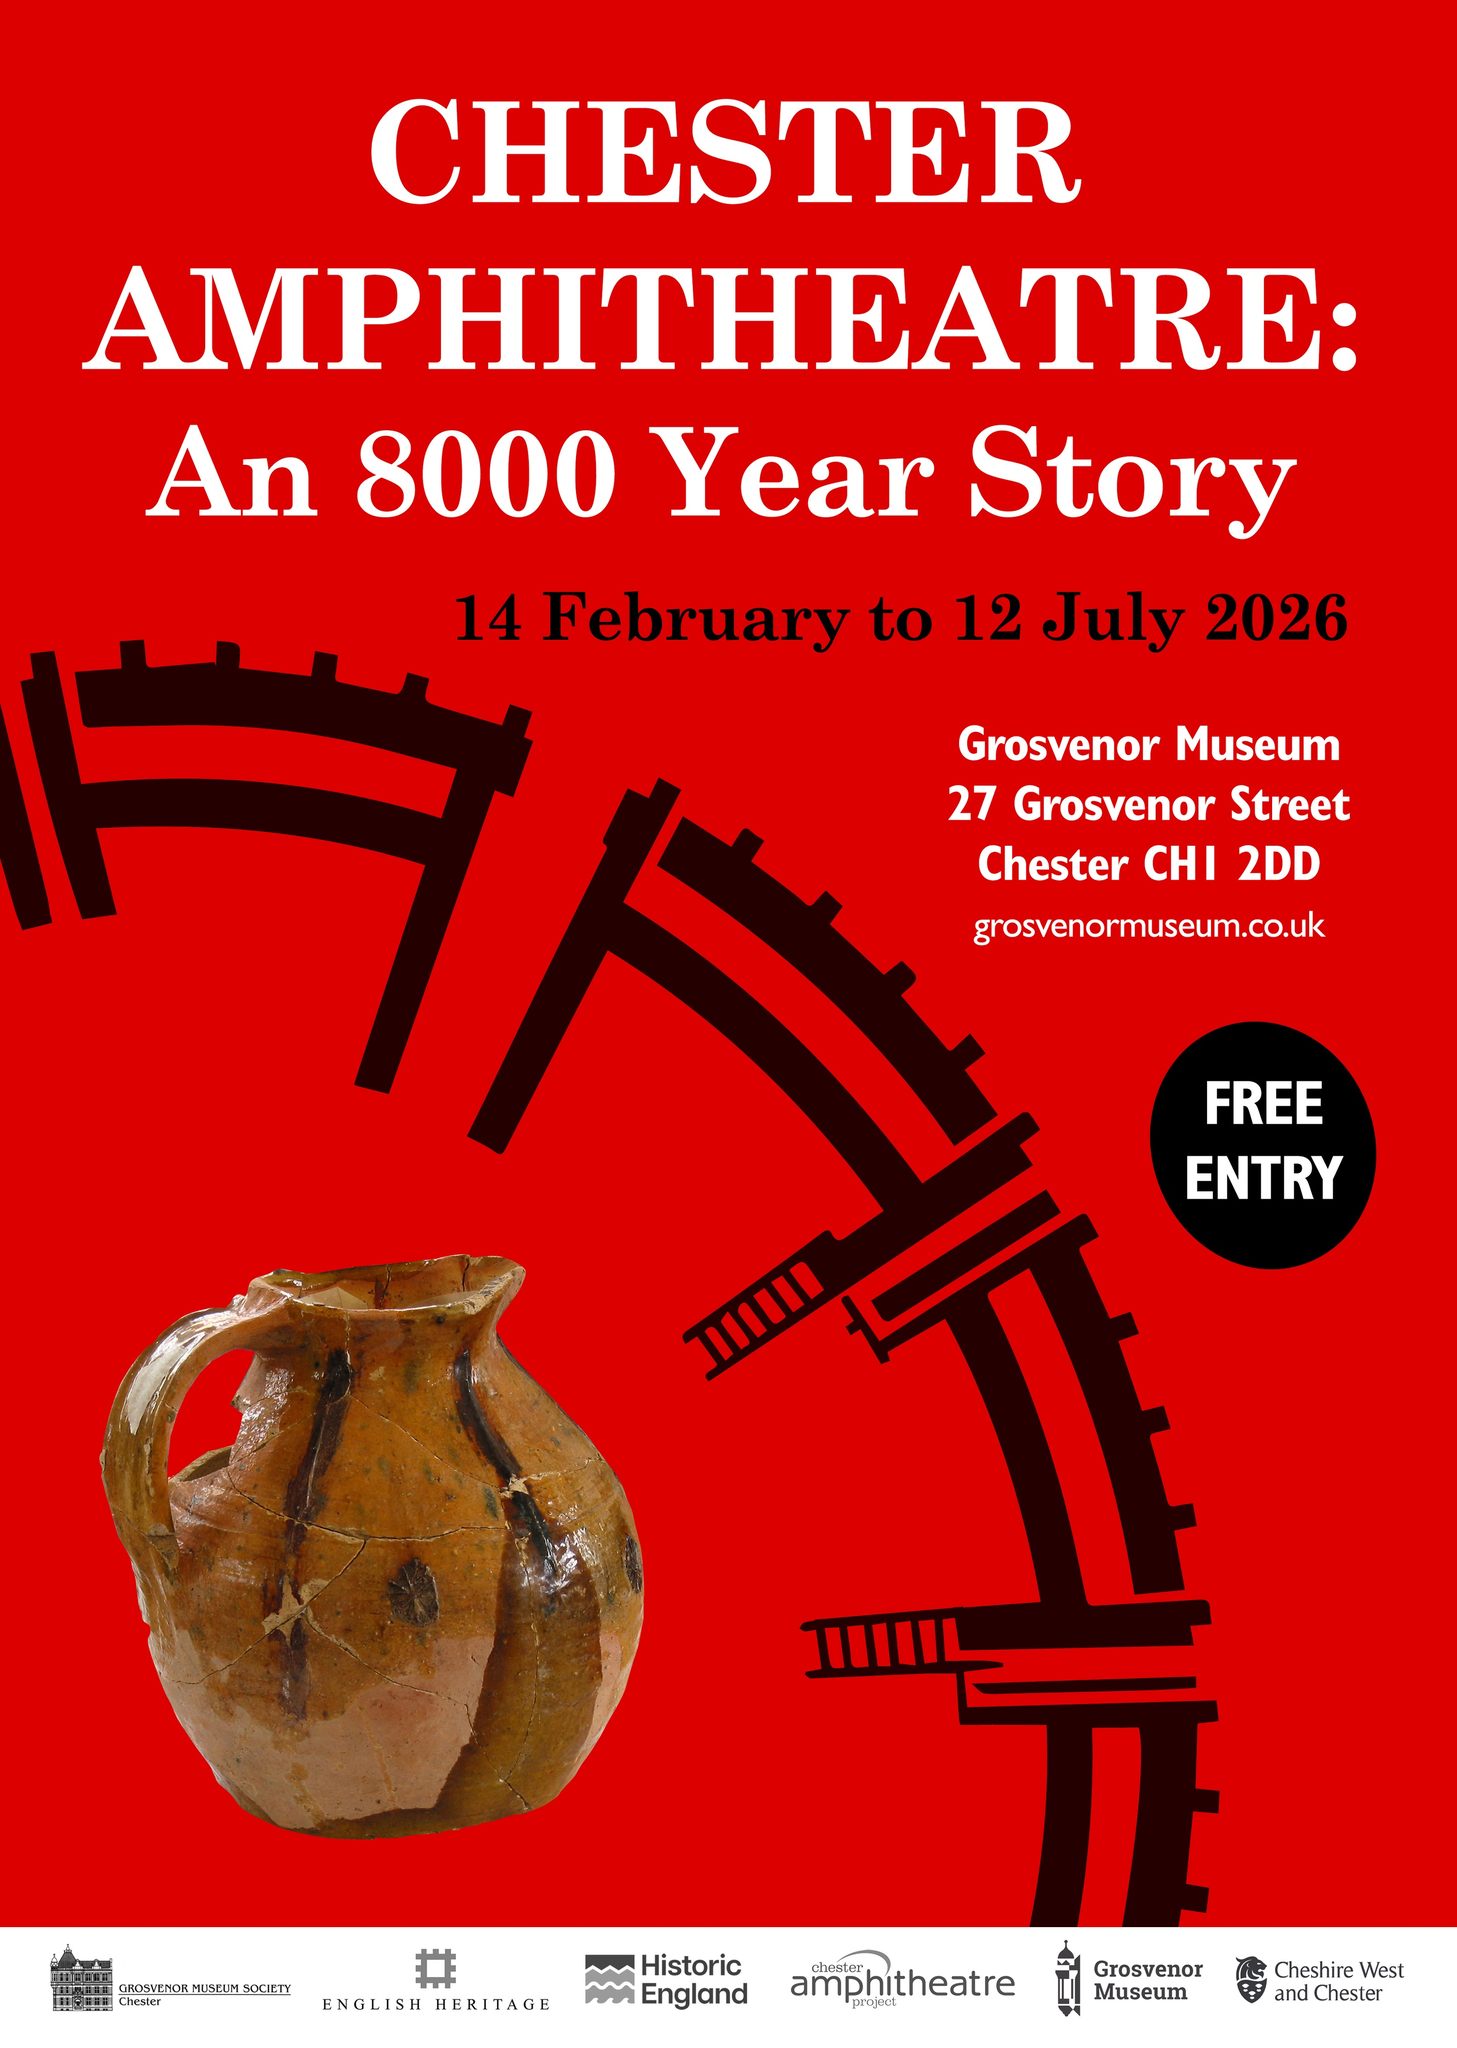
Chester Amphitheatre – the Grosvenor Museum exhibition and the University of Chester’s upcoming VR experience

After a successful expedition in to Chester, which included an excellent coffee break with 3-D artist Julian Baum (Take27), I went to see the Grosvenor Museum’s Chester Amphitheatre – An 8000 year story exhibition, running until 12th July, in which one of Julian’s reconstruction images is included.  Julian has also been working on the Our City, Our Story: Deva Victrix project under the auspices of the University of Chester, run by Dr Caroline Pudney (Senior Lecturer in Archaeology), which explores how Virtual Reality (VR) and the application of Artificial Intelligence (AI) can contribute to an interactive experience of the amphitheatre.  This project was showcased in Chester on Saturday 23rd May.  I mention Julian Baum’s work not merely to give him a shameless (although well-deserved) plug, but because the work he contributed to last year’s Gladiators of Britain, the current Chester Amphitheatre exhibition and the upcoming Our City, Our Story VR and AI project are examples of how the trend from static and video reconstruction towards more interactive experiences can complement traditional approaches to provide richer visitor experiences, discussed further below.
The "Chester Amphitheatre" exhibition

The “Chester Amphitheatre” exhibition

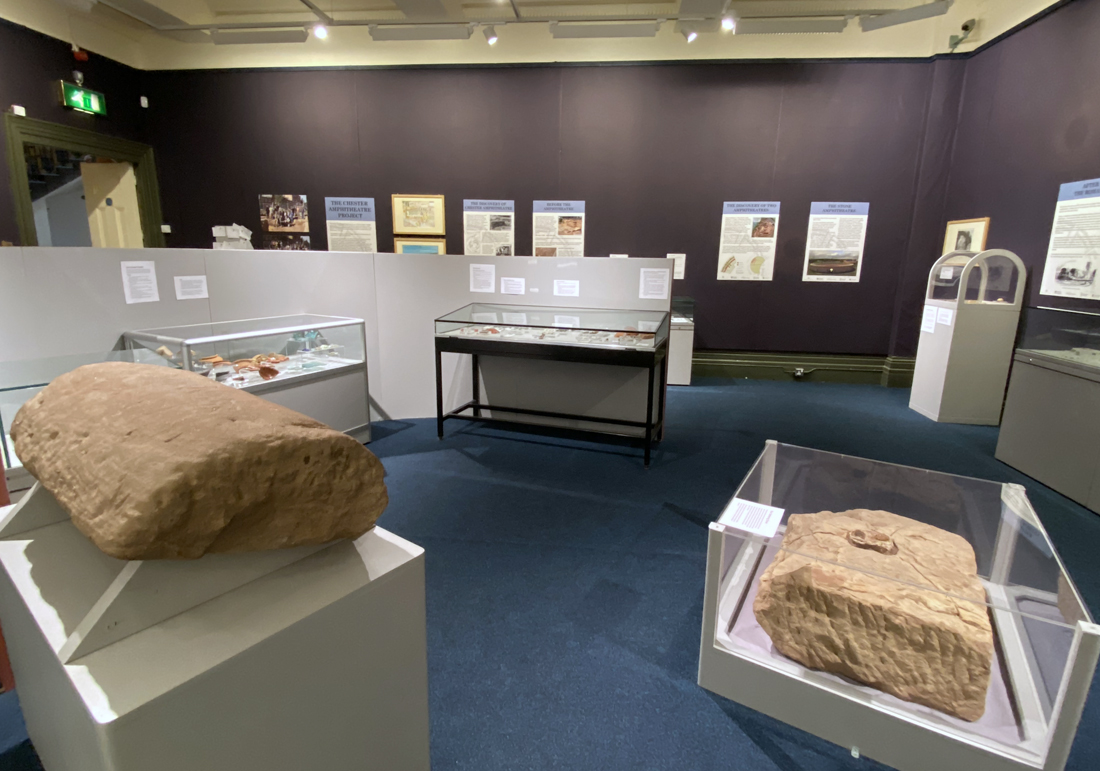
The Chester Amphitheatre exhibition is a stand-alone exhibition, complete in its own right, but for those who attended Gladiators of Britain (about which I posted, with a description of the amphitheatre on the blog here), the continuity of themes between the two exhibitions works very nicely, although as the name of the current exhibition indicates, this is not just about the Roman period.  This multi-period approach to the amphitheatre is the exhibition’s major strength, providing an excellent sense of how the same chunk of land has been used from the post-glacial period until the present day.  Apologies for the poor photographs.  I accidentally left my camera at home and they were taken with my elderly iPhone.  As anyone who follows the blog will know, I am rubbish with the thing!

The exhibition space, in Gallery 1 on the ground floor, is well thought out and very elegantly laid out, with a combination of interpretation boards on the walls, artefacts displayed in well-lit cabinets and clear labelling to identify individual objects.  It begins with details of the excavations, from which an understanding of the site was obtained, and then follows a chronological path, beginning with the Mesolithic (meaning Middle Stone Age, the period that starts in the post-glacial period).

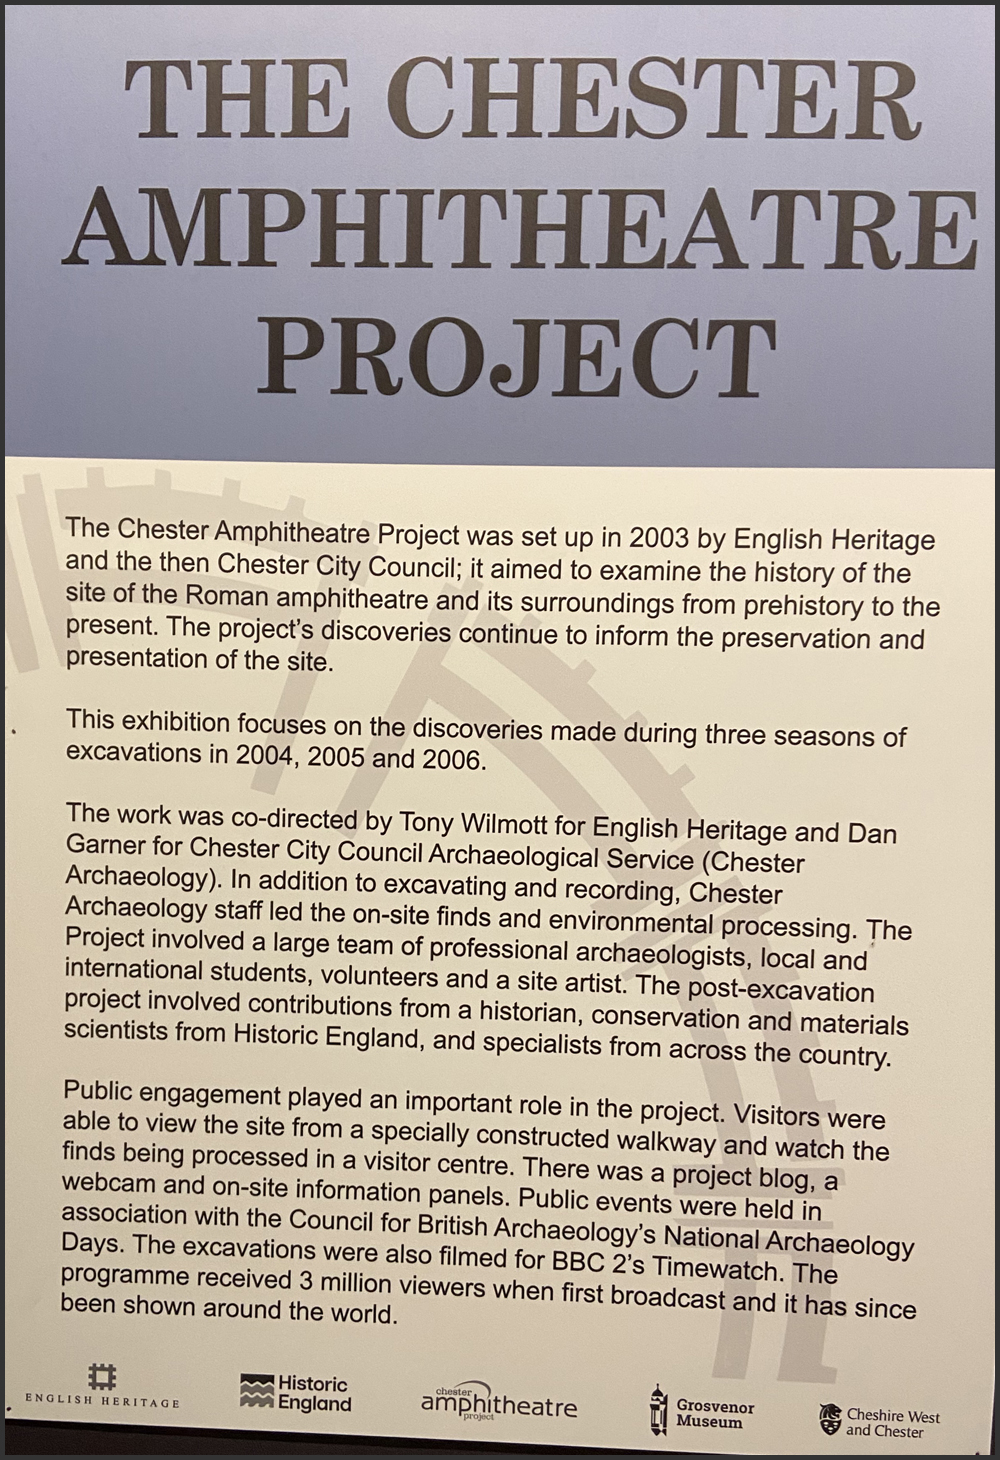
The site was first explored in the early 1930s by Professor Robert Newstead, curator of the Grosvenor Museum at the time, and Dr J.P. Droop.  Although it had been assumed, on the basis of other legionary sites in England, that an amphitheatre had existed at Deva, its location was unknown, and it was not until a new road was laid out in 1929 that Roman remains were found and the amphitheatre was identified.  The road would have sliced across the top half of the amphitheatre, but following the discovery of Roman remains was thankfully re-routed to run around it instead of across it, allowing the site to be preserved and enabling further excavations to take place.  The most recent of those was the excavation project established by English Heritage and the former Chester City Council, lead by Tony Wilmott and Dan Garner between 2004 and 2006, published in 2018.  These excavations resulted in a re-evaluation of the Roman amphitheatre and its phases, and provided invaluable information about both its pre-Roman and post-Roman periods.

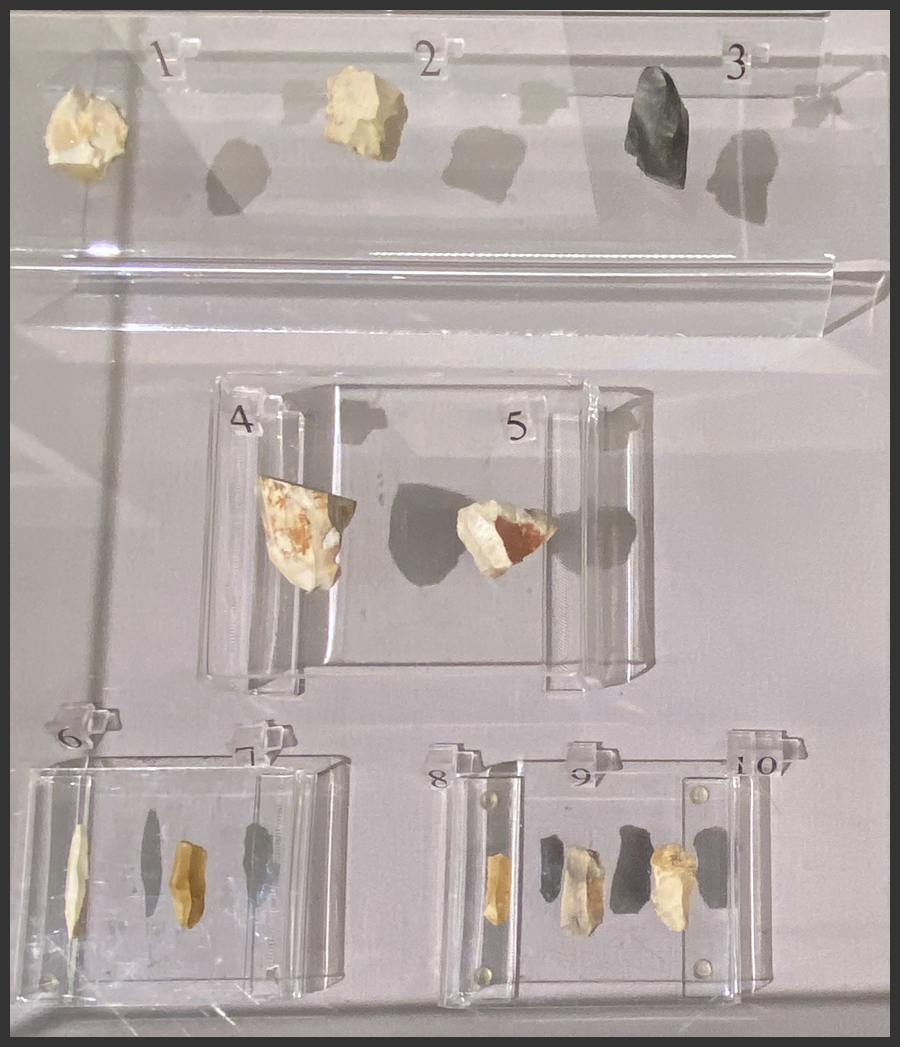
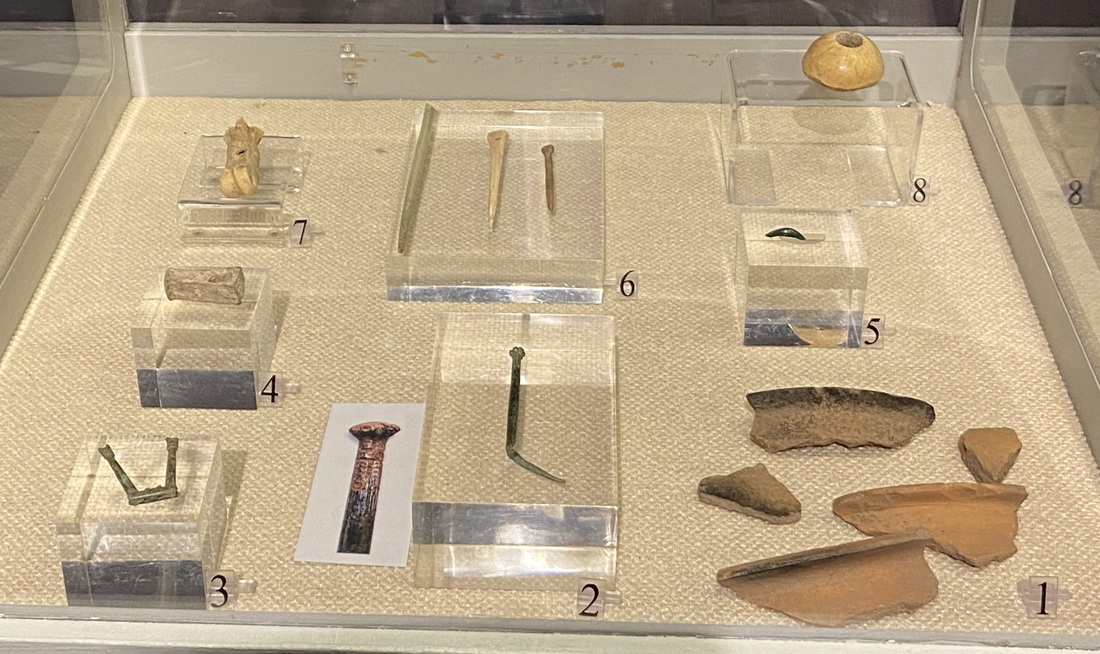
It is one of the interesting aspects of work into the later prehistory of West Cheshire, that wherever an archaeologist happens to poke a trowel, at both hillfort and lowland sites, earlier prehistoric material is likely to be found.  The type of material often found is epitomized by the finds at the amphitheatre.  The Mesolithic was characterized by very small stone tools called microliths, and a selection of these were found on the amphitheatre site, together with waste products from the manufacturing process, showing that the tools had been made on the spot.  Neolithic and/or Early Bronze Age tools, again made of stone, are also represented and these too are found all over the Cheshire area.

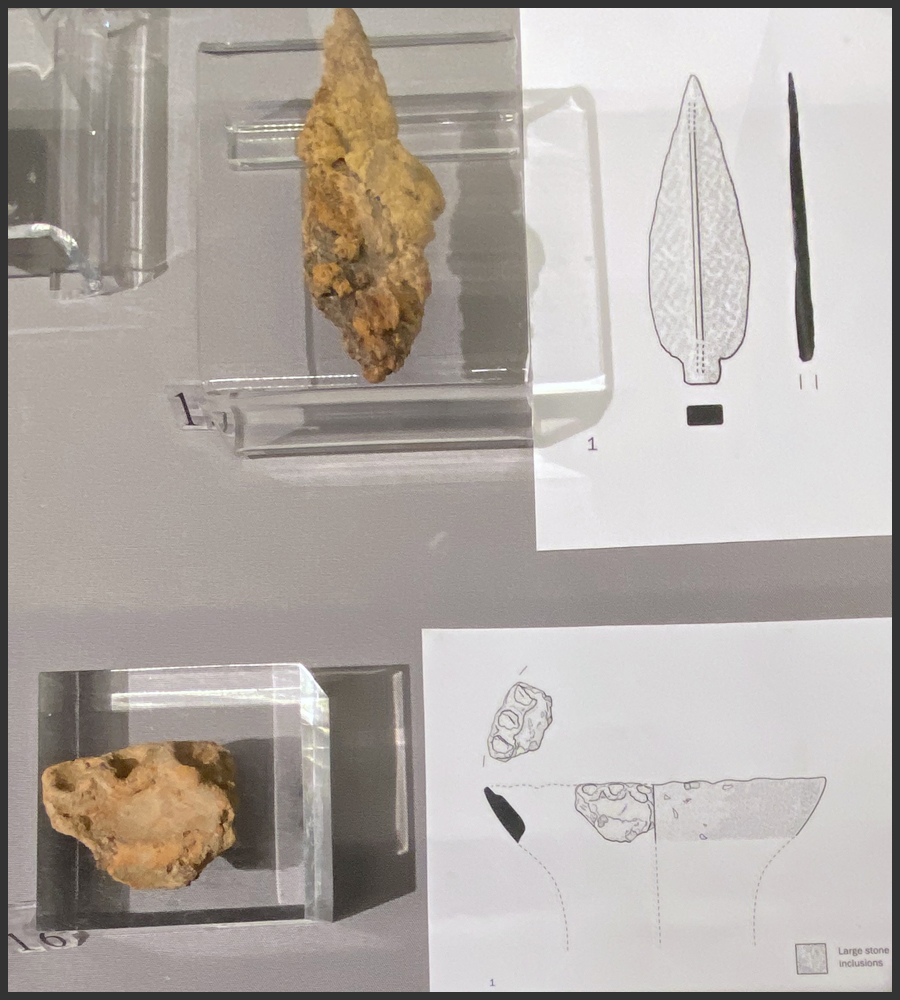
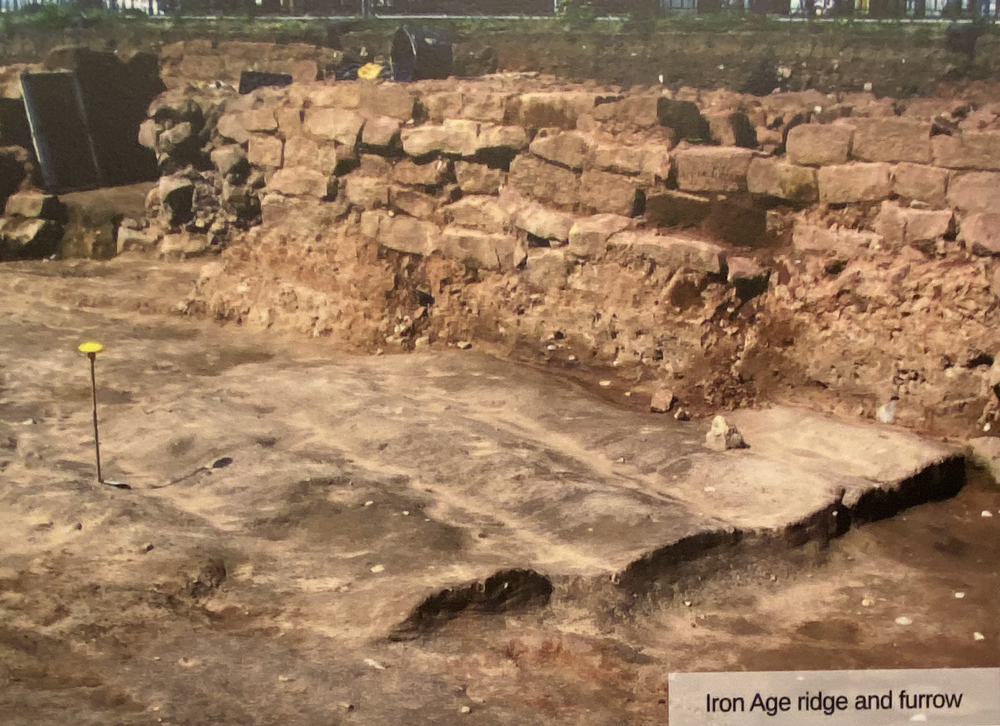
One of the most exciting discoveries of the excavation was the previously unsuspected presence an Iron Age settlement, made up of round houses and rectangular buildings, as well as portions of a cord-rig field system, very like medieval ridge-and-furrow.  Two photographs show details of one of the foundation features of one of the round-houses and a section of cord-rig as they were found during the excavation.  There is a particularly nice sherd of specialist pottery on display, known as VCP (Very Coarse Pottery), that was used for producing and transporting salt.  A highly corroded spear tip was also discovered, one of the few pieces of Iron Age metalwork to survive in the area due to the highly acidic soil.  Both are shown to the left.
xx

Photograph of the excavation showing a section of Iron Age field system

Photograph of the excavation showing a section of Iron Age field system

xx

Chester Amphitheatre exhibition

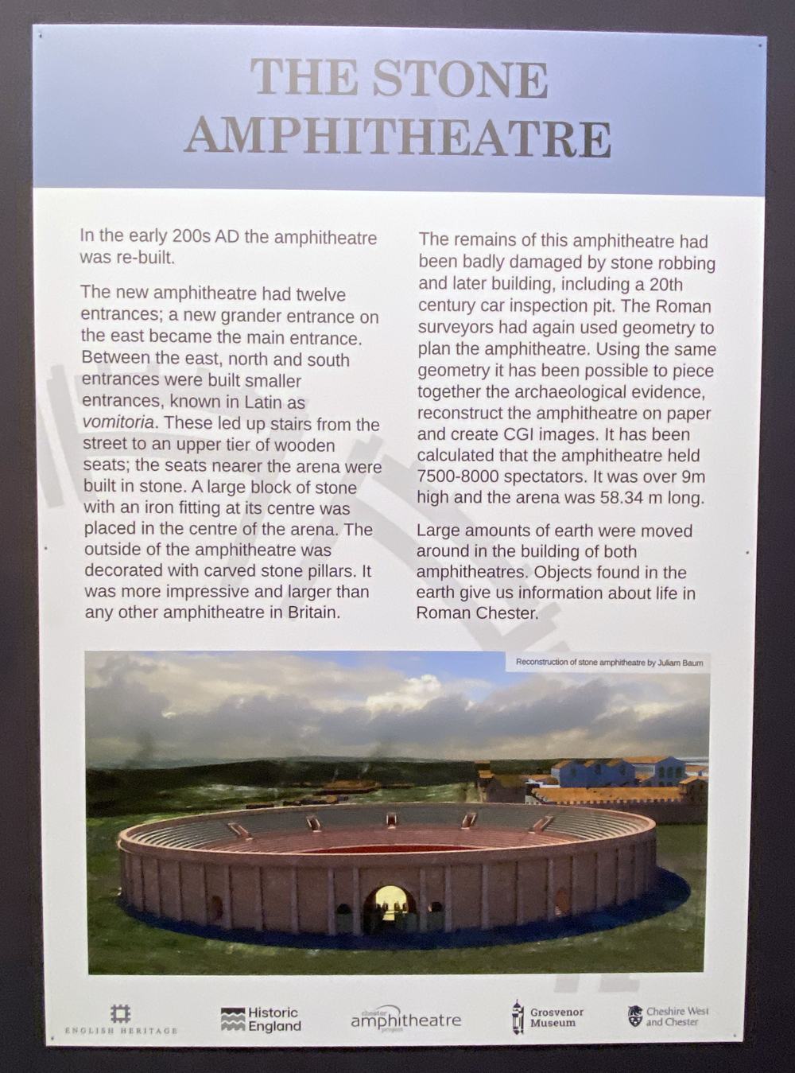
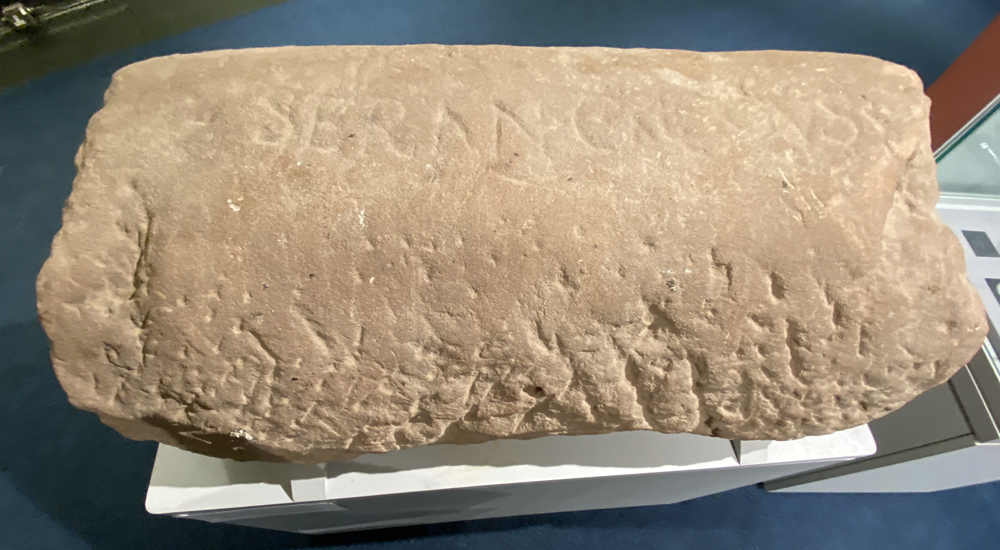
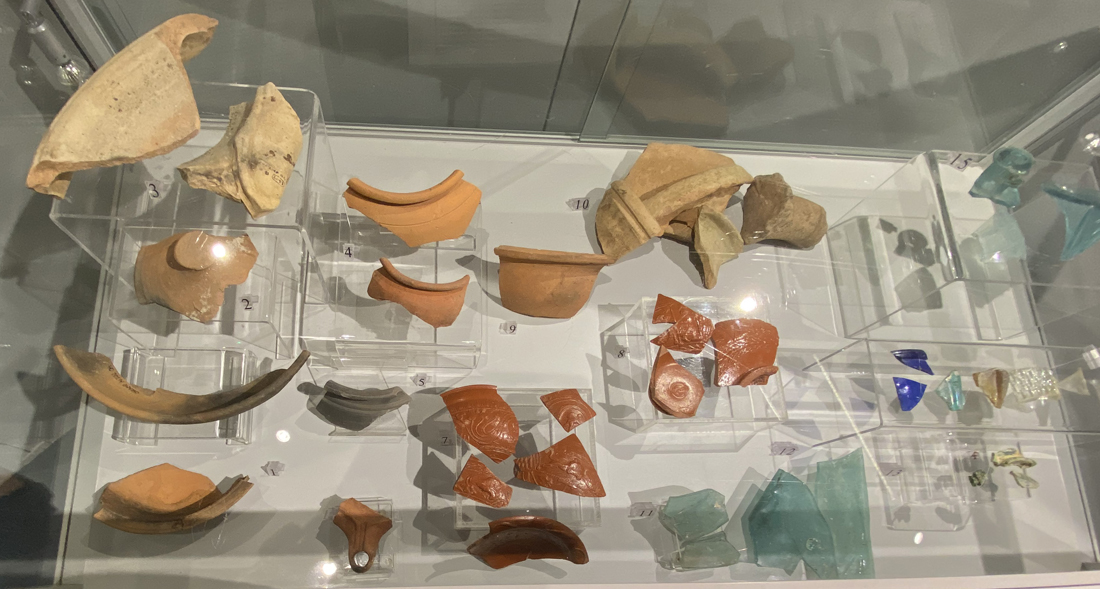
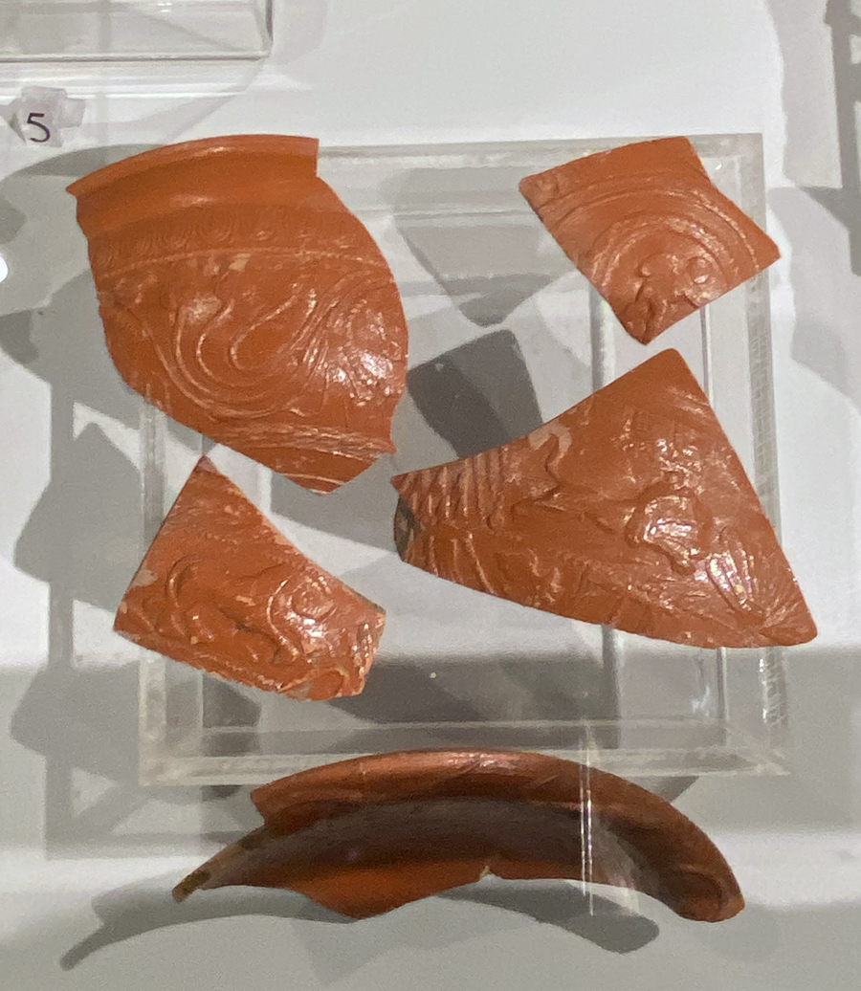
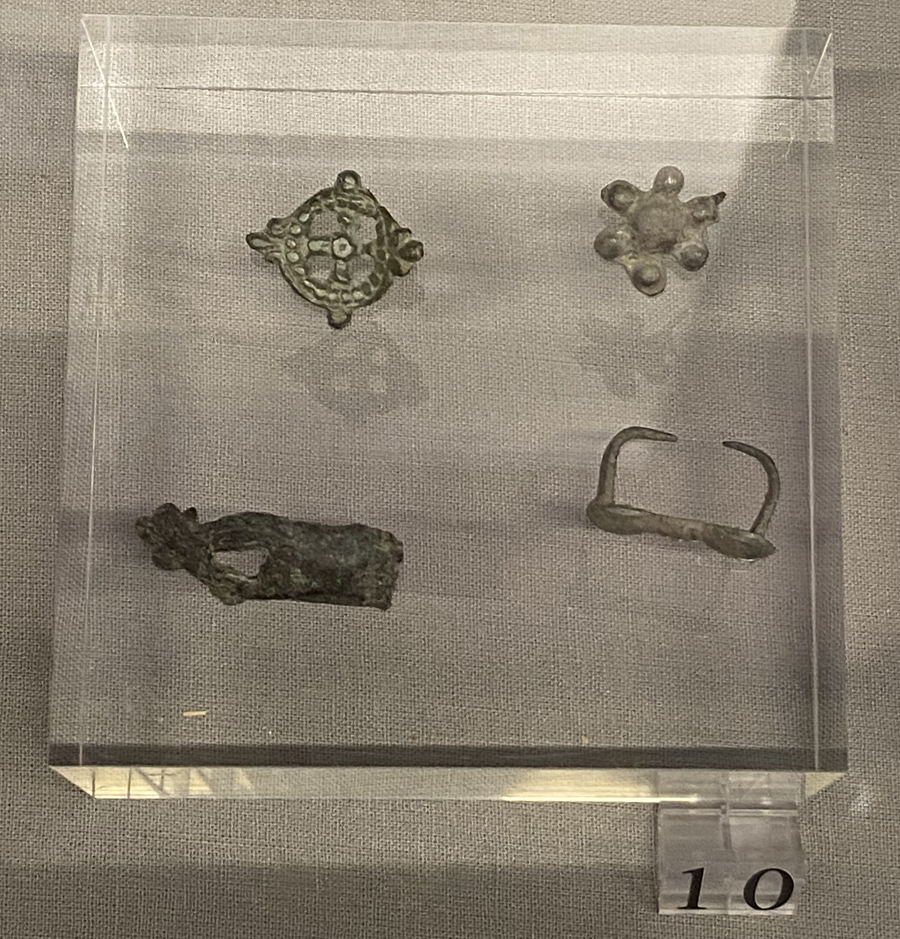
The Roman amphitheatre is inevitably the main focus of the exhibition, which is unsurprising given its scale and duration.  Now understood to consist of two main phases, having been expanded in its second phase, it was in use from c.AD 74/75.  It is estimated that the second phase of the amphitheatre could have accommodated up to between 7500-8000 spectators and it is to this phase that two of the larger objects in the exhibition belong: the tethering stone to which wild animals would have been tied, and a coping stone (rounded stone topping for a wall) that contains the inscription “SERANO LOCUS,” roughly meaning “Serano’s Place,” possibly an attempt to lay claim to a particular seat that sat behind the low wall.  The many other Roman artefacts on display include ornaments, gaming pieces, pottery (samian ware, grey ware, orange ware etc) and other items made of metals and glass.


SERANO

Capstone engraved SERANO LOCUS

Saxo-Norman artefacts

A display of Saxon-Norman objects demonstrates that there may be some degree of continued use of the amphitheatre’s space after the Roman abandonment of the site, albeit for a completely different purpose.

The excavations have also helped to clarify some of the medieval structures associated with the Romanesque St John the Baptist’s Church (at one point Chester’s cathedral) and how its churchyard encroached on the original amphitheatre during the Middle Ages.  The other side of the churchyard’s footprint, extending into the Grosvenor Park, is currently under excavation by West Cheshire Museums and the University of Chester.

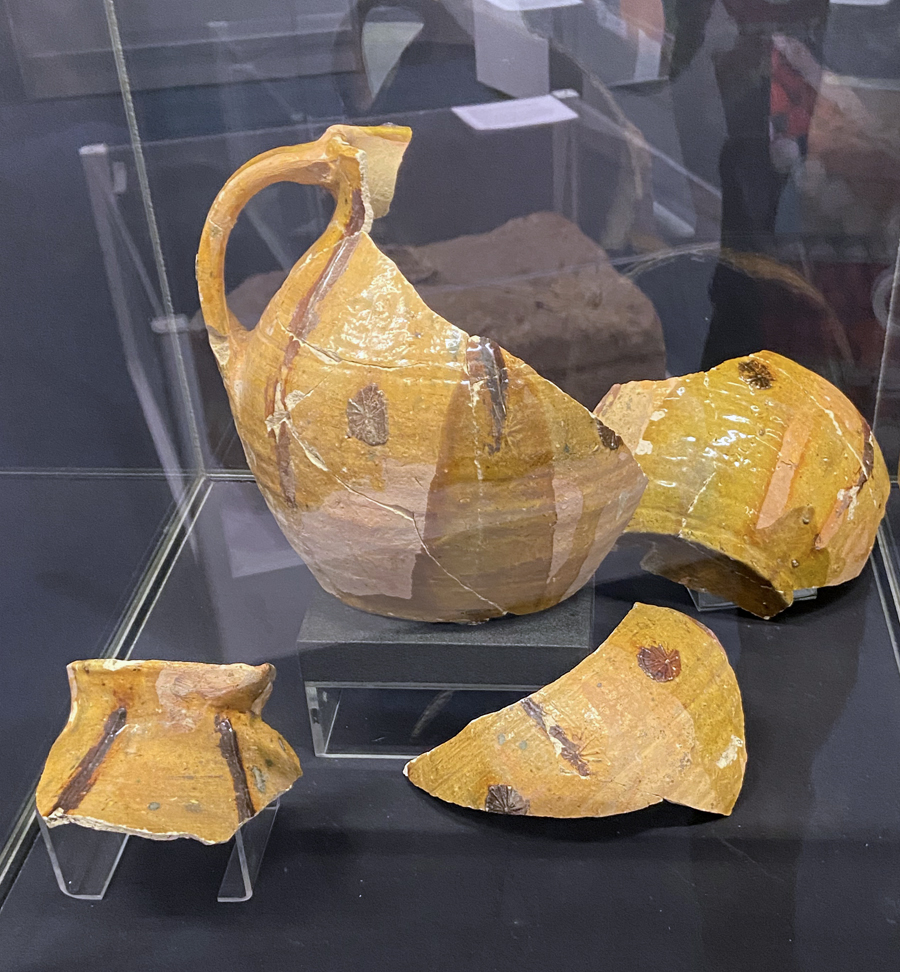
Medieval jug

Medieval jug

xx
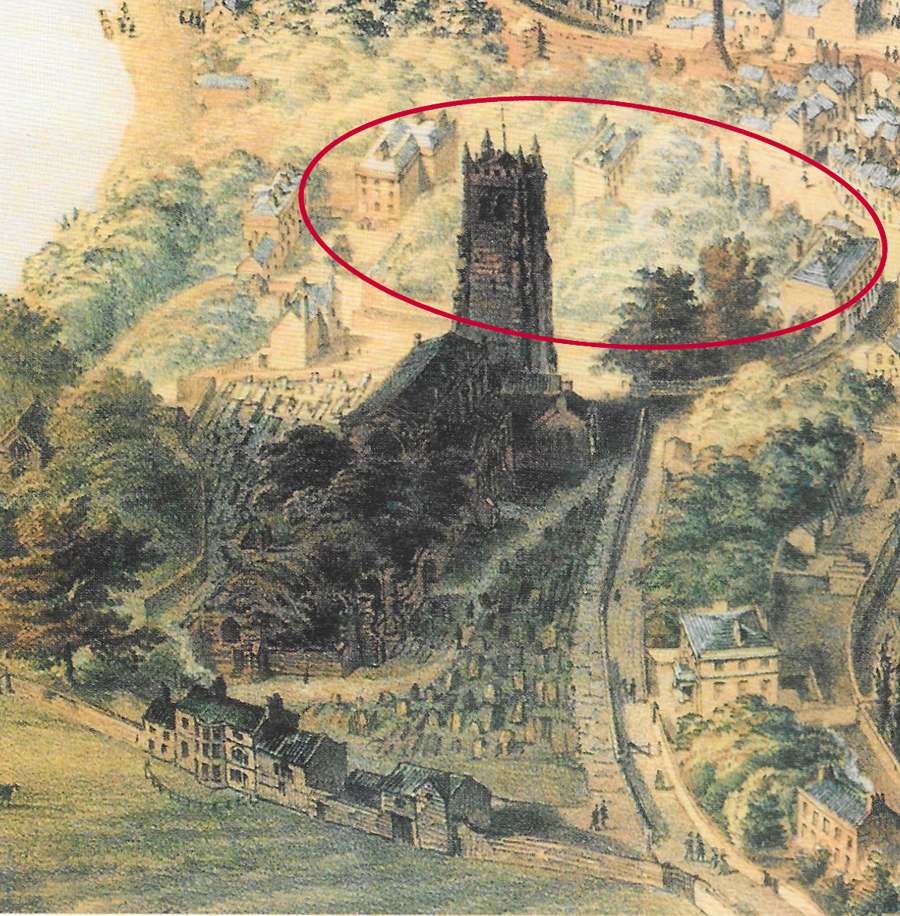
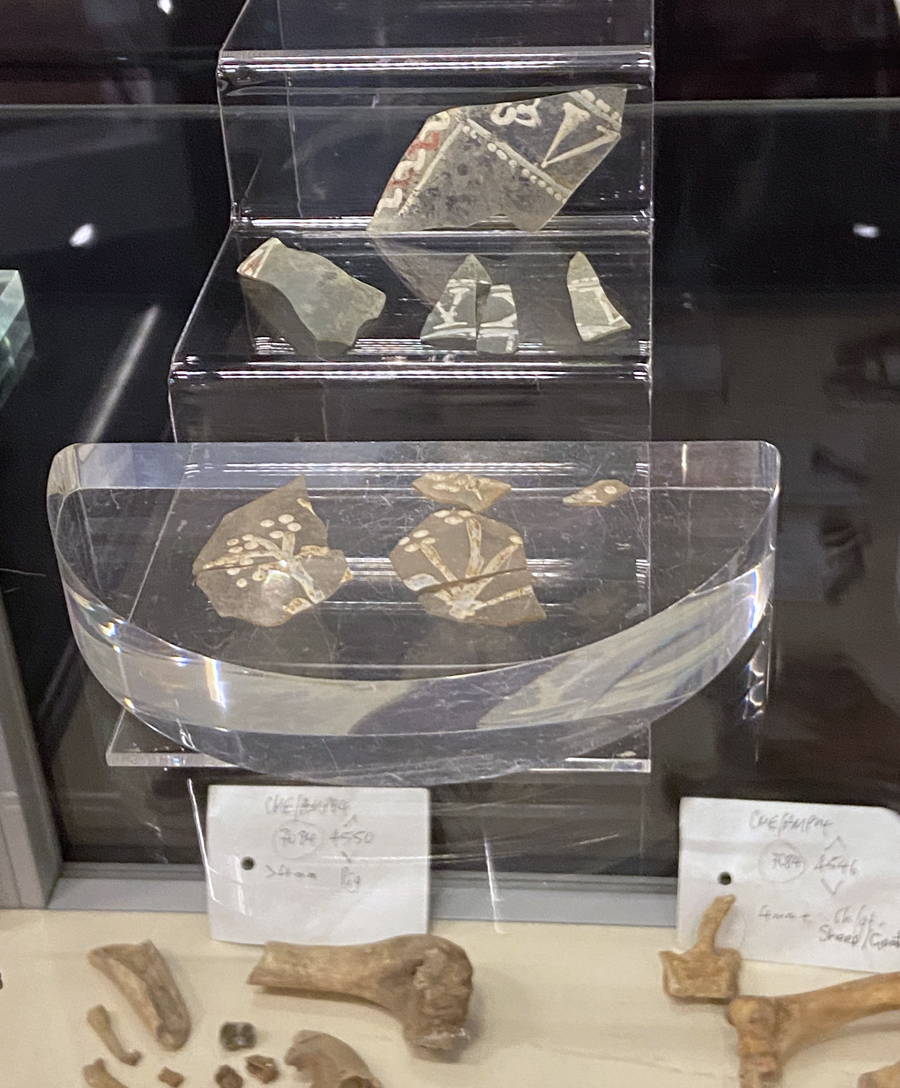
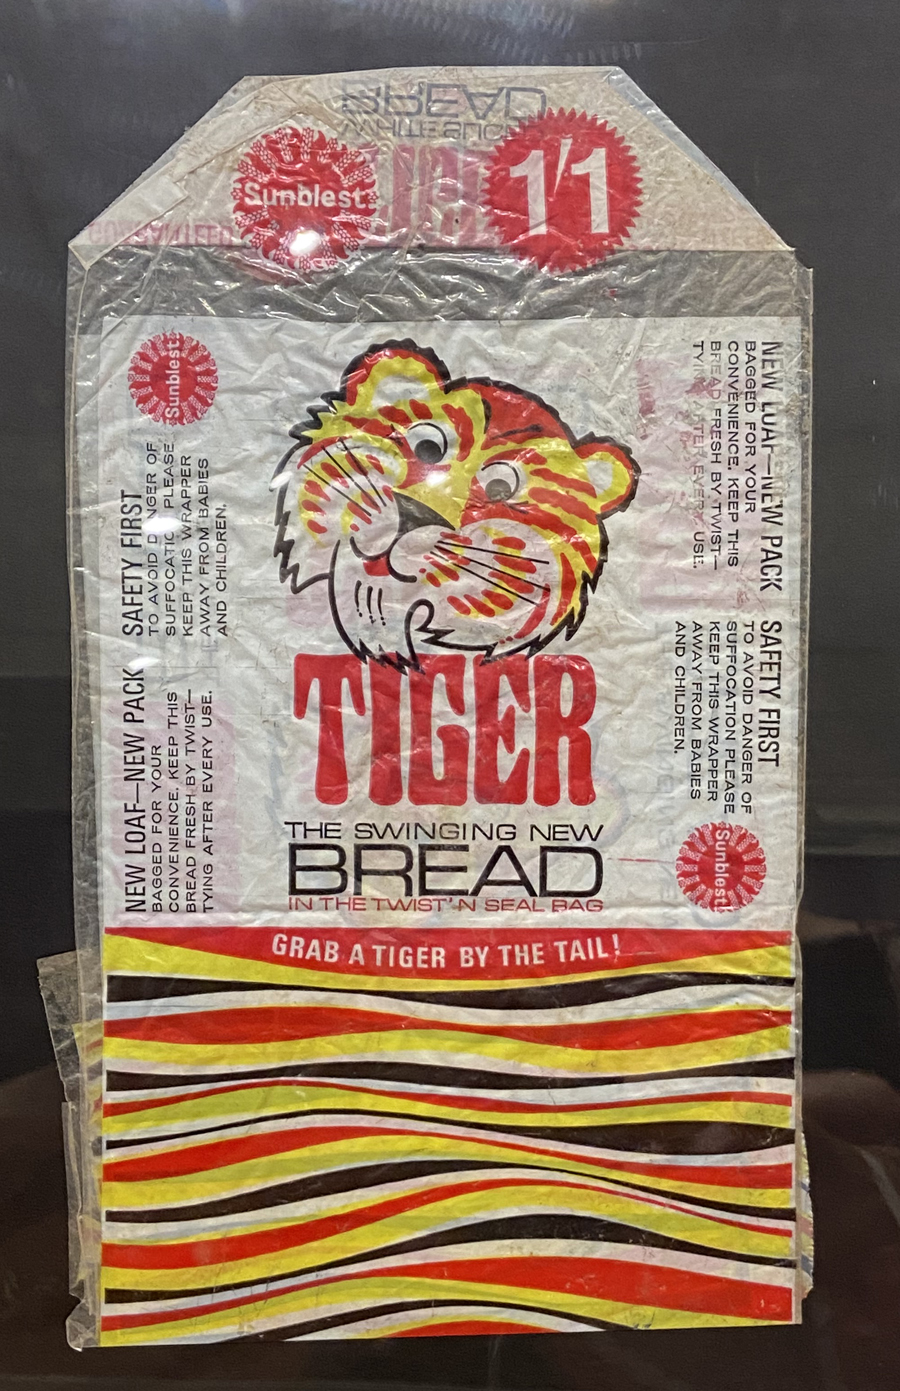
Post-medieval finds demonstrate how, as the amphitheatre was gradually lost due to stone robbing for other buildings, the accumulation of debris and ongoing building works as Chester continued to expand beyond the walls, the former amphitheatre site continued to be occupied, and broken objects continued to be abandoned, as they are today. A particularly nice find was a pit dug in Tudor times, containing a fascinating array of broken, discarded items.  Civil War finds included lead gun shot and the remains of gunpowder holders.  There is even a fabulous packet for a loaf of bread with a pre-decimalization price printed on it, with bright, happy colours, a splendidly cheery tiger and the strapline “The Swinging New Bread.”  Very 60s!  See below.

Detail of John McGahey’s 1852 painting of Chester from an air balloon (with my rough indicator of location of amphitheatre in red show how completely the amphitheatre area was covered over).

Detail of John McGahey’s 1852 painting of Chester from an air balloon (with my rough indicator of location of amphitheatre in red show how completely the amphitheatre area was covered over).


The Chester amphitheatre’s tethering stone

xx

Brilliant bread packet, pre-decimalization, which was implemented in 1971

Brilliant bread packet, pre-decimalization (which was implemented in 1971)

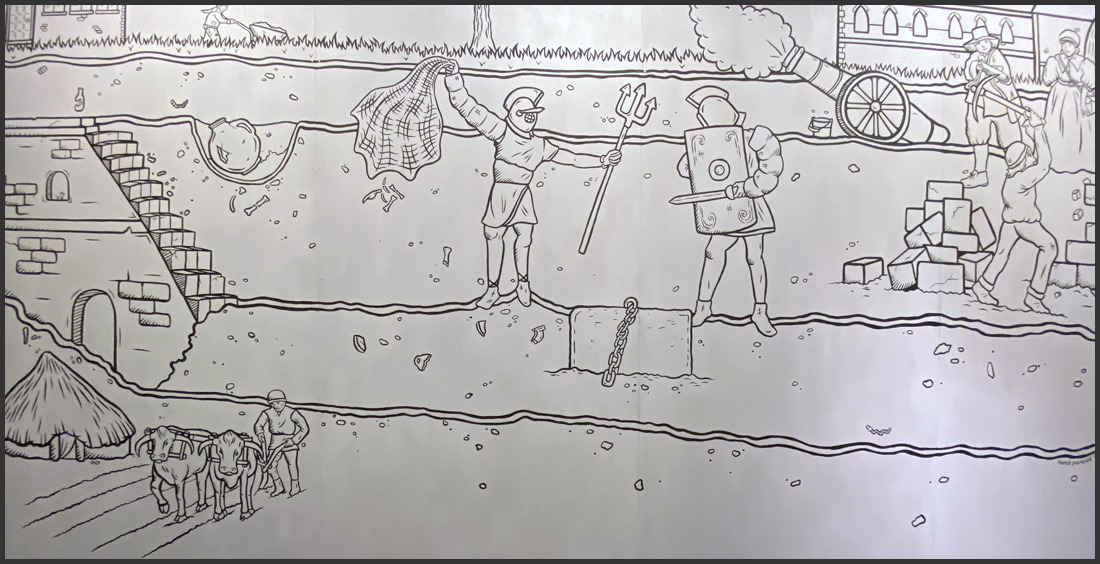
The amphitheatre through the ages, an excellent illustration covering an entire wall of the exhibition, demonstrating how different periods are captured in the vertical stratigraphy of the site. By India Hackett

The amphitheatre through the ages, an excellent illustration by India Hackett covering an entire wall of the exhibition, demonstrating how different periods are captured in the vertical stratigraphy of the site, including a Civil War canon, the tethering stone on the Roman level, flanked by gladiators, and the Iron Age roundhouse and fields being ploughed beneath.


The Chester Amphitheatre exhibition at the Grosvenor Museum runs until 12th July 2026
.  Access to the exhibition is free of charge.  For the Grosvenor Museum’s opening times, see their website for information here: https://grosvenormuseum.westcheshiremuseums.co.uk/

The University of Chester’s Virtual Reality approach to the same amphitheatre site during the Roman period (Our City, Our Story: Deva Victrix in VR), was showcased for the first time on  Saturday 23rd May, 11am – 4pm in Exchange Square (Northgate St).  Julian Baum and other key members of the project team, were all on hand to provide insights into how visitors of the very near future will be able to interact directly with virtual Romans in a reconstruction of their original setting.  Feedback is seen as part of the project design and when people filled in the feedback forms, was very welcome.

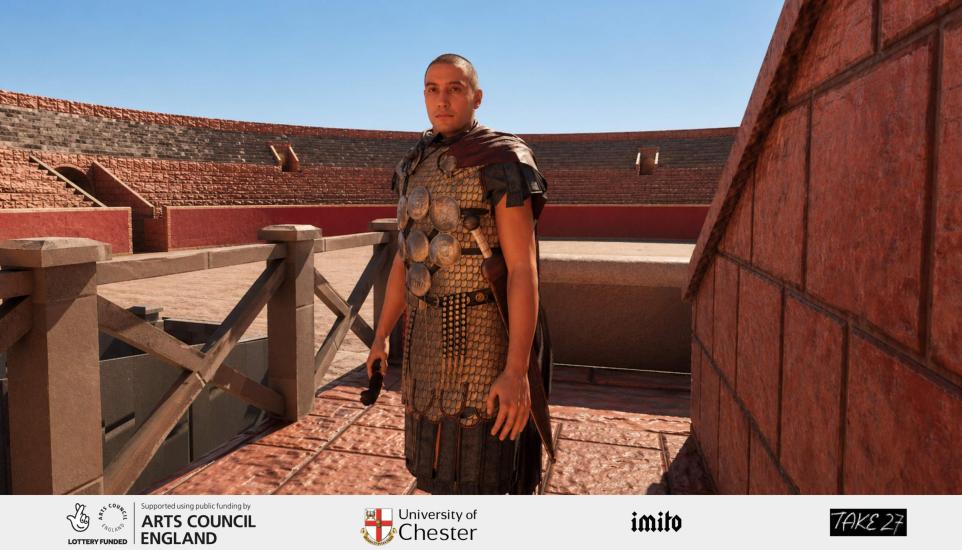
Image from the "Our City, Our Story: Deva Victrix in VR" project

Image from the “Our City, Our Story: Deva Victrix in VR” project.

Accuracy has been of great importance to the project.  The VR model of the amphitheatre itself, for example, is derived directly from the data unearthed in the excavations that are the subject of the museum’s exhibition and was developed by Julian in conjunction with Tony Wilmott, one of the site’s excavation directors.  The animated Roman residents of Deva Victrix, developed by VR company Imito, help to bring the amphitheatre to life, allowing visitors to participate and interact with Roman soldiers and other characters.

Although the museum exhibition and the VR project are separate entities, run by the museum and the university respectively, the two approaches, traditional and virtual, have the potential to work in tandem and to complement each other very well.  The current museum exhibition presents the physical and tactile raw data (artefacts and architectural components) and uses interpretation boards to create an empirical understanding of how data is translated into knowledge about the amphitheatre.  Nothing can replace artefacts as evocative components of the past, but the information derived from them can be handled in a number of different ways.  Although running as a separate project, the VR approach demonstrates the potential for a more interactive and immersive exposure to a vision of the past that allows a relationship with history to be formed, however briefly.  The combination of artefacts and displays of the information they impart, supported by immersive experiences, may provide a glimpse of the future of how history could be communicated and how people may begin to explore their past in a variety of different ways.

Julian Baum’s reconstruction of the fortress at Chester and the outer buildings in the mid 3rd Century.

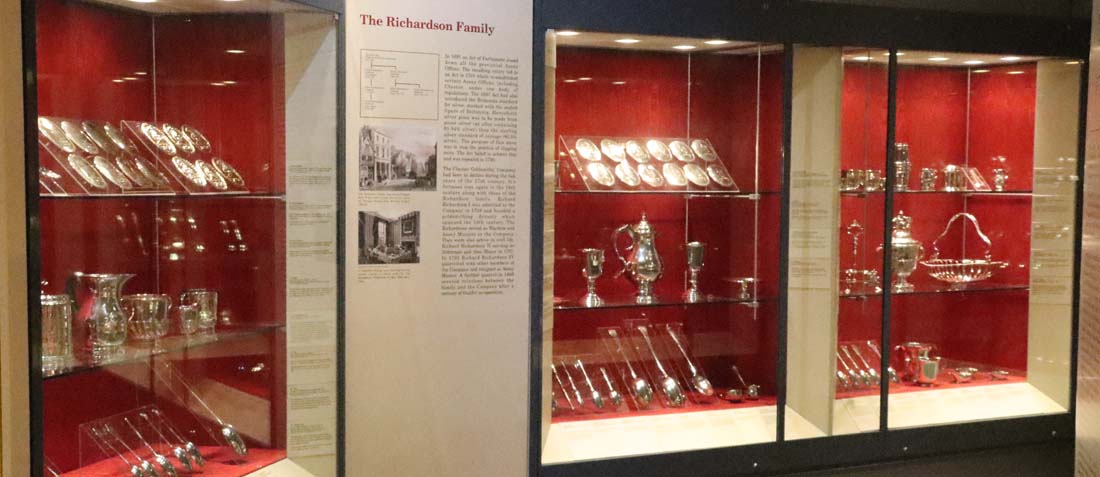
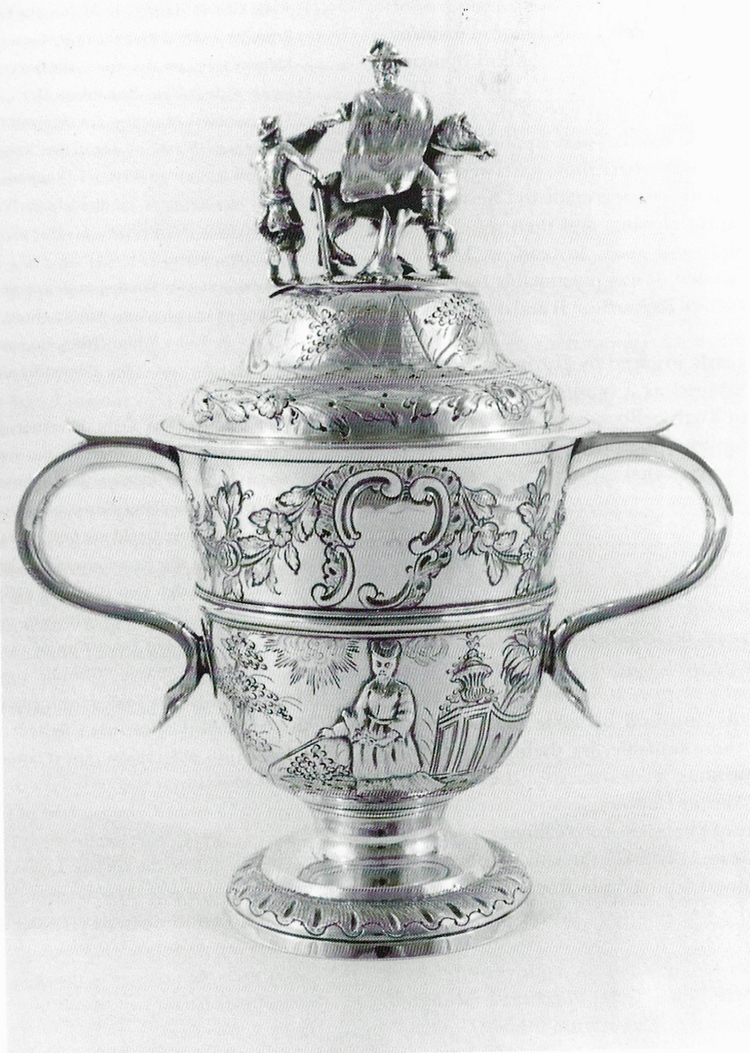
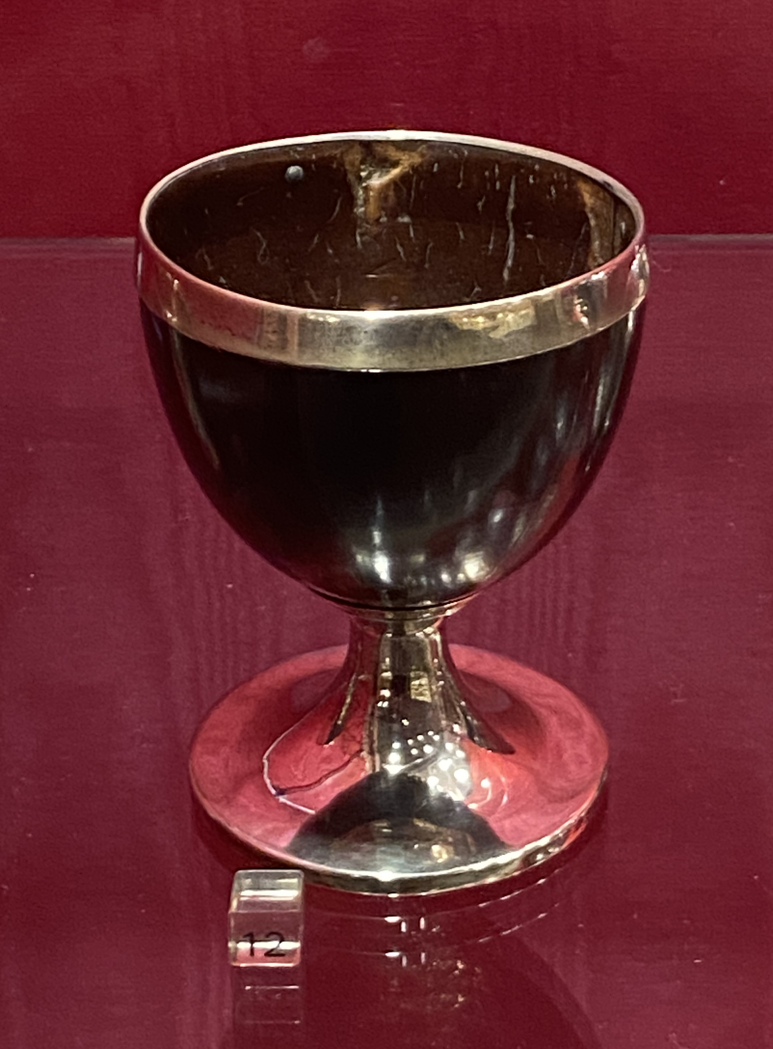
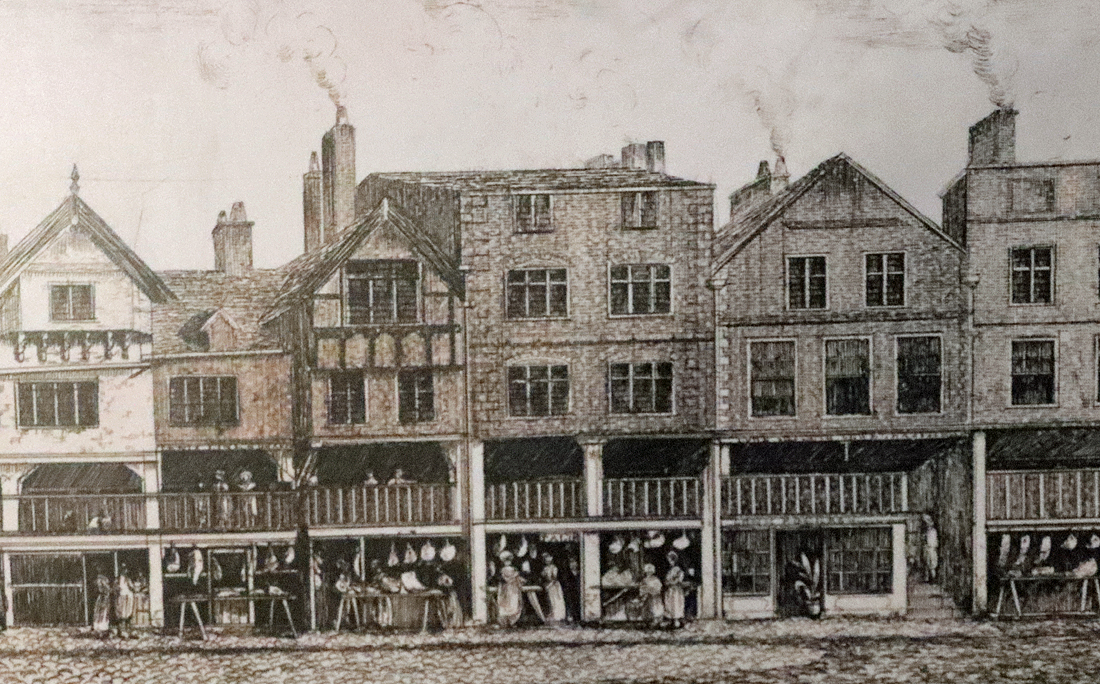
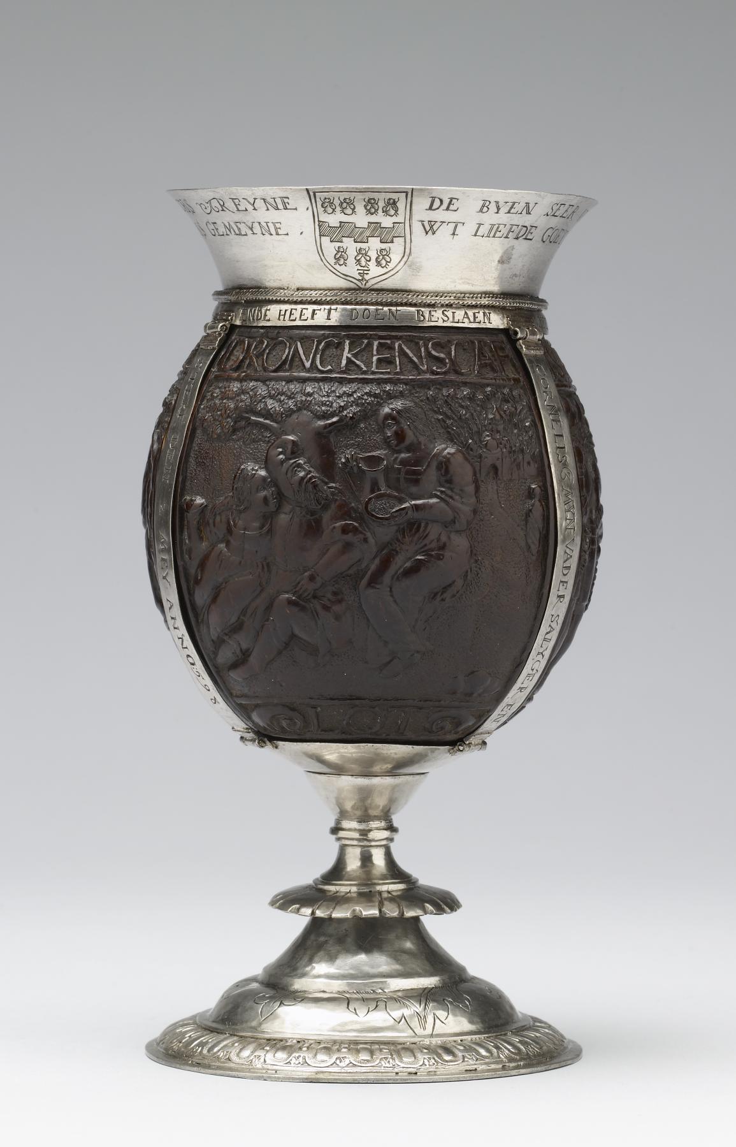
Objects of privilege in the Ridgway Silver Gallery at the Grosvenor Museum, Chester

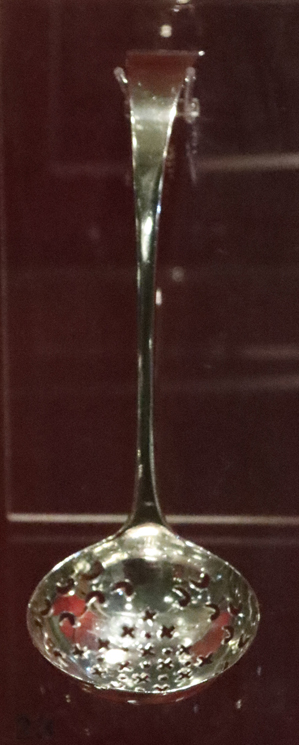
Sugar sifter spoon. George Walker I, Chester. 1794-95. 1988.53

Silver is one of those materials that can be sublime in its simplicity, relying on the brilliance of the fabric, the purity of shape to create beauty and elegance in functional items.  It can also be elaborately ornate, relying on layers of opulent, showy adornment for its impact and to make its ostentatiously unsubtle point.  The Grosvenor Museum in Chester displays both extremes and everything in between, in its Ridgway Silver Gallery.  The Ridgway Gallery is dedicated both to items of silver that were made in Chester and those that were purchased elsewhere, mainly in London, for use in Chester.

Chester had a long tradition of silver-working at least from the 13th century onwards.  The Chester Goldsmiths Co., registered just before the Dissolution in 1531, were the key authority for the city goldsmiths at that time, laying down standards and rules for production, assaying, and marking objects.  Assaying is a quality control method by which the content of silver in an item is determined, and confirms its purity, integrity, validity, which in turn offered guarantees of value for purchasers.  In the 17th century there was a decline in production by Chester goldsmiths as London grew to prominence.  This was aggravated by the Civil War which raged around Chester’s city walls.

In spite of some very rocky years, the 18th century marked an upturn in the fortune of Chester silver production, described by Peter Boughton as its heyday.  Two family dynasties, the Richardsons and Lowes, became synonymous with locally produced silver.  After 1884 Chester’s Goss Street Assay Office was one of only four in Britain that was still active.  This was only closed in 1962, by an Act of Parliament.

Silver has always been a prestige item, intended for conspicuous display.  Even the most modest items would have been unaffordable for most of Chester’s population, so the market for silver was a clear indication of the prosperity of the city’s elite.  Wealthy individuals and families, as well as the city corporations, institutions and establishments were all affluent consumers of Chester silver, purchasing it to demonstrate both their personal status and the prestige of local enterprises.

The Grosvenor Museum. Source: Geograph (1335188)

The Grosvenor Museum was founded in 1885-6 but it was not until the 1950s that it received the first pieces that formed its earliest display of silver.  In 1951 the Trustees of Chester Municipal Charities placed their collection of silver on long term loan.  The following year the museum began to acquire items of its own.  The earliest goldsmith represented in the Museum’s collection is William Mutton in the 16th century. The first exhibition of Chester silver was held to celebrate the Festival of Britain in 1951, which was held at the County Hall.  The present gallery was opened in 1992 by the Prince of Wales.  It was named after Canon Maurice Ridgway, the Vicar of Bowdon, who contributed a major work to the study of Chester silver with his 1968 Chester Goldsmiths from Early Times to 1726.  In 2000, the museum published Peter Boughton’s Catalogue of Silver in the Grosvenor Museum.

Interestingly, most of the more elegant and arguably the most aesthetically rewarding examples in the museum’s collection were earlier and were made in Chester, whilst the more ostentatious and elaborate pieces, including racing cups and church plate, were made in London and elsewhere, and purchased by local institutions.


Silver pap boat by George Walker I of Chester, dating to 1771-2. My photo. Catalogue number 39, p.72-74

A stunning piece that helps to demonstrate the skills that go into the less elaborate pieces is the small pap boat made in Chester by George Walker I, dating to 1771-2.  It is made of sterling silver and is 12.3cm long.  Pap, according to Peter Boughton, is a “mix of stale white breadcrumbs or flower, cooked to a sloppy mush in water, with the possible addition of a little wine, beer, beef-stock or milk” and was fed to infants as young as three months to aid with weaning them onto solids. It sounds truly appalling. It was also fed to invalids, poor things.  By holding the pap cup in the palm of the hand, it was easy to place the feeding end into the mouth and, by tipping it gently, much easier to control delivery of the content than using a handled jug.  Fifteen other Chester pap boats are known.  Due to the lack of fussy decoration, the shape of the jug can be admired without distraction, and the absence of anywhere to hide in the crafting of the object allows the goldsmith’s mastery of the art to be appreciated.


Peter Boughton’s Catalogue of Silver in the Grosvenor Museum. Chester. Phillimore., 2000. The cover image is a silver-covered cup made for the Chester races by Peter and William Bateman  of London 1813-4, (no.96 in the Catalogue)

Of the many elaborate and ornate pieces in the Ridgway Gallery is the silver-gilt cup, with a cover, made for the Chester races by Peter and William Bateman  of London 1813-4, (no.96 in the Catalogue).  It represents an item that was purchased for use in Chester rather than made by one of the local goldsmiths.  Horse racing on Chester’s Roodee has been taking place since the early 16th century, with the earliest known painting of racing on the Roodee dating to the earlier 18th century, by Peter Tillemans.  Even today competition winners are awarded elaborate trophies or cups, often highly ornate, usually in silver, sometimes gilded, recognizing a significant sporting achievement with a substantial and expensive display of splendour.  This was the object chosen for the cover of Peter Boughton’s Catalogue of Silver in the Grosvenor Museum, published in 2000.  Its Neoclassical design sits somewhere between the elegant simplicity of the unadorned items and the more ornamented items that are virtually encrusted with decorative emblems and motifs.  It was made for the second Earl Grosvenor, who paid £70.00 for it, and on the opposite side from “Chester Races 1814,” shown on the catalogue cover, shows his heraldic device.  As well as emulating a Classical shape, it also makes use of Classical motifs.  The Bateman family of London had a long history of providing racing cups for the Chester races, and this is stylistically very similar to other trophies that they produced for Chester.

Peter Tillemans: Chester and the Roodee c.1710–1734, showing a horse race in action. Grosvenor Museum, via ArtWork.org


1755-6 (catalogue no.27) by Richard Richardson II, Chester

Another twin-handled ornate cup is the  St Martin drinking cup 1755-6 (catalogue no.27) by Richard Richardson II, Chester.  It is a rather bizarre mixture of decorative concepts. It’s key theme is the cast figure of St Martin of Tours on horseback, mounted on the lid.  Boughton comments that the use of cast figures is rare, and was confined to particularly elaborate vessels.  Although St Martin (c.316/336 – 397) became the third Bishop of Tours, be was born in Hungary, and served in the Roman cavalry in Gaul (modern France).  He performed a number of miracles and acts of charity.  The scene on the lid shows one of his best known charitable acts, similar in tone to the Good Samaritan, where he uses his sword (the top half missing on this piece) to cut his cloak in half to give to a freezing beggar dressed only in rags. As he slept that night, St Martin dreamed that Christ appeared before him wearing that section of the cloak that he had donated to the beggar.  St Martin left the army to become a follower of Hilary, the Bishop of Poitiers in southern France, and went on to found at least one monastery.

The other side of the St Martins Cup. Source: Peter Boughton's Catalogue of Silver (catalogue no.27), p.59

The St Martin’s Cup, showing the other side from the one above.  Source: Catalogue of Silver in the Grosvenor Museum, Chester. By Peter Boughton, p. 59, catalogue number 27

The main body of the vessel is a good example of fine chasing (the working of the silver to produce relief decoration).  Boughton  says that the chasing is the equal of examples found in contemporary London:  “employing a wide range of textures from very find matting on an even ground to vigorous punching over an irregular embossed surface.”  The style of the cup is derived from rococo designs but the body decoration is heavily influenced by Chinese porcelain and ornament, with obviously oriental themes combined with contemporary emblems from the decorative arts in the bottom half of the cup around the entire body of the vessel.  On one side a lady sits flanked by two cherry blossom trees and a tall slender pyramid or obelisk, with flowers in her lap, shown above; on the other, a figure sits with fishing rod in one hand, a sprig of cherry blossom in the other, and an urn set back to the rear right.  Above these scenes in the upper register are two ornamental cartouches, designed to house crests, of which one is empty and the other has an obviously later lion’s head crest, probably dating to the 19th century, shown on the above photograph.  The only parts of the cup that have not received some form of decoration are the two handles, which are beautifully shaped but plain, apart from thumb rests and the sinuous, tapering “ducks-head” ends.  The lid shows a Chinese style pavilion on one side, and another tall slender pyramid or obelisk on the other.  There is no connection between St Martin and east Asia, so the themes are presumably purely decorative.  The overall impact is remarkable, demonstrating the artist’s skill and the purchaser’s ambitions to own a unique, highly noticeable item that would surely draw the attention and comment of visitors.  Its style and themes make it unique in Chester.  Interestingly, it is thought that although is has the mark of Richard Richardson II on the base, it may have been purchased in London and the marked when it arrived in Chester.


Coconut standing cup made by George Lowe I, dating to c.1807-17. My photo. Catalogue no.59, p.94-96

One of the most curious of the objects in the gallery is a remarkable glossy black goblet-style cup with a silver rim and a silver stem and base.  The 11cm tall black “standing cup” is perhaps one of the more surprising objects in the Ridgway Silver Gallery in Chester’s Grosvenor Museum.  The glossy section of the cup, looking like opaque black glass, is actually half a coconut.  It relies for its visual impact not on ornate decoration, but on the quality and texture of its materials, the high polish, and its satisfyingly rounded profile.  It was made by George Lowe I, whose mark appears on the base, and dates to c.1807-17.  Lowe originally had a business on Watergate Street and in 1803 moved to new premises in Bridge Street. The Lowes passed the trade from father to son over six generations.  According to Peter Boughton’s catalogue (pages 94-6), the coconut was fastened to the stem with a single brass screw and washer.  As well as being decorative, the silver rim protects the brittle top of the coconut.  There is a letter “B” engraved on the opposite side of the rim, but it is not known today what this originally signified.

The Lowe family shop was on Bridge Street Row East, the second from the right in this 1820 print by George Bateman. Photograph on one of the interpretation boards in the Ridgway Gallery

Using coconuts to make novelty drinking vessels was not uncommon.  Once the fibres were removed from the exterior, they could be scraped to a  smooth surface and then polished to provide the high gloss seen here.  As coconut is not porous, and can be worked until very thin, it was perfect as an imaginative alternative to glass, with an unusual texture and appearance, providing an instant talking point.  Although records indicate that Lowe made other coconut cups, this is the sole survivor, but one of his other examples sold for £1 5s 0d (which equates, in the National Archives Currency Converter, to around £58.00 today).  Examples made by other manufacturers in Chester were recorded, with Boughton’s catalogue listing twenty four examples.

Coconut cup by Cornelis de Bye in 1598 in the Walters Museum (number 571046).  Source: Wikipedia

The earliest known record of a coconut cup dates from 1259, but the earliest surviving examples date from the 15th century, when coconut was thought to have magical, supernatural properties, and due to its rareness was a prestige material that made it a good partner for silver.  As shipping and trade made coconuts more accessible and prices came down, many more continued to be  made.  In Europe coconuts were commonly covered with ornament and scenes, much like carved wood, showing great skill, but opting for a completely different type of aesthetic preference.  The extravagant example to the right is by Cornelis de Bye, dating to 1598.  The inscription in Dutch, “Drunkenness is the root of all evil,” is accompanied by Old Testament scenes.


A highly ornate but diminutive item is a baby’s rattle combined with a whistle, bells and, before it was lost, a stick of coral on which the baby could chew, protruding from the socket at the base.  It was placed around the baby’s neck on a ribbon, both a toy and a teething device.  It was made by John Twemlow of Chester, in 1828-29.  Confined mainly to the home, it is equally impressive as an example of conspicuous wealth as the above cups.


St John the Baptist Hospital badge from 1682

Finally, one of my favourite object groups in the gallery is one about which I can find out very little information:  the large oval hospital badges, engraved with specific motifs and legends and often featuring skulls as reminders of human mortality.   Apologies for the photographs, which are the best of several attempts at photographing several of the badges.  Unfortunately there is no information about the badges in Boughton’s catalogue of the museum’s silver, because they were only loaned to the museum and are therefore not included.  If you have any additional information do get in touch.  Although hospital badges are very familiar from modern nursing, where they have been traditionally awarded to nursing staff for both professional achievements and for association with particular hospitals, the 17 to 18th century ones on display in the Ridgway Gallery were awarded not to nursing staff or hospital governors but to almsmen, those who lived in almshouses and other housing provided by hospitals and religious institutions, often sponsored by named benefactors.  Almsmen and almswomen were awarded places in almshouses on the basis of certain stringent criteria, and were then responsible for certain duties within the almshouses.  The hospital and its buildings were intentionally demolished during the Siege of Chester (1644-1646) to prevent them walls being used as cover by the Parliamentarians, following which Oliver Cromwell put its reconstruction into the hands of the newly founded Chester Corporation.  In 1714 the hospital buildings were ordered to be taken down and rebuilt, creating today’s Bluecoat Building and associated structures.

St John the Baptist Hospital badge by Thomas Maddock, 1736-37

On the examples in the Ridgway Gallery, the large oval almsmen badge disks, held onto clothing by use of a wooden attachment at the rear, commemorate benefactors who provided alms via the Hospital of St John in Chester, which was located outside the Northgate.  At least five of those on display from the 17th century have the name Richard Bird inscribed on them in large letters, the name of the benefactor, together with the year 1682. The 17th century ones date to 1682, whilst the one with the wooden backing also shown here was made by goldsmith Thomas Maddock (who was mayor in 1744-5) and dates to 1736-37.  The badges were made during a period of great change for the hospital and its dependents.


Walking into the Ridgway Silver Gallery can be a bit overwhelming due to the sheer amount of lighting, polished silver, reflective surfaces and luxuriant red backgrounds, and it can be difficult to know where to start, but the interpretation panels and labelling are excellent, Peter Boughton’s catalogue is provided on a shelf for perusal, and there are some fascinating individual objects.  From the elaborate and ornate to the elegantly minimalist there is something for everyone.

Visiting details are available on the Grosvenor Museum and Art Gallery here.


Sources:

The detailed Grosvenor Museum interpretation panels in the Ridgway Silver Gallery offer an excellent source of information.

Books and papers

Boughton, Peter 2000. Catalogue of Silver in the Grosvenor Museum.  Phillimore.

Ridgway, Maurice 1968.  Chester Goldsmiths from Early Times to 1726.  John Sherratt & Son Ltd

Stewart-Brown, R. 1926. The Hospital of St John at Chester. The Historic Society of Lancashire and Shire, vol. 78, 1926, p.66-106
https://www.hslc.org.uk/wp-content/uploads/2017/06/78-6-Stewart-Brown.pdf

Websites

Great British Life
Inside the historic almshouses in Chester and Nantwich, 25th February 2025, by Joanne Goodwin
https://www.greatbritishlife.co.uk/magazines/cheshire/24884488.inside-historic-almshouses-chester-nantwich/ 


Thomas Robinson two-handled silver cup

Sterling silver cup by Thomas Robinson, 1690-92, Boughton catalogue number 5. The base is chased with alternate alternate spiral fluting and gadrooning, with two ornate handles, but the upper part of the body is plain and shows off the reflective surface of the vessel. Cups like this were used for caudle, a spiced mixture of alcohol (wine, ale or brandy) and gruel.  The balance between un-ornamented surface and the gently sweeping decorative features has particular elegance.

Exhibition: The light and bright “Print International” at Tŷ Pawb, Wrexham

Currently on display in Wrexham’s Tŷ Pawb art venue is the Print International exhibition that ends on 24th January. Print is not something that I know anything about.  Combining art and craft in a creative marriage of aesthetic refinement and technical skills, it has always seemed even more out of reach, physically as well as conceptually, than the more direct relationship between the artist and her/his brush and pencil on paper.  All the teaching in traditional art history that I received back in the Jurassic seems to have left me more than somewhat ill-equipped to assess what print is all about.  All the more reason to go and see a selection of different techniques and a variety of aesthetic concepts and approaches in a single exhibition.

The gallery at Tŷ Pawb has been organized beautifully to display all the pieces to advantage, open and light-filled.  Whether you are very familiar with print as a medium, or a complete novice like me, the Print International exhibition offers the opportunity to engage with an enjoyable and appealing series of bright, light, clean, art works, happily counteracting some of the more greyscale and muddy aspects of winter’s usual offering.

Andrew Wilson. Broken Clock. Copper photogravure

The exhibition was not about explaining print as an art form.  The information boards described the different workshops and artists represented (see list at end), but chose to let the art works speak for themselves, which allows the viewer to assess each piece on its own visual merits, but does not help to demystify how the effects were achieved or why print may be just as powerful as a medium of expression as the more traditional and conventional forms of artistic output.  Divorcing print from other types of artistic medium, however, concentrates the mind wonderfully on what this medium has to offer.

As the Wrexham-Chester area tips more firmly into winter, what was striking was how light-filled and bright the exhibition was, the perfect anecdote to seasonal murk and mire.  It was the lightness of touch that struck me most in the prints on display, including the careful colouring, delicate and gentle in one corner of the room, bold planes of attention-grabbing colour in another, with plenty of stark and arresting monochrome to balance the brighter, lighter shades.  Multiple textures were also on display, with flat surfaces of colour, heavy linearity, spidery filigree, tactile surfaces and subtle washes.  Topics included the representational, pure pattern and pure abstract, and every combination in between. Very attractive experiments were made with text as an art form, as well as more conventional text- and icon-based posters.  If you are familiar with printing techniques, there are plenty of different approaches of these on display too.
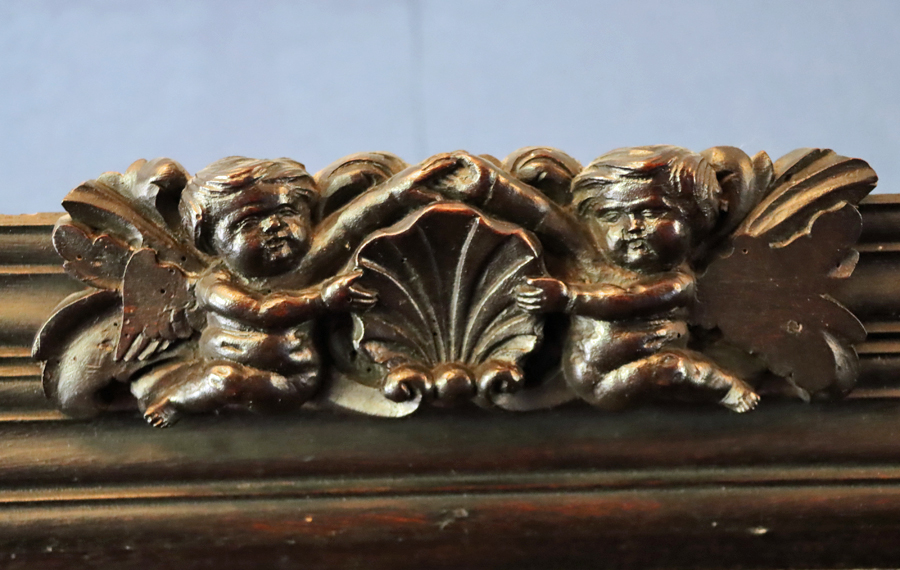
The photos below were taken on my smartphone, so are a bit feeble (it and I don’t seem to have a particularly empathetic relationship), and the reflections don’t do them many favours with my shadowy image in some of them, but hopefully give a sense of what’s on show.  See more, with different prints from those below shown, on the Tŷ Pawb website, which also has details of opening times etc.

Martine Baldwin. Shelter. Woodcut

Paul Hogg. City. Screenprint

Tara Dean. New Growth (top) and From Here (bottom). Screenprint

Thomas Gravemaker. Typographic Posters. Letterpress

Michelle Woodward. Erddig. Lino print

Inga Eicaite. B-04. Etching


Matt Martin. Get Thee Behind Me Satan. Screen print and mixed media

Lee Nutland. Skeletons I, Pentre Ifan. Copper photogravure

Nicola Scott. A touch of Eva n3a. Callagraph with watercolour

David Armes. Between Sun Turns. Letterpress

Aafke Metens. Deidad. Risograph

An enjoyable visit to the Williamson Art Gallery and Museum, Birkenhead

Williamson Art Gallery, Birkenhead

The Williamson Art Gallery in Birkenhead. Source: Wikimedia Commons

When the Williamson Art Gallery and Museum opened in 1928, Birkenhead was still reaping the rewards of the economic industrial expansion created by the ship building industry.  The gallery was funded by philanthropists John Williamson and his son Patrick Williamson. John Williamson was a shop owner and merchant who became a director of Cunard when it formed as a public company, serving until 1902.  He was also on the board of Standard Marine Insurance and served on the Merseyside Docks and Harbours Board. His son does not appear to have had a career but co-operated with his father on philanthropic activities.  The museum’s design is a simple brick-built square, with a prominent facade that references Classical features.  The steps dominate in the above photo, but there is a ramp at the side for easy access.  The gallery is all on one floor, so this too provides ease of access.

Nicholas Eames, The Dancer (1983)

Nicholas Eames, The Dancer (1983) with two textile works by Anna Sutton behind it

I visited with my friend Julian in December 2025.  We drove guided by the SatNav, which was needed as the Williamson is surrounded by something of a residential rabbit warren (with some very attractive Victorian terracing if you keep an eye open).  There is a free car park on Mather Road that had plenty of spaces.  Full visiting details, both for drivers and those using public transport, are at https://williamsonartgallery.org/visit/.  Apologies for the quality of the photos inside the gallery, taken on my smartphone.  As always in galleries there is reflection from protective glass in many of the photos, but hopefully they will give a good idea of the exhibits.

The gallery is all on a single storey, arranged in a square of linked galleries around what is now the café (with artworks on the walls) and a sculpture garden.  A pre-visit inspection of the site plan indicated that around half of it is used for permanent collections, whilst the rest is home to temporary exhibitions.  The twin focal points are, in the main, 19th and early 20th century and modern, including furnishings, ceramics, paintings, textiles, sculptures and, on this occasion, a modern video installation.  The inclusion of temporary exhibitions is probably very attractive to local people who have reason to visit on repeat occasions.

The first of the galleries that we visited was a temporary exhibition showing the results of the 31st exhibition of the annual Trinity Buoy Wharf Drawing Prize (2025).  The exhibition “celebrates the role and value of drawing with creative practice and provides a forum to test, evaluate and share current drawing practice.”   There is a wide variety of styles and subjects along a continuum from representational to abstract.   The skill on display was impressive, and some of the pieces were visually stunning.  The mainly monochrome entries drew attention to different combinations of line and texture, with the analytical, humorous and occasionally alarming all demonstrating the versatility of the medium.

For me, the highlight of the permanent collection was the Maritime room, which is filled with models of ships built locally, as well as the actual fittings from some of the ships depicted by the models.  A model of the Birkenhead Docks is really evocative of the size and scale of the operation (shown at the end of the post).  The models of Mersey ferries are truly splendid, including a deliciously curvaceous Art Deco-flavoured example.  It was a genuine delight to see a model of the S.S. Mauretania, as well as objects that furnished her, because my grandad was quartermaster and helmsman on the ship.  It turns out that my friend Julian’s grandfather was a marine engineer, so there was a particular sense of connection for both of us with these beautifully crafted insights into Birkenhead and Mersey shipping. The whole room is redolent of local maritime history.  Given that the Liverpool Maritime Museum is disappointingly closed indefinitely whilst funding is being sought, this gallery in the Williamson offers the best available local insight into Mersey shipbuilding and shipping.

Models of some of the Mersey ferries

Models of some of the Mersey ferries

The ship's bell from the Mauretania

The ship’s bell from the Mauretania

Side lever paddle steam engine

Side lever paddle steam engine, representing an engine of about 1840

Birkenhead Corporation Ferries poster

Birkenhead Corporation Ferries poster


The C.S.S. Alabama, built Camell Laird’s shipyard, in theoretical violation of official Government neutrality in the American Civil War, is represented at the Williamson by both an oil painting and a model (the latter shown at the very end of this post).

Oil painting of the CSS Alabama by Samuel Walters (1811-1882)

Oil painting of the CSS Alabama by Samuel Walters (1811-1882), painted after 1862


Piece of furniture from Arrowe park.

Piece of furniture, a sideboard, from Arrowe park. None of the Arrowe Park furniture can be ascribed to a particular carver or workshop.  Diana is at centre, possibly an earlier French panel.  The cupid-like boys flanking her represent food and drink.

Entirely in step with this growth of maritime industry and the rise of commerce, was Arrowe Hall.  The name is now associated with as a hospital, it was originally built in 1935 for John Ralph Nicholson Shaw, who inherited Arrowe Park from his uncle John Shaw, Liverpool Mayor and slave trader.    A small gallery is devoted to reconstructing one of the Arrowe Hall rooms, with some truly astonishing, beautifully crafted, enormous and aesthetically rather appalling pieces of furniture and ornamentation, a mish-mash of medieval, Tudor and Jacobean styles executed with enthusiastic Victorian panache.  The information board says that most of the pieces of furniture date to the 1880s, but were carved with earlier dates:  “This deceit, and staining the oak very dark, was meant to give the owner a heritage and respectability that they didn’t really have.”  The detail in the fireplace overmantel below shows considerable skill imitating earlier Renaissance style friezes. At the time of writing, the house is now a home for adults with learning difficulties.


sdfsd

Pieces from the Della Robbia Pottery, Birkenhead

Pieces from the Della Robbia Pottery, Birkenhead

Similarly, the Della Robbia Pottery room is bound to split aesthetic opinion.  Della Robbia Pottery, taking the name from Luca Della Robbia (1400-1481), and on whose style it is loosely based, was a remarkably successful Birkenhead enterprise for a short period of time between 1894 and 1906.  It was established by Harold Rathbone (1858-1929), who worked with professional designers but also hired young people locally who he trained up.  It is lavish, ornate, brightly coloured, glossy, often with multiple textures and sculptural components.  Rathbone strained at the Slade School of Art and became a pupil of Ford Madox Brown, and the influence of the Pre-Raphaelites is clear in many of his pieces.  Many of the themes of pieces produced by the pottery feature angels, cupids and mythological figures, as well as elaborate and complex patterns.

sdsfds


xxx
xx

Another small room focuses on ceramics that were either made and used in Merseyside or were imports, brought back to the Mersey docks from the far east to meet the demand of local consumers.  Chinese ceramicists cottoned on very quickly to the types of decorative themes that were popular in the west, and produced specific types of design, including specific types of shape, for the European market. The mix is diverse, but there are one or two pieces that directly reference the maritime.  The influence of Chinese ceramics is very clear, made either locally or imported, in some of the examples, but there are more localized themes as well.  There were seven different sites in Liverpool that were making porcelain, all operating between the mid and late 1700s.  Unfortunately, none of the factories used manufacturing marks so it is difficult to determine which factory produced which pieces.

xxx

Maria Prymachenko - Autumn is Riding on Horeseback

Maria Prymachenko – Autumn is Riding on Horeseback

Paintings by Ukrainian children, produced since the start of the war, from the Sunflower Dreams Project were on display during our visit, alongside paintings by Maria Prymachenko.  The exhibitions produced by Sunflower Dreams are displayed in Britain, North America and Europe.  Although the Sunflower Dreams Project exhibition at the Williamson ended in December 2025, at the time of writing you can still find full details about the project, with samples of the paintings produced by this admirable initiative on https://sunflowerdreamsproject.org/.  Maria Prymachenko (1909-1977) specialized in Ukrainian folklore and was awarded a gold medal at the World Exhibition in Paris in 1937 for her wonderful, brightly imagined paintings.  She was largely forgotten after the Second World War, but there was a resurgence of interest in her work in the 1960s and she is now featured in a number of international museums.

Philip Wilson Steer. A Girl at her Toilet, 1892-3

Philip Wilson Steer. A Girl at her Toilet, 1892-3

The painting collection on display during our visit strongly featured the landscape and seascape artist Philip Wilson Steer (1860-1942), who was born in Birkenhead, although grew up elsewhere.  He had spent time in Paris and was strongly influenced by the Impressionists and other contemporary artists.  In his A Girl at Her Toilet of 1992-3, the theme of women engaging in personal behind-the-doors activities, so popular with Impressionist painters, is given a more dramatic overlay of contrasting colours, clearly inspired by Éduard Manet.  the label says that the “intimate or even voyeuristic” tone of his painting was “ridiculed by English critics partly for the perceived indecency of his choices of subject matter.”  By complete contrast, his Seascape off Walmer of 1930 was painted as he began to lose his eyesight, retaining only peripheral vision by 1935 when he moved almost completely over to watercolour. The entire composition is made up of thin washes of pale blue that create a delicate, almost abstract seascape with a single small boat in the distance, creating the only sense of depth.

Seascale off Walmer, 1930 by Philip Wilson Steer, 1860-1942

Seascale off Walmer, 1930 by Philip Wilson Steer, 1860-1942

There were a set of paintings by Albert Richards (1919-1945), who has the sad distinction of being the youngest official War Artist to be killed in action in the Second World War, just two months before VE Day when the jeep in which he was travelling ran over a landmine.  He was born in Liverpool but moved to Wallasey when young, training at the Wallasey School of Art.

Albert Richards - Della c.1938

Albert Richards – Della, c.1938. Painted when the artist was attending Wallasey School of Art. Gouache on paper.

Many of the other paintings on display by other artists from the period, both watercolours and oils, are obviously influenced by more accomplished Impressionist and Post-Impressionist works, but are interesting  as examples of how local artists were influenced by the latest trends.

Temporary installation - Di Mainstone's "Subterranean Elevator"

Temporary installation – Di Mainstone’s “Subterranean Elevator,” which shows continually throughout the day. On until the end of January.

Because at least half of the Williamson is dedicated to temporary collections, a lot of the paintings are in storage.  None of the better known examples from the permanent collection were on display when we visited, including the glorious watercolour of Brunel’s S.S. Great Eastern beached on the Mersey for repair work by William Gawin Herdman in 1863 and the Joseph Mallord William Turner’s dramatic watercolour Vesuvius Angry, both of which I was really hoping to see.  I checked with the information desk after our visit, but the consensus was that they were both in storage.  The comprehensive and very nicely presented online catalogue shows what the Williamson holds, but it does not indicate what is or is not on display.
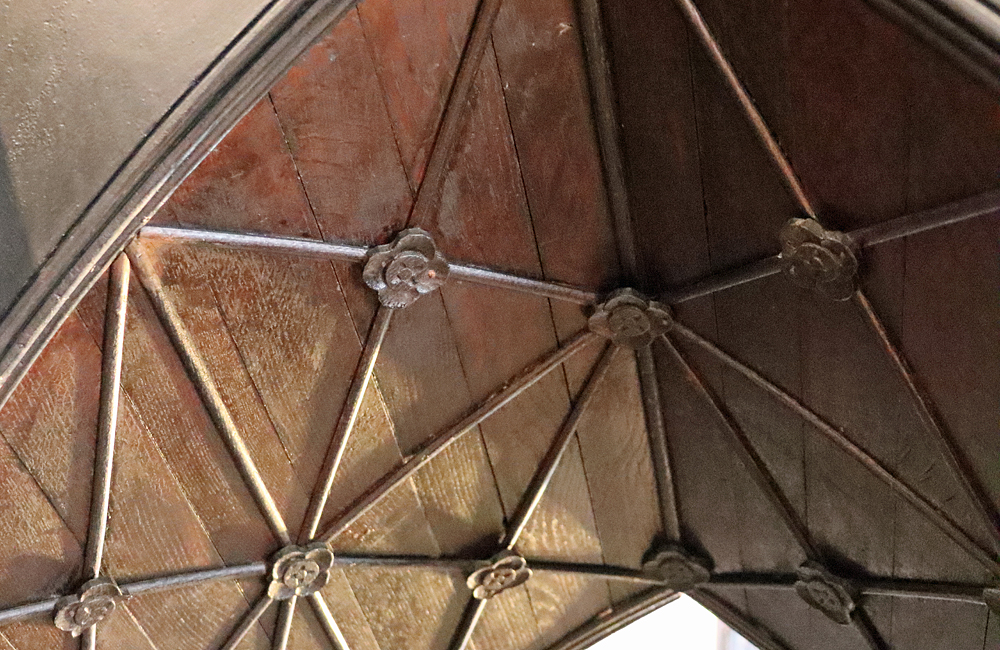
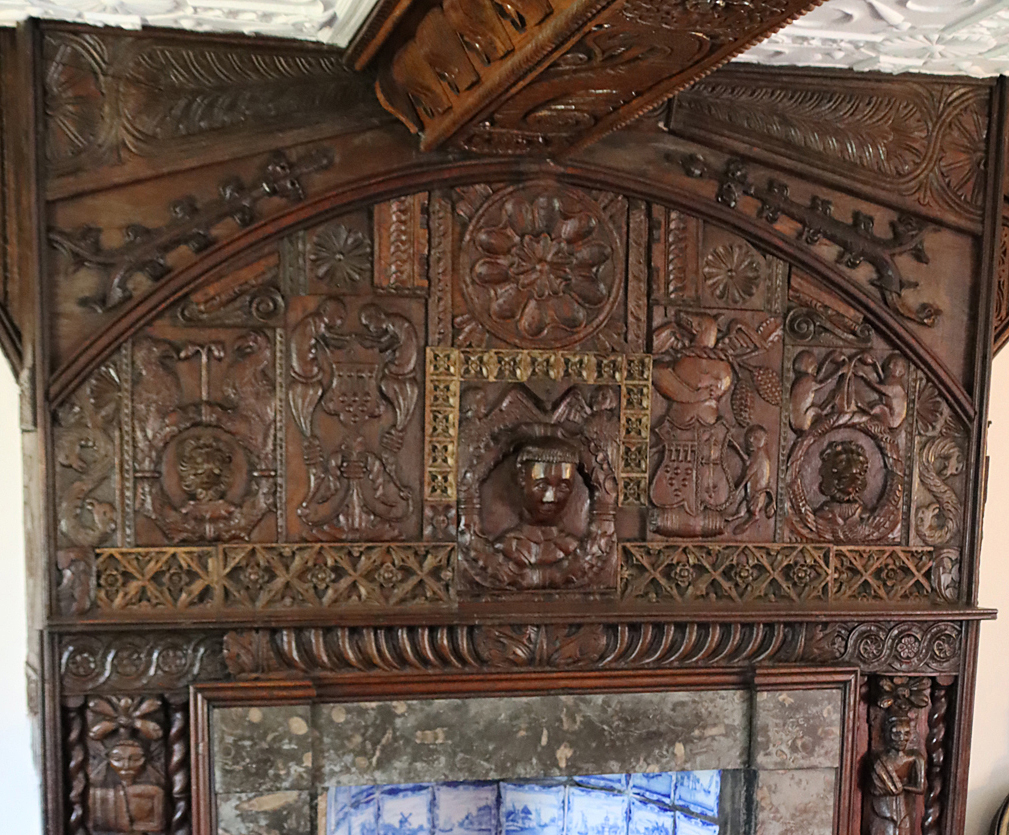
xxx

Charles Eyes 1767 Liverpool and Birkenhead

Liverpool and Birkenhead, attributed to Charles Eyes 1767, showing Birkenhead Manor and Priory. This photo is taken from the Williamson’s online catalogue at https://williamsonartgallery.org/item/1580053/

The spacious and comfortable café, with more paintings on the walls was producing some very good-looking meals and bakes, and the coffee was excellent.  One of the paintings was a very evocative one of pre-industrial Birkenhead showing the manor and the ruined priory, the sister paining of one in Liverpool’s Walker Art Gallery.  I couldn’t get to it without trampling some diners underfoot, so the picture to the right is taken from the online catalogue. There is also a small shop area with books against one wall, and a few postcards.  The sculpture garden, which can be reached from the café, looks interesting, but it was pouring with rain, so we abstained.

The Williamson represents Birkenhead and the Mersey, both past and present. The policy of the gallery is to mix its core collection of 19th and early 20th century art and decorative arts, with temporary exhibitions, often featuring contemporary works, and it is well worth keeping an eye on what their temporary exhibitions offer, either by checking the Williamson website or signing up to the email newsletter.


Frozen Fabric: Spectrum by Anna Sutton 1983

Frozen Fabric: Spectrum 1983 by Anna Sutton OBE (b.1935), British textile artist and designer. In this example she transforms a simple weave into a sculptural object, “merging textile traditions with minimalist abstraction.”

17th century Japanese temple bell, in the Arrowe Hall room.

17th century Japanese temple bell, in the Arrowe Hall room. If it ever goes missing, you will know where to look!

CSS Alabama

CSS Alabama


St Winefride’s striking fan-vaulted pilgrim shrine at Holywell, c.1480

Introduction

15th century fan vaulting in St Winefride's well

15th century fan vaulting in the under chapel at St Winefride’s well. late 15th – early 16th century

On Friday I took advantage of a sunny cold day to revisit St Winefride’s Well and its late Medieval chapels.  During the Middle Ages it was a major draw for pilgrims to north Wales,  with its shrine, beautiful bubbling spring and the Basingwerk Abbey a few minutes away.  St Winefride’s (Welsh Gwenfrewi) shrine and the Holywell (Treffynnon) parish church were granted in 1093 to St Werburgh’s Abbey in Chester for them to manage and from which to derive an income.  It was later consigned to Basingwerk Abbey.

Nothing is known about what sort of buildings preceded the late medieval building that we see today, but there are details about Saint Winefride, a list of some of the well’s most notable earlier medieval visitors and details about the measures that were taken to promote the interests of the shrine throughout its history following the Norman Conquest.  The role of the abbey in the success of the well can also be seen.

View of the chapel from the south. The chapel is over two floor. The fan-vaulted ground floor has three bays, with the central one containing the well itself. The upper chapel is fully enclosed and its entrance is on the same level as the entrance of the parish church.

An abbey with a pilgrim shrine had a range of opportunities for income generation, and St Winifred’s was famous for its powers of healing and provision of miraculous cures for centuries.  In around 1480 a wealthy patron, possibly Henry VII’s mother Lady Margaret Beaufort, invested in the shrine, providing the miraculous spring with a gorgeous, lofty fan-vaulted open-fronted chapel, as well as an enclosed chapel overhead.  Today both parts of the chapel are very well cared for, located on the edge of the Green Valley Park, which has a superb industrial heritage trail wending through it (see my earlier post here).  There is plenty of parking at both the well and at the abbey, described at the end of this post.

Fan vaulting with roof bosses. From left to right, the rebus of Elizabeth Hopton, two monkeys, a fleur de lys.
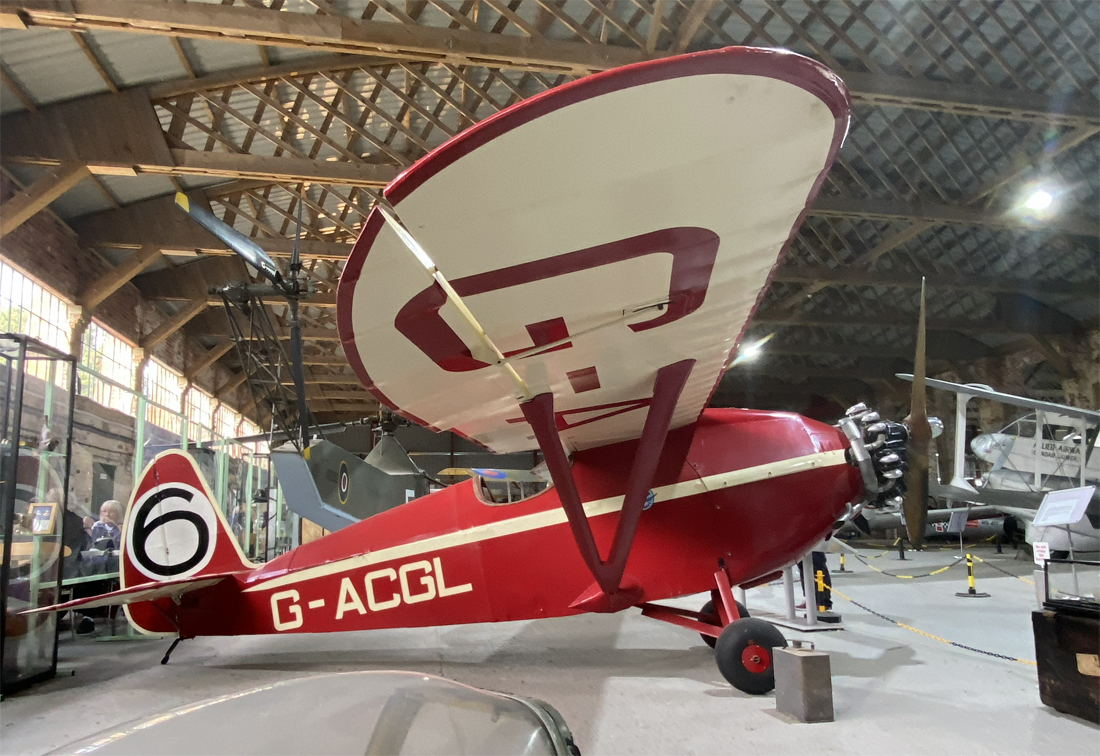
Fan vaulting with roof bosses in the lower chapel. From left to right, the rebus of Elizabeth Hopton (showing a rebus of her name, with a hop plant emerging from a barrel or tun); two monkeys, which may have a number of interpretations; and a fleur de lys (representing chastity, often used for the Virgin Mary but also suitable for St Winefride).
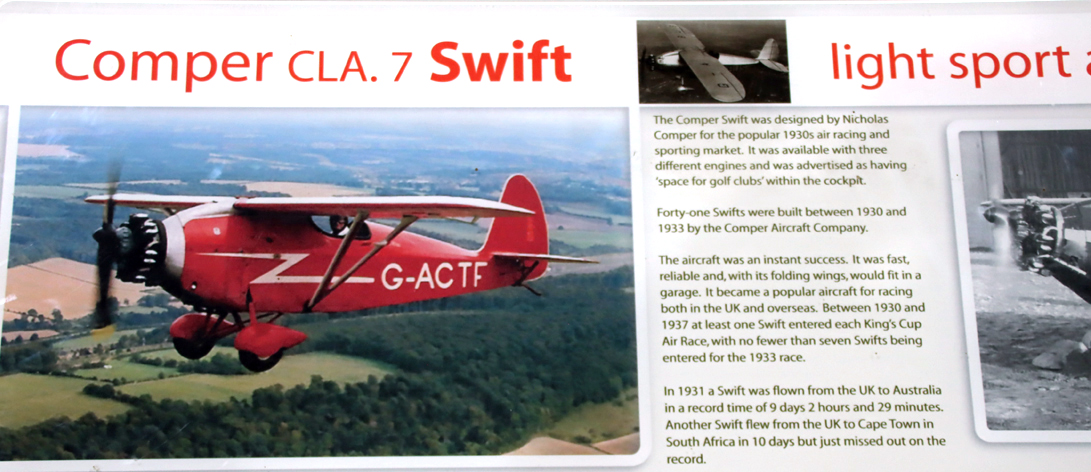
There’s a real sense of this being a costly but personal project, particularly in the vaulted lower chapel, which in terms of elaborate ecclesiastical architecture is tiny, although its height gives a sense of heading heavenwards.  Although no documentation survives to say who was responsible for funding the building, the Stanley family’s crests and symbols give an impression of a cherished project and the sheer amount of other imagery are reminiscent of cathedrals and large churches of the period.  It manages to be both impressive and intimate, which is quite a trick.  The chapel upstairs is more conventional in terms of both its size and its layout.  What I missed on my first visit is that the wooden ceiling supports all have sculptural elements sitting on their corbels, as well as more easily visible stone ones lower down.  In both upper and lower chapels, as well as the inherent beauty of the architecture, there is humour as well as religious, pagan, family and royal themes in the imagery.
xxx


xxx

St Winefride's well, c.1480

St Winefride’s well, in the star-shaped basin late 15th – early 16th century

St Winefride and St Beuno

There are a number of versions of the story of the miracle of St Winefride or Welsh Gwenfrewi (also spelled Winefred and Winifred), and her uncle and tutor St Beuno.  The earliest that remain preserved date to the 12th century, and excerpts have been translated and published by T.W. Pritchard in his detailed 2009 book about the well.

Modern stained glass in the little prayer chapel next to the main chapels

Winefrede and Beuno in the modern stained glass in the little prayer chapel for worshippers today, next to the main chapels. The palm represents the spiritual victory of martyrdom, whilst the crozier (staff) symbolizes teaching, wisdom and guidance.

Winefride was born towards the beginning of the 7th century in the cantref of Tegeingl, in northeast Wales, the only child of Tyfid and his wife Gwenlo, or Wenlo, who were landholders in the area.  One of the 12th century accounts says that Tyfid’s estate was made up of four manors.

Winefride had decided to renounce marriage and to dedicate herself to God and the teachings of Christ.  Christianity was well established throughout Britain, partly due to missionaries who were often commemorated as saints for their work.  One of these was St Beuno, who had moved to the area from mid Wales and was engaged by Tyfid to teach Winefride, in return for land on which to build a church.  St Beuo built a church in a valley called Sychnant (dry valley), which is now Greenfield Valley, Holywell, where the well is located.

Sculpted figure

Sculpted figure, possibly St Beuno

One day, Winefride was at home alone whilst her parents were attending mass at the church, and a local prince, Caradog, knocked on the door.  She suggested he return later, but he became determined to marry the girl (who was of course beautiful).  Pretending to go and get changed, she ran to the church.  Caradog, realizing that he had been deceived, set out in pursuit and when he caught up with her near the door to the church, decapitated her in a fit of rage.  Beuno, hearing the noise, rushed out of the church and, finding a terrible scene, began to pray for help.  His prayers were answered.   Caradog melted into the ground, never to be seen again, and Beuno picked up her head and placed it back on her neck.  She came back to life, with only a slender white scar showing where the injury had been.  Instantly a spring erupted at the spot where her blood had been spilled.  The stones in the spring were said to be permanently red, the moss that grew around it had an aroma of incense and the waters produced miraculous cures.  The story continues, but the abbreviated version is that Winefride became a nun, moving from Holywell to Gwytherin to oversee 11 nuns as abbess, where she died and was buried.

Statue of St Winefride within the lower chapel, dating to 1886

Statue of St Winefride within the lower chapel. The niche with its elaborate and intricate canopy is original, but the medieval statue was lost, and this dates to 1886

The basics of the story, a pure and noble virgin who died rather than surrender her virtue, is a familiar one.  The spring, too, erupting where pure blood was spilled, is not unique. When St Paul the Apostle was executed by decapitation his head is said to have bounced three times, and at each place where it touched the ground a spring erupted. The linkage of springs, wells and purity are long established, and the added connection with baptism gave water particular potency in Christian thought.  Interestingly, Winefride combined the virtues of a martyr saint and a confessor saint, having first died for her beliefs and then having been resurrected to live for those beliefs and values.

Miraculous events and morality tales of this sort became a form of oral history, a mechanism by which the ideology, morality, values and essential beliefs of early Christianity, were spread and understood.  The partly fictional “lives” of saints purporting to be biographies (hagiographies) were particularly popular when distributed after the innovation of printing in England in the 1470s. St Winefride’s story, written down and transmitted via word of mouth, the monasteries, and later by the printing press, became a popular saint  and her miraculous healing well became a pilgrim destination.

The remains of the shrine to St Winefrede in Shrewsbury Abbey

The remains of the later 14th century shrine to St Winefride, Shrewsbury Abbey showing St John the Baptist at left, St Beuno at right and Winefride in the middle.

In the 1130s an account by one of the monks of Shrewsbury Abbey states that the monks had “lamented that they were very deficient in relics of saints and applied their minds to the problem of obtaining some.”  One of the monks, during a spate of sickness, had a dream that St Winefride had appeared to him and said that the monk would be cured if a mission were to be sent to Holywell to say mass at her well.  Convinced that Winefride was their patron, they decided to retrieve her bones and take them to Shrewsbury.  In 1138, over 300 years after St Winefride’s death, a contingent of monks duly went to Gwytherin. They dug up and translated (transferred) Winefride’s remains from her grave and took them back to Shrewsbury, where a shrine had been built to receive her. Legend states that during the journey a spring appeared at Woolston near Oswestry, where her bier was briefly placed on the ground during the journey (a photo of this is shown further below).  A new shrine was built to house her relics at Shrewsbury Abbey in the late 14th century, a fragment of which survives and is shown above. It was destroyed during one of the attacks on the monastery.
xxx 

The Shrewsbury Abbey church

The Shrewsbury Abbey church (the rest of the abbey was demolished, now replaced by a road and a car park)

The Spring that feeds St Winefride’s Well

St Winefride’s well is built over the point at which an ancient spring, an underground stream, erupted to the surface, producing a quite dramatic spectacle of fiercely rushing water, particularly after rainfall.  That was not the same spring that is seen today.

St Winefride's well

St Winefride’s well

In 1917 mining activities at Halkyn cut through the stream, causing a change in flow direction so that the stream now emerges at Bagillt on the edge of the Dee estuary, causing both dramatic change to the industries along the valley and to the well itself, which dried up.  The current spring water that enters the star-shaped basin beneath the vaulted roof now bubbles delightfully, but this comes from another spring that was diverted for the purpose, and has none of the vigour or volume of the original spring.
xxx

The History of the Well

Hugh Lupus and the Abbey of St Werburgh

Romanesque elements surviving from the first Abbey of St Werburgh

Romanesque elements surviving from the first Abbey of St Werburgh

Today Chester Cathedral is a largely Gothic vision, with pointed arches and vaulting with roof bosses, but when it was built as St Werburgh’s Benedictine Abbey in around 1093 it must have been a superb example of the Romanesque curves and rounded arches brought to England by the Normans.  The abbey’s founder was Hugh d’Avranches (better known as Hugh Lupus, c.1047-1101), Earl of Chester, who had been appointed to Chester by William the Conqueror.

Holywell, including St Winefride’s Well and the parish church, were part of Hugh’s new territory. Earl Hugh gave Holywell to his wife, Adeliza, and she in turn awarded it to the abbots of St Werburgh’s Abbey.  A religious attraction like Holywell, with its miracle-producing shrine and its attached church cold produce a good income for an abbey, which took control of the tithes (a sort of religious tax) owed to the church, and to the oblations (gifts from pilgrims and visitors) to the holy shrine.

Transfer of ownership:  Basingwerk Abbey and subsequent transfers

The building that may have been part of the guest quarters at Basingwerk Abbey. Its burned timbers were dendro-dated, giving the roof a date of c.1385

Because it was located in a region that was a territorial bone of contention between the Welsh princes and the English kings during the 13th century, Holywell could be in either English or Welsh territory.  When Basingwerk Abbey was founded in 1131 by Ranulf II Gernon, Earl of Chester, it must have been a source of some discontent to the new abbot that such a rich potential source of income was sitting on the doorstep and benefiting a rival monastic order in Chester.

Fortune smiled on Basingwerk Abbey.  Holywell was granted to it in the 12th century.  It was briefly back in the hands of St Werburgh but in 1196 it was once again assigned to the monks at Basingwerk by the Welsh prince of Gwynedd, Llywelyn the Great (ap Iorwerth, c.1173-1240), who had pushed his frontiers east.  This gift was confirmed in 1240 by Llywelyn’s grandson Dafydd ap Gruffudd (and younger brother of Llywellyn ap Gruffudd known as Llywelyn the Last), who in a turncoat deal with Edward I had been given lands in northeast Wales following the Treaty of Aberconwy. Basingwerk then retained Holywell and its religious assets for nearly 300 years until Henry VIII suppressed the monasteries in the 1530s.  Although they suffered under Edward I’s final conquest of Wales, Baswingwerk and Holywell survived, which is more than either Llywelyn or Dafydd managed to achieve, being killed in 1282 and 1283 respectively.

St Winefrede Well at Woolston

St Winefride Well at Woolston. Source: Shrewsbury Orthodox Church

It is not known what the Holywell pilgrim shrine looked like throughout the changes of ownership between the two abbeys, as no descriptions or images survive.  The shrine and temple would have been built of wood in its earliest years.  In one of its doubtless numerous iterations it is quite likely to have looked something like the small pilgrim shrine at Woolston near Oswestry, shown on the left, also dedicated to St Winefride.  Wooden buildings were replaced by stone buildings when those buildings began to be well used. The first stone parish church at Holywell is thought to date to around the 14th century, and it is possible that the shrine was revamped at the same time.

Promoting the interests of the Holywell shrine

Statue of St Winefrede in a niche in the Henry VII Chapel, Westminster Abbey

Statue of St Winefride in a niche in Henry VII’s early 16th century Lady Chapel at Westminster Abbey. Source: Pritchard 2009, p.71

The task of ensuring the continuing success of St Winefride and the holy well, important both for monastic income and the economy of the Holywell, was occasionally given an official helping hand.

In 1253, for example, a request was made to the Cistercian General Chapter (the governing body of the Cistercian monastic order) to allow a “Feast of 12 Lessons” to be held annually on the saint’s Feast Day at Buildwas Abbey in Shropshire, and Basingwerk Abbeys, the two of which had become connected in a hierarchical relationship some time after Basingwerk was absorbed into the Cistercian order.  The normal feast was of 9 lessons (prayers and readings), and the fact that this was of 12 indicates the respect in which Winefride was held.  The request was authorized, meaning that St Winefride’s Feast was more likely to attract pilgrims to both of the abbeys as well as the Holywell shrine.

In 1398 the annual feast of St Winefride, which had been confined to north Wales and the Marches, was extended to the entire Canterbury area  by Archbishop Roger Walden.  In 1415 his successor Henry Chichele who had a particular interest in Welsh saints having been Bishop of St David’s, a centre for pilgrimage in south Wales, raised the profile of St Winefride’s cult still further.

Richard II established a chantry (payment to a member of the clergy in return for prayers and the saying of mass for the dead of a particular family) in 1377.  This was renewed annually by each subsequent king until the Dissolution, after which chantries and the mass were no longer legal.

An example of an Indulgence, this one issued in London. Source and details: Essex Records Office.

An example of an Indulgence, this one dated 1480 and issued in London. Source and details: Essex Records Office.

In 1427 the shrine’s popularity was assured when Pope Martin V granted indulgences over a ten year period for those who made the pilgrimage to the shrine and gave oblations to the chapel.  Indulgences were mechanisms for rewarding certain activities, mainly those that generated income for the Church, including pilgrimages, by reducing the time an individual spent in purgatory by a specific number of years and days.  In this case the time reduced was a year and forty days.  It was a way of trading off human fear of what followed death, but a ruthless way of raising funds, later famously condemned by Christian revisionist Martin Luther in his Ninety Five Theses.

The role of the well in the Middle Ages

North entrance to the under-chapel at St Winefrede's Well.

North entrance to the under-chapel at St Winefrede’s Well.  The barriers detract from the aesthetics but do prevent people falling in.

The well can be understood in a number of ways, all from different viewpoints.

From the point of view of Basingwerk Abbey, which had authority over the well and its shrine, it was both a source of prestige and income.  The prestige of having the miracle directly connected with an Anglo-Saxon saint was considerable, giving it a historical validity with real time-depth, with roots in the distant past.  Not only was Winefride a miracle-working virgin saint, but she had gone on to become a nun, and then an abbess.  Her credit and sanctity were flawless.  This status and prestige attracted pilgrims, and with them a source of potentially considerable income. The  importance of miraculous places of pilgrimage grew in the medieval period, and pilgrims not only brought donations (alms) but those with money also contributed to the local economy, meaning that the abbey was a contributor to that economy.  However, pilgrims could be a double-edged sword, as they also required some management to prevent them becoming a drain on the abbey’s obligation to provide shelter and food under the general heading of “hospitality,” to which the Cistercian order was committed and which included some form of accommodation and the supply of meals.

Rebus of Elizabeth Hopton's last name (a hop plant emerging from a tun, a type of Barrel

Rebus of Elizabeth Hopton’s last name (a hop plant emerging from a tun, a type of Barrel

From the point of view of pilgrims, miraculous venues offered a range of opportunities, depending on the motives for visiting.  The natural spring was said to have miraculous healing properties, and many will have travelled to be cured, whether rich or poor.  Others were engaged in a form of spiritual tourism, visiting all the most important shrines and relics either in a given area, throughout Britain and sometimes overseas.  Within the Welsh and border areas, Holywell was part of a pilgrim circuit with Basingwerk (with the Holywell shrine), St Asaph (Llanelwy, the church of the 6th century miracle-performing saint), Chester (with the Holy Rood of St John’s and St Werburgh’s shrine in the Abbey), together with other churches and monuments, and this could also be extended to reach the sacred Bardsey Island.

Archway leading to the steps into the well

Archway leading to the steps into the well

The medieval world was very concerned with the challenge of how to manage an afterlife that began with the terrors of Judgement Day and Purgatory.  Visiting saints’ shrines, or just being in close proximity to them, was a way of gaining proximity, at a little distance, to the divine, with the hope that some of it might, in some mystical way, rub off.  Just by touching a shrine, a little of the incredible divine energy could pass into a person; immersion in the spring that emerged from the spilling of a virgin saint’s blood must have seemed like being wrapped in the saint’s divinity.  This did no harm to nearby residents, who must have had a sense of the power of the shrine.

Likewise, monasteries that were filled to the brim with those devoted to Christian worship, whose virtue made them next in godliness to saints, were considered to be invaluable assets to those who lived in their vicinity.  The wealthy chose to be buried within monastic precincts, as close as possible to the most sacred areas.  In churches people wanted to be at the interior east end of churches or, if they were not sufficiently influential to be buried inside, as close outside to the east end as possible. The presence of the abbey so close to the shrine gave Holywell a particular religious vigour.

As well as religious benefits to outsiders, there were economic benefits to the local population.  Basingwerk Abbey had various agricultural (mainly livestock) and industrial (including silver mining) interests in the immediate area that would have employed many rural people, but as the medieval period shook off the manorial control that bound people to the land, the Holywell shrine offered potential for new opportunities, including hospitality and, if other pilgrim centres are anything to go by, the manufacture and sale of souvenirs.

Visitors and patrons in the Middle Ages

Pilgrim being carried to the healing waters of the spring

Pilgrim being carried to the healing waters of the spring. The 15th-early 16th century well shrine.

In the Middle Ages there was no clear dividing line between physical and spiritual health.  The idea of illness was embedded into the belief that the body was composed of a series of complex components that required balancing what were understood to be the essential fluids (blood, phlegm, black bile and yellow bile) with the elements (air, water, fire and earth) and their key characteristics (hot, cold, wet and dry) as well as astrology. Deficiencies and excesses in any one component might put the entire complex equation for stability and harmony in jeopardy.  When attempts to achieve balance these failed, and the person remained sick in body, mind or, for that matter, sin, pilgrimage was often seen as the most logical next step.  Pilgrims understood that this was a two-way street and that they would have to make some sort of sacrifice, part of which might be the difficulty of undertaking the journey, but gifts and promises of reform were also part of the negotiation.  Pilgrimages were undertaken for many other reasons too, but the healing properties of St Winefride’s shrine were probably the main attraction to most visitors.

Medieval ampulla for carrying liquids or earth from a pilgrim site

Example of a medieval ampulla used for carrying liquids or earth from a pilgrim site. Source: The Mobility of Objects across Boundaries

St Winefride’s recorded visitors and patrons are a roll-call of the celebrities of the era, the royal and the aristocratic, who were major marketing coups for Basingwerk.  Although those few known by name are listed below, the everyday participants along the pilgrim routes were more often ordinary people.  Reasons for their travels varied, including seeking to undertake a spiritual journey for personal improvement (perhaps one of many journeys);  to offer thanks for prayers that were answered; or to seek divine assistance for problems and maladies by asking a specific saint to intercede for them with God.  Some pilgrims also acted for those who were unable to attend themselves, offering prayers on their behalf, and returning home with garlands of the sacred moss or filling small flasks with the miraculous water.  These ordinary pilgrims from a wide variety of backgrounds always get lost in documented history, the Middle Ages being just as concerned with celebrity endorsements as the west is today, but were nevertheless the most essential components, the bread and butter raison d’être of a living shrine and the institution that managed it.

Ranulph II, Earl of Chester. Source: Wikipedia

Between 1115 and 1119 the second earl of Chester, Richard d’Avranches, son of Hugh Lupus made pilgrimages to the well.  With the shrine of St Werburgh within the Chester city walls, it might have been thought that he would look closer to home, but Richard is thought to have fallen out with the monks of the abbey.  In addition, it is not really a pilgrimage if it is only a ten minute walk, and Richard may have felt the need to make more of a gesture.  Ironically, a miracle took place during the pilgrimage, when Richard became cut off from his forces and his constable in Wirral prayed for assistance but as St Werburgh had been chosen rather than St Winefride, this was chalked up to a win for the Chester abbey.

In 1131 Ranulf II Gernons (1099-1153), fourth earl of Chester, founded the new Savignac (later Cistercian) Basingwerk Abbey somewhere in the area, presumably made of wood.  It is thought that it was moved to its current location in around 1157 to be rebuilt in stone, and this new location was very probably influenced by the presence of the nearby holy well, even though it was at that time part of the landholding of St Werburgh’s Abbey.

It is said that in 1188 or 1189 Richard I, the Lionheart (ruled 1189-1199), made a pilgrimage to Holywell.  Quite where he would have found the time is anyone’s guess.

Flint Castle

Flint Castle on the Dee Estuary, construction having begun in 1277

There is no record of Edward I (reigned 1272 to 1307) making a pilgrimage, but he presumably had no need to put himself to any real effort to visit either the abbey or the shrine, as by the 1270s he was already in the area.  In 1277 he began to build Flint Castle 6.9km/4.3 miles down the road from Basingwerk.  Whilst the castle was under construction it seems reasonable to assume that Edward was a frequent guest at the nearby monastery, and that he took the opportunity to visit the shrine.  In fact, Edward’s castle in Flint may have resulted in a busy time all round for the abbey, the church and the shrine, as the 100s of workers at the castle would have had at least some downtime and would doubtless have sought out a powerful religious shrine so close by.

In 1282 Edward’s armies returned to northeast Wales to engage with the Welsh princes once again, doing substantial damage to monastic lands in the process.  It is recorded that part of Holywell was burned, but it is not stated whether this was the village, the shrine or nearby buildings.  The abbey estates were certainly harmed, with the lost of crops and livestock, and Edward found himself compensating both Basingwerk and other Welsh abbeys that had come under fire during the fighting.  Pilgrims were presumably rather short on the ground at this time, but Edward and his armies probably formed part of the narrative of the abbey told to future pilgrims.

Miniature of Henry V

Miniature of Henry V, c.1411. Source: Wikipedia

According to chronicler Adam of Usk, Henry V (reigned 1413-1422) visited in around 1416, following his success at Agincourt, to give thanks, walking on foot to Holywell from the Shrewsbury abbey to which Winefride’s remains had been translated (moved) in 1138 from where she was originally buried in Gwytherin.  I have not found any reason why Henry would have singled her out to request support in battle, but apparently he prayed to her for assistance and his pilgrimage was an offering of thanks, which created a considerable stir.  Perhaps he had encountered the shrine as Prince of Wales during the military campaigns against Owain Glyndŵr that began in his father’s reign and which he ultimately suppressed.

The Earl and Countess of Warwick made gifts to the shrine in the 1400s there is is not stated that they ever visited.

Henry IV Bolingbroke (reigned 1399-1413) took the throne from Richard II (reigned 1377-1399), with Richard surrendering to Henry at Flint Castle in 1399.  It is possible that whilst he was in the area, Edward took the opportunity to visit St Winefride’s shrine, probably connecting with the monks at the same time.

In 1461 the Welsh bard Tudur Aled wrote that Edward IV (reigned twice in 1442-1483 and 1471-1483) had visited the shrine, but quite why is unclear.  He was a member, by descent, of the Mortimer family who had extensive properties in the Welsh Marches, in Chirk and Denbigh. There was, in fact, considerable resistance to Edward IV in areas of north Wales, including the rebellion of Owain Glyndŵr.  There is nothing in general events of that year that would seem to account for him being in Holywell, although Pritchard suggests that it might be connected with renewing the royal chantry, which seems like the most plausible reason.

St Winifrede's well by John Ingleby. Source: National Library of Wales via Zone47

St Winefrede’s well by John Ingleby (1749-1808) showing crutches slotted into the stonework above the spring.  Note the gallery at the left, and the mill wheel through the doorway.  Source: National Library of Wales via Zone47

Whether royal, aristocratic or of more humble origins, pilgrims continued to visit throughout the medieval period, and pilgrims continue to visit continue today.  As well as the sculpture on the left in the well chapel, showing a pilgrim being carried to the spring on an other man’s back (one in need, the other showing compassion) the visitor centre has examples of later wooden crutches that were apparently discarded after miracle cures had  been received.  In 18th and 19th century engravings crutches are shown slotted into the stone structure of the pilgrim shrine presumably as a record of successes and gestures of thanks (see the John Ingleby coloured engraving towards the end of the page).

For visitors to Holywell and the shrine in the post-medieval periods, which are not covered here, see the Early Visitors in Wales page dedicated to Holywell.

The late Gothic chapels

The patrons of the new chapels

Ceiling boss showing Lady Margaret and the Earl of Derby

Ceiling boss in the lower chapel allegedly showing Lady Margaret with her husband Thomas Stanley, the Earl of Derby

It has passed into tradition that the founder of the chapel that we see today was Lady Margaret, née Beaufort.  Lady Margaret was the mother, by her first husband, of the future King Henry VII who was the founder of the fan-vaulted Lady Chapel in Westminster Abbey, designed by Robert Vertue.  Lady Margaret, born 1443 had married three times by the time she died in 1509, her last husband being Thomas Stanley, Earl of Derby, a member of an important and wealthy local family in the Wrexham area.  She is thought to have patronized St Giles in Wrexham, St Mary the Virgin in Mold and St Chad’s in Farndon.  She sponsored two publishers, both of whom (possibly at her suggestion) published lives of St Winefride.  The involvement of the Stanley family, whether Lady Margaret was involved or not, is suggested quite strongly by the number of relevant carvings in the chapel, including:

  • A sculptural portrait thought to represent Lady Margaret and her husband Thomas Stanley (1435-1504), Earl of Derby (although with very little data, if any, to substantiate the identification)
  • Over the outside of the door to the gallery there is a the portcullis emblem that Henry VII (reigned 1485-1509) derived from Lady Margaret
  • The arms of Sir William Stanley (died 1495), brother of Thomas Stanley showing a wolf’s head enclosed in a garter (rewarded by Henry VII for his role in the Battle of Bodsworth of 1485 but executed in 1495 for conspiracy)
  • The arms of Sir William Stanley’s wife Elizabeth Hopton (died 1498) showing a barrel and a plant, forming a rebus – hop and tun – of her name
  • The 3-leg symbol of the Isle of Man reflects Sir John Stanley’s new title of Lord of Man, gifted to him in 1405 by Henry VII for his support during the War of the Roses
  • Other Stanley emblems including a stag’s head and eagle’s legs
  • Tudor emblems, including the dragon and greyhound in the spandrels of one of the doorways
  • The Royal arms of England and Wales at the end of the pendant ceiling boss over the spring
  • The coat of arms of Queen Katherine of Aragon (1485-1536), the wife of Henry VII’s son Arthur before Arthur’s death in 1502, featuring three pomegranates topped with a crown. Lady Margaret was her grandmother-in-law, dying in the same year as Katherine’s marriage to Arthur’s brother Henry VIII (reigned 1509-1547) in 1509

In addition, Henry VII chose to include a statue of St Winefride in a niche in the north apse of his own Lady Chapel in Westminster Abbey.  She is shown with her head on her shoulders, but there is also a small head on its side at her feet, sitting on the top of the well.

Lower chapel roof bosses.

Lower chapel roof bosses. Clockwise from top left:  Arms of Katherine of Aragon; Wolf-head shield of Hugh I or Richard d’Avranches (probably the latter); Either St Winefride or the Virgin Mary, very battered but originally two angels placed a crown on her head; the base of the pendant boss shows the royal arms of England and Wales whilst the pendant itself shows scenes from the life of St Winefride (very worn); the legs of the Isle of Man, off centre; greyhound and to its left dragon, both symbols of the Tudors (on opposing doorway spandrels).

xxx

St Winefride's Well. NLW 1129695. National Library of Wales.

St Winefride’s Well c.1790. NLW 1129695. National Library of Wales via Zone47 Zone47.

The construction of the two chapels, above and below, seems to have been overseen by Abbot Thomas Pennant of Basingwerk, who held the abbacy from 1480 – c.1522.  T.W. Pritchard has argued that there is evidence form contemporary Welsh bardic-style poetry to assign the patronage and building to Abbot Thomas, but the weakness in this interpretation is that the bards connected with, and often living at, monastic properties were often effusive, fulsome and sycophantic, and not necessarily truthful.  The poets were making no attempt to capture history, creating a highly partial view of the world as they experienced it in hyperbolic language as an art form. Nor is it at all clear whether Abbot Thomas would have known of the fan vaulting style, or where he would have found an architect to produce it.  On the whole, given that I have seen no argument that the above family-related topics were added at a later date, the data seems to favour the Stanley family as the creators of the chapel, with Abbot Thomas managing the build locally, and perhaps investing in some of its creation.  Without documentary data this remains uncertain.

The concept

Plan and elevation of St Winefrede's Well. Source: Journey to the Past

Plans and elevations of St Winefride’s Well, lower and upper chapels. Source: Journey to the Past (a collaboration between Bangor University, the University of Wales Centre for Advanced Welsh and Celtic Studies (CAWCS) and the Royal Commission on the Ancient and Historic Monuments of Wales)

The late Gothic buildings that we see today came late in the well’s medieval history.  The style, late Perpendicular, comes towards the end of the 15th and beginning of the 16th century, only a couple of decades before Basingwerk Monastery was suppressed in Henry VIII’s Dissolution, shortly after which Edward VI began a policy of suppressing Catholicism.  It is not know what the chapel and well looked like before this time, because there are no images or descriptions, but the new architectural conceptualization design, consisted of two parts, the lower fan-vaulted well chapel, and over the top of this a more conventional church-like structure with a nave, side aisle, chancel and stained glass windows, with more sculptural elements.  These are discussed further below.

Holywell upper chapel and parish church

The parish church on the right and the upper chapel of St Winifride’s Well on the left, showing their proximity

The design was governed by how pilgrims used both the well and the neighbouring church.  Pilgrims would arrive in Holywell at the abbey.  Some of them would take advantage of the abbey’s hospitality.  In the late medieval period the abbot was responsible for new stone-built accommodation for visitors, but there must have been provision previously, perhaps built in wood.  For those who wanted to stay elsewhere, the late medieval town would have offered alternatives.

The upper chapel, looking west

For pilgrims staying at the abbey, a walk to the holy well would have been guided by a monk who would lend monastic authority to the event.  On arrival at the shrine, pilgrims would have been taken up to the chapel to pray and receive guidance before they could proceed to the shrine itself.  The upper chapel was designed to hold large numbers of people in a church-like layout and environment.  It was only a few steps away from the parish church where visitors could also attend services.  The placing of the upper chapel over the top of the well was a clever way both of making the most of the steep hill, and of linking the well with the parish church.  The design of the three bays of the shrine took pilgrims in a procession that entered through one entrance, proceeded around the shrine and lead either out the other side.  There were steps down into the well itself.

Lower Chapel

The well with the ceiling pendant boss overhead, which showed scenes from the life of St Winefrede around it, and the Royal arms of England and Wales at its base

The well with the ceiling pendant boss overhead, which showed scenes from the life of St Winefrede around it, and the Royal arms of England and Wales at its base.

At the level of the spring is a tall, narrow open-fronted well chapel, with a lofty fan-vaulted ceiling on slender compound piers over three bays of which the middle, encompassing the well, is the largest.  The chapel defines a processional area where people could enter at one side, circle the star-shaped basin where the spring emerges, and light candles before and leaving at the other side.  One theory is that the almost star-shaped well represented the Pool of Bethesda.  A staircase led to a gallery where people could look down into the well.  A rectangular pool received the spring waters outside, in a similar way as it does today, but images from the 18th century suggest that the much greater volume also allowed it to run out of the other end of the pool as a strong stream flowing down the hill.

The fan vaulting had sculptural roof bosses wherever there were joints.  The opportunity was taken with nearly all of them, big and small, to create sculptural elements, some of which are shown below.  The main pendant roof boss, suspended over the centre of the spring well, has the royal coat of arms of England and Wales on the base, whilst the sides shown scenes from the life of St Winefride. The columns around the well are now broken, the remaining stumps at two levels shown in the photograph above, but once formed an intricate screen, with filigree-style details in the spandrels.  The string-course of decorated stone along the top of the well was also decorated in the same way.

The entire effect must have been very like a tiny, sublime cathedral in rural northeast Wales.
xx


xxx

The themes on the ceiling bosses and other areas of the lower chapel show some interesting choices.  As well as the heraldry relating to the Stanleys listed above, there are some ceiling bosses relating to Winefride, Beuno and other religious themes, other families, and plant and animal motifs.

Upper Chapel

The upper chapel

xxx

The upper chapel, looking east to the chancel

The upper chapel, looking east to the chancel

Over the top of the lower well chapel was an enclosed chapel, designed with a conventional nave and chancel, with one truncated side aisle, to which pilgrims could proceed following their experience at the spring to worship and hear services. The design of window openings and arches is Perpendicular with wide, flattened arches and tall mullioned windows that allow plenty of light into the space.  side aisle sits directly over the well, whilst the chancel at the east end extends beyond the space enclosed by the lower chapel.

The north aisle, overlooking the pool

The north aisle, over the top of the well and overlooking the pool. Only one aisle was built.

The camberbeam roof over the nave

The camber-beam roof over the nave

Modern stained glass window in the chancel

Modern stained glass window in the chancel

xxx
As with the lower chapel, the upper chapel has some rather wonderful sculptural elements, with much less emphasis on family symbolism, and much more on the sort of themes that are found in the margins of illuminated manuscripts, on misericords, and in the roof areas of churches.  They include scenes of everyday life; pagan, mythological and religious motifs; and two humourous grotesques.  The wood carvings, high in the chancel and the nave on stone corbels are difficult to see due to their height and the lack of light.  The stone carvings, which are lower down, are quite easy to make out.

My photos of the wood carvings were frankly diabolical.  I couldn’t actually see what I was photographing in the chancel, so just pointed the camera and hoped for the best.  Even after applying Photoshop, in some cases I am still none the wiser.  Apologies, therefore, that there are so few of them.  A torch would be a handy accessory if you are thinking of visiting.

Sculptural elements from the upper chapel.

Sculptural elements from the upper chapel.

The chapel was considerably altered in the 1700s but has since been restored to something close to its previous appearance.
xxx

The Dissolution of the Monasteries

The opening page of the Valor Ecclesiasticus, showing Henry VIII.

The opening page of the Valor Ecclesiasticus, which valued each of the main monasteries, showing Henry VIII. Source: Wikipedia

The suppression of the monastic houses from 1535 was Henry VIII’s multi-pronged strategy to gain a divorce from Katherine of Aragon, denied to him by the Pope (Katherine was fortunate enough to retain her head); to escape the authority of the Pope and the bishops and place himself as the head of the Church; to strip monasteries and priories of their valuables to raise funds for the Crown; and to release estates from formerly powerful monastic landholders, which enabled him to redistribute land, wealth and power, which he could use to generate money and to negotiate for long-term political support.  In order to assess the value of the nation’s monastic holdings, his hench-man Thomas Cromwell ordered the Valor Ecclesiasticus (a an assessment of the income and assets of each monastic house) and assessors were duly sent out to all parts of the kingdom.  All of those worth less than £200.00 were immediately suppressed, which included all the Welsh houses.  The remaining monks and nuns were dispersed, willingly or unwillingly.  They were often granted reasonably generous pensions if they left without a fight.  Abbot Nicholas Pennant, the last abbot of Basingwerk, clearly gave no trouble to the administrators because he left with a pension.  Monastic properties were sold, gifted or broken up and otherwise disposed of by Henry’s administrators.

All that remains of the monastic church at Basingwerk

All that remains of the monastic church at Basingwerk today

The impact on St Winefride’s Well was felt both immediately and incrementally thereafter.  With the loss of the abbey, the shrine no longer had monastic support and oversight.  Whatever funding, maintenance and care the shrine received were withdrawn.  The shrine would now be the responsibility of the church and the village.  Pilgrims were deprived of monastic hospitality.  With no monastic guidance to the shrine when they arrived, a lot of the ceremony and sense of a special occasion were removed, perhaps making a pilgrimage less attractive and rewarding.  Certainly the oblations (pilgrim donations) began to decline significantly.  At the same time, political and religious instability may well have deterred pilgrims.  The loss of the monks as managers of the abbey’s landholdings and industrial properties may not have been felt immediately, but whatever processes were in place may have required a new approach to estate management by those actually working the land and this may have had an impact on the local economy, particularly Holywell itself, undermining the economic stability and prosperity of the village at least for some time afterwards.
XXX

After Henry VIII

The Devil selling Indulgences. Jenksy Kodex, c.1500. Source: Wikipedia

Splendidly evocative depiction of the Devil selling Indulgences, from a Czech illuminated manuscript called the Jenksy Kodex, c.1500. Source: Wikipedia

Quite what Henry VIII planned for the future of the new Church of England is not clear. He probably had very little strategic idea himself, but it is certain that the Archbishop of Canterbury, Thomas Cranmer (1489-1556), an advisor to Henry, had plans, which included maximizing his influence has the clerical head of the Church of England. One of Henry VIII’s particular obsessions was the destruction of all traces of the veneration of St Thomas Becket.  For Henry VIII, Archbishop of Canterbury Thomas Becket (1119/20-1556) had been the ultimate Church challenge to “royal supremacy” in which the king rather than the Church held ultimate authority.  Becket was murdered over the question.  The horror with which Becket’s murder was received forced King Henry II to back down and make the peace with a powerful clergy who were backed by the papacy and who had ultimately won the day.  In Henry’s similar battle with church supremacy, with the Pope refusing to condone the annulment of his marriage to Katherine of Aragon, Becket was the embodiment of Church interference with royal right to rule without challenge.  There are only a few representations of Becket today in churches.

After Henry VIII died, Archbishop Cranmer had great influence over Henry’s young son, Edward VI (reigned 1547-1553) during Edward’s six-year reign.  The result was a Tudor clamp-down on Papism, its rules and its traditions, including indulgences, the veneration of saints, and the worship of icons, a policy that went through phases of persecution and lapses of energy.  Edward was not pulling his punches, as this excerpt from Edward VI’s Royal Injunctions of 1547, demonstrates, commanding

. . . that they shall take away, utterly extinct and destroy all shrines, covering of shrines, all tables, trundles or rolls of wax, pictures, paintings and all other monuments of feigned miracles, pilgrimages, idolatry and superstition, so that there remain no memory of the same in walls, glasses, windows or elsewhere within their churches or houses.  And they shall exhort all their parishioners to do the like within their several houses. [See University of Michigan in Sources]

The instruction to erase all reminders of the recent religion, focusing specifically on objects, is an impressive measure of Edward VI’s understanding of the power of objects and how they mediate people’s ideologies, beliefs and sense of both security and identity.  The enormous destruction of objects and art during the Reformation was a strategy to systematically erase the tangible links between people and their beliefs, suppressing in every sense the way in which people understood, expressed and experienced their sense of the connection between the physical and spiritual world in which they lived and which defined their existence.  The result was often exactly what Edward VI would have wanted.  It is astonishing that St Winefride’s chapels were able to escape.

St Winefride's Well with Holywell in the background

St Winefride’s Well with Holywell in the background, 18th century. Watercolour by John Ingleby. Source: People’s Collection Wales

After the Dissolution the well began to become the focus of Catholic (specifically Jesuit) sedition.  In Holywell, Basingwerk Abby had now been stripped of its roof lead, always the beginning of ruin, and although part of it is thought to have been occupied as a house for a while, it was ultimately abandoned.  However, the well and the accompanying church continued to be an illicit focus of Catholic devotion, and St Winefride’s chapel continued to be maintained and visited, often at enormous risk to both residents and visitors, sometimes resulting in imprisonment or execution.  Perhaps directly linked to this illicit expression of devotion, and a way of bonding with the shrine, are many, many carved pieces of graffiti, mostly alphabetic, some dates and a few unexplained pictograms.  That’s all another story, and a really interesting one for another day, but it is really quite remarkable that the shrine survived centuries of religious intolerance to eventually experience a revival of pilgrim and tourist attention in 18th and 19th centuries, at which time the buildings underwent restoration.

Lead repair of stonework along the side of the well


Final Comments

Ceiling boss in the lower chapel

Ceiling boss in the lower chapel

St Winefrede, a 7th century saint, is one of the best known saints in Wales.  The miracle-working shrine with its gushing natural spring became so popular and important throughout the medieval period that in the late 15th or early 16th century it was provided with a brand new pair of chapels, upper and lower, that provided a building of late gothic splendour to frame the well and provide spaces for experiencing the spring and for worshipping in a church-like environment.  It welcomed pilgrims, was an asset to its owners and contributed to the economy of Holywell itself.

The site was awarded the status of a National Shrine in 2023.  It continues to be a significant draw for both pilgrims and tourists, and makes for a very attractive day out when combined with both Basingwerk Abbey and the industrial heritage park, continuing to make its presence felt.

Visiting

With parking nearby, a visit to St Winefride’s Well can take no longer than an hour or so to visit, but it can be combined with the Greenfield Valley Heritage Park to make a full day out, particularly when the small town at the top of the hill is included in the trip.

On the map of Greenfield Valley to the right, the Holywell spring and chapel are at the very top (the car park is just down the hill at the What3Words address ///scanning.smarting.brisk or a lay-by just up the hill at W3W ///fidgeting.grain.nail). Alternative parking is at Basingwerk Abbey at the very bottom of the park, bigger than that for the chapel, at W3W ///assess.origin.flicks). There is also plenty of parking in the town at the top of the hill.

The other sites on the map shown here are described on the post about Greenfield Valley’s industrial heritage.  The church of St James has been closed on the three occasions when I have visited, but it lies behind the chapel, just uphill from it.  There is a cafe next to the abbey, on the bottom right of the map, but check the website listed below, because at the time of writing it is under refurbishment.

The Visitor Centre, ticket office and souvenir shop are on the left as you enter the grounds, and it is from here that you collect the key for the upstairs chapel as well (they ask that you leave your keys as a deposit).  The Visitor Centre is a single large room, with some excellent interpretation boards and some original objects on display (note that there is a sign saying that it is not permitted to take photographs in the Visitor Centre).

The spring and the fan-vaulted well chapel are on the same level as the Visitor Centre via a door to the left of the ticket office. The overhead chapel, which sits over the top of the well chapel, is a little way uphill, on the footpath along the road.  To reach it you need to go back out of the Visitor Centre and turn left up the road.  Turn left again along the path that leads from the road to the church. The door faces uphill.

There is a free leaflet with a map, which you can collect from the ticket office.  I have scanned it and posted it here for download as a PDF, but note that the leaflet was longer than A4, so I’ve split it up and arranged it in portrait rather than landscape to fit it on two pages.  My version is not a thing of beauty, so it would be much better to pick up the leaflet when you visit!

I strongly recommend that if you don’t have a telephoto lens or very good zoom function on your phone, you take binoculars so that you can get a much better view of the carvings on the ceilings in the lower shrine and on corbel tops in the upper chapel.  A powerful torch would certainly help too, particularly in the upper chapel.

Finally, do note that this is still a place of pilgrimage and prayer, and you may run into people having a quiet moment in front of the statue of Winefride within the lower chapel, or even having a dip in the outer pool.  A lady did so when I was last there on a freezing cold day, and after drying off she went pray in front of the statue just inside the entrance of the lower chapel.  I carried on with what I was doing, but gave her space.
xxx

Sources

Books and Papers

Joseph Mallord William Turner, Holywell: The Interior of the Cloisters, St Winifred's Well 1799


Joseph Mallord William Turner, Holywell: The Interior of the Cloisters, St Winifred’s Well 1799. Source: The Tate

Baker, Nigel 1998. Shrewsbury Abbey. A Medieval Monastery. Shropshire Books.

Barraclough, Geoffrey 1988. The Charters of the Anglo-Normal Earls of Chester c.1071-1237.  The Record Society of Lancashire and Cheshire, vol. CXXVI

Bartlett, Robert 2013. Why Can the Dead Do Such Great Things?  Saints and Worshippers from the Martyrs to the Reformation.  Princeton University Press.

Burne, R.V.H. 1962. The Monks of Chester. The History of St Werburgh’s Abbey. SPCK

David, Christopher 1969, 2002 (2nd edition). St Winefride’s Well.  A History and Guide

Farmer, David 2011 (5th edition). The Oxford Dictionary of Saints. Oxford University Press

Given-Wilson, C. (ed.) 1977.  The Chronicle of Adam Usk 1377-1421. Clarendon Press
https://archive.org/details/chronicleofadamu0000adam/page/n5/mode/2up

Garland, Lisa M. 2005.  Aspects of Welsh Saints’ Cults and Pilgrimage c.1066-1532. Unpublished PhD, King’s College London
https://kclpure.kcl.ac.uk/ws/files/2935809/420753.pdf

Gray, Madeleine 2007.  Welsh Saints in Westminster Abbey.  Transactions of the Honourable Society of Cymmrodorion 2006, New Series, 13 (2007), p.5-30
https://www.cymmrodorion.org/wp-content/uploads/2017/07/2_Welsh-Saints-in-Westminster-Abbey.pdf

Hubbard, Edward 1986. The Buildings of Wales: Clwyd (Denbighshire and Flintshire). Penguin

Pritchard, T.W. 2009. St Winefride, Her Holy Well and the Jesuit Mission, c.650-1930. Bridge Books

Tait, James 1920. The Chartulary or Register of the Abbey of St Werburgh. Chartulary of Chester, part 1. Chetham Society

Turner, Rick 2019. The Architecture, Patronage and Date of St Winefride’s Well, Holywell. Archaeologia Cambrensis 168, p.245-275
https://archaeologydataservice.ac.uk/archiveDS/archiveDownload?t=arch-3493-1/dissemination/168-2019/10-Arch_Camb_168_Turner_245-275.pdf

Webb, Diana 2000. Pilgrimage in Medieval England.  Hambledon and London

Williams, David H. 2001. The Welsh Cistercians. Gracewing


Websites

Based In Churton
Basingwerk Abbey
https://wp.me/pcZwQK-2Ju
Greenfield Valley (industrial heritage)
https://wp.me/pcZwQK-3eL
St Werburgh’s Abbey (multiple posts)
https://basedinchurton.co.uk/category/chester-cathedral/
A roof boss of Thomas Becket in the Abbey of St Werbergh (Chester Cathedral)

https://basedinchurton.co.uk/2023/07/14/a-ceiling-boss-in-chester-cathedral-the-murder-of-thomas-becket/

Early Tourists in Wales
Holywell and St Winifred’s well
https://sublimewales.wordpress.com/attractions/2231-2/

Essex Record Office
Salvation for sale
https://www.essexrecordofficeblog.co.uk/document-of-the-month-august-2017-salvation-for-sale/

Greenfield Valley Heritage Park
https://greenfieldvalley.com/

Greenfield Valley Café
At time of writing closed for refurbishment – check link below
https://greenfieldvalley.com/visit/greenfield-valley-cafe/

Heneb
Holywell
https://heneb.org.uk/archive/cpat/ycom/flints/holywell.pdf

Landmark Trust
St Winifred’s Well (Woolston)
https://cms.landmarktrust.org.uk/globalassets/3.-images-and-documents-to-keep/history-albums/st-winifreds-well-2025.pdf

Shrewsbury Orthodox Church
Saint Winefride (Gwenffrewi) (with a photograph of the St Winefrede chapel and spring at Woolston)
https://shrewsburyorthodox.com/local-saints/saint-winefride-gwenffrewi/

streetsofsalem
Monarchs and Monkeys
https://streetsofsalem.com/2014/03/26/monarchs-and-monkeys/

St Winefride’s Shrine and Visitor Centre
https://www.stwinefridesshrine.org/blank-1

University of Michigan – Digital collections
A collection of articles injunctions, canons, orders, ordinances, and constitutions ecclesiastical: with other publick records of the Church of England; chiefly in the times of K. Edward. VIth. Q. Elizabeth. and K. James. Published to vindicate the Church of England and to promote uniformity and peace in the same. And humbly presented to the Convocation.
https://quod.lib.umich.edu/e/eebo2/A79649.0001.001/1:7?rgn=div1;view=fulltext


Statue outside the shrine

Statue of St Winefride outside the shrine


Modern and Roman Repairs of a Samian Bowl in the Grosvenor Museum, Chester

A recent Bluesky post by Nina Willburger (drnwillburger.bsky.social) about a 1st century AD Samian ware vessel found in Ladenburg, Germany, repaired in antiquity with lead rivets, reminded me of one of my favourite objects in the Grosvenor Museum in Chester.

Repaired Roman vessel from Chester in the Newgate Room in the Grosvenor Museum, Chester

Repaired Roman vessel from Chester in the Newgate Room in the Grosvenor Museum, Chester

It is always a good moment in a museum, especially a small local one, when one looks into a display cabinet and finds something completely unexpected.  In the Grosvenor Museum in Chester, there is a high quality Samian bowl that was reconstructed in modern times with deliberately lighter pieces of matt clay added to make it perfectly clear what is old and what is new.  What is more interesting is that this elegantly decorated bowl was originally repaired in the Roman period with lead rivets, and this really seizes the attention.  It has no label, so there are no details about its date, provenance, history or subject matter, but it appears to show two hunting dogs facing towards each other with a stylized floral motif between them, with other stylized floral and animal forms circling the bowl beneath them.  This is a common type of subject matter for Samian ware.  Samian (terra sigillata) was the prestige table-ware of the Roman world.  It was manufactured between the 1st and 3rd centuries, mainly in Gaul (today parts of France, Belgium and western Germany), and has a distinctive reddish-orange and glossy surface, with a very fine fabric texture.  Although Samian could be undecorated, the most prestigious examples featured raised decoration, sometimes showing animal and floral motifs drawn from nature with more elaborate items representing gladiatorial events and simplified narratives drawn from Classical mythology.

Samian sherds from Silchester

Samian sherds from Silchester, a few of dozens rejected by Victorian excavators and thrown onto their spoil heap

Often all that is left of pottery at Roman sites are broken sherds that had been disposed of when a pot was broken.  It is a fact of archaeological work that during excavations archaeologists are always in the position of finding the component parts of objects, the broken pieces that once made up a whole item.  Today the majority of these are collected and weighed as a source of data about site usage, but in earlier periods of archaeological exploration, smaller and unremarkable sherds were often discarded.  More remarkable sherds have always been privileged for collection and recording, as demonstrated by the pages from the excavation report of the Holt tileworks shown below.  Where it is clear that sherds belonged to a single vessel attempts might be made to reconstruct the entire vessel, enabling the original appearance of an item to be understood by attempting to restore it to something resembling its original condition.  Because of its inherent beauty and complexity, Samian pottery is often the recipient of modern reconstructions. Professor Robert Newstead (1859-1947), curator of the the Grosvenor Museum, was responsible for many of the museum’s reconstructions, using a lighter shade of clay to make it clear that modern repairs had been made.

Samian pottery found at the Chester tileworks at Holt. Source: Grimes 1930

Samian pottery found at the Chester tileworks at Holt. Source: Grimes 1930

Fascinatingly, in several parts of the world high value vessels were often repaired during antiquity, enabling broken items to continue in use, although perhaps for a new purpose.  In recent years archaeologists and conservationists have shown considerable interest in preserving ancient repairs, recognising them as part of the life-history of an object, and an indication of how such objects were perceived and valued in the past.

Prehistoric repair of a Badarian pot. BM EA62175. Source: British Museum CC BY-NC-SA 4.0

Prehistoric repair of a Badarian pot. BM EA62175. Source: British Museum CC BY-NC-SA 4.0

In some parts of the world ancient repairs may date back to prehistoric periods.  In around 4400-4000 BC, for example, repairs of bowls of Egyptian prehistoric Badarian ware, a very finely made ceramic belonging to nomadic sheep herders, were often achieved by drilling broken pieces to provide holes that could then bound together with cord, sinew or strips of leather.  The Badarian pottery was some of the finest quality ware ever produced in Egypt, requiring considerable artistic flair and manufacturing skill, and was therefore certainly worth repairing.

A ceramic vessel may be broken in many ways at any point during its lifecycle from kiln, via transportation to purchase and usage and finally to breakage.  As Angelika Kuettner (Chipstone Foundation) explains:

The Samian bowl in the Grosvenor Museum, clearly showing the lead rivets

The Samian bowl in the Grosvenor Museum, clearly showing the lead rivets

Whether broken by shipment, cataclysmic weather event, a clumsy servant, a rowdy guest, unsupervised children or animals, or impassioned religious or political zealots, the owner of the ill-fated ceramic object then had to decide whether to repair the dish or dispose of it as waste, as something devalued to the point where it was completely worthless.

The reasons for repairing an item may depend on a number of variables, including such practical considerations as income and geography.  Perhaps the owner of the bowl could not afford to purchase a replacement, or there was nowhere nearby to purchase anything similar at the particular time of its breakage.  Perhaps the theme had particular significance and nothing equivalent was available locally.   As well as practical reasons for a repair, there may have been sentimental reasons attached to a vessel, either because it was connected with a special person or event, perhaps because it was a gift or a family heirloom.  It is even possible that the item was discarded by its owner when broken and retrieved by a servant in the household who took the opportunity to repair and own a luxury item.  There is no way of knowing what motives were involved in this or any other ancient repair, each one having its own story.  In this and other cases it is curious that the repair was so conspicuous, with no attempt at disguise, leading to the  appearance of a luxury item being severely compromised.

Lead ingot from a river jetty site at the edge of Chester racecourse dating to 74AD. Source: David Mason’s “Roman Chester. The City of the Eagles,” p.45

Lead ingot from a river jetty site at the edge of Chester racecourse dating to 74AD. Source: David Mason’s “Roman Chester. The City of the Eagles,” p.45

The repaired pieces of Samian in the Grosvenor Museum  were joined together using lead staples or rivets. As with the Badarian example shown above, the Samian repair technique required holes to be drilled into the object concerned before the rivet or staple could be applied.  There is a video at the end that shows how this may have been achieved.   Lead was used as a standard building material in Chester, for pipes and as waterproof lining for cisterns and reservoirs, and was mined from places like Halkyn mountain and Meliden near Flint, both in northeast Wales.  David Mason estimates that 39 tons or 50 wagon-loads for water pipes, and 34 tons or 43 wagon-loads for reservoir linings were used during the building of Chester.  Lead was readily available and would not have been difficult to source for the repair.  Research has demonstrated that decorated platters, dishes and bowls are by the the most frequently repaired pieces of Samian in Britain, at both military and civil centres.  Unsurprisingly, the number of repairs are highest in remote and upland areas

Bronze  cauldron at the Grosvenor Museum

Bronze  cauldron at the Grosvenor Museum

Another example of Roman repair work in the Grosvenor Museum is is a particularly nice  bronze cauldron in the Newstead Gallery, shown right.  According to the accompanying label, it was found in Chester’s Roman barracks by Professor Newstead, squashed almost flat, and was found to be made of a single sheet of bronze.  Fascinatingly, it had been repaired 14 times during the period of its use, indicating how much it was valued.  It was conserved and remounted by York Archaeological Trust in 2009, and looks stunning.  As well as this story of ancient repairs this demonstrates a very imaginative and evocative approach to using the remaining parts discovered in an excavation to provide a very evocative reconstruction of the original form.

Repairs of favoured objects have continued to be made throughout history, still to be found sometimes centuries later in people’s homes.  Stapling was common in the 19th century for the repair of valued ceramic items like the ornamental dish shown below.  Cleverly, the rivets are clearly visible on the underside but do not actually pierce the main surface when turned over.

Repaired 19th century dish

Repaired 19th century dish

A more extreme example is this piece of Kutani, obviously very much-loved by its owner judging from the number of rivets used to repair it.

The repair of a Kutani cup. Photograph by Helen Anderson, with thanks

The left hand image shows the multiple staples used in the repair of a Kutani cup, preserving the vessel so that the main design, right, can still be displayed. Photograph by Helen Anderson, with thanks


Kintsugi repaired vessel. Photograph by Haragayato. Source: Wikimedia Commons BY-SA 4.0

Interestingly, in spite of  easy access to endless retail products at relatively low cost today, we often choose to  repair items that we hold dear or which would cost too much to replace, rather than purchasing new versions.  Ceramics are stapled or glued together, like the 19th century dish above, and the now international fashion for a technique called kintsugi (“golden joinery”) pioneered in Japan has given new life to broken objects by combining gold with an adhesive agent to provide a vessel with an entirely new life-force whilst retaining something of its original essence.  This has become a skilled craft in its own right, and some kintsugi items now have a unique and precious value of their own. Having had a go at this with a lovely but broken dish that I found in my parents’ loft, I can attest to how much skill is required to produce something both beautiful and functional, skills that I apparently don’t have in any abundance 🙂

The Samian bowl in the Grosvenor Museum, showing both ancient repairs and modern repairs to allow reconstruction and provide a good sense of the original object

The Samian bowl in the Grosvenor Museum, showing both ancient repairs and modern repairs to allow reconstruction and provide a good sense of the original object

The repaired Samian bowl in the Grosvenor Museum, reveals both ancient repairs and modern reconstruction work.  Both are part of its life history.  There are just as many stories to be found in repaired items as in perfect ones, perhaps more.  Although we are often accustomed to seeing only the brightest, best and most complete objects in museum collections, sometimes it is those that were broken and then repaired or otherwise curated by their owners that give us a personal sense of a connection with the past.  Archaeology always includes unknowns, and there is never going to be an answer as to why this particular bowl was repaired, but it evokes a sense of the personal in a way that more perfect, undamaged objects in museum collections may not.

Discarded dinner set found in a ditch at Vindolanda

Discarded dinner set found in a ditch at Vindolanda on Hadrian’s  Wall. Source: Vindolanda Charitable Trust

Vessels that had been repaired, whether lashed, stapled and/or glued would probably never be able to carry liquids without at least some leakage, but they could happily carry dried goods, continue to have decorative and sentimental and even prestige value and to be considered by their owners to retain a useful life.

Just as interesting as all the Samian items that have been repaired, is a single remarkable case of disposal from Vindolanda, which engagingly provides evidence of one of the biggest temper-tantrums recorded in British archaeology.  The Vindolanda Charitable Trust website explains:

In our Museum at Vindolanda we have an almost complete dinner set of Samian Ware which was imported from the famous La Graufesenque potteries (near the modern French town of Millau at the southern end of the Gorges du Tarn). Using the potters stamps we have dated this collection to the late AD80s. The pottery had been broken in transit and was thrown, unused, into the ditch of the fort. . . . Imagine how disappointing it would be to finally get your delivery only for it to be broken!

It puts breakages received from Amazon into perspective.
xxx

Professor Newstead and some of his restored Samian items, in the Newstead Gallery of the Grosvenor Museum.

Professor Newstead and some of his restored Samian items, in the Newstead Gallery of the Grosvenor Museum.

At the end of the post see a nice video by Guy de la Bédoyère who, amongst other things, discusses the variable quality of Samian found in Britain and elsewhere; and another one that shows how, in the Roman period, mending holes may have been made in Samian using a manual drill that uses a simple but effective technology deriving from the use of spindle whorls.


Sources:

Books and papers

Albert, Kasi 2012. Ceramic rivet repair: History, technology, and conservation approaches. Studies in Conservation, 57(sup1), S1–S8.

Hsieh, Julia 2016. The Practice of Repairing Vessels in Ancient Egypt. Methods of Repair and Anthropological Implications.  Near Eastern Archaeology, Vol. 79, No. 4 (December 2016), pp. 280-283

Dooijes, Renske and Olivier Nieuwenhuyse 2007.  Ancient Repairs: Techniques and Social Meaning.  In (eds):  M. Benz and U. Kästner (red.), Konservieren oder restaurieren, die Restaurierung griechischer Vasen von der Antike bis heute (3rd suppl. to the CVA Germany), Beck Publishers, 15-20
https://www.academia.edu/13881341/Ancient_repairs_techniques_and_social_meaning

Garachon, Isabelle 2010. Old Repairs of China and Glass. Rijksmuseum Bulletin, 15th March 2010., Vol. 58 No.
https://www.academia.edu/10120934/Old_repairs_of_China_and_glass

Gosden, Chris and Yvonne Marshall 1999. The Cultural Biography of Objects. World Archaeology 31(2), October 1999, p.169-178

Grimes, W.F. 1930.  Holt, Denbighshire:  Twentieth Legion at Castle Lyons.  Y Cymmrodor.  Society of Cymmrodorion.

Kopytoff, Igor 1986.  The cultural biography of things: commoditization as process.  In (ed.) Arjun Appadurai. The Social Life of Things. Commodities in cultural perspective. Cambridge University Press

Mason, David J.P.  2001, 2007. Roman Chester. The City of the Eagles. Tempus Publishing

Ramakers, Hanneke  2013. Historic Repairs. Conservation Journal Autumn 2013 Issue 61
http://www.vam.ac.uk/content/journals/conservation-journal/spring-2013-issue-61/historic-repairs/

Willis, Steven 2004 Samian Pottery, a Resource for the Study of Roman Britain and Beyond: the results of the English Heritage funded Samian Project. An e-monograph. Internet Archaeology 17.
https://intarch.ac.uk/journal/issue17/willis_toc.html
Chapter 11, 1-7 – Samian Repaired
https://intarch.ac.uk/journal/issue17/1/11.1_2.html

Websites

BlueSky – Dr Nina Willburger
Fascinating glimpse into everyday Roman life
https://bsky.app/profile/drnwillburger.bsky.social/post/3m73bxsbs4k2n

Chipstone Foundation
Simply Riveting: Broken and Mended Ceramics by Angelika R. Kuettner, 2016
https://chipstone.org/images.php/742/Ceramics-in-America-2016/Simply-Riveting:-Broken-and-Mended-Ceramics

Field Museum
Restoring Pottery
https://www.fieldmuseum.org/science/research/area/conserving-our-collections/treatment/restoring-pottery

Alice T. Miner Museum
Conserving the Collection: Ceramic Repair Techniques by Ellen E. Adams, Thursday, August 26, 2021
http://minermuseum.blogspot.com/2021/08/conserving-collection-ceramic-repair.html

Vindolanda Charitable Trust
A Closer Look at Samian Pottery
https://www.vindolanda.com/blog/a-closer-look-at-samian-pottery


“Gladiators of Britain” at the Grosvenor Museum, Chester, 20th September 2025- 25th January 2026

Introduction

The new Gladiators of Britain exhibition at the Grosvenor Museum fits the archaeology of a huge story very cleverly into a relatively small space, with a great many remarkable objects that have been very well chosen to illustrate the topic.

Thanks to Chester Archaeological Society I was lucky enough to be one of a group who were invited to a guided preview of the exhibition in late September 2025, just as it was opening.  Many thanks to Pauline Clarke (Excursions Officer at Chester Archaeological Society) and Elizabeth Montgomery (Grosvenor Museum) for organizing our visit.  Liz took us around the exhibit in two groups, and explained how the original exhibition had been organized by Glynn Davis, Senior Collections & Learning Curator from Colchester and Ipswich Museums, who had arranged for the loan of objects from both Chester’s Grosvenor Museum and London’s British Museum, partly to contextualize the remarkable and substantially important find of the Colchester Vase, shown both in the above poster and in photographs below.  When this exhibition had closed, the various parties who had contributed to the Colchester exhibition were approached with a view to loaning the same objects to enable a travelling exhibition, which is what we see at the Grosvenor today, using objects and interpretation boards to introduce gladiatorial contests in Britain.
xxx

The Chester Amphitheatre

Before talking about the exhibition I though that it might be useful to put it into the context of the Chester amphitheatre.  For those completely happy with the history of the Chester amphitheatre, what amphitheatres were for and the roles they performed, do skip ahead.

Colosseum Rome, opened AD 80; a sestertius coin, on display at the Gladiators of Britain the exhibition

Rome’s Colosseum, which opened in AD 80, shown on a sestertius coin, on display at the Gladiators of Britain exhibition

Gladiatorial conquests took place in amphitheatres.  The best known amphitheatre in Europe is Rome’s own stone-built Colosseum, which remains even today a  stunning piece of architectural ambition, remarkably preserved and awe-inspiringly vast.  The exhibition has a video running on a small tablet that shows a super 3-D reconstruction of what the Colosseum may have looked like in the past (by Aleksander Ilic).  It provides a sense not only of an amphitheatre’s structural components but also of its monumental grandeur, reflecting its importance to Roman ideas of the necessities of urban infrastructure and social identity.

Like all other Roman military centres and towns, Chester (Roman Deva), established c.AD 74/75 was provided with an amphitheatre, currently the largest known in Britain.  As the museum curator, Elizabeth Montgomery, made clear when guiding us around the exhibit, that statement comes with the caveat that at the important northern centre of York (Eboracum) the amphitheatre has not yet been located, but the scale of the Chester amphitheatre is a very impressive feather in Deva’s cap.  Located just beyond the southeast corner of the fortification, just beyond the city walls and the New Gate (formerly the Wolf Gate) on Little St John’s Street.

The Chester amphitheatre as it is today

The Chester amphitheatre as it is today, showing the small room that housed the shrine to Nemesis at bottom right

Britain was attractive to Rome as a target for invasion partly because, at the edge of the known world, it was an quick win for both Julius Caesar and then Claudius.  It was far more prestigious to expand the Empire to its geographical limit than to merely curate its existing holdings.  It is clear too that by the first century AD the Romans stationed on the Rhine had begun to become materially aware of Britain via her trading relationship with Gaul, benefitting from her produce, raising an awareness of her resources, and providing a strong secondary reason both for the Claudian invasion and for sustained occupation.  Although Britain remained a peripheral province in a world where Rome was the centre of the geographical and cultural universe, the province had successive governors who were responsible for maintaining Britain as a component part of the Empire, with most of the infrastructure to mark it out as Roman territory.  Every major fortress and town boasted an amphitheatre and Chester had one from shortly after the establishment of the legionary fortress in the first century AD.

A wall map from the exhibition showing the location of 17 known amphitheatre or amphitheatre-like structures in Britain

An amphitheatre such as the one we have in Chester was multi-functional.  Although usually exclusively associated in people’s mind with spectacular and often gory action, where trained gladiators fought both other humans and wild animals, it was also used to execute criminals, to host military displays, to offer less lethal forms of entertainment and to display religious ceremonies and rituals.  It also doubled up as an additional training space for the military, only a very short march from the parade ground that was on today’s Frodsham Street, where training and drilling, manoeuvres and tactics, to prepare soldiers for the realities of military engagement against a potentially fractious population; and at the same time kept large numbers of men sufficiently busy to minimize the disputes that might break out.

Because many of the activities, particularly the gladiatorial events, attracted large audiences (in their 1000s), they had in common with football stadiums that they were designed to accommodate a large number of spectators, funnelling them via staircases and ramps to the raked seating, providing them with ease of access and clear visibility of the spectacle that unfolded below, a major task of civil engineering based on an understanding of crowd control.  The large number of entrances at the Chester amphitheatre is indicative of this understanding of how people flowed into a central location.

Gladiatorial event shown on a 2nd century slate found in Chester, on display at the exhibition

Sadly, although the Chester amphitheatre may have been used following the abandonment of Britain in AD 410 as a local defensive enclosure, the amphitheatre’s vast walls were subsequently robbed for building materials so thoroughly that it was reduced to it to nothing more than its foundations and the arena floor.  This denuded space was subsequently used as a dump, slowly filling in, and eventually becoming completely covered over and forgotten.  Buildings and gardens obliterated all evidence, with only Little St John’s Street, bending in a puzzling way, following the old line of the amphitheatre walls.  Perhaps the first hint that an amphitheatre may have been part of the Roman footprint of Chester was a slate plaque found in 1738  that showed a gladiatorial scene.

The Chester amphitheatre was rediscovered in 1929 when a new extension to the the Georgian and Victorian Dee House Ursuline Convent School, still sitting over the southern part of the amphitheatre, (and now known simply as Dee House), required a new basement for heating equipment, and the works that followed encountered Roman remains.  These were quickly recognised by W.J. Williams of the Chester Archaeological Society, who knew of the slate plaque, and shortly afterwards trial trenches were excavated by the Grosvenor Professor Robert Newstead of the Grosvenor Museum and Professor J.P. Droop, confirming that this was indeed the Roman city’s amphitheatre. 

Area of the amphitheatre in Detail of John McGahey's 1852 painting of Chester

Detail of John McGahey’s 1852 painting of Chester from an air balloon (with my rough indicator of location of amphitheatre in red show how completely the amphitheatre area was covered over).  Source: Ainsworth and Wilmott 2005 / Chester City Council

The site was already under threat from a new road, preparatory work for which had already taken place to run it across the centre of what is now known to be the amphitheatre.  The public and heritage organizations instantly responded, and different sources of pressure caused the plan to be cancelled.  Chester Archaeological Society (C.A.S.) took the lead in raising funds to clear the site and enable access for further excavations.  Although these plans were interrupted by the Second World War (during which air raid shelters were dug into the amphitheatre, destroying archaeological material), these excavations took place in the 1960s, lead by F. Hugh Thompson, who proposed a phased build for the amphitheatre.  In the 1990s a proposal to develop the site as a heritage destination led to planning permission for the Grade II listed Dee House to be knocked down to enable the excavation of the land beneath, but this met with financial problems, the plans faded and the planning permission lapsed in 1995 (a real lost opportunity).  In 2000  the site was again excavated, this time by Keith Matthews of Chester Archaeology, who revealed more data and came to different conclusions about the phasing the amphitheatre.

In January 2003 Chester City Council joined forces with English Heritage to initiate the Chester Amphitheatre Project, covering both the amphitheatre and flanking areas.  Objectives included non-invasive survey, excavation where appropriate and publication of the findings.  The work took place between 2004 and 2007, led by Dan Garner (Chester City Council) and Tony Wilmott (English Heritage).  The survey and excavations between 2005-2006 led by Tony Wilmott and Dan Garner, published in 2018, were particularly informative. The presence of the listed building Dee House on the other side of the site, although derelict, has prevented any further progress being made.

Phasing of the amphitheatre shown in blue (first amphitheatre) and orange (second amphitheatre). Source: Ainsworth and Wilmott 2005, p.23

The outcome of all this work has been a narrative of the large oval (rather than elliptical) amphitheatre’s two-phase construction.  The first phase was erected early in the fortress’s history probably shortly after the establishment of the legionary fortress after AD 74/75.  The early date of the amphitheatre at around AD80 is not unusual, with other early examples known from, for example, Dorchester, Silchester, Cirencester and Caerleon.  The second amphitheatre has destroyed some of the evidence of the first. The first amphitheatre was built in more than one phase, but it appears to have matured as a wooden scaffold holding seating, with a wall at its back, and another wall separating the seating from the arena.  The access to upper levels was via an external staircase, an arrangement that is otherwise only known from Pompeii at a similar date.  An interesting feature of the early amphitheatre phase is a small painted shrine dedicated to the deity Nemesis, which was retained in the second amphitheatre.

The second main phase of amphitheatre construction resulted in Britain’s biggest example of this type of building.  A new outer wall was built following the line of the earlier amphitheatre, a vast 2m (6ft 7ins) thick and 1.8m (5ft 11in) outside the outer wall of the first structure.  The original four entrances identified in the first amphitheatre were retained but new entrances were added that lead to the interior (vomitoria) to allow access to upper seating, suggsting that the outer wall was much higher than the earlier amphitheatre, an impression that is reinforced by the sheer size of the new outer wall.  As Willmot and Garner say (2018) “its size; the number, complexity and organization of entrances and the treatment of the exterior facade all place it in an architectural class beyond that of the other amphitheatres in the province.” It is estimated that the new amphitheatre could have accommodated up to between 7500-8000 spectators.  It is to this phase that the tethering stone belongs, as well as a coping stone (rounded stone topping for a wall) that contains the inscription “SERANO LOCUS” (see photo of both at the end of the post).

Julian Baum's reconstruction of Roman Chester, showing the dominance of the amphitheatre. Copyright Julian Baum, used with permission

Julian Baum’s incredibly life-like reconstruction of Roman Chester, showing the dominance of the amphitheatre, with the parade ground to its north.  See more details of the amphitheatre on Julian Baum’s site at https://jbt27.artstation.com/projects/bKDayr?album_id=332464 Copyright Julian Baum, used with kind permission (click to expand)

As well as being essentially a part of the urban townscape, albeit excluded from the fortress, the tall, impressive structure that would have made an impression far beyond the immediate environs of the city.  The surrounding landscape would have been in no doubt that the Romans had arrived, settled, and were here to stay, their amphitheatre not unlike a medieval cathedral in its powerful messaging.  This is abundantly clear in Julian Baum’s reconstructions, such as the one here, demonstrating how the amphitheatre could act as a symbol of Roman presence, sophistication and power.  Another of Julian’s reconstructions, showing the city at sunset, is on display in the exhibition, and both clearly demonstrate how dominant a feature the amphitheatre must have been and how important it was to the inhabitants of the fortress.
xxx

The Gladiators of Britain Exhibition

As there are no written records of the events that took place in Britain’s amphitheatres, the focus of the exhibition is on archaeological data and its interpretation.  There are some very short inscriptions in stone  that hint at the importance of the gladiatorial events, but the bulk of the data that informs ideas of what remains are the amphitheatres of Britain themselves, and the objects that record the spectacles that people attended. The exhibition has brought together some very evocative pieces.  All the photos below are from the exhibition.

The exhibition does not attempt to analyse the  Chester amphitheatre and nor does it set out to answer the bigger questions about how gladiators were trained, where they came from, or how they were deployed.  What it does superbly well is demonstrate how the gladiatorial spectacle was captured both in massive architectural endeavour and in material remains preserved in the archaeological record.

The Colchester Vase

The Colchester Vase

The exhibition opens with some details about the amphitheatres in which gladiatorial confrontations took place.  Not only is there a video by Alexander Illci showing a reconstruction of Rome’s magnificent Colosseum, but there is a fabulous, splendidly detailed coin showing the amphitheatre in raised relief, dating from AD 80.  The exhibition then goes on to explore the world of gladiators via specially chosen objects that reflect the impact how amphitheatres and gladiators contributed to o Roman urban life, even far from the heartland of the Roman Empire.

The Colchester Vase, being perhaps the key object that inspired the exhibition, is worth taking time over when you visit.  Apart from the fact that it is superbly well crafted, a piece of real excellence, it tells more than one story, with each component moulded in high relief. To ensure that the vessel can be appreciated in its entirety, a mirror has been placed behind it, and the lighting highlights the relief figures very clearly.  It shows a gladiator versus another gladiator, a gladiator versus a beast, and beasts chasing beasts.

Gladiatorial Helmet from Hawkedon, Suffolk

Another key object in the exhibition is the helmet from Hawkedon in Suffolk, one of the most important objects to be found in connection with the history of gladiators in Britain. Unlike the Colchester Vase, or any of the other objects depicting gladiatorial action discussed below, this was design to participate in the action, worn to protect the gladiator and give him the best chance of survival.  The front-piece is modern, added to give a complete impression of what the original item looked like.  Analysis of the metal suggests that it was made on the continent and hints that both it and perhaps its owner may have travelled to Britain for participation in the amphitheatre.

Amongst many other discoveries during the excavations , the one that confirms that gladiatorial bouts undoubtedly took place in the Chester amphitheatre was a huge sandstone tethering stone, which tied animals and some human contestants alike to a central point to prevent them seeking refuge at the sidelines where they could not be viewed by the full circle of spectators (shown at the end of the post).  This somewhat daunting object is on display in the exhibition.  Although by far the crudest of the many lovely objects on view, it is the one that moves the exhibition from art-works to action, forcing the visitor to engage with the the very savage and bloody nature of the contests.  It is one thing to look at a pretty scene on a vase or stone; it is quite another to be confronted with the block that physically chained the victim to its unavoidable fate.

Second century pottery lamp from Italy in the Gladiators of Britain exhibition

Although the gladiators were the stars of the events, the members of the audience were just as important for the success and ambience of the amphitheatres, and many of the other objects in the exhibition reflect the sense of involvement and enjoyment that individuals took from amphitheatre events.  One item that clearly demonstrates this sense of involvement is  A coping stone, inscribed SERANO LOCUS (shown at the very end of this post), may have been part of the arena wall, perhaps marking the place (“locus”) of a spectator named Seranus.  Although the more remarkable of the items in the exhibition, such as the Colchester Vase, were probably specially commissioned, other items are far less prestigious.  The many oil lamps in the exhibition, showing scenes of gladiators in action, were probably purchased like souvenirs when peformances were taking place.  It is thought that traces of outer buildings and the remains of food items at Chester represent snack stalls, and it is entirely likely that souvenirs could also have been sold in the same vicinity, or after the event in marketplaces.

Altar dedicated to Nemesis by Sextius Marcianus, found in a shrine at the amphitheatre.

Also on display is the shrine to the goddess Nemesis, apparently retained in the second amphitheatre after being built for the first one, adds a religious dimension to proceedings, a feature known from other amphitheatres in the Empire as well.  Representing fate, Nemesis was appropriate to the prospective fortunes of both winner and loser.  Nemesis was particularly appropriate for a gladiatorial outlook, whether winner or loser, representing fate. It was dedicated by the centurion Sextius Marcianus who had it made after experiencing a vision.

There are a great many more objects in the exhibition.  Each has been well chosen to show different aspects of the gladiatorial experience, and each is well explained in the labelling.  A wide variety of materials are represented, including stone, metals, wood and pottery, and many are decorated with great imagination.  Some were component parts of the amphitheatres themselves.  Others were items used in the arena, whilst a wide range of items were designed for the home.  Most of these were the objects that people chose to commission or purchase, took into their homes and cared for, maintaining them in beautiful condition.  As the exhibition demostrates so clearly, when they were buried, broken or lost in transit, they became archaeological remnants, and in doing so became threads of several different lines of investigation that continue to feed into broader research about the Roman occupation of Britain.

As well as the objects themselves, the information labels and interpretation boards not only inform, but create an all-encompassing experience that helps visitors to get to grips with a fascinating if gory subject matter.  The interpretation boards are beautifully designed, giving the exhibition a good sense of coherence.  Fortunately there is no gore on show, so this is entirely child-friendly (with games and dress-up outfits available for children) and whilst the exhibition does not judge, it leaves visitors in little doubt that this was a form of entertainment that potentially had a life or death outcome, whether for human or animal.

The exhibition may be small but it makes a terrific impact, making superb use of the space available, and seeking at every turn to inform and involve.  The art work on the interpretation boards is attractive, and there is a lightness of touch to the whole presentation and the delicate artwork that manages to complement rather than overwhelm the exhibits and the themes.  It is really well done.  Don’t miss it!

With many thanks to the Grosvenor Museum’s Liz Montgomery for a really engaging guided tour of the exhibition.

The exhibition is free of charge to enter, and the museum opening times are shown on its website:  https://grosvenormuseum.westcheshiremuseums.co.uk/visit-us/. Do note, as shown above, that group tours are available on Mondays, and you can phone up to arrange them. The exhibition is on in Chester until January 25th 2026.

Enjoy!

For anyone wanting to gain an impression of what the Chester amphitheatre may have looked like, the following YouTube video by 3-D modeller Julian Baum in collaboration with archaeologist Tony Willmot may help to visualize the building:


Sources and further reading:

Books and Papers

Hunt cup from Colchester

Hunt cup from Colchester

Ainsworth, Stewart and Tony Wilmott 2005.  Chester Amphitheatre. From Gladiators to Gardens. Chester City Council and English Heritage

de la Bédoyère, Guy 2001. The Buildings of Roman Britain. Tempus

de la Bédoyère, Guy 2013. Roman Britain: A New History. Thames and Hudson

Carrington, Peter1994. Chester. B.T. Batsford / English Heritage

Fitzpatrick-Matthews, Keith 2001. Chester amphitheatre excavations in 2000. Chester City Council
https://www.academia.edu/4403653/Chester_amphitheatre_excavations_in_2000 (open access but requires free log-in)

Mason, David, J.P. 2001, 2007 (2nd edition). Roman Chester. City of Eagles. Tempus

Neubauer, Wolfgang; Christian Gugl, Markus Scholz, Geert Verhoeven, Immo Trinks, Klaus Löcker, Michael Doneus, Timothy Saey and Marc Van Meirvenne 2014. The Discovery of the School of Gladiators at Carnuntum, Austria. Antiquity. Antiquity. 2014, 88 (339), p173-190.  Published online 2nd January 2015
https://www.cambridge.org/core/journals/antiquity/article/discovery-of-the-school-of-gladiators-at-carnuntum-austria/4ACC29C5CC928A88A8A4F5ADC3E989CB

Salway, Peter 1984. Roman Britain. A Very Short Introduction. Oxford University Press

Thompson, F.H. 1976, The excavation of the Roman amphitheatre at Chester, Archaeologia 1976, 105, p.127–239

Wilmott, Tony; Dan Garner and Stewart Ainsworth. The Roman Amphitheatre at Chester: An Interim Account. English Heritage Historical Review, Volume 1, 2006, 7
https://moscow.sci-hub.st/4860/8932e6265dd8765296a9986ccfcd3dcd/wilmott2006.pdf

Wilmott, Tony and Dan Garner 2018. The Roman Amphitheatre of Chester. Volume 1, The Prehistoric and Roman Archaeology. Oxbow  (also available on Kindle, although not all of the tables are fully legible)

xxx
Websites

artnet
A Roman-Era Vase, Once Considered a Cremation Vessel, Turns Out to Be an Early Form of Sports Memorabilia for a Gladiator Fan. April 13th 2023
https://news.artnet.com/art-world/colchester-vase-sports-memorabilia-2270088

Based in Churton 
Peter Carrington’s excellent guided walk of Roman Chester during the Festival of Ideas. Andie Byrnes, July 6th 2025
https://wp.me/pcZwQK-7OD

Colchester City Council
Historic Colchester Vase goes on tour with the British Museum. 19th November 2024
https://www.colchester.gov.uk/info/cbc-article/?id=KA-04817

Grosvenor Museum Chester
Gladiators of Britain exhibition 
https://events.westcheshiremuseums.co.uk/event/gladiators-of-britain/

Julian Baum, VXF Artist and Illustrator
Chester’s Roman Amphitheatre
https://jbt27.artstation.com/projects/bKDayr?album_id=332464

Beast fighting. Found in Ephesus (British Museum).

Beast fighting. Found in Ephesus, Turkey (British Museum).

Tethering stone, Chester amphitheatre

Tethering stone from Chester amphitheatre

The SERANO LOCUS coping stone