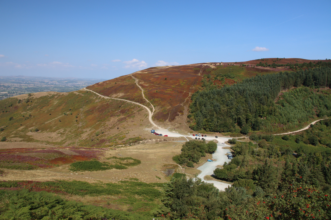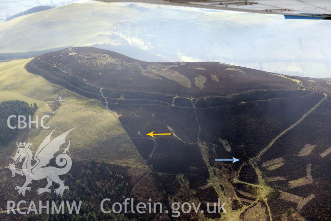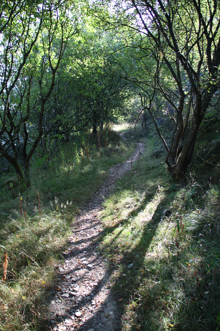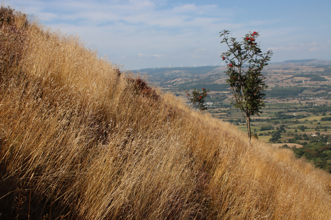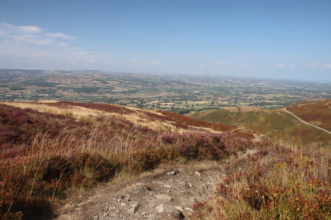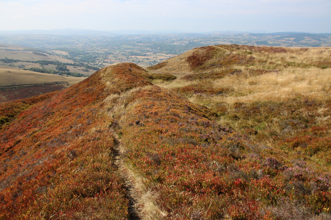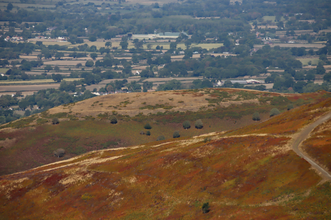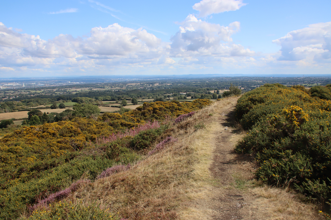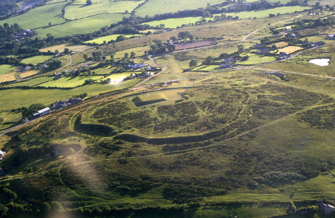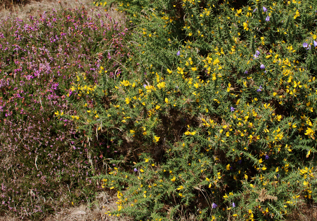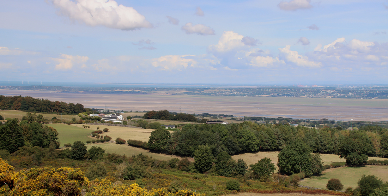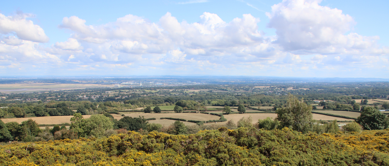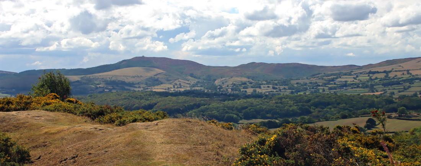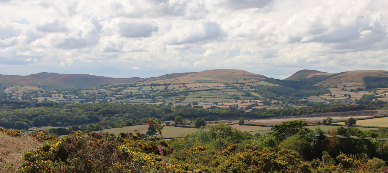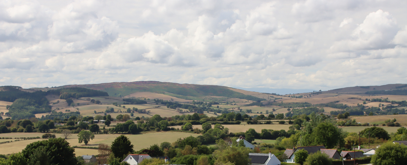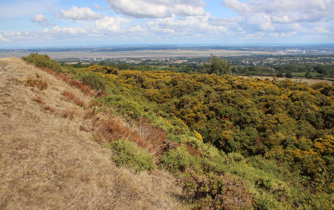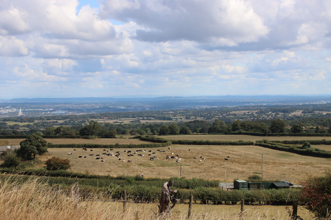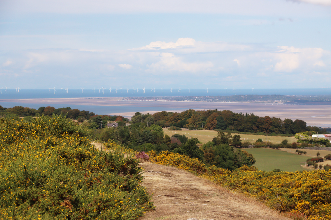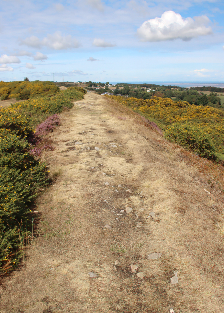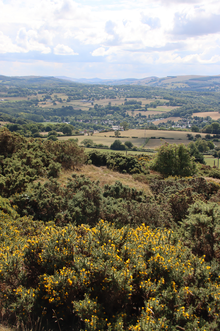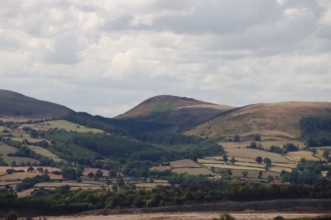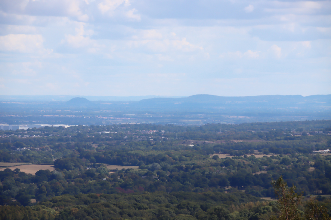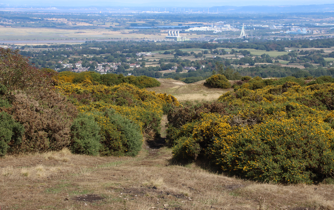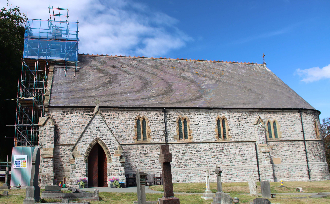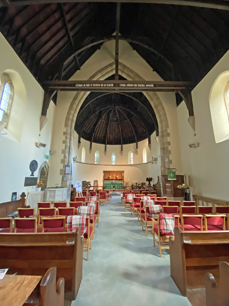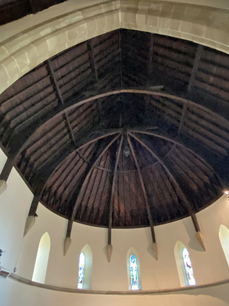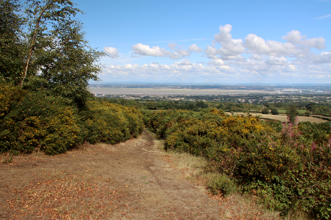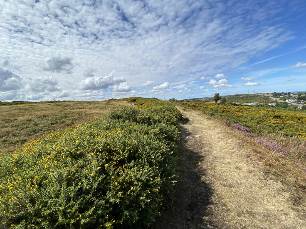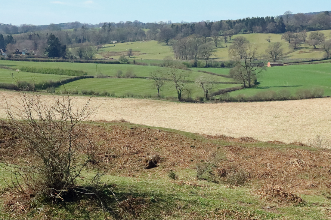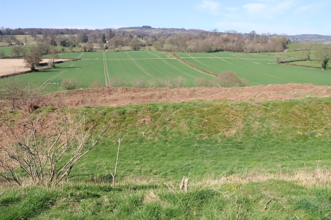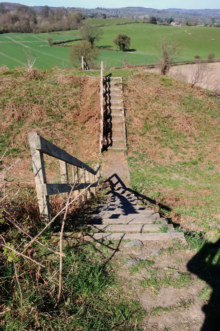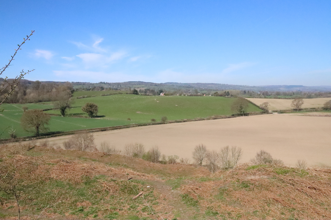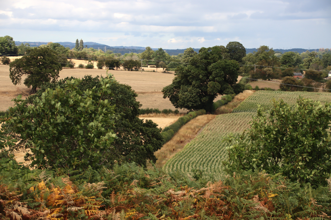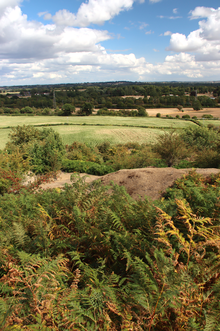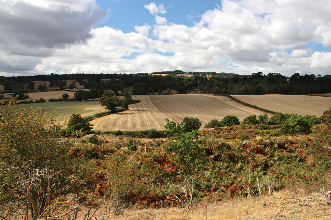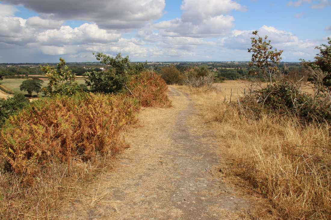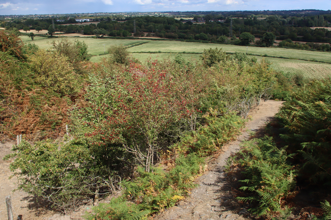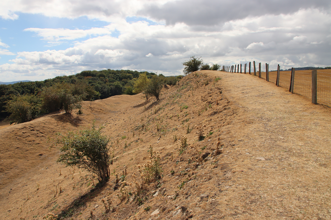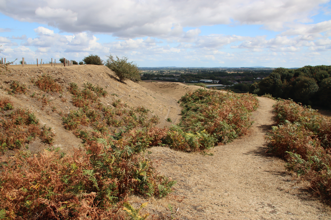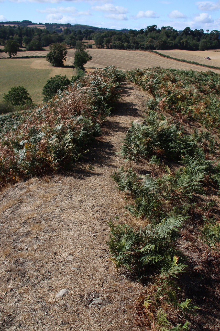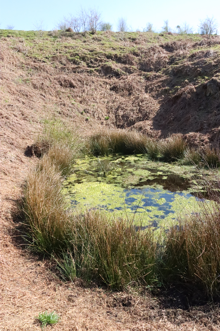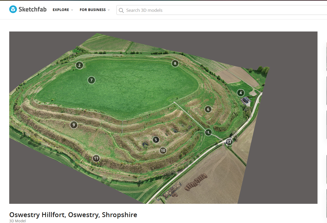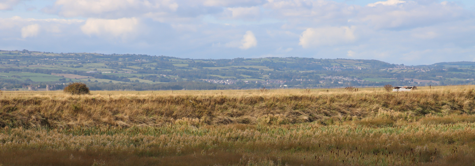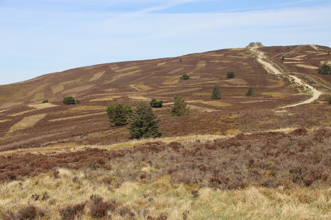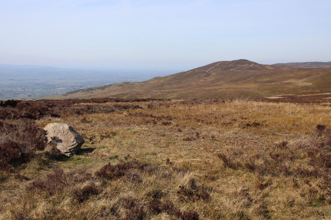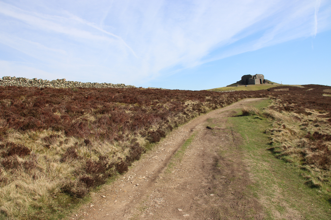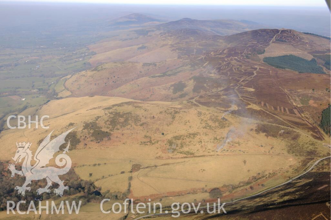
This post looks at the walk around the hillfort and its ramparts, with its section of Wat’s Dyke at its foot, and lovely views across the landscape. Parking details are at the end.
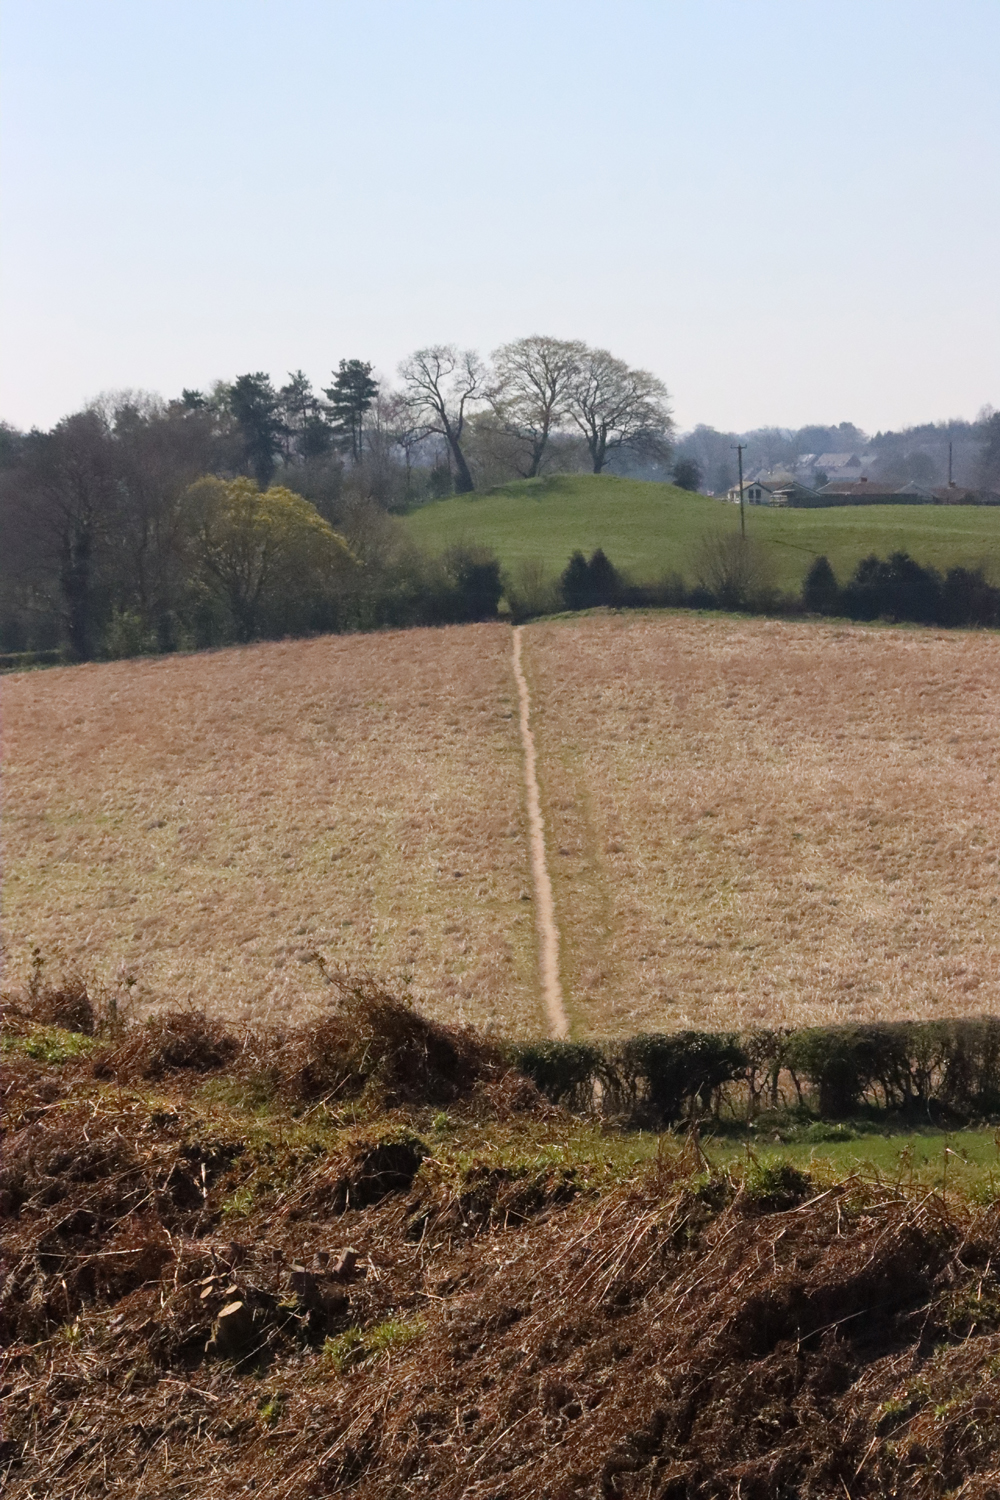
Old Oswestry from the southwest, via the footpath across the field from Gatacre car park
This makes a great day trip with a visit to the Whittington Castle (see Wikipedia), only 2.5km away to the east, or the market town of Oswestry just to the south (see the official Visit Oswestry site here). It is free of charge to visit at any time, with one main parking area and a small lay-by. See Visiting details at the end.
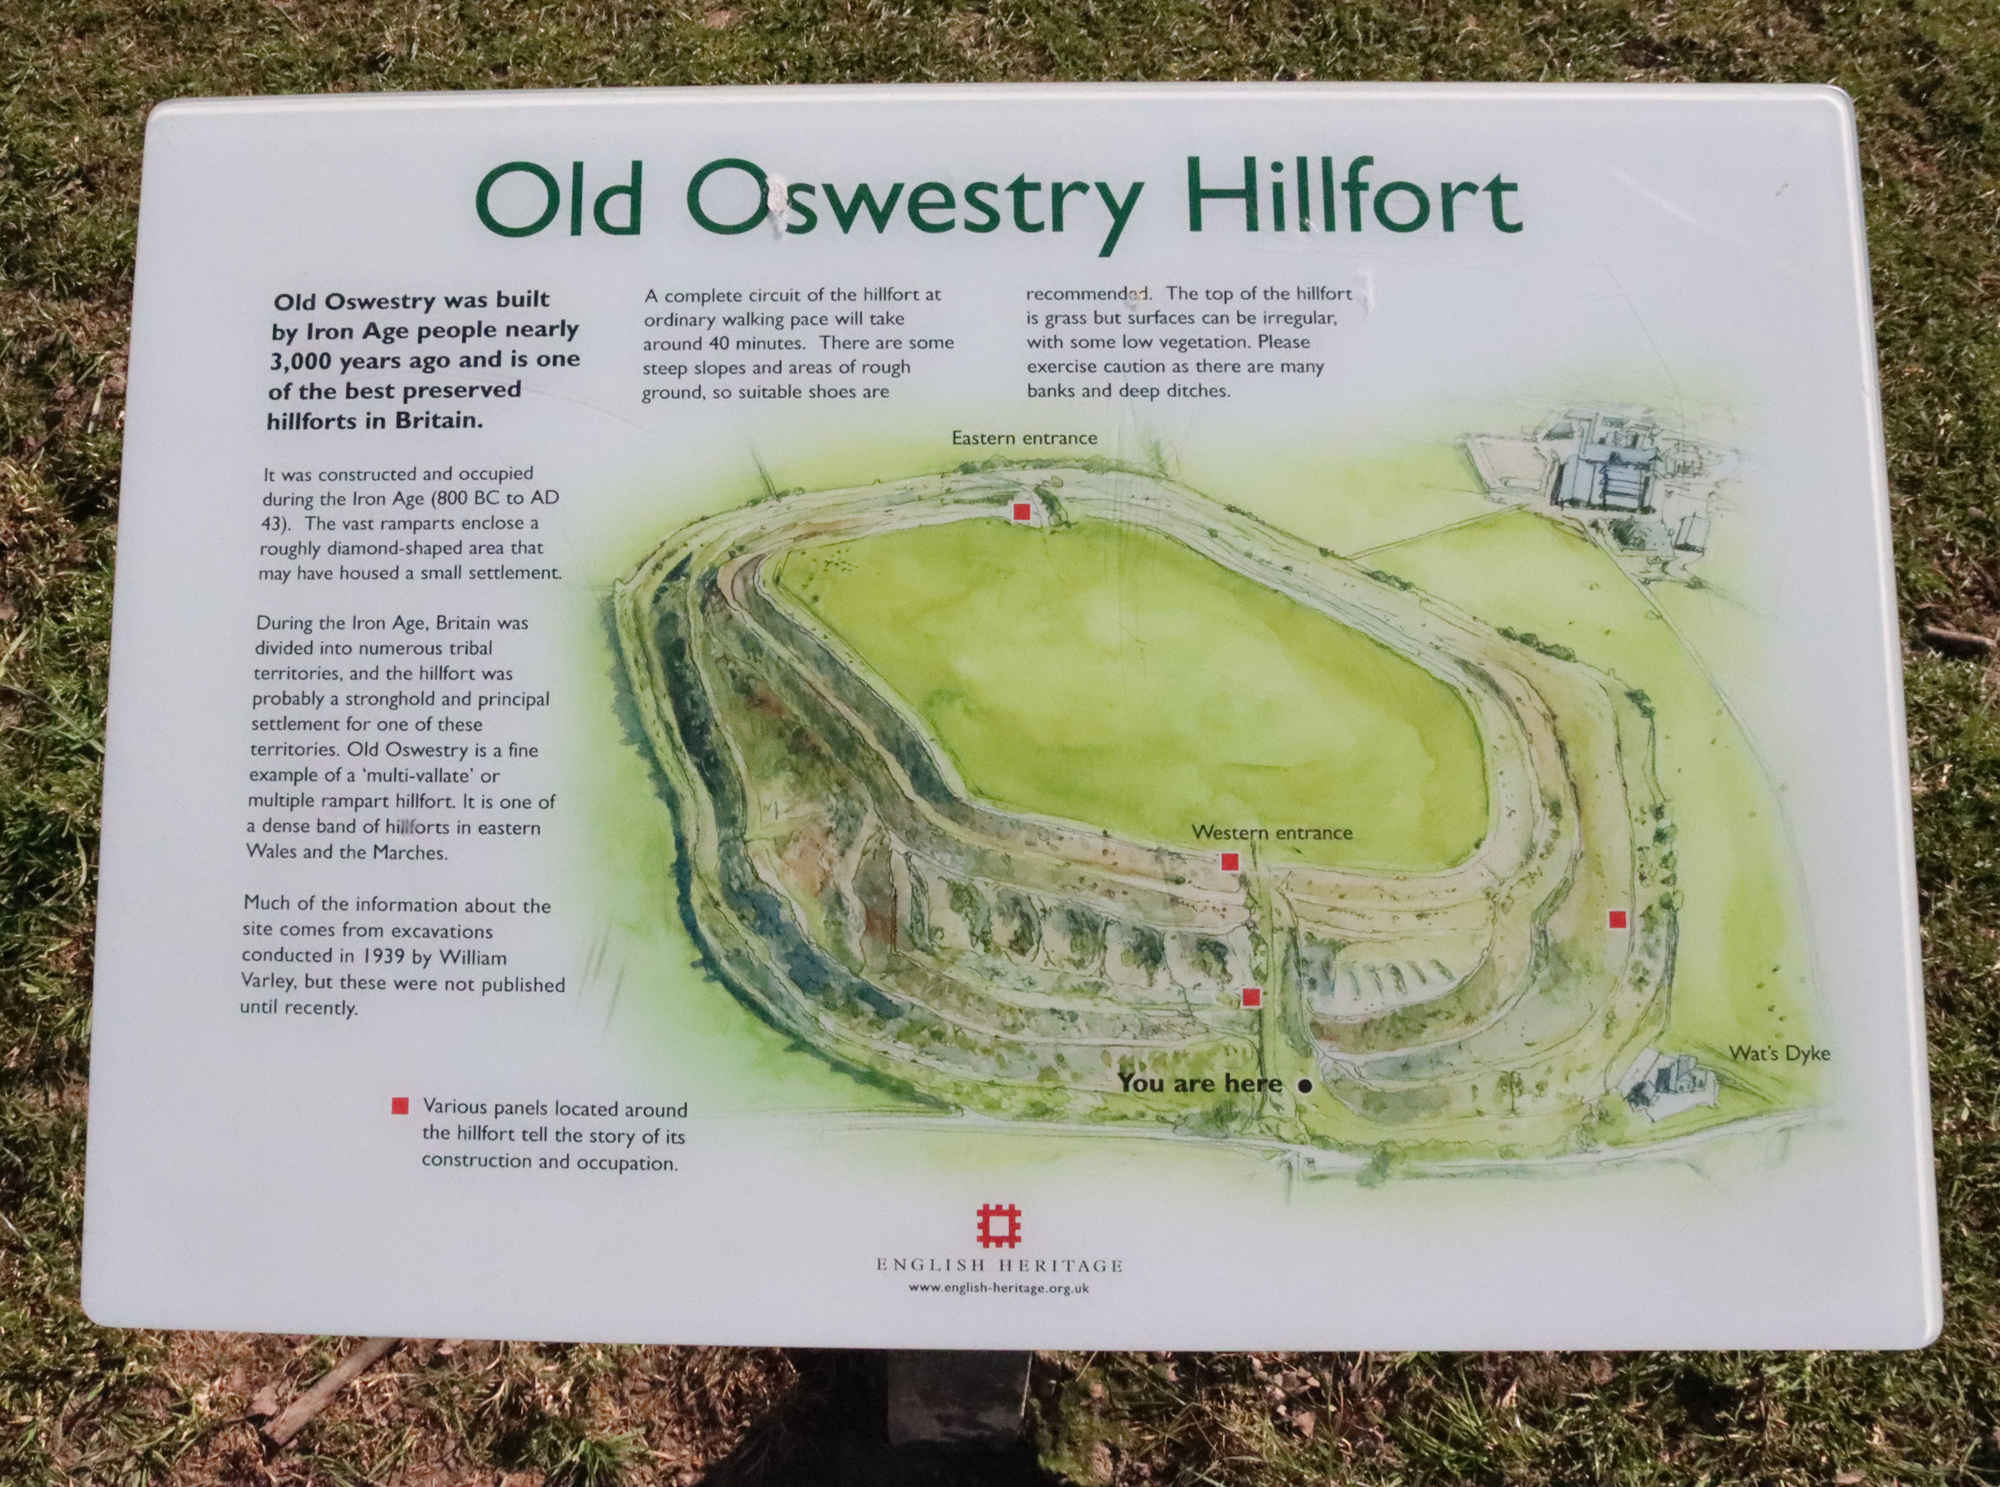
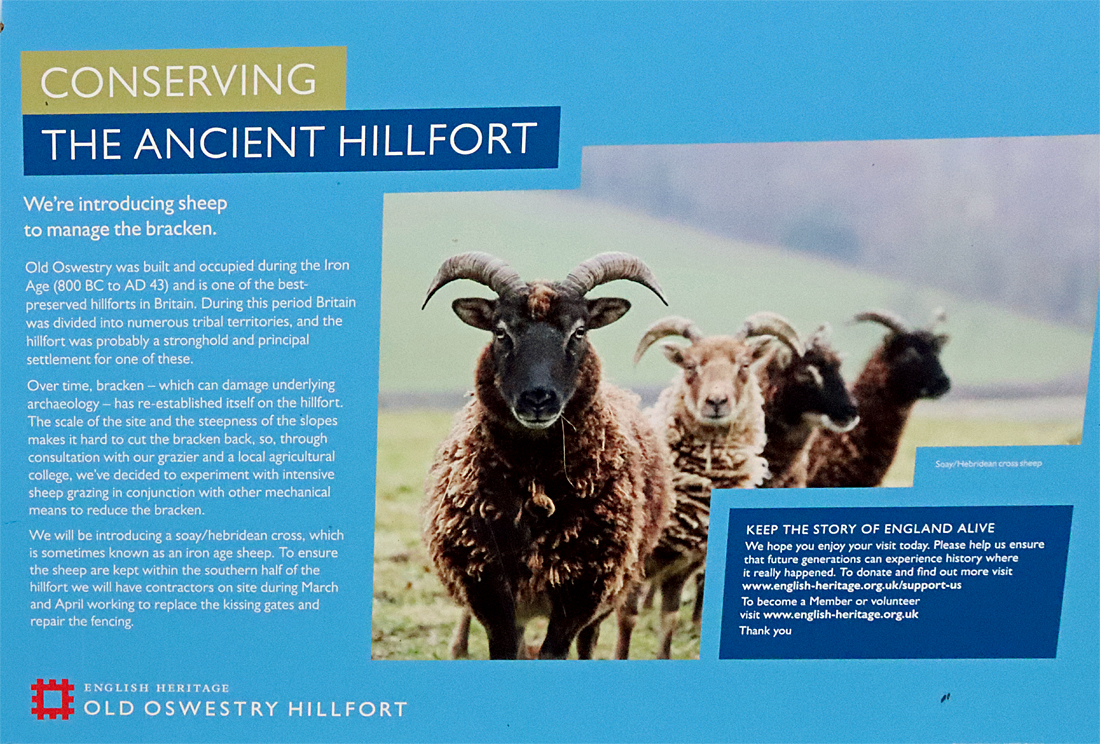
Signage from Old Oswestry. Click to expand.
Old Oswestry hillfort is a magnificent archaeological site and local landmark dating to the 4th to 7th centuries BC during the Iron Age with terrific views over the surrounding lowland landscape. Seen from above the pentagonal shape is particularly distinctive, and you notice this whilst walking, as it is one of the few hillforts at which you reach corners. It is also undulating – as you walk around the top you will notice that they path goes up and down, never at all steeply but just enough to draw attention to the varying levels. If you keep looking across the plateau you will see that this too is undulating; sometimes you can see across it but at other times you can’t. It is one of the most impressive and least-understood hillforts in the country, excavated only twice with sample trenches, with much more knowledge remaining to be discovered.
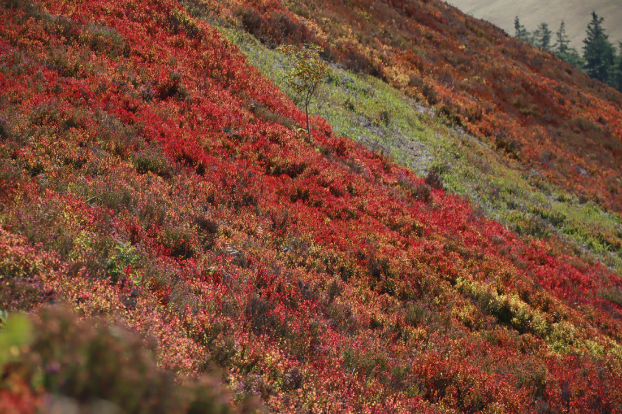
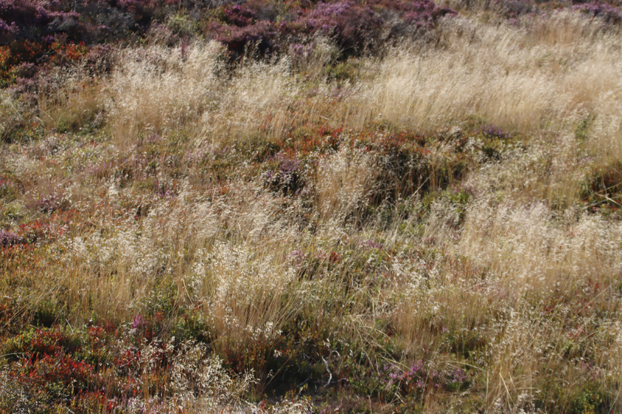
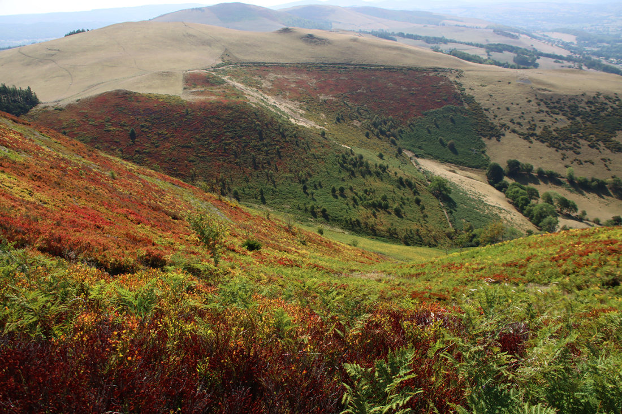
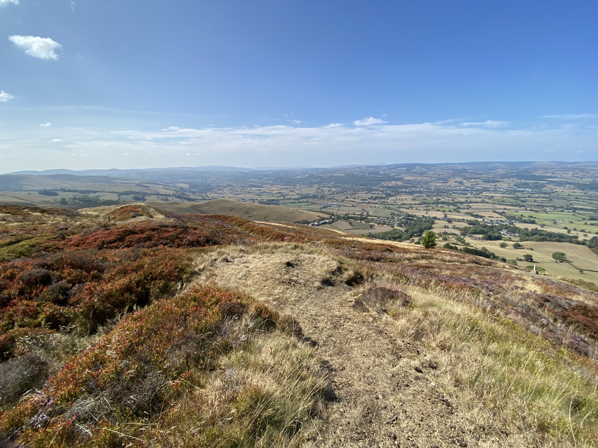
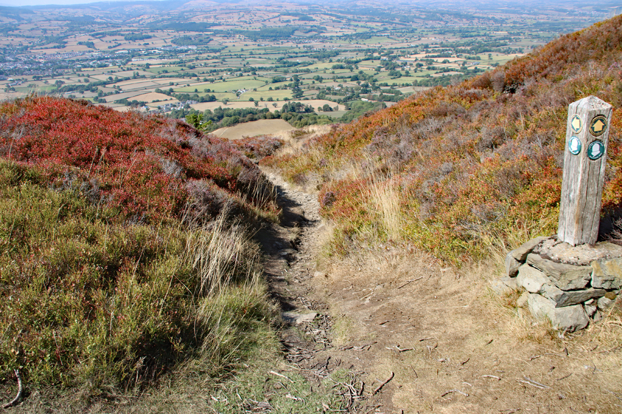
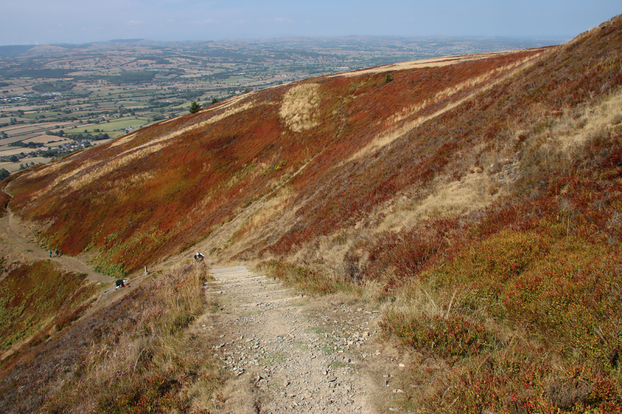
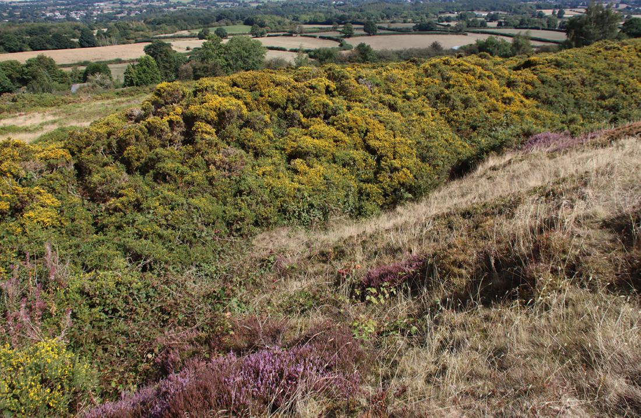
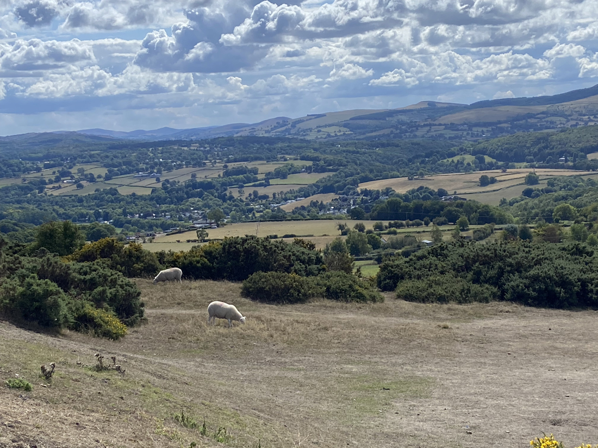
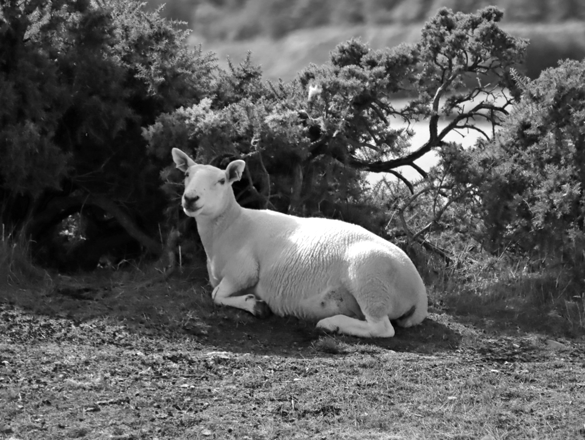
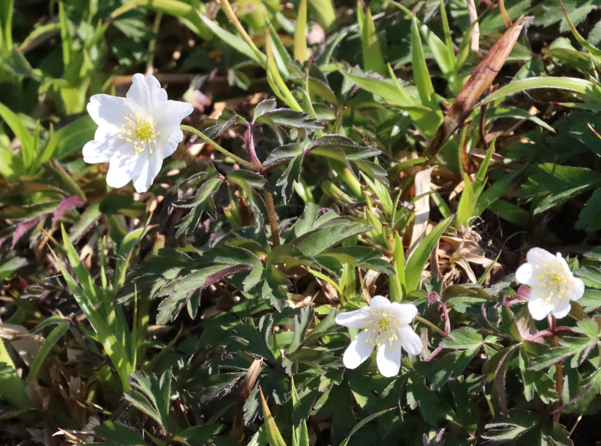
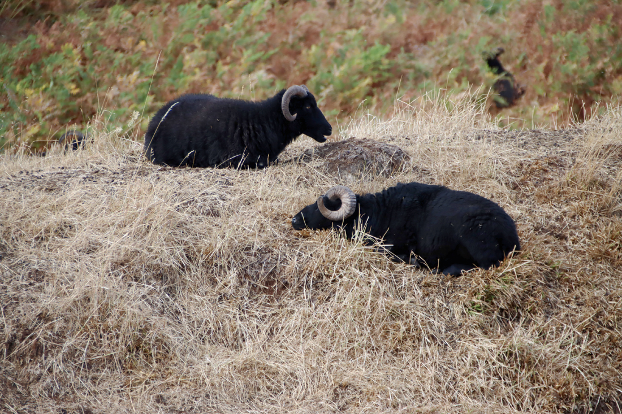
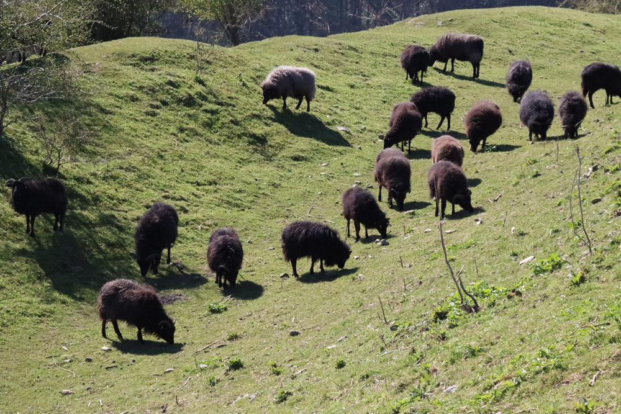
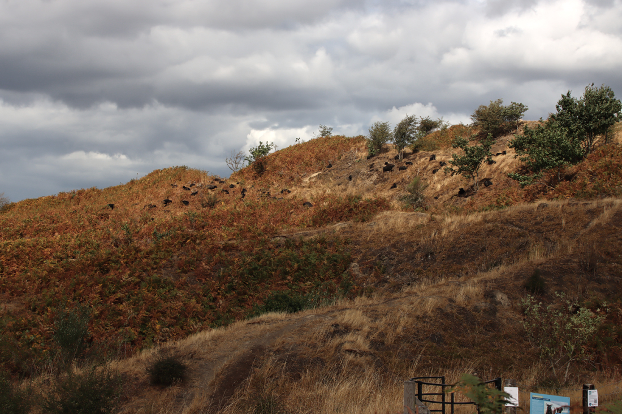
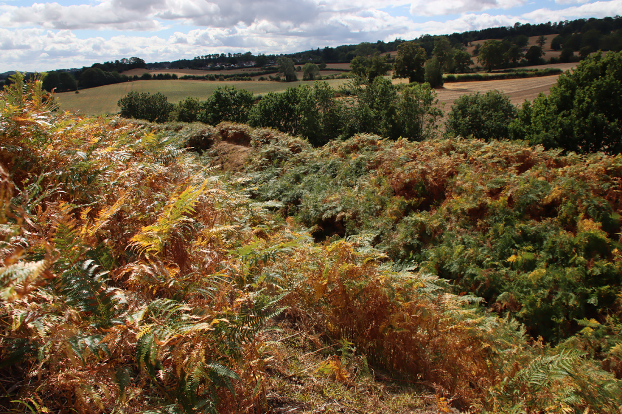
In April there are bluebells, celandines and wood anemones, and to keep the scrub down there are small herds of black sheep (Soay and Hebridean crosses) roaming the banks and ditches. On my visit this August, just a few days ago, the long-term drought had left everything incredibly parched, and the plateau grass had died off. Some of the young trees and shrubs were in fruit with red hawthorn berries, blackberries and dark purple alder berries. There had obviously been rosebay willowherb recently in flower, with its fluffy seeds catching the sun, and some gigantic thistles had recently gone over. Otherwise, it was the bracken that was winning the fight against the drought, in spite of a fine herd of attractive black sheep.
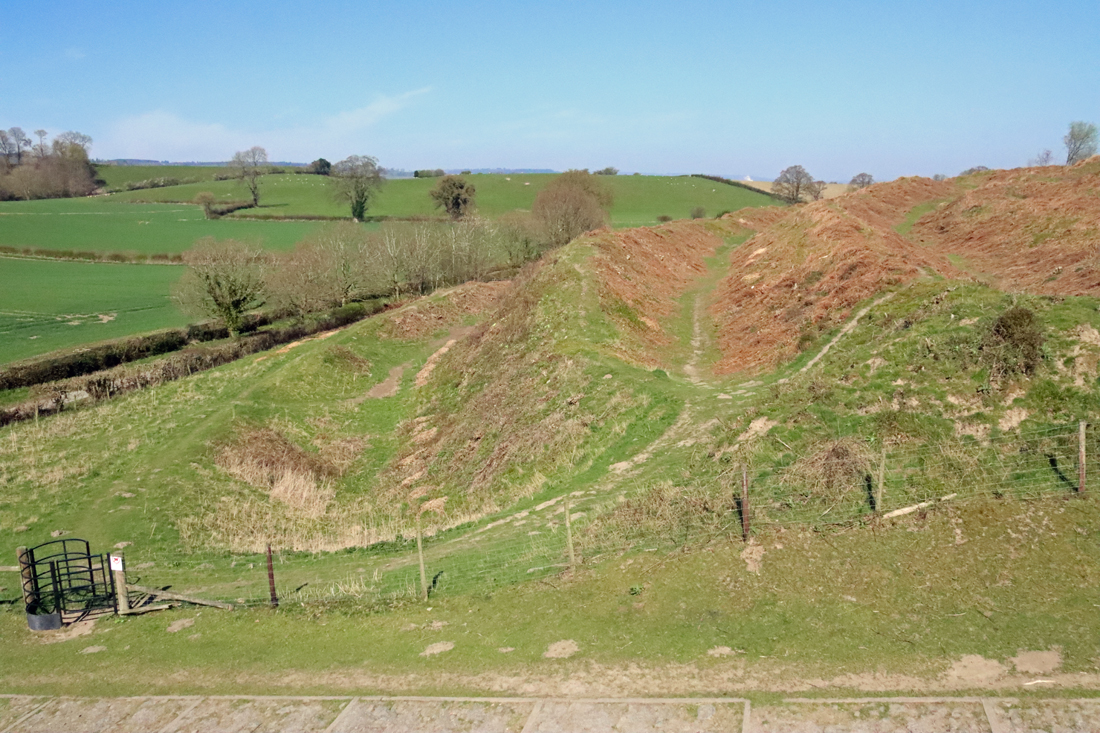
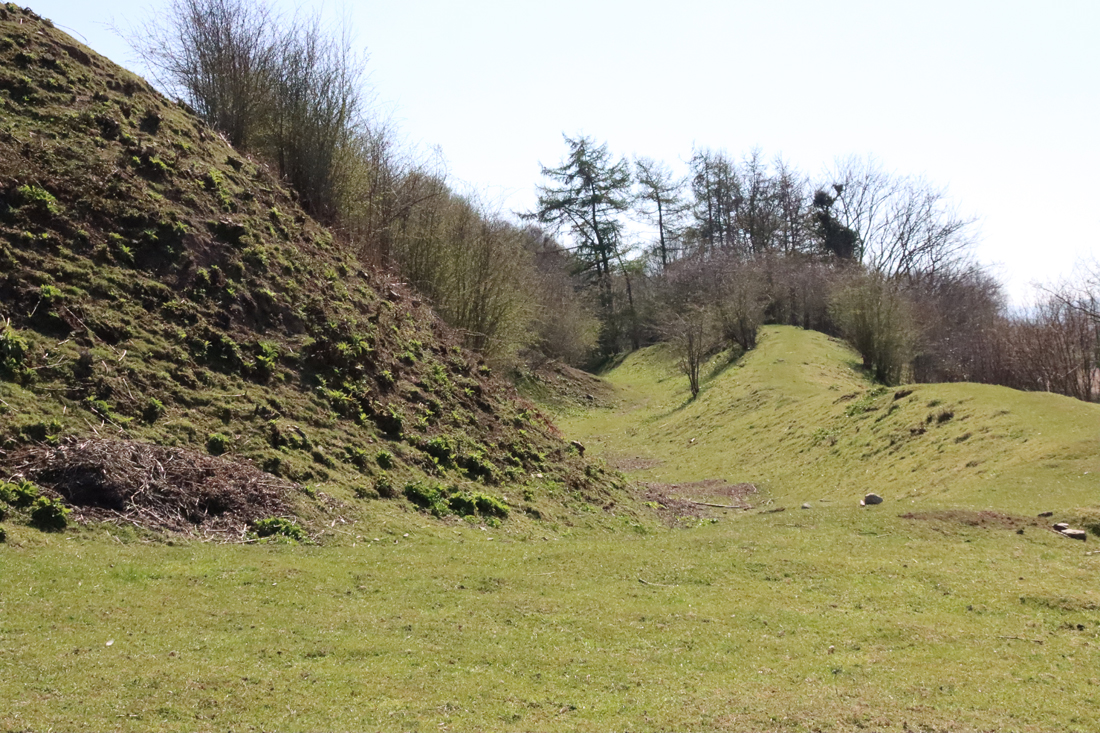
Banks and ditches at the western entrance looking north
The site of Old Oswestry is built on a hill of clay, sands, gravels and mixed boulders left behind after the retreat of the last glacier, the whole thing lying on a bed of glacial clay. You can see boulders underfoot as you walk around the perimeter of the plateau. Old Oswestry is the largest of three similar hillocks, one of which is immediately visible to the south. The hillfort was excavated in 1939 and 1940 with seven trenches cut mainly across the ramparts, followed 80 years by a small excavation of three trenches in 2021 and 2022, again across the ramparts. The interior has never been subject to excavation.
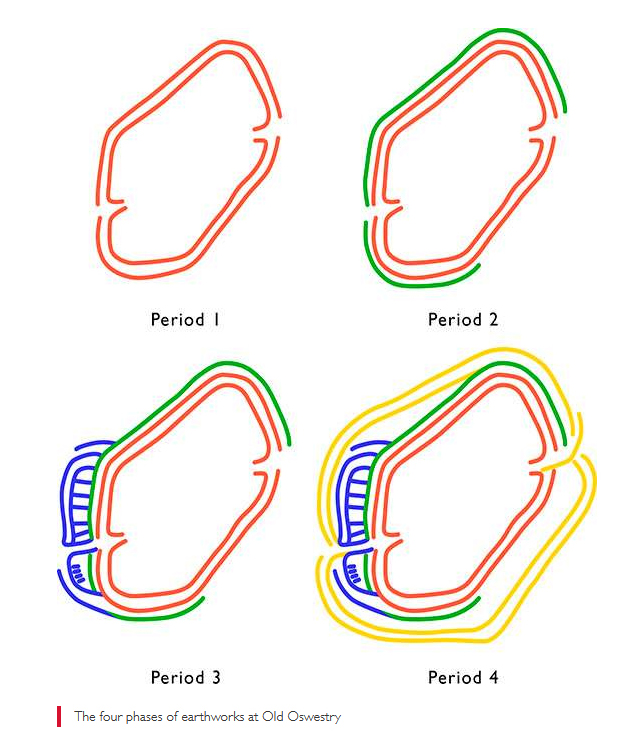
Hillfort phases. Source: English Heritage
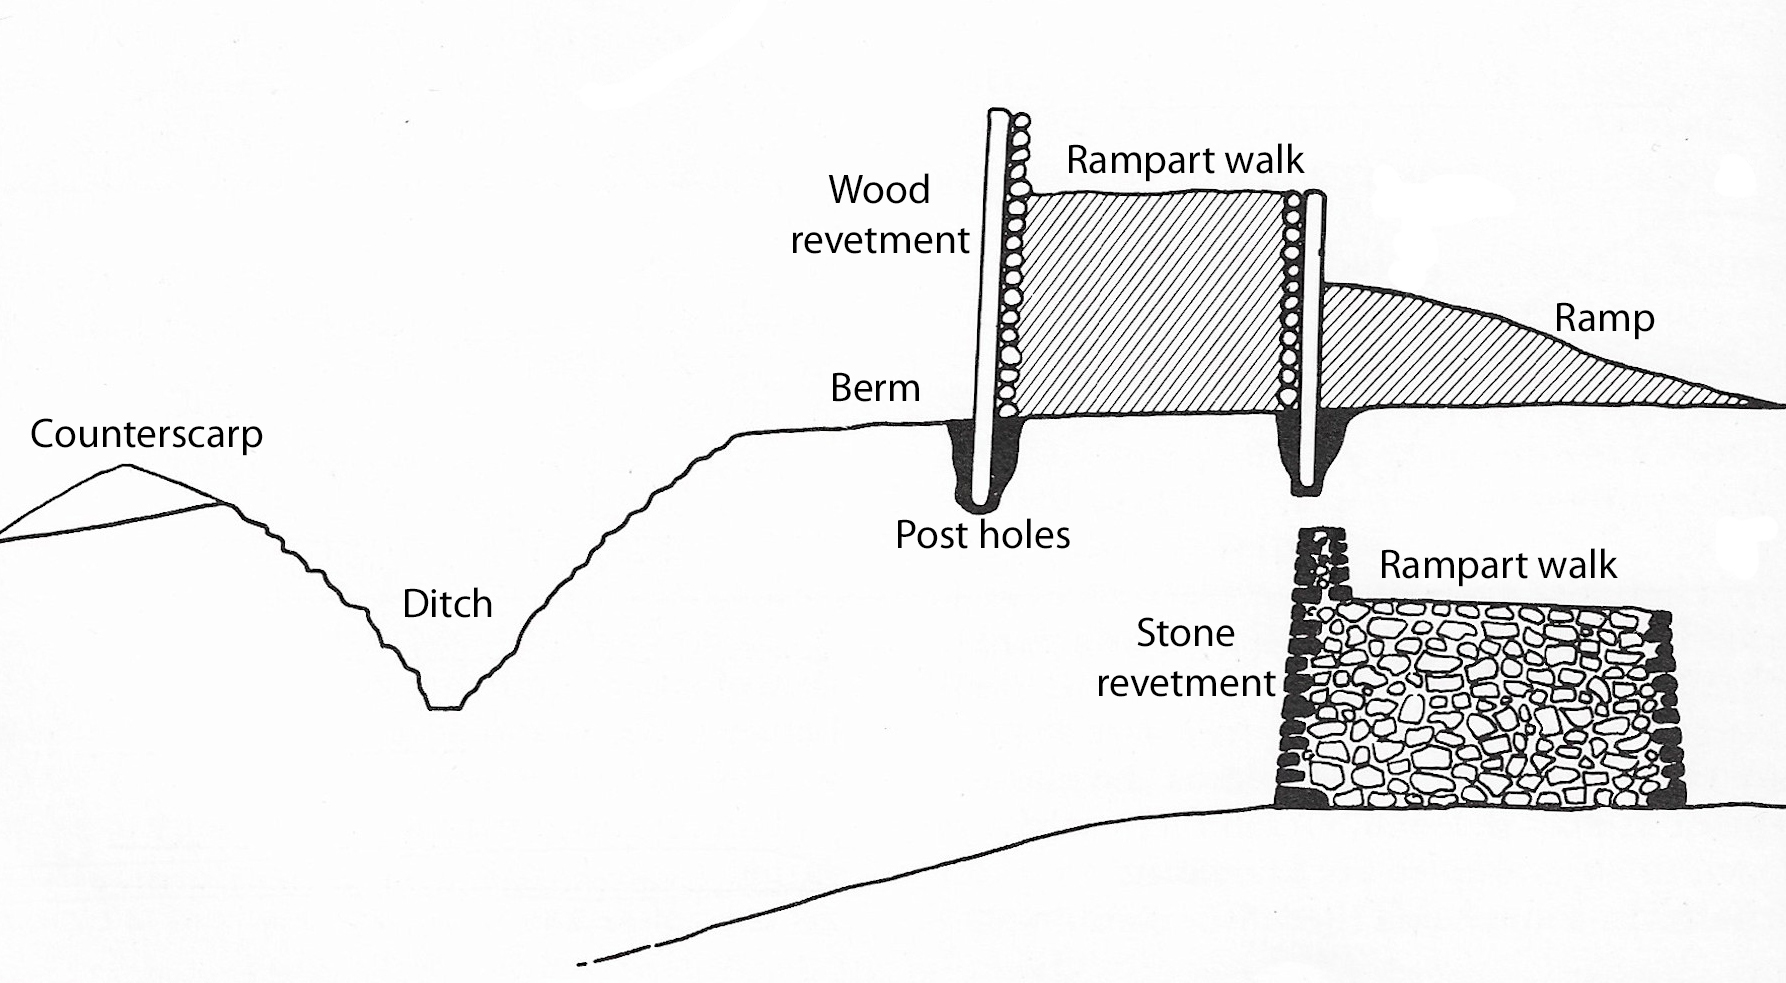
The earliest known occupants used the hillfort during the Neolithic, and left behind two polished stone axes and a set of worked stone tools. The story of the archaeology of the Iron Age hillfort is complicated, but in essence it began with two banks that supported ramparts (defences built of stone), separated from each other by a ditch. The first pair of banks and ditches followed the natural line of the hill, only interrupted by two entrances, on the east and west sides. Over the 300 years that the hillfort remained in use, additional banks and ditches were added, in a less straight forward arrangement, causing the entrances to become corridors with banks along their sides. In total, there are two banks on the eastern side, five on the southern side, four on the south and seven on the west where a complex of hollowed out depressions were added either side of the western entrance. To date it is not known what the hollows were used for and they remain unique in Britain. There are photos of them below.
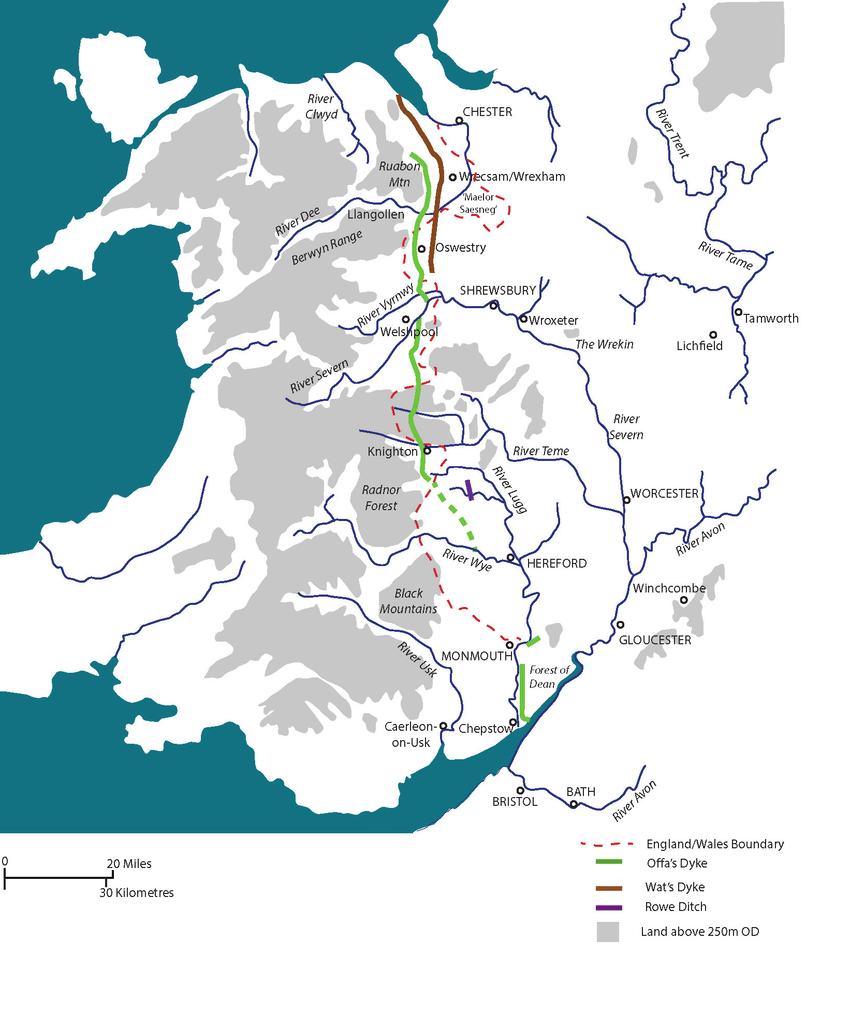
The hillfort was incorporated by Wat’s Dyke, which arrives at the hillfort’s southern corner, and departs at its northern end, using the hillfort’s presence as a component of the linear boundary that extends over a 60 km (37 mile) stretch of the Welsh border built in the 8th or 9th century AD. It begins in Maesbury, just south of Oswestry and extends all the way to Basingwerk, near Holywell, on the north Wales coast, roughly parallel to Offa’s Dyke, but much shorter. Although its purpose is currently a matter of speculation, it is thought to mark the border of Mercia in the west, and to be both a defensive and a symbolic structure, marking differences is political allegiance and administrative systems. There is only one small part of it visible at Old Oswestry, at the southwest corner, but the line of the Dyke is marked by a line of hedgerow and trees that heads north from the hillfort.
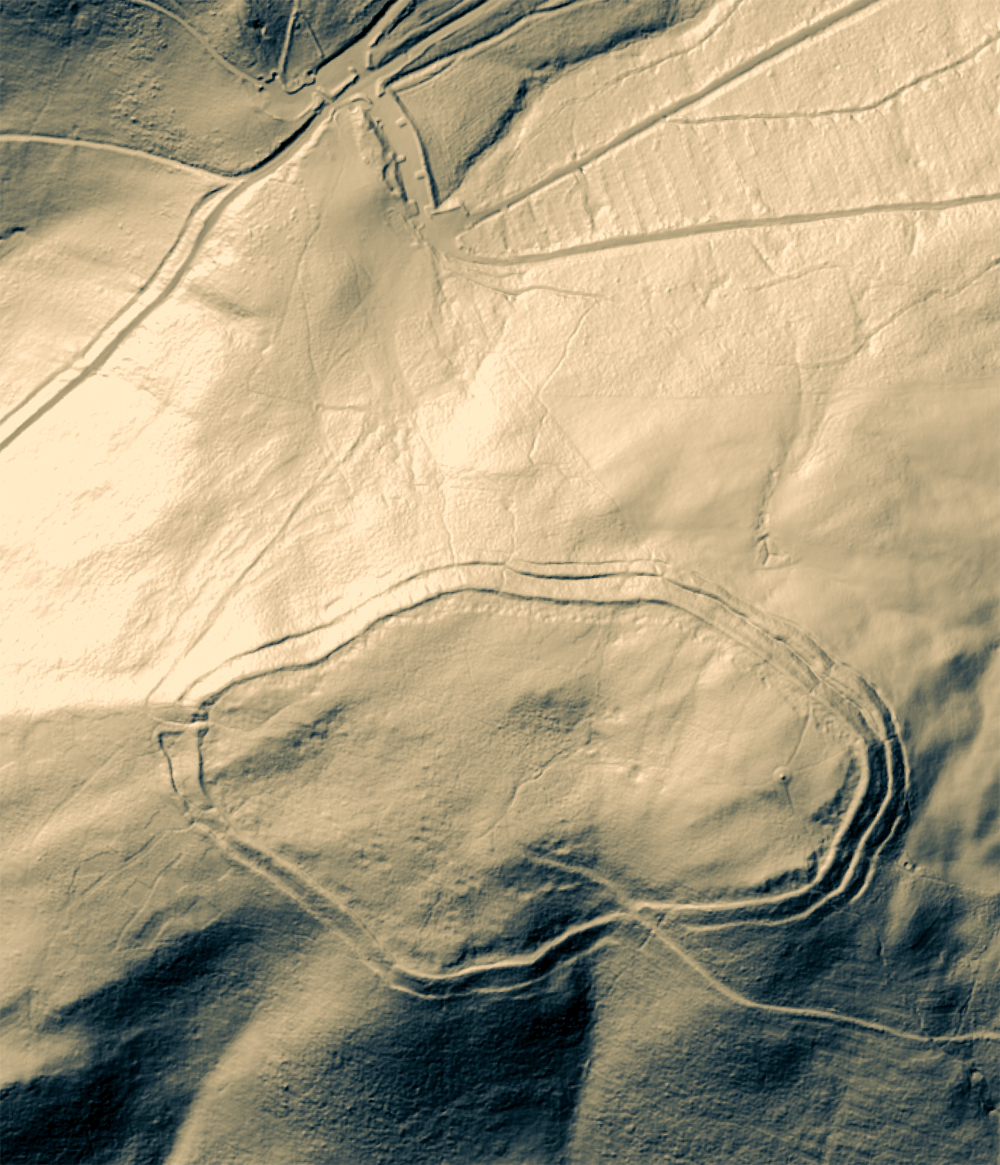
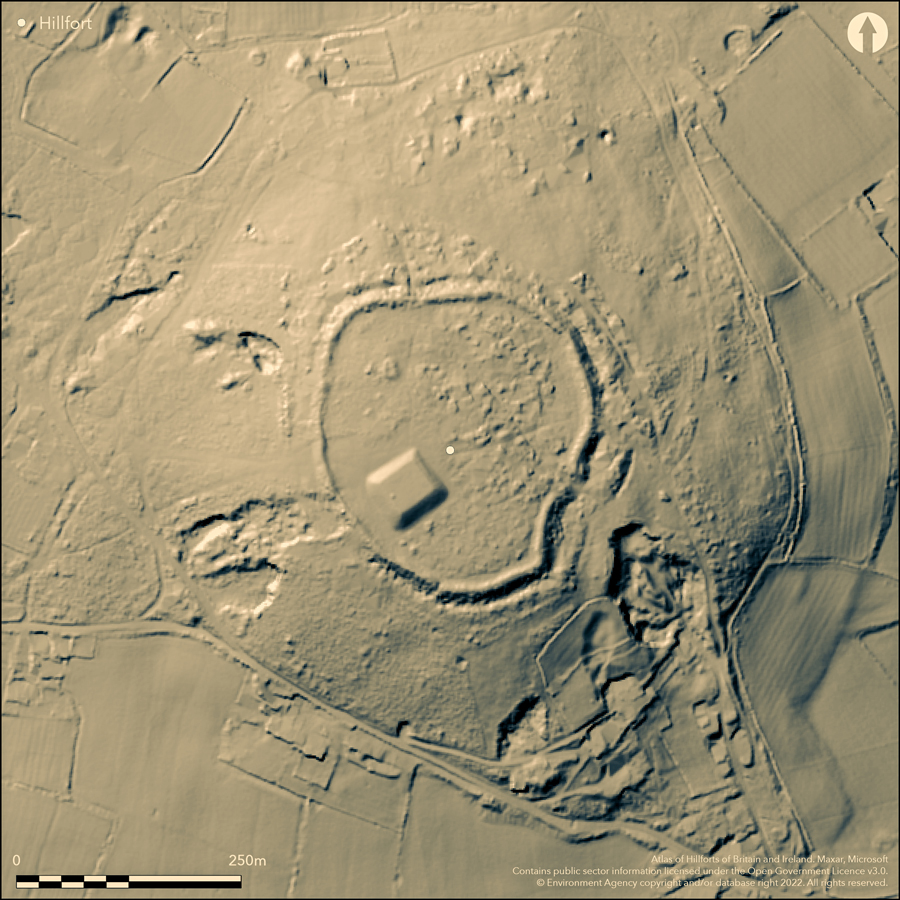
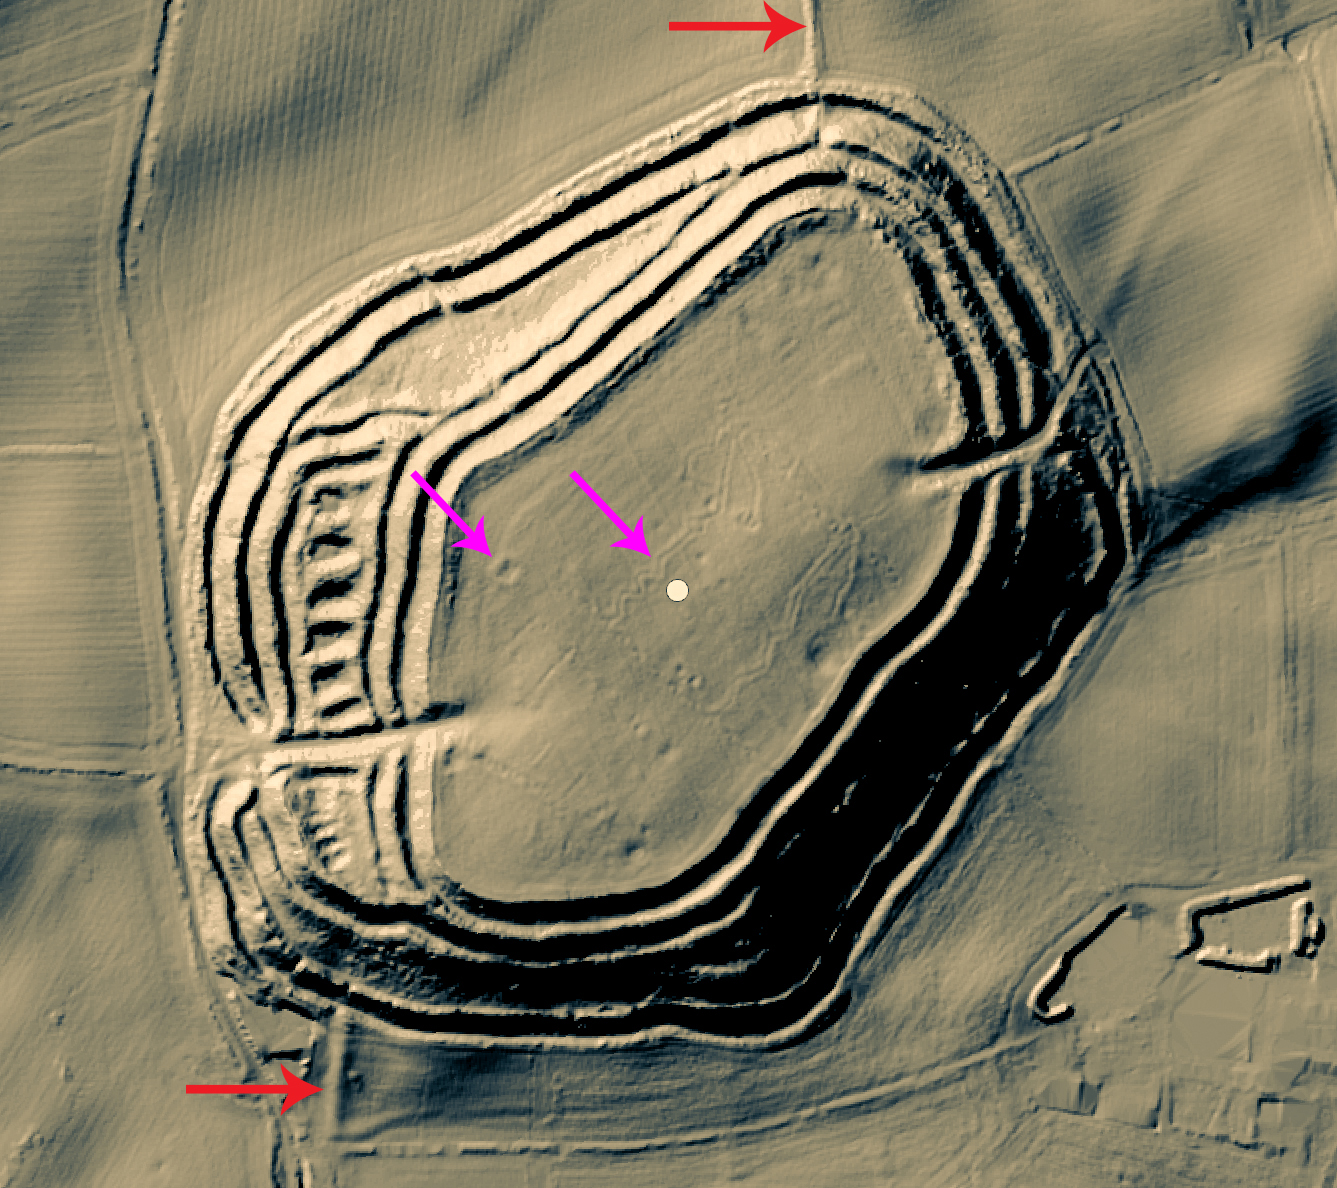
LiDAR view of Old Oswestry, with Wat’s Dyke (red arrows) and the craters and trenches (pink arrows) clearly visible. Click to enlarge. Source: Lock, Gary and Ralston, Ian. 2024. Atlas of Hillforts of Britain and Ireland: https://tinyurl.com/mputmk3d
In the LiDAR image of Old Oswestry to the right, Wat’s Dyke can be seen at the bottom left, where it meets the corner on a perpendicular on the southern side and extends from northeast corner of the hillfort, both visible as a shaded bank leading into and out of the hillfort. The builders were obviously great pragmatists, making good use of a natural barrier in the landscape!
During the First World War, the interior of the hillfort enclosure was used for military training purposes, including the digging of practice trenches and setting off mortars and other explosive devices that left small craters in the top. Marks of both the trenches and the craters are visible in some aerial photographs, and are visible in the LiDAR image right (click to expand).
The photographs are a mixture from April 2025 and August 2026, showing the difference between the well-watered spring and the long-term drought of 2026.
View from the foot of the west entrance to the west
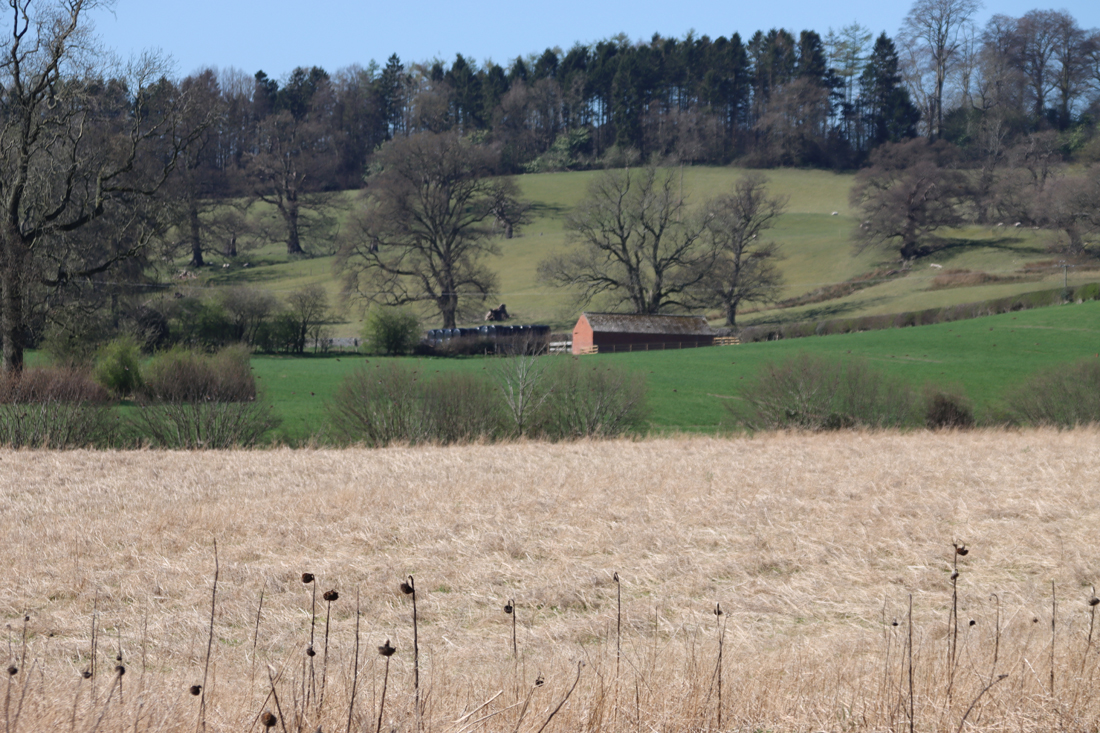
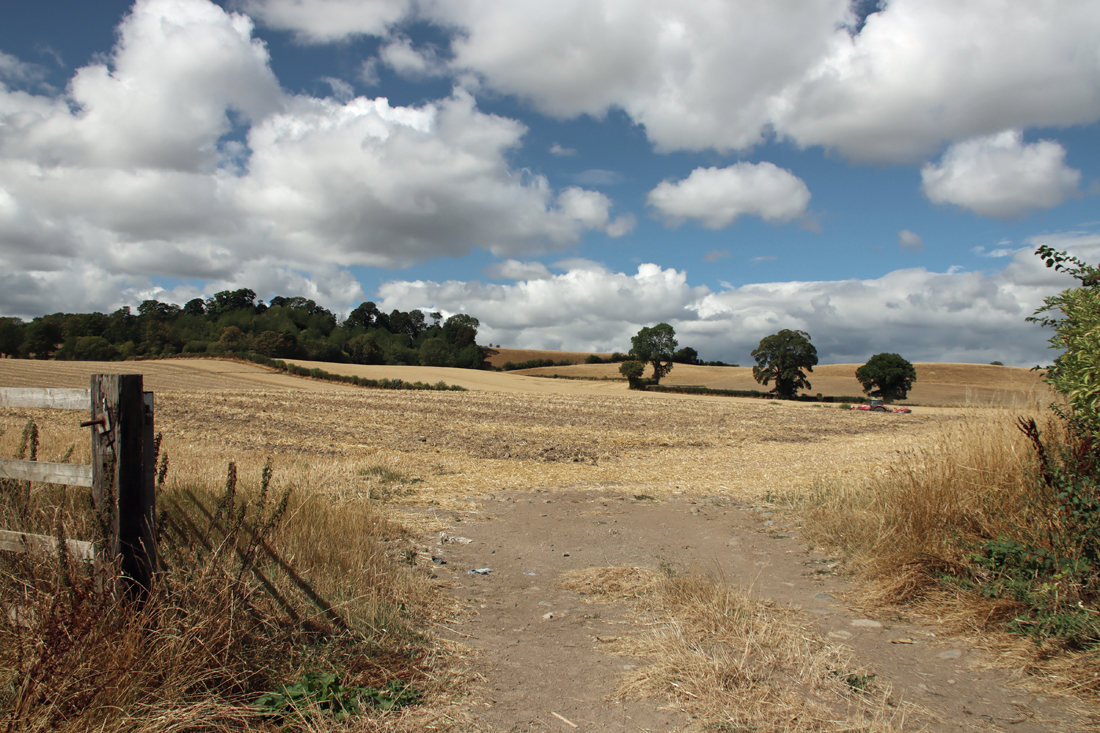
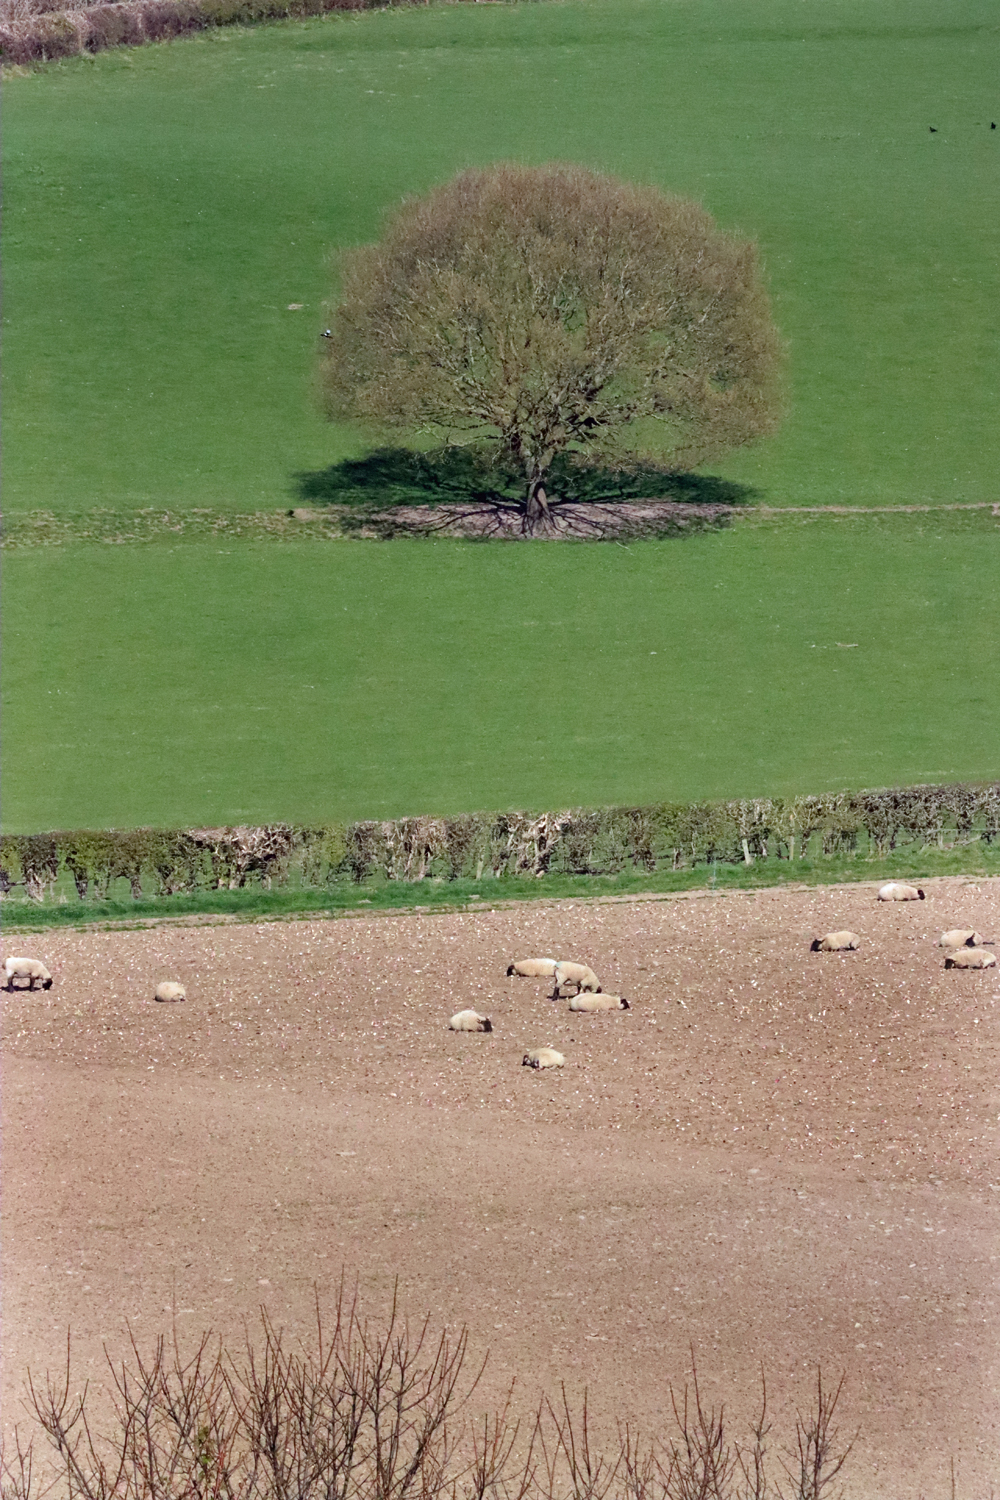
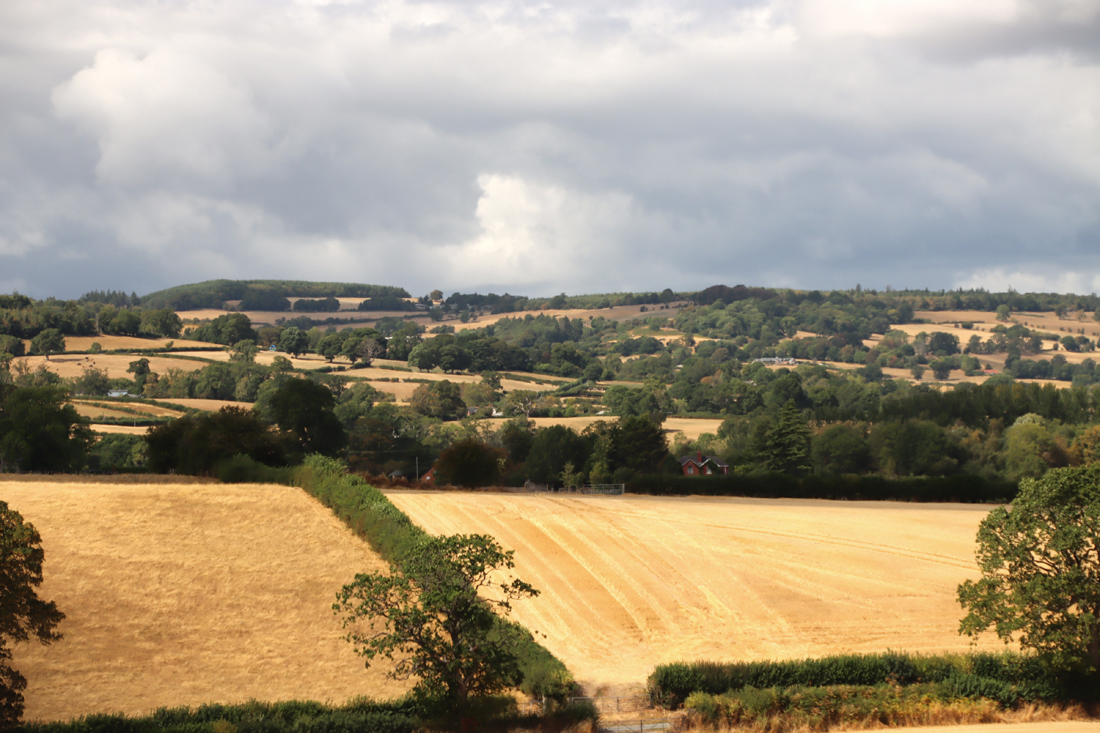
View across the fields at the entrance to the hillfort
The west entrance towards the plateau
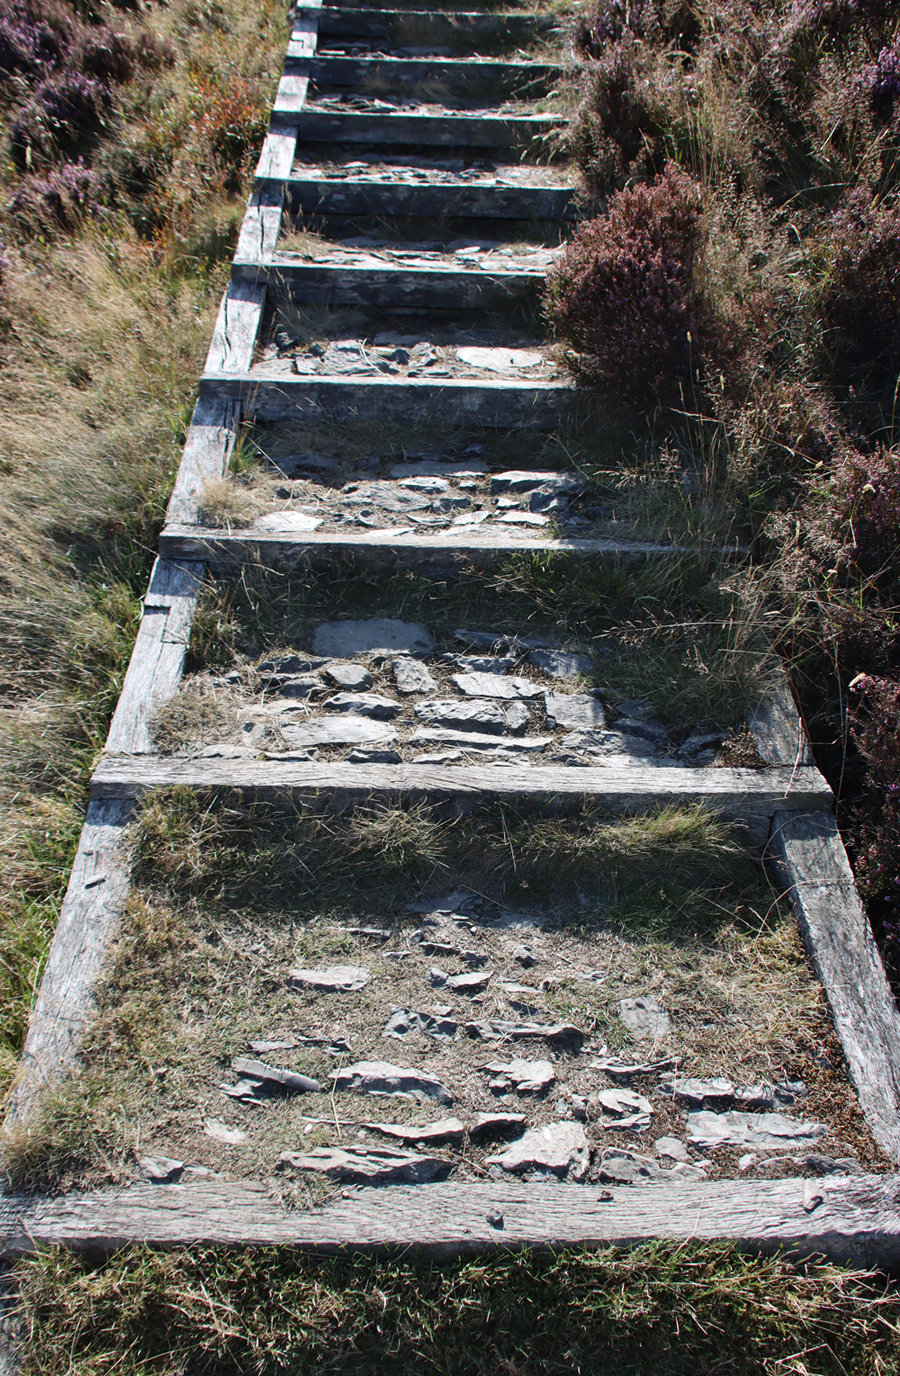
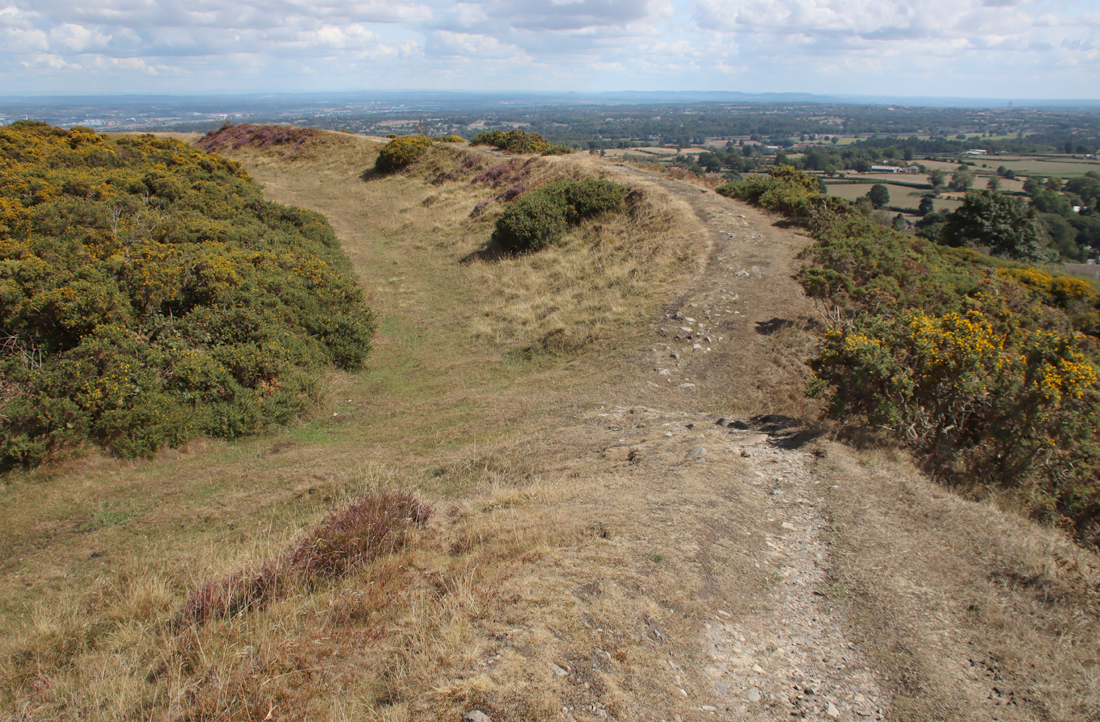
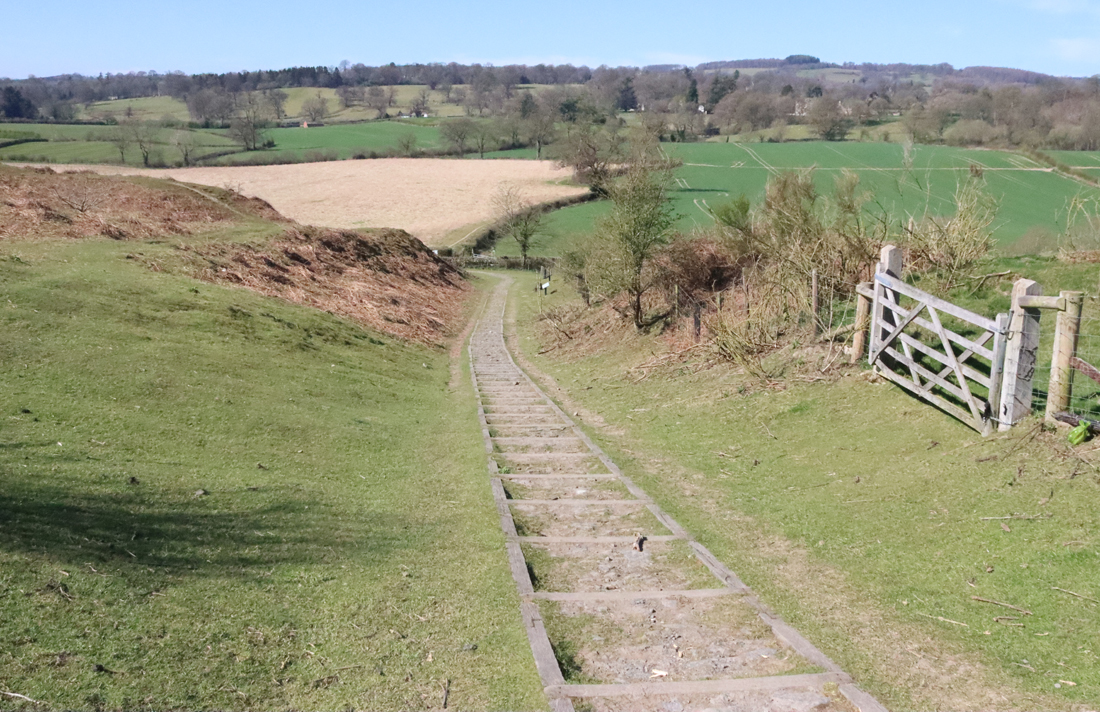
From the bottom of the west entrance there is a shallow slope, with wide wood-framed stone steps to avoid mud slippage, leading up to the plateau. Here, there is a walk that follows the circumference of the hillfort.
East side of the top of the hillfort. Note that this photograph was taken in April 2025; in August 2026 the plateau was completely parched, and a light yellow colour as in some of the photographs below.
The middle of the interior is fenced off for pasture most of the way round, although you can enter it at the eastern entrance, where you also get a good sense of how undulating the plateau actually is, even though it looks completely flat in aerial photographs. At this point, as with many others, you cannot see from one side of the enclosed space to the other. Walking to the highest point of the plateau from the eastern entrance, up a slight slope, gives you panoramic views.
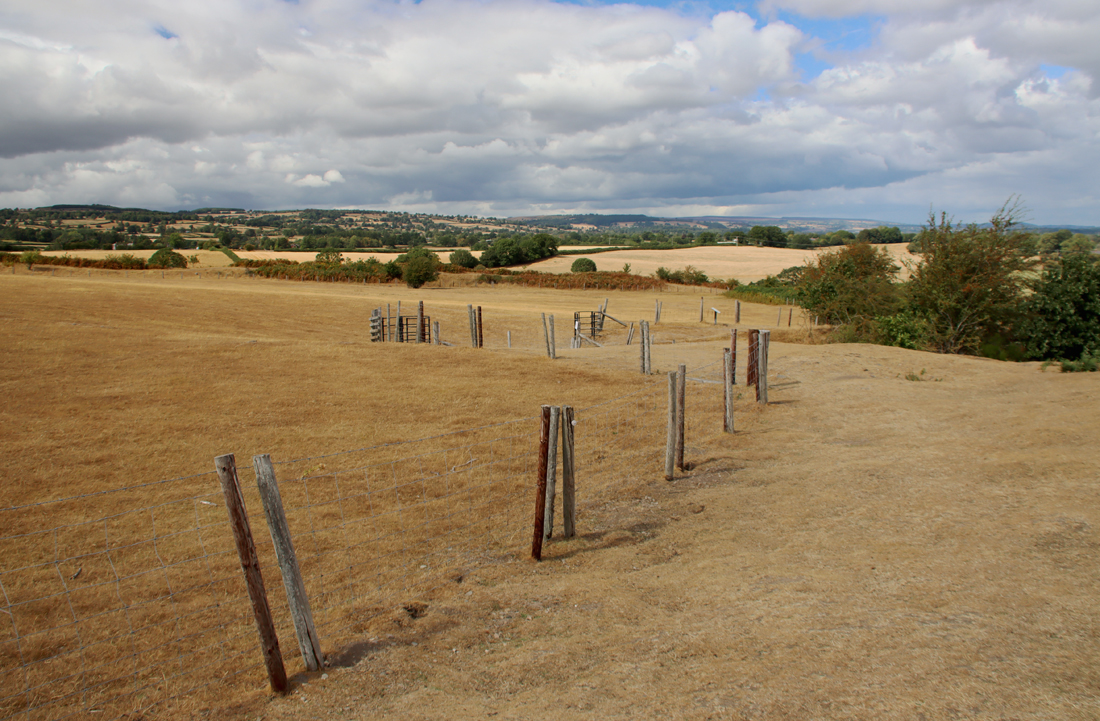
View across the eastern entrance towards the north in August 2026
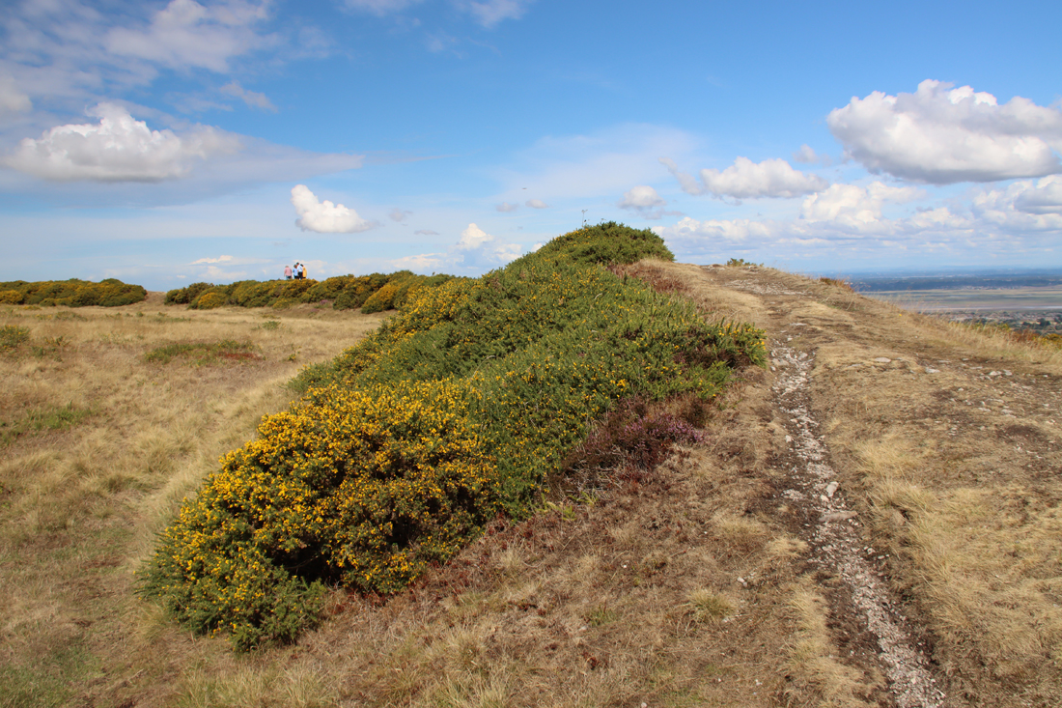
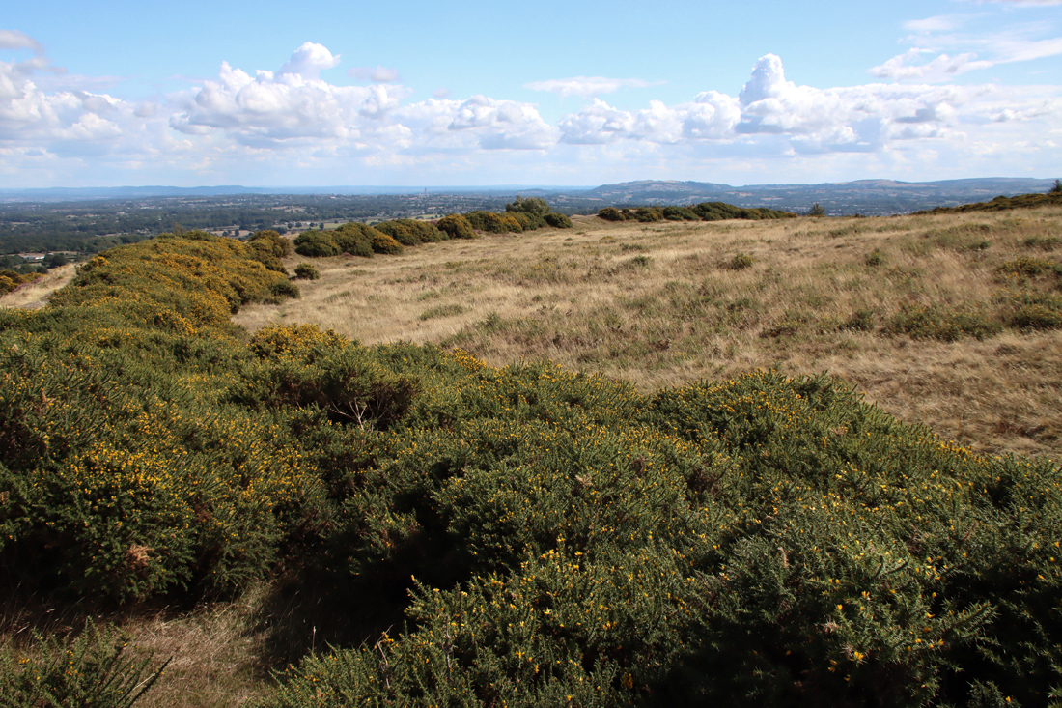
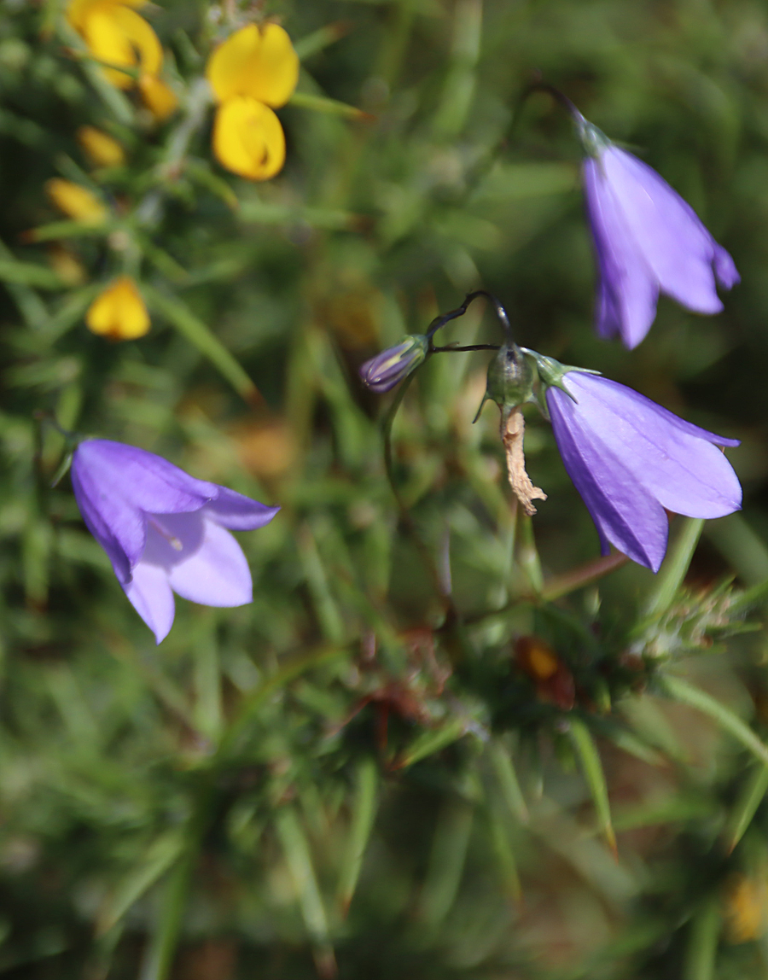
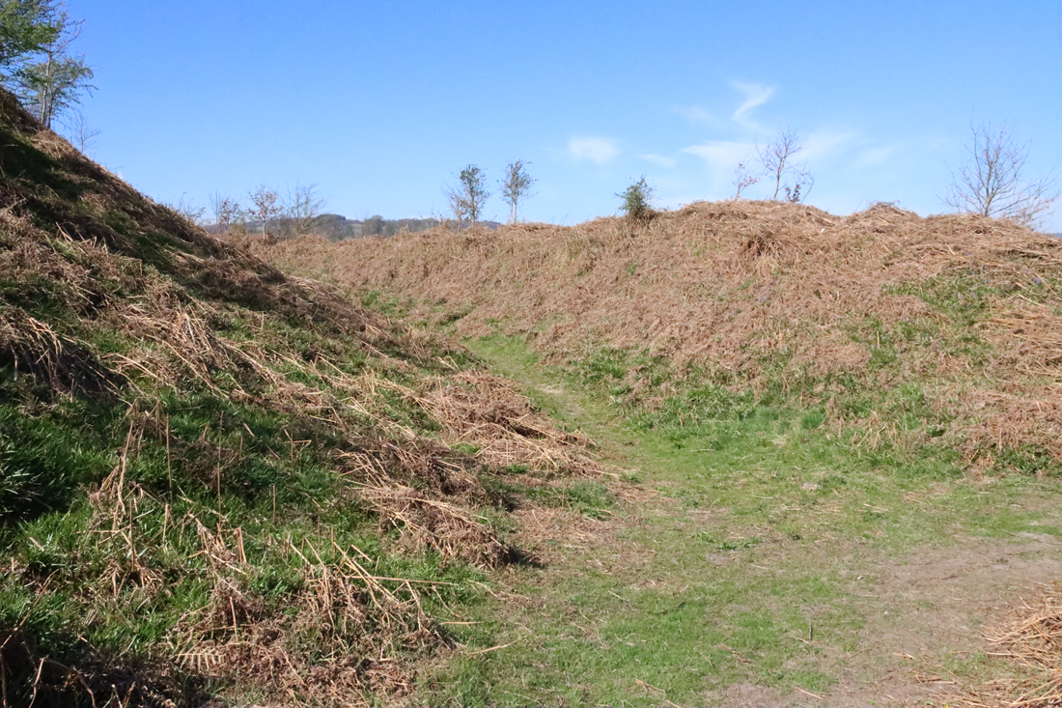
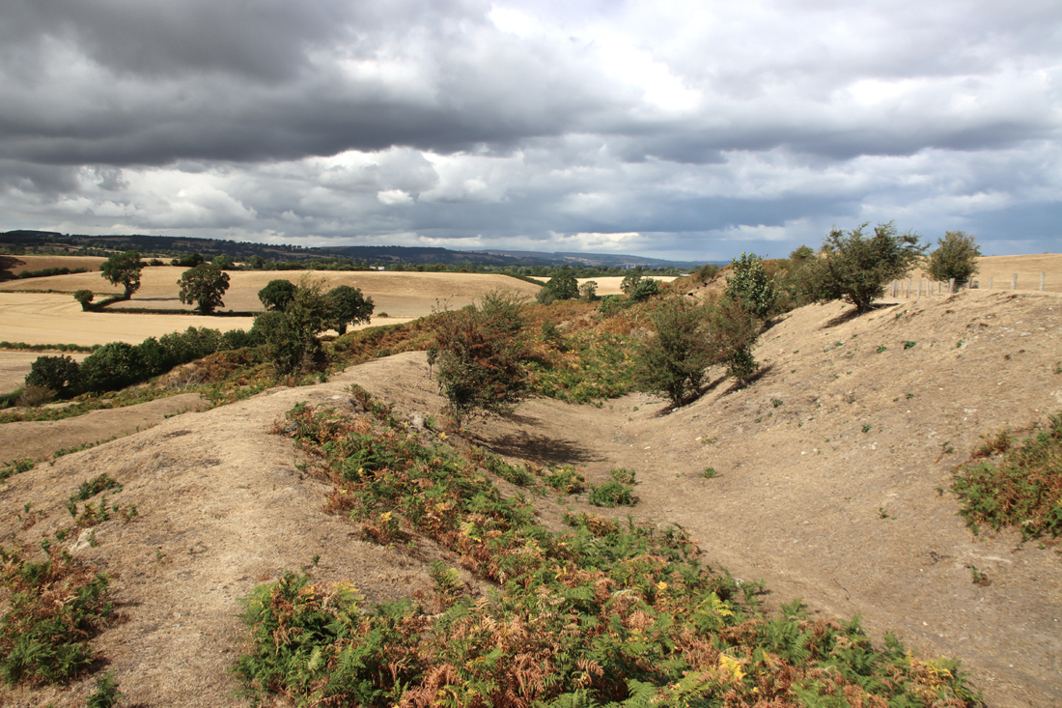
The ramparts and ditches can all be explored freely, and these give an excellent idea, even after centuries of erosion, of the scale of the construction work that made up the site. All of the rampart banks are so magnificently high that if you stand in the ditches, all you can see is the walls of the banks either side of you. It is in the ditches and on the side of banks, rather than along the plateau itself, that most of the wild flowers are to be found.
Across the top two banks and ditches to the view beyond
Optional stairways that lead across the banks and ditches from the circumference walk, showing the surviving depth of one of the ditches
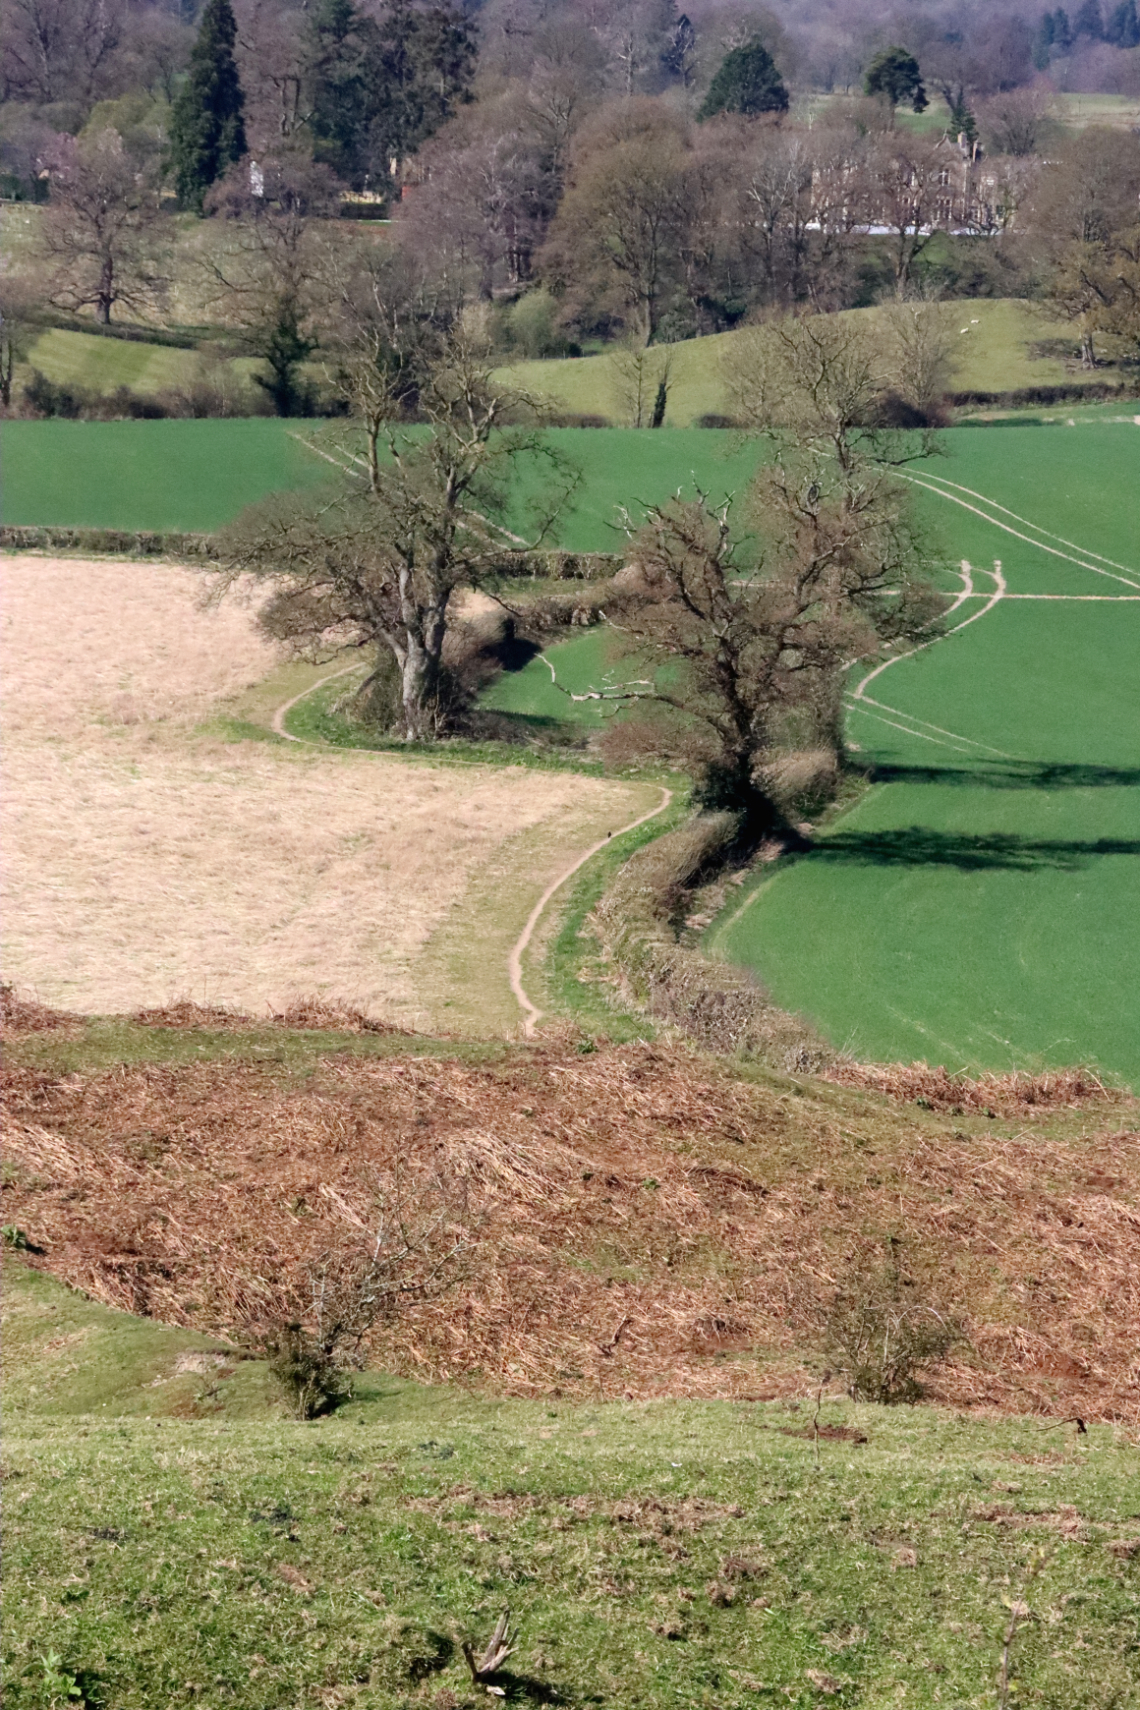
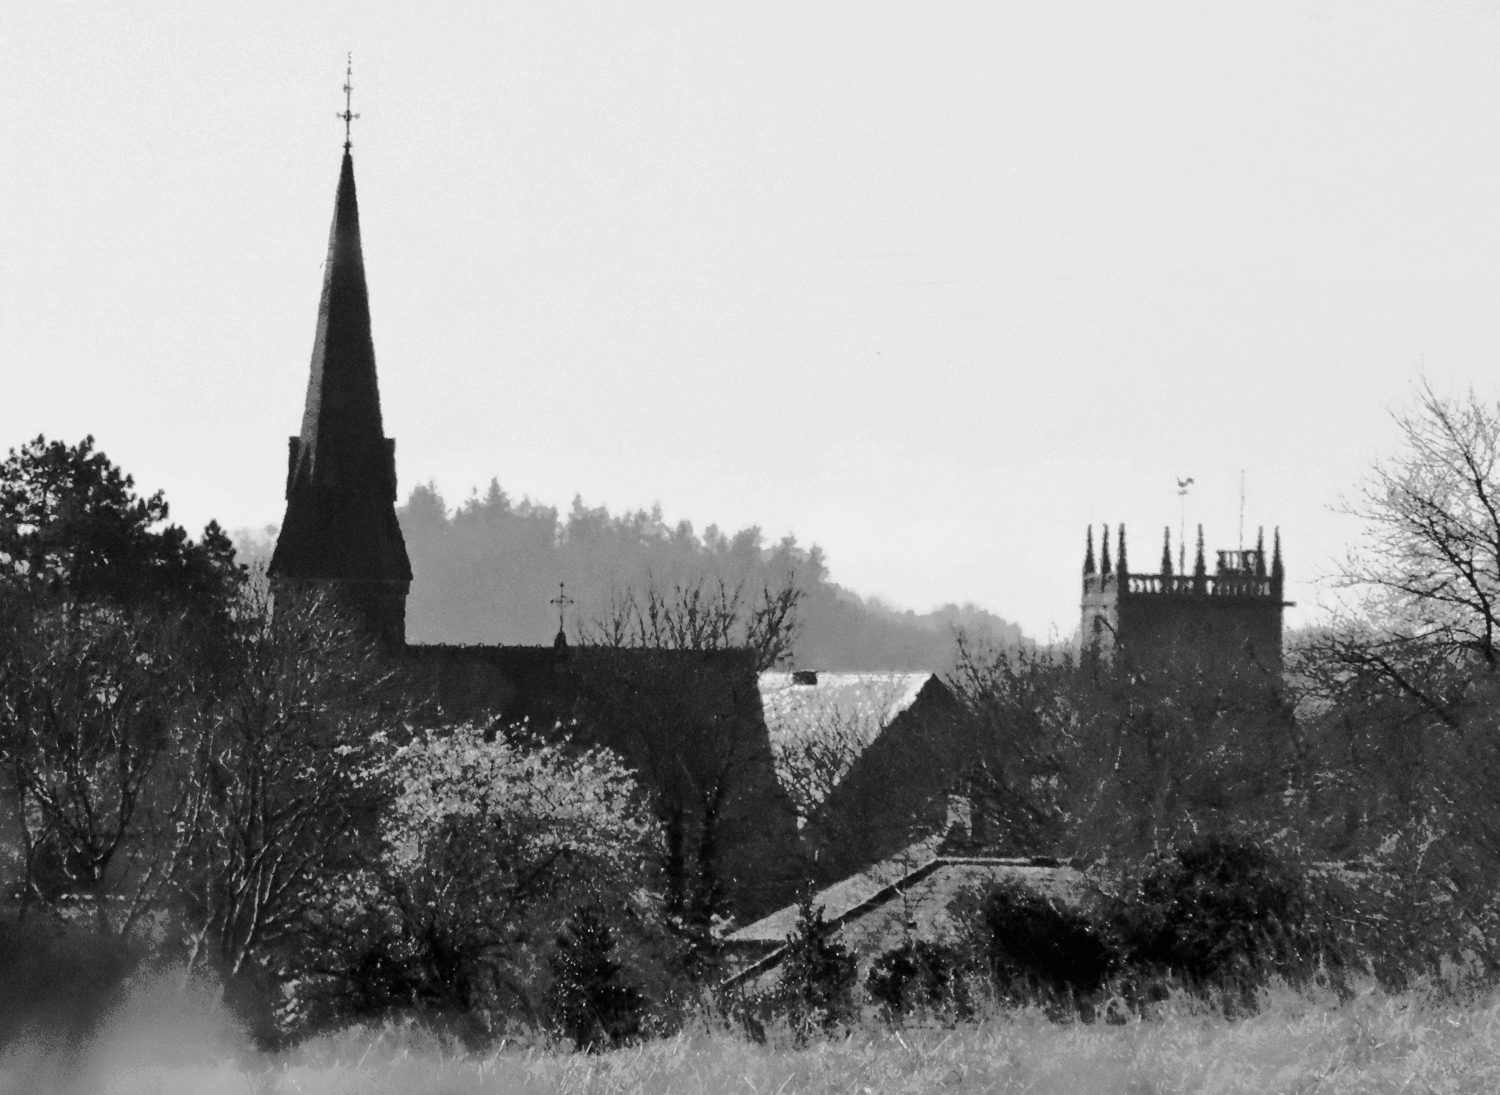
The line of Wat’s Dyke marked by the hedgerow and trees, heading north from the northern edge of the hillfort
April 2025
April 2025
Rosebay willowherb, August 2026
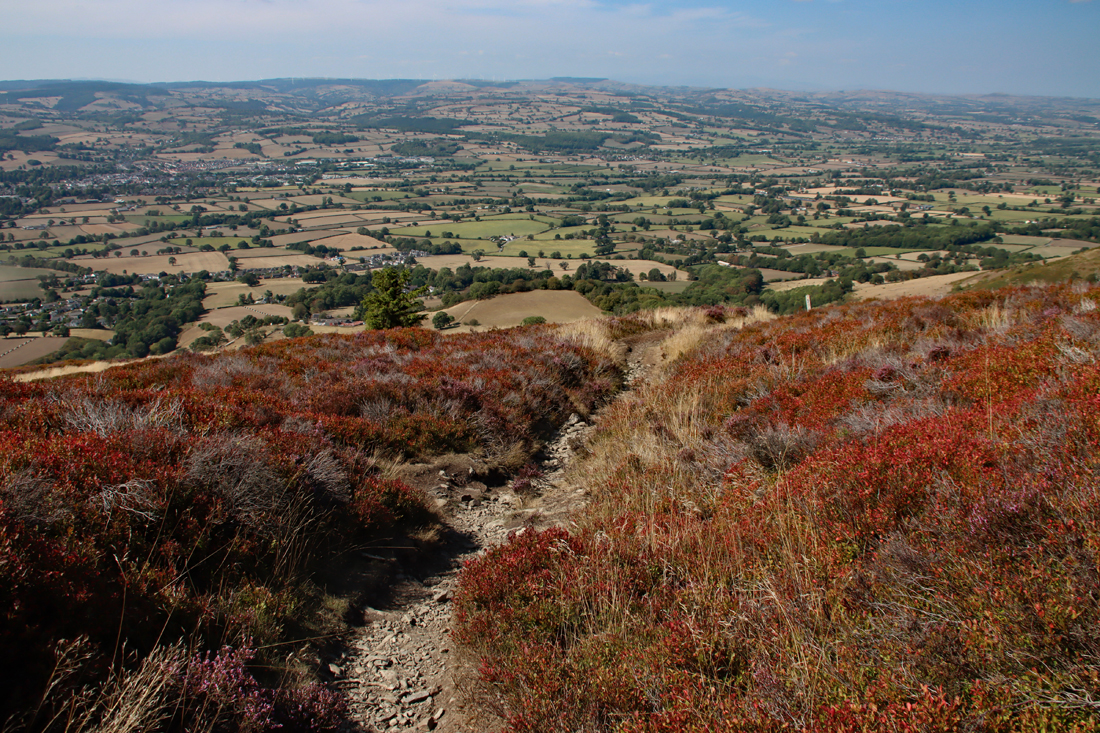
View east from the plateau
Perimeter walk around the plateau
Upper and second ramparts looking west
Walking along the top of the second rampart to the east
Walking to the west along the third rampart
The hollows at the west end are reached most easily from a black metal kissing gate on the north side (left, going up) on the slope from the western entrance. This lets onto a single track footpath that passes at the bottom of the hollows and lets you get a sense of the scale of them, which is impressive. The hollows on the other side of the footpath can also been seen, but are much smaller. A footpath actually goes across the middle of them, but they are best seen from the second (looking down) or third ramparts (looking back).
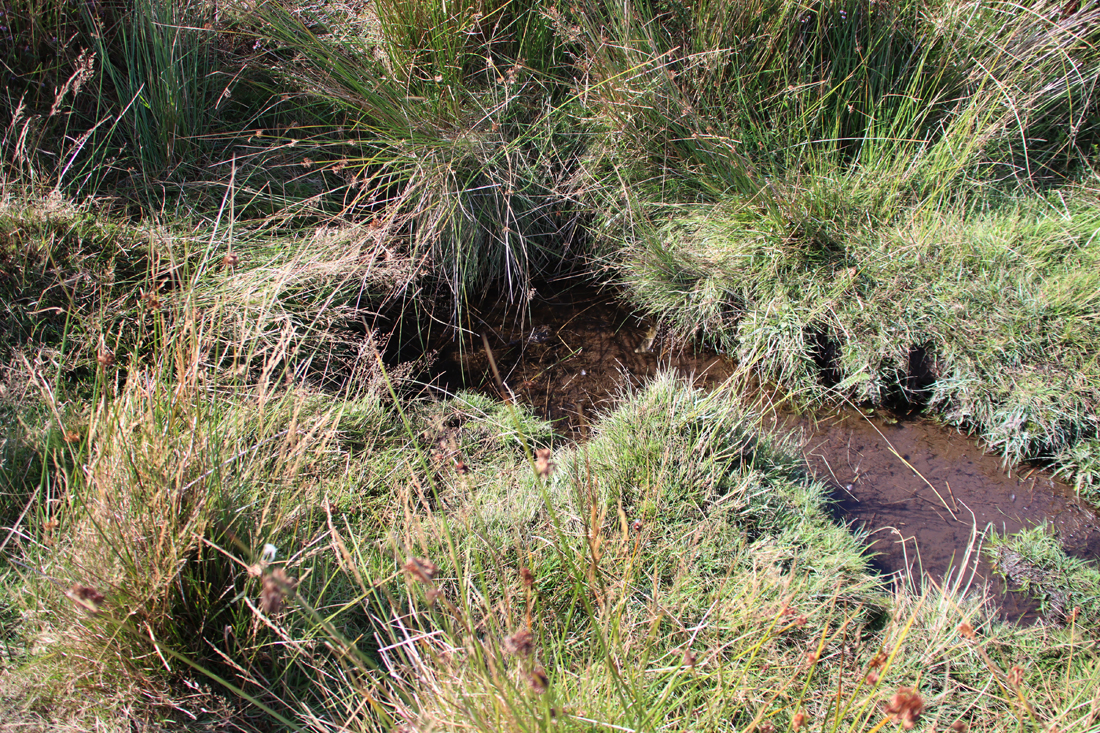
One of the ponds or cells that you can see in the illustration at the top of the page, to the left of the west entrance as you go uphill, in April 2025. This was dry in the drought conditions of August 2026, but some of the hollows still had marsh plants at their edges.
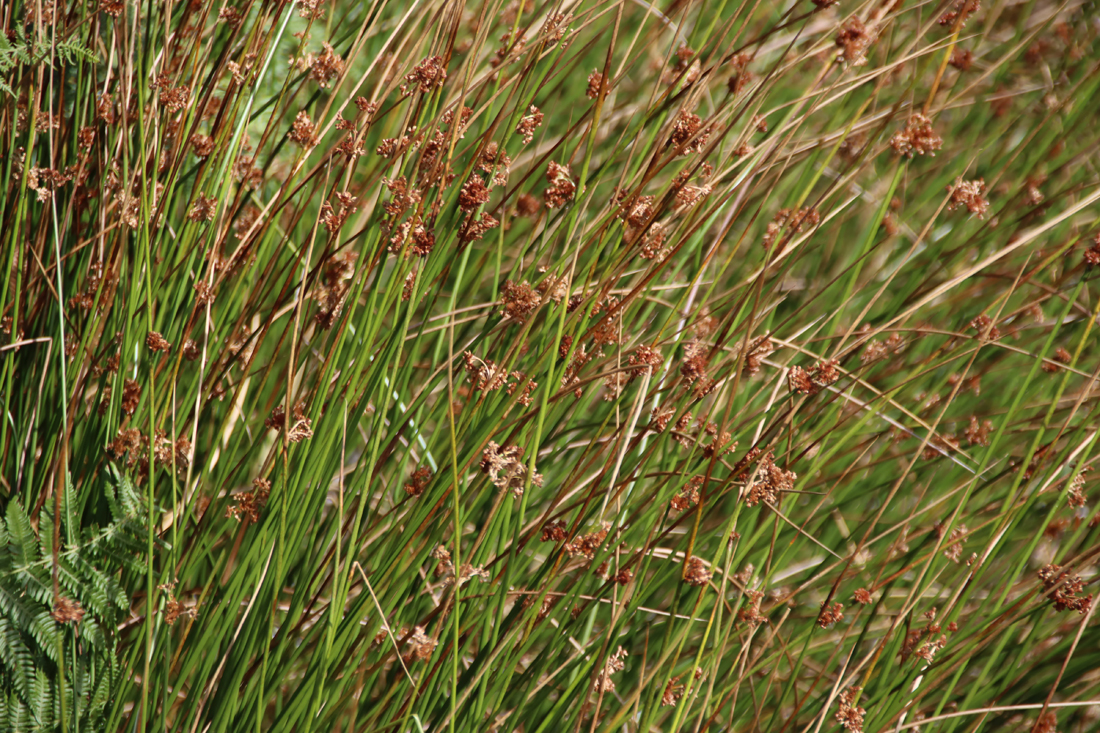
Soft-stem bulrush growing around the base of the hollows even after a drought
Returning to the car via the west entrance
The great bank at the base of the hillfort and the lesser bank below it
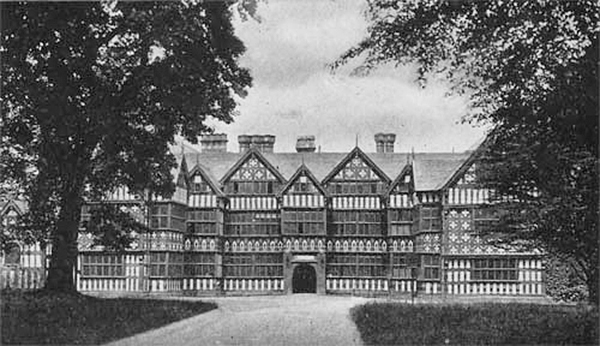
The hillfort itself is dramatic and breathtaking, but the surrounding landscape also bears unmistakeable signs of Oswestry’s heritage, whilst beneath the fields there may well be more of the area’s prehistory to uncover. The hillfort used to part of the Park Hall estate, which once had one of England’s most impressive Tudor houses at its core before it tragically burned down in 1918. The Oldport Farm immediately below the hillfort on its southeastern side dates at least to the 17th century, and perhaps earlier, and the fields retain the imprint of much earlier agricultural heritage. During the First World War both the centre of the hillfort and other places in the vicinity, was used for digging practice trenches, both a chilling and touching reminder of the realities of the war. A Prisoner of War Camp and cemetery were both established nearby. There are even glimpses of the impact of the Industrial Revolution from the top of the hillfort, with the 19th century railway and Thomas Telford’s A5.
If you are looking for a great place for a short walk that focuses on a splendidly impressive and nationally important site, this should not be missed. The walk can be extended via other footpaths, or can be combined with a visit to Oswestry itself, which is a very attractive market town. You can download the Visit Oswestry’s Heritage Trail here.
The site was owned by Lord Harlech until 1946 when he handed it over to the state, and it is now the responsibility of English Heritage.
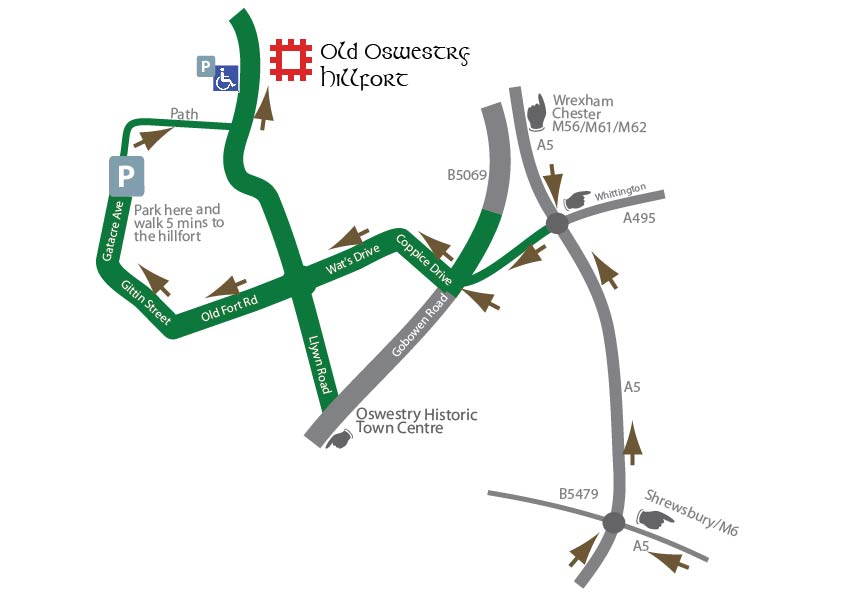
The route to Old Oswestry Hillfort, showing the main parking area at Gatacre car park, as well as the lay-by at the foot of the west entrance. Source: Old Oswestry Hillfort website – visiting page
The site is managed by English Heritage and it is free of charge to visit at any time, with one main parking area a five minute walk away from the hillfort, and a small lay-by. There is brown heritage signage from the A5, which takes you through a residential area to the Gatacre Playing Field car park where there is plenty of parking (What3Words ///spray.funky.tasters). There is also a layby with room for four or five cars. Both parking areas are shown on the map produced by the Old Oswestry Hillfort website.
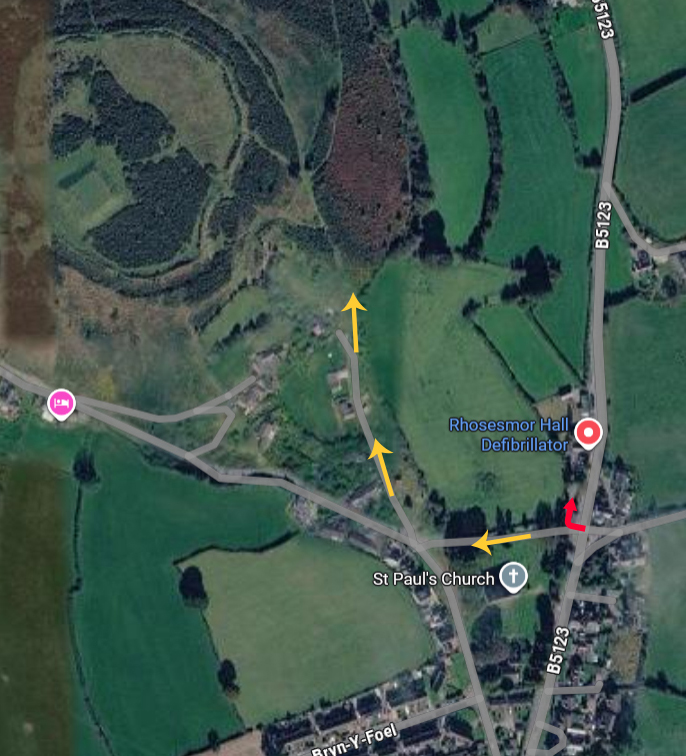
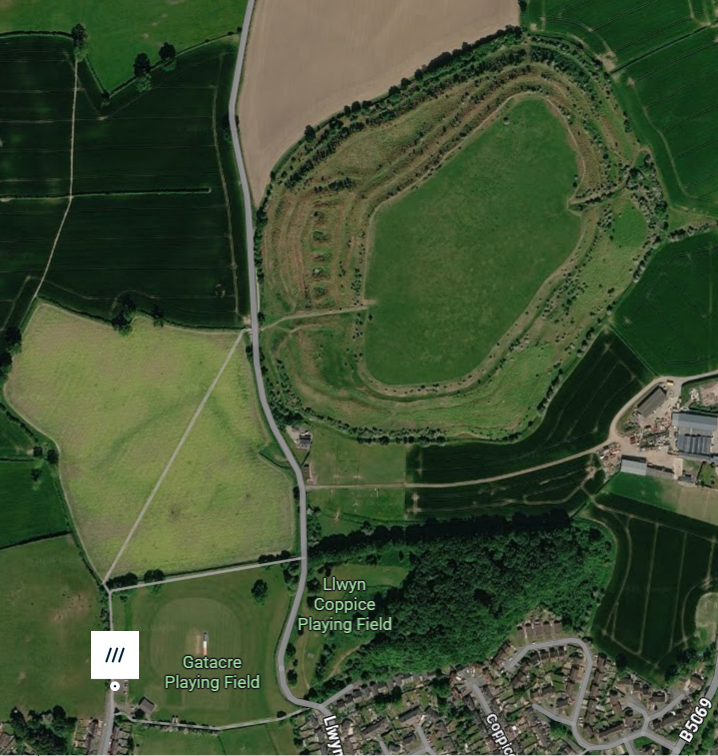
From Gatacre Playing Field car park showing the field route and the lane route to the western entrance to the hillfort. Source: What3Words
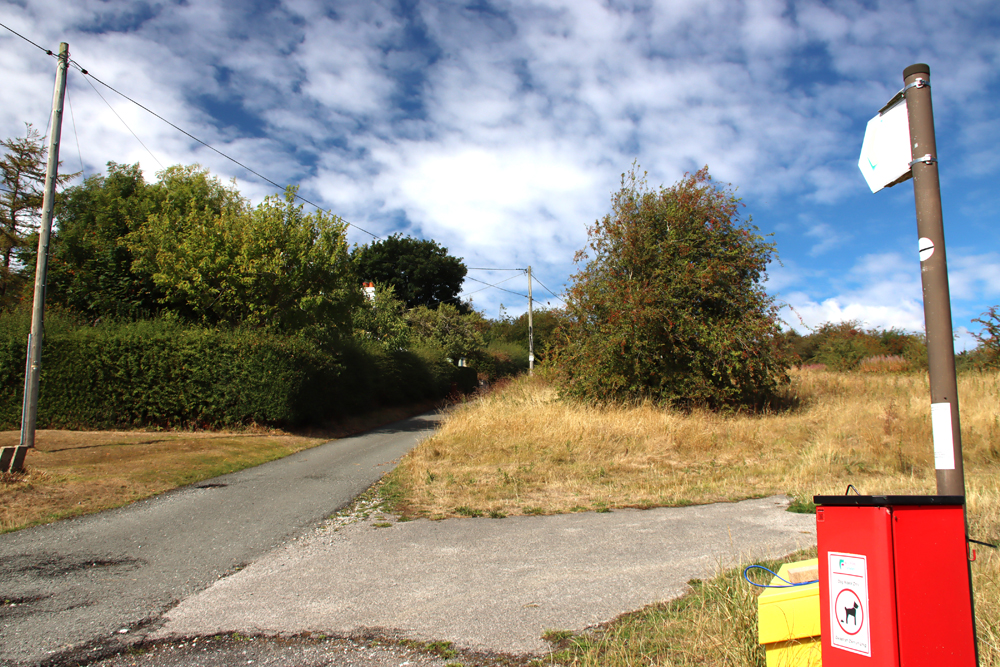
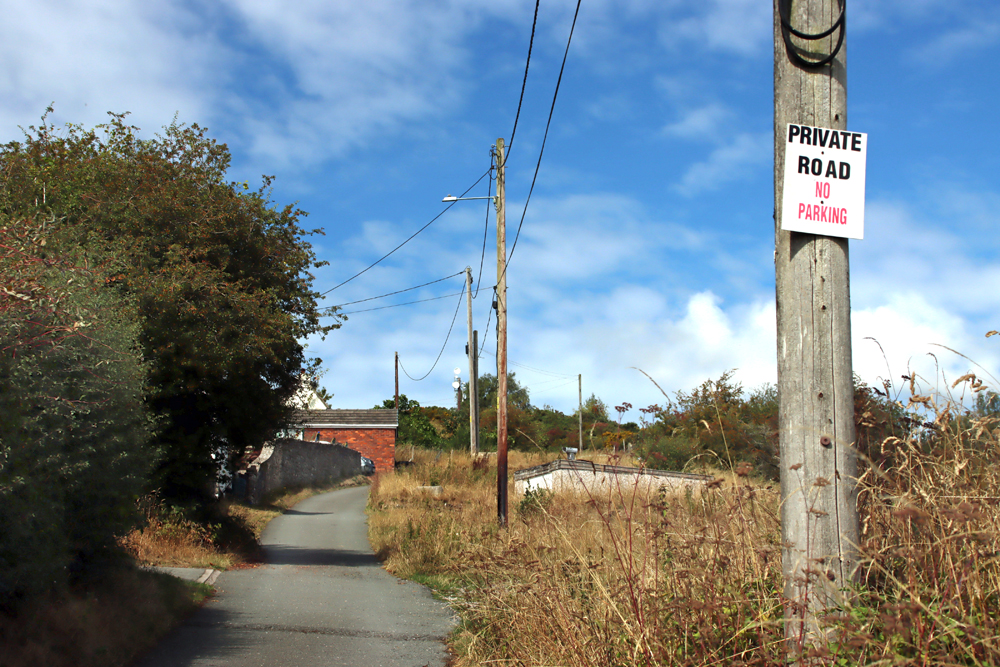
I always park at the Gatacre car park because there is always plenty of room and it is only a five minute walk from the hillfort’s west entrance (the main access route to the hillfort). The route to the hillfort is all on the flat, along a metalled path and a small, very quiet lane.
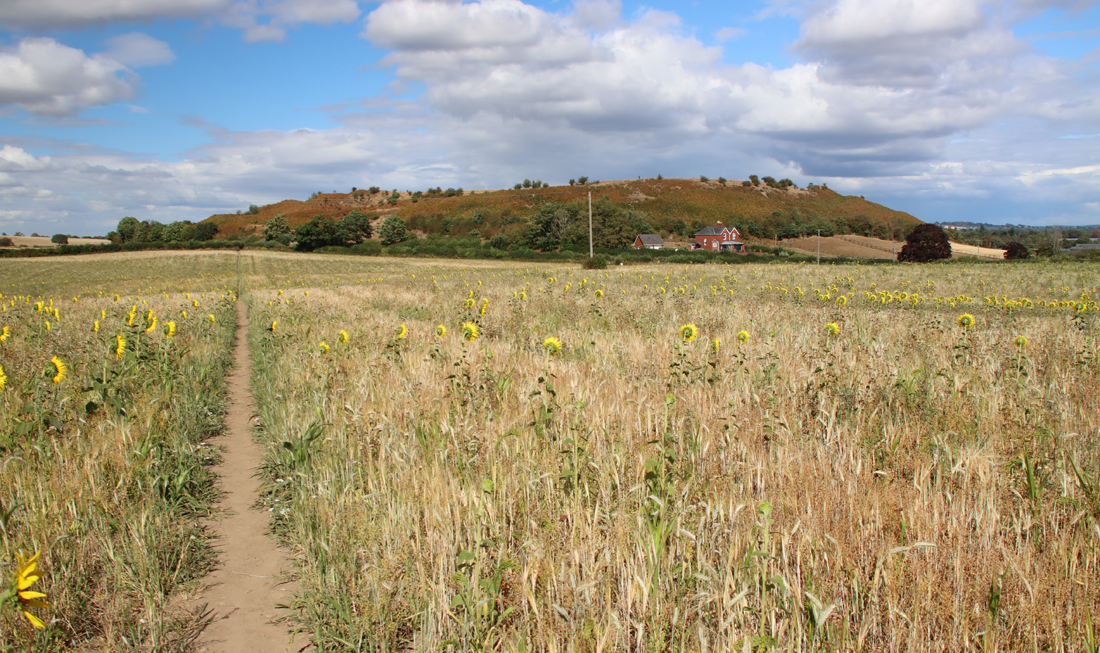
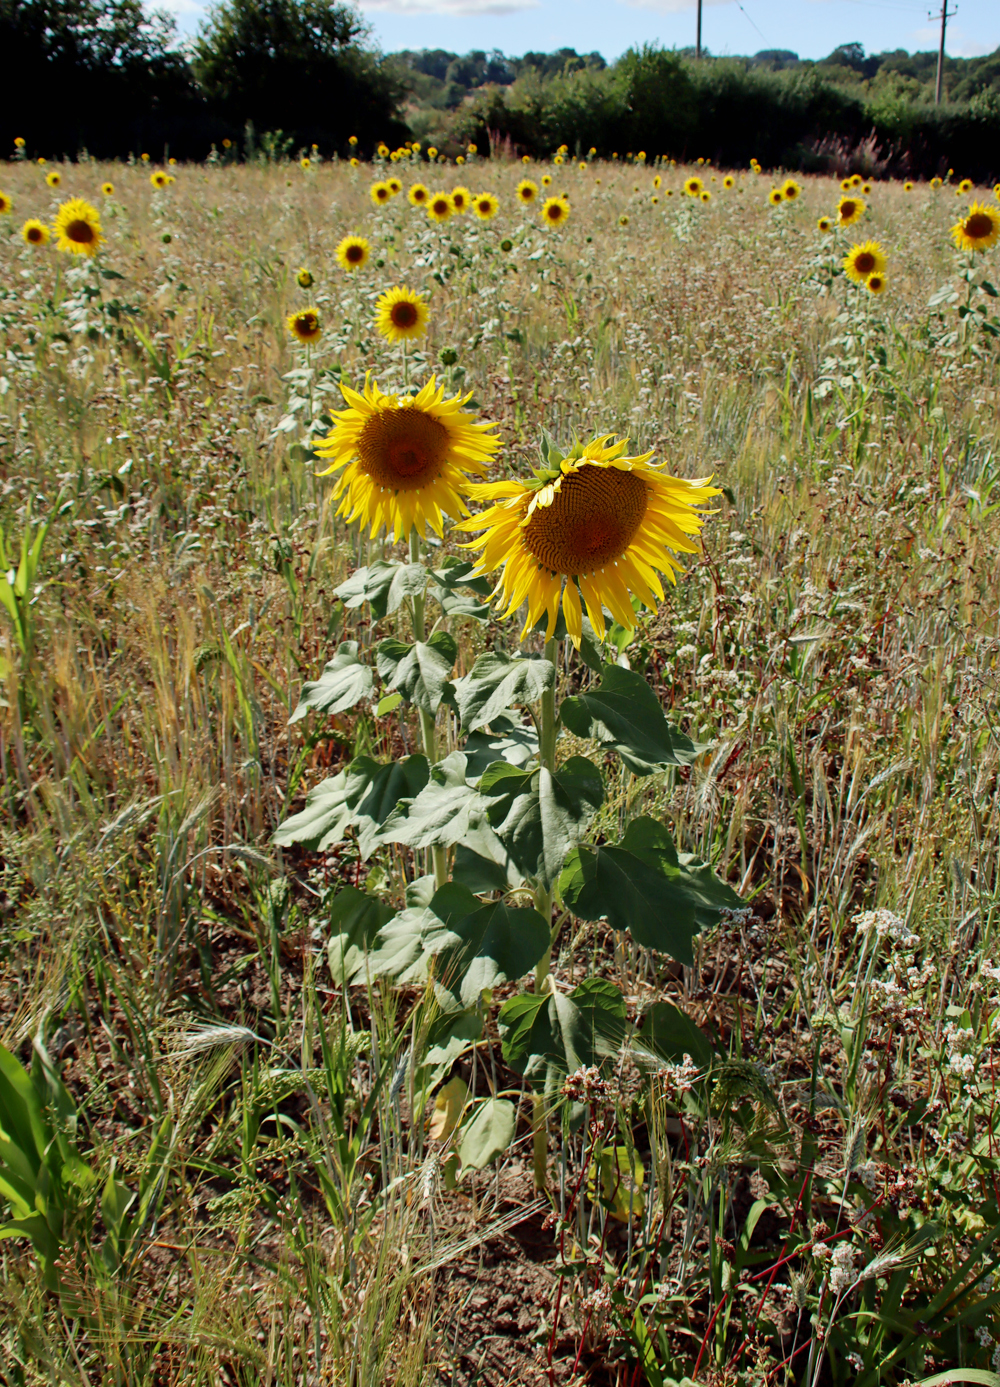
If it hasn’t been raining, there is an even shorter route if you use the footpath (Oswald’s Way) from just beyond the car park to cut across the field – this was a gorgeous vista of sunflowers in August 2026, and would probably be even more sunflower-intensive in years that have had a bit of rainfall.
There are no facilities at the hillfort of any description, but there are plenty within Oswestry itself, only a short drive (less than two miles / 3.5km) from the site, or at Whittington Castle to the east.
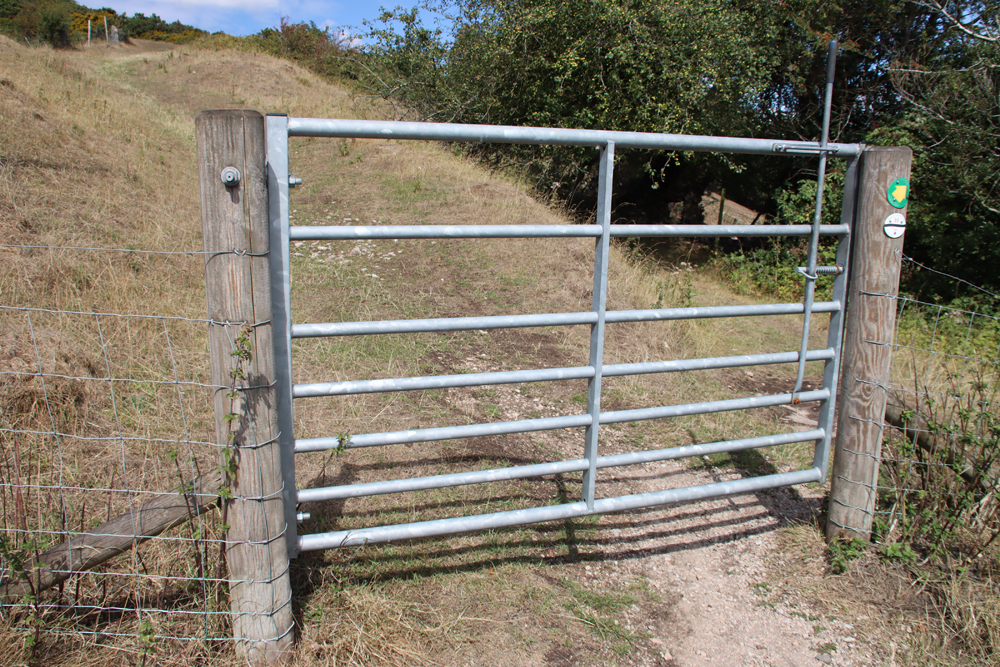
The west entrance is a long, shallow slope now provided with long wood-framed steps lined with stone to protect visitors from muddy conditions, that leads up to the top. At the top, there is a footpath all around the plateau. The western and eastern entrances also offer access via gates and footpaths to the lower banks and ditches as well as the puzzling hollows that flank the west entrance. Note that sheep roam the banks and ditches, so gates must be closed and dogs must be kept on leads.
Bracken on the banks and ditches at the northwestern corner of the hillfort
Although the entire plateau walk is a nice easy stroll all the way around, well-worn by dog walkers, some of the lower ramparts are more challenging. Most of the hillfort walks along banks and ditches are very easy to access on the south and west sides, but bracken can be a perpetual problem on some of the ramparts and ditches beneath the plateau on the north and east sides of the hillfort, particularly in the summer. It seriously impedes passage, as well as potentially doing significant damage to archaeological deposits, whilst its density eliminates other species, significantly reducing biodiversity. Love it or hate it, one has to admire the tenacity of bracken under such extreme conditions. Both volunteer work and sheep are combining to reduce the impact of such invasive species, managing the site for the benefit of biodiversity, the archaeology and visitors. If you find one of the rampart or ditch walks a bit of a struggle, there are plenty of others to try.
There are plenty of well thought out information signs along the course of the west entrance as well as on the footpath around the top, providing details about the archaeology and history of the site.
The walk can be extended via other footpaths. For example the diagonal route across the field from the car park to the hillfort’s west entrance is part of Oswald’s Trail, a 12 mile / 13 km circular walk about which you can read more on the Shropshire’s Great Outdoors website. Or it can be combined with a visit to Oswestry itself, which is a very attractive market town. You can download the Visit Oswestry’s Heritage Trail here.
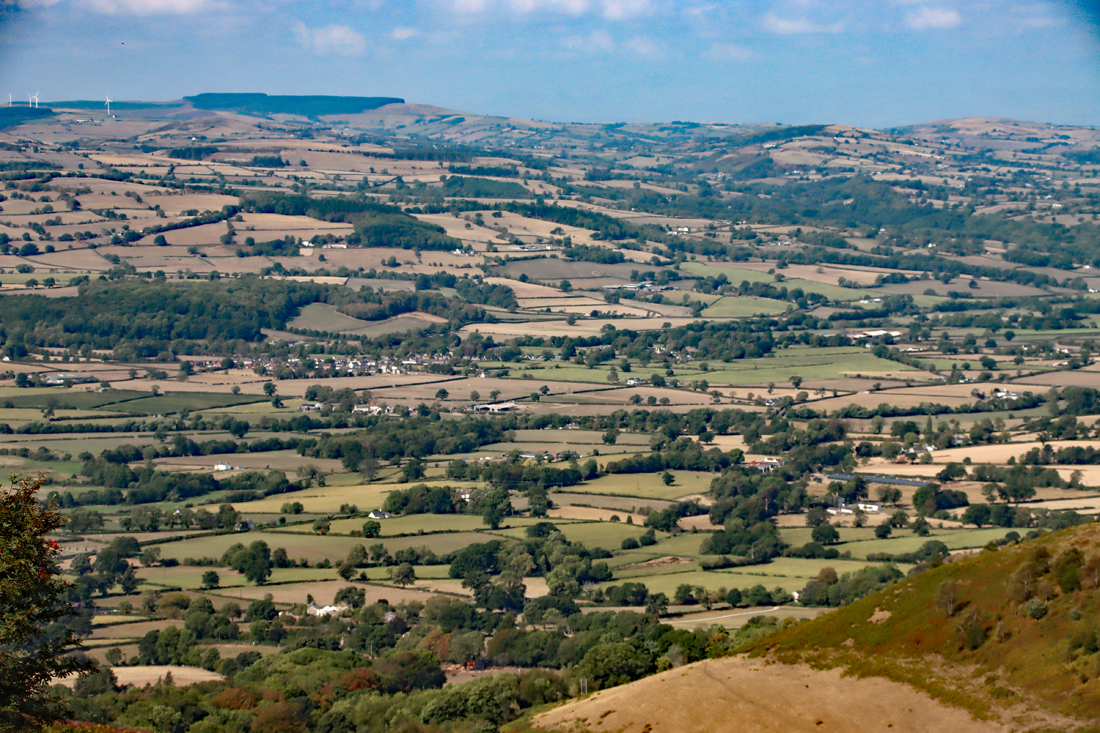
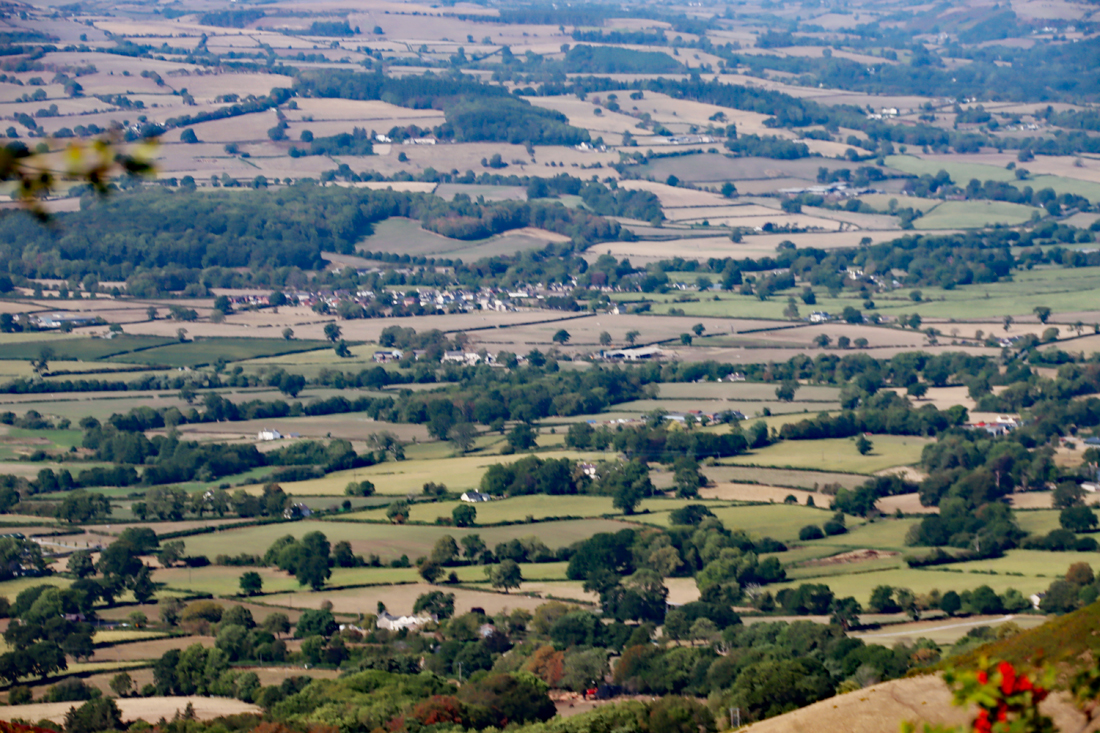
View from the hillfort towards Oswestry
Sunflowers on the path across the field from Gatacre Playing Fields to the western entrance of the hillfort
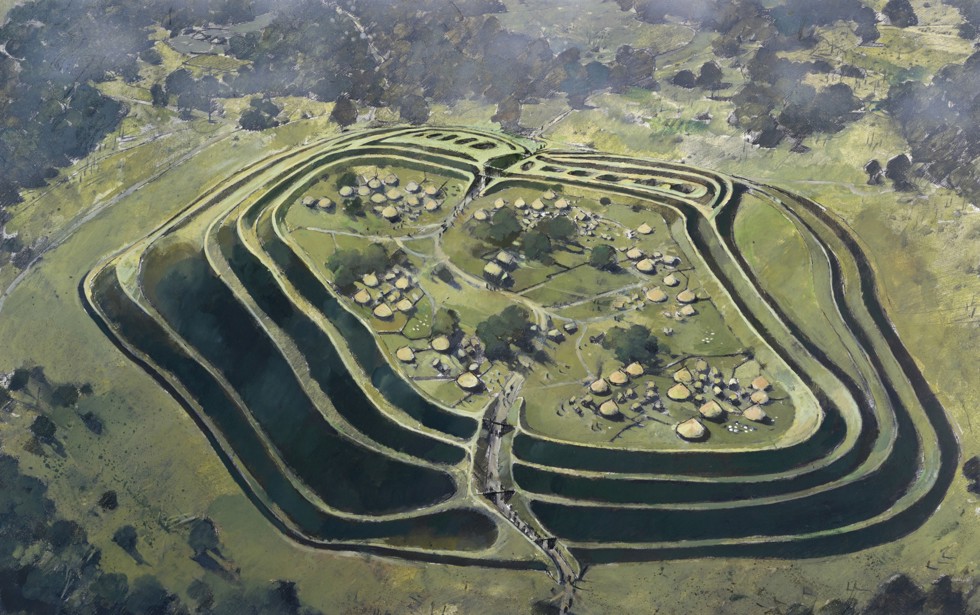
Artist’s reconstruction of Old Oswestry Hillfort based on the surviving earthworks and entrances and the discovery during excavations of the ephemeral remains of two roundhouses. There are no ramparts shown on top of the banks, but the illustration gives a sense of how the interior might have looked, and how the east entrance may have been configured. By Ivan Lapper. Source: English Heritage
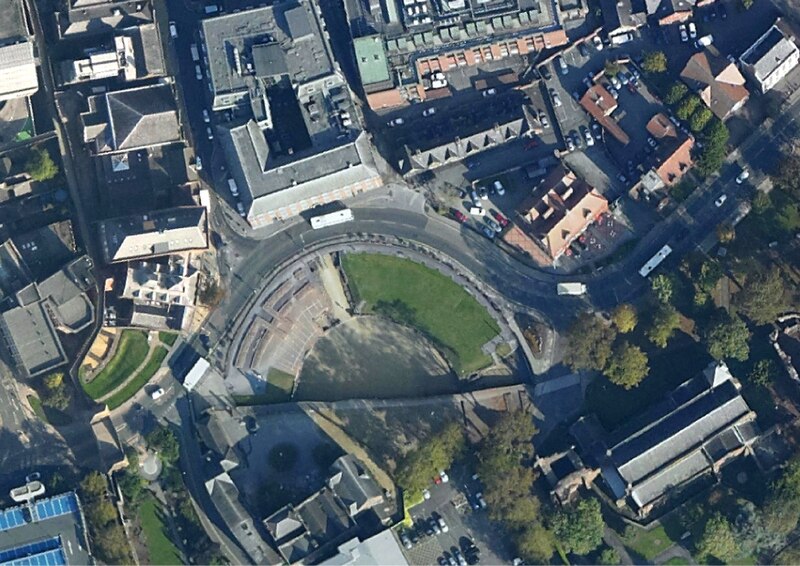
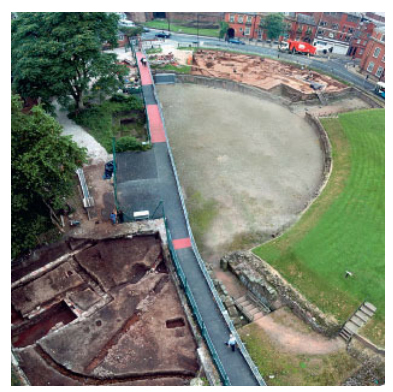
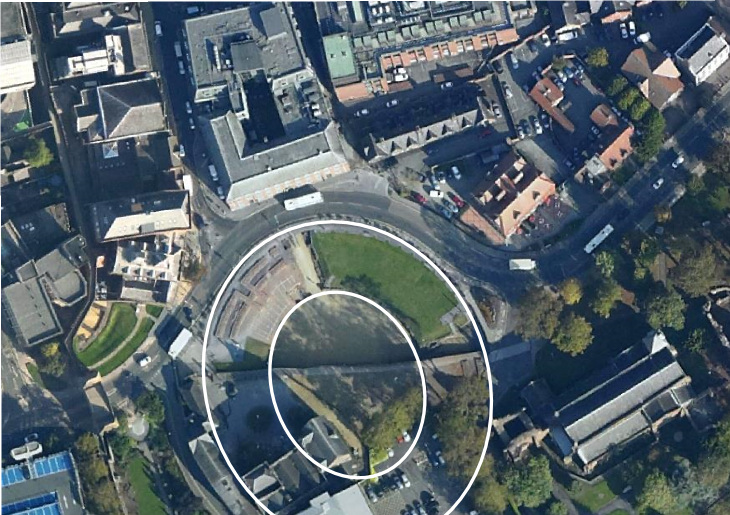
Aerial photograph of the half of the Chester amphitheatre that is visible. The rest lies beneath derelict buildings and car-parking. Image source: Environment Agency via Wikipedia
Partly as a result of the Gladiators of Britain exhibition last year and the Chester Amphitheatre – An 8000 year Story exhibition this year (closes 12 July 2026), both at Chester’s Grosvenor Museum, there has been a lot of recent interest about the development of the Chester amphitheatre. The Gladiators project focused attention on the Roman period but the current exhibition looks at 8000 years of how the chunk of land on which the amphitheatre sits was used from early prehistory onwards. Of these various periods of use, one of the most interesting is the discovery of a section of an Iron Age settlement and field management, representing a number of phases of the Middle and Late Iron Age. These phases were found, together with earlier prehistoric material, during the last of three seasons of excavation that took place between 2004 and 2006, included in volume 1 of the amphitheatre publication produced by Tony Wilmott and Dan Garner in 2018 (see Sources at end). xxx
The challenges of locating the Iron Age in West Cheshire
Artist’s impression of Maiden Castle on the mid-Cheshire Sandstone Ridge. Produced by the Habitats and Hillforts Project 2008-2012. Image source: Sandstone Ridge Trust
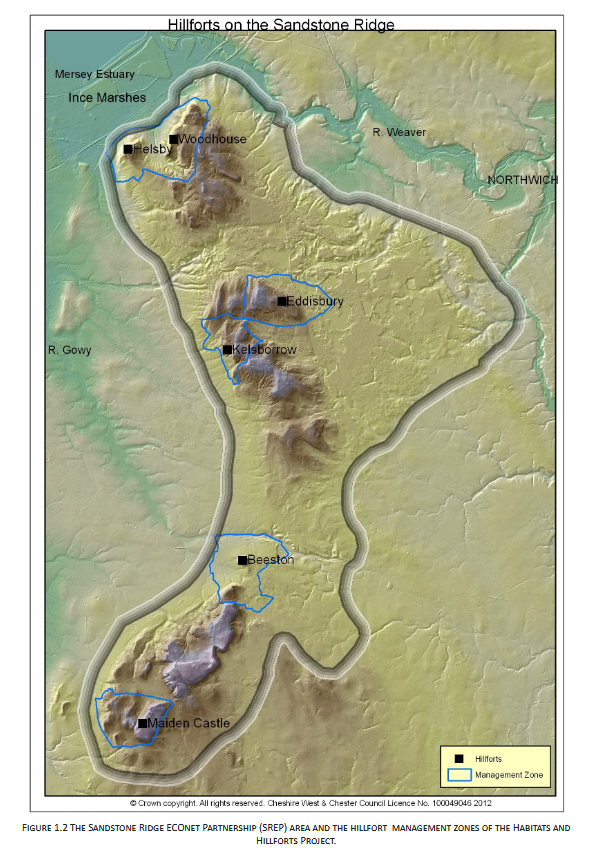
The Iron Age in West Cheshire was first recognized at hill-top sites known as hillforts in Britain, characterized by banks and ditches surrounding an internal space, but it has been amply demonstrated in other parts of the country that lowland settlements, some enclosed with a bank and ditch, formed the settlement focus of farming livelihoods. It has always been difficult to identify such lowland sites in the West Cheshire area, for reasons discussed below, although the presence of six hillforts on the mid-Cheshire Sandstone Ridge strongly implied that there must be corresponding lowland sites on the land to east and west.
Hillforts on the mid-Cheshire Sandstone Ridge. Image source: Garner 2012, p.4.
In 1982, in response to this absence of known lowland sites in the fields around the hillforts on the Sandstone Ridge, James Schoenwetter used proxy botanical data from nearby waterlogged contexts to search for evidence for agricultural activity contemporary with the hillforts. He found evidence that strongly suggested that lowland agricultural settlements must have been present in the vicinity of Peckforton Mere, near the Sandstone Ridge. However it was was not until 2001 that the nearest settlement to the mid-Cheshire sandstone ridge was found at Bruen Stapleford near Tarvin, during the laying of a Transco gas pipeline. Since then a small number of sites have been surveyed and/or excavated across West Cheshire and the Wirral, with other possible sites awaiting survey and excavation. The Iron Age levels at the Chester Amphitheatre, were revealed in 2006.
Quite apart from the urban and suburban sprawl of Chester and the Wirral on what was once rural land, finding the lowland sites in West Cheshire has been complicated by the composition of the soil in the Cheshire Basin, the nature of the archaeology itself, and the reduction of funding for research archaeology over the last few decades.
Aerial photography has been of great value for identifying sites in some parts of the country, but the moisture-retaining boulder clays deposited across the Cheshire lowlands by the last glaciation mean that the outlines of structures and enclosures, which show up in other areas as crop-marks, cannot always be seen in this region. It is only during periods of drought that crop marks are likely to put in an appearance.
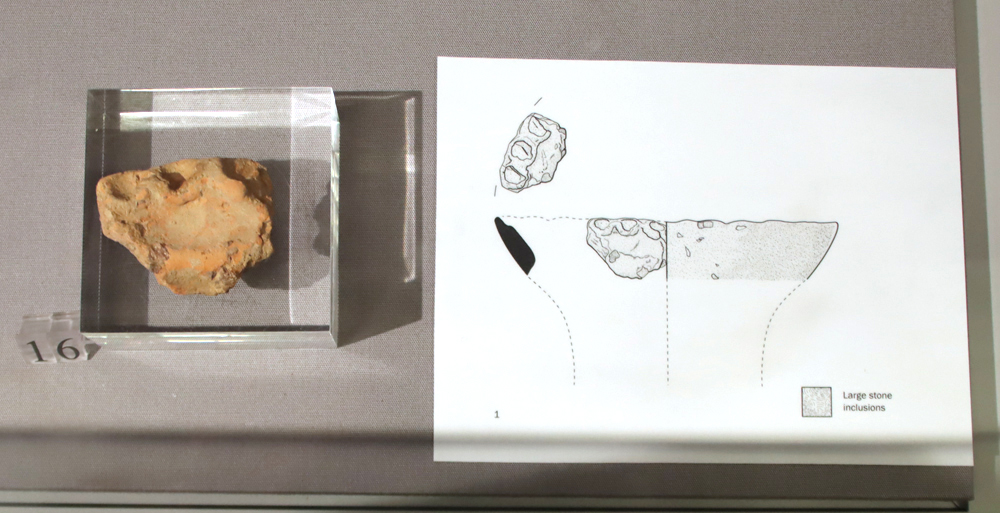
VCP rim-sherd found in one of the roundhouse (Building 1) gullies at the amphitheatre, on display at the Grosvenor Museum
Field-walking (the survey of ploughed fields on foot, collecting all artefacts found) also faces serious challenges. The boulder clays of the Cheshire Plain boulder are acidic, meaning that organic materials (plants, bone and antler, foodstuff, textiles, leather etc) and metals have often disintegrated in the past and are only very rarely found today. Field-walking tends to rely on pottery and stone artefacts, and although both often survive in local conditions, by the time of the Iron Age smaller stone tools were no longer in use, with only larger stone items like querns and pounders (grain and pigment grinding objects) and anvils (for metalwork) remaining in use. It is also a problem that the Iron Age in the West Cheshire region is largely aceramic. Pottery often present at other Iron Age sites in Britain, is usually absent in this immediate area, with only a particular type known as Very Coarse Pottery (VCP), used for producing and transporting salt from the East Cheshire brine springs, consistently found in the region.
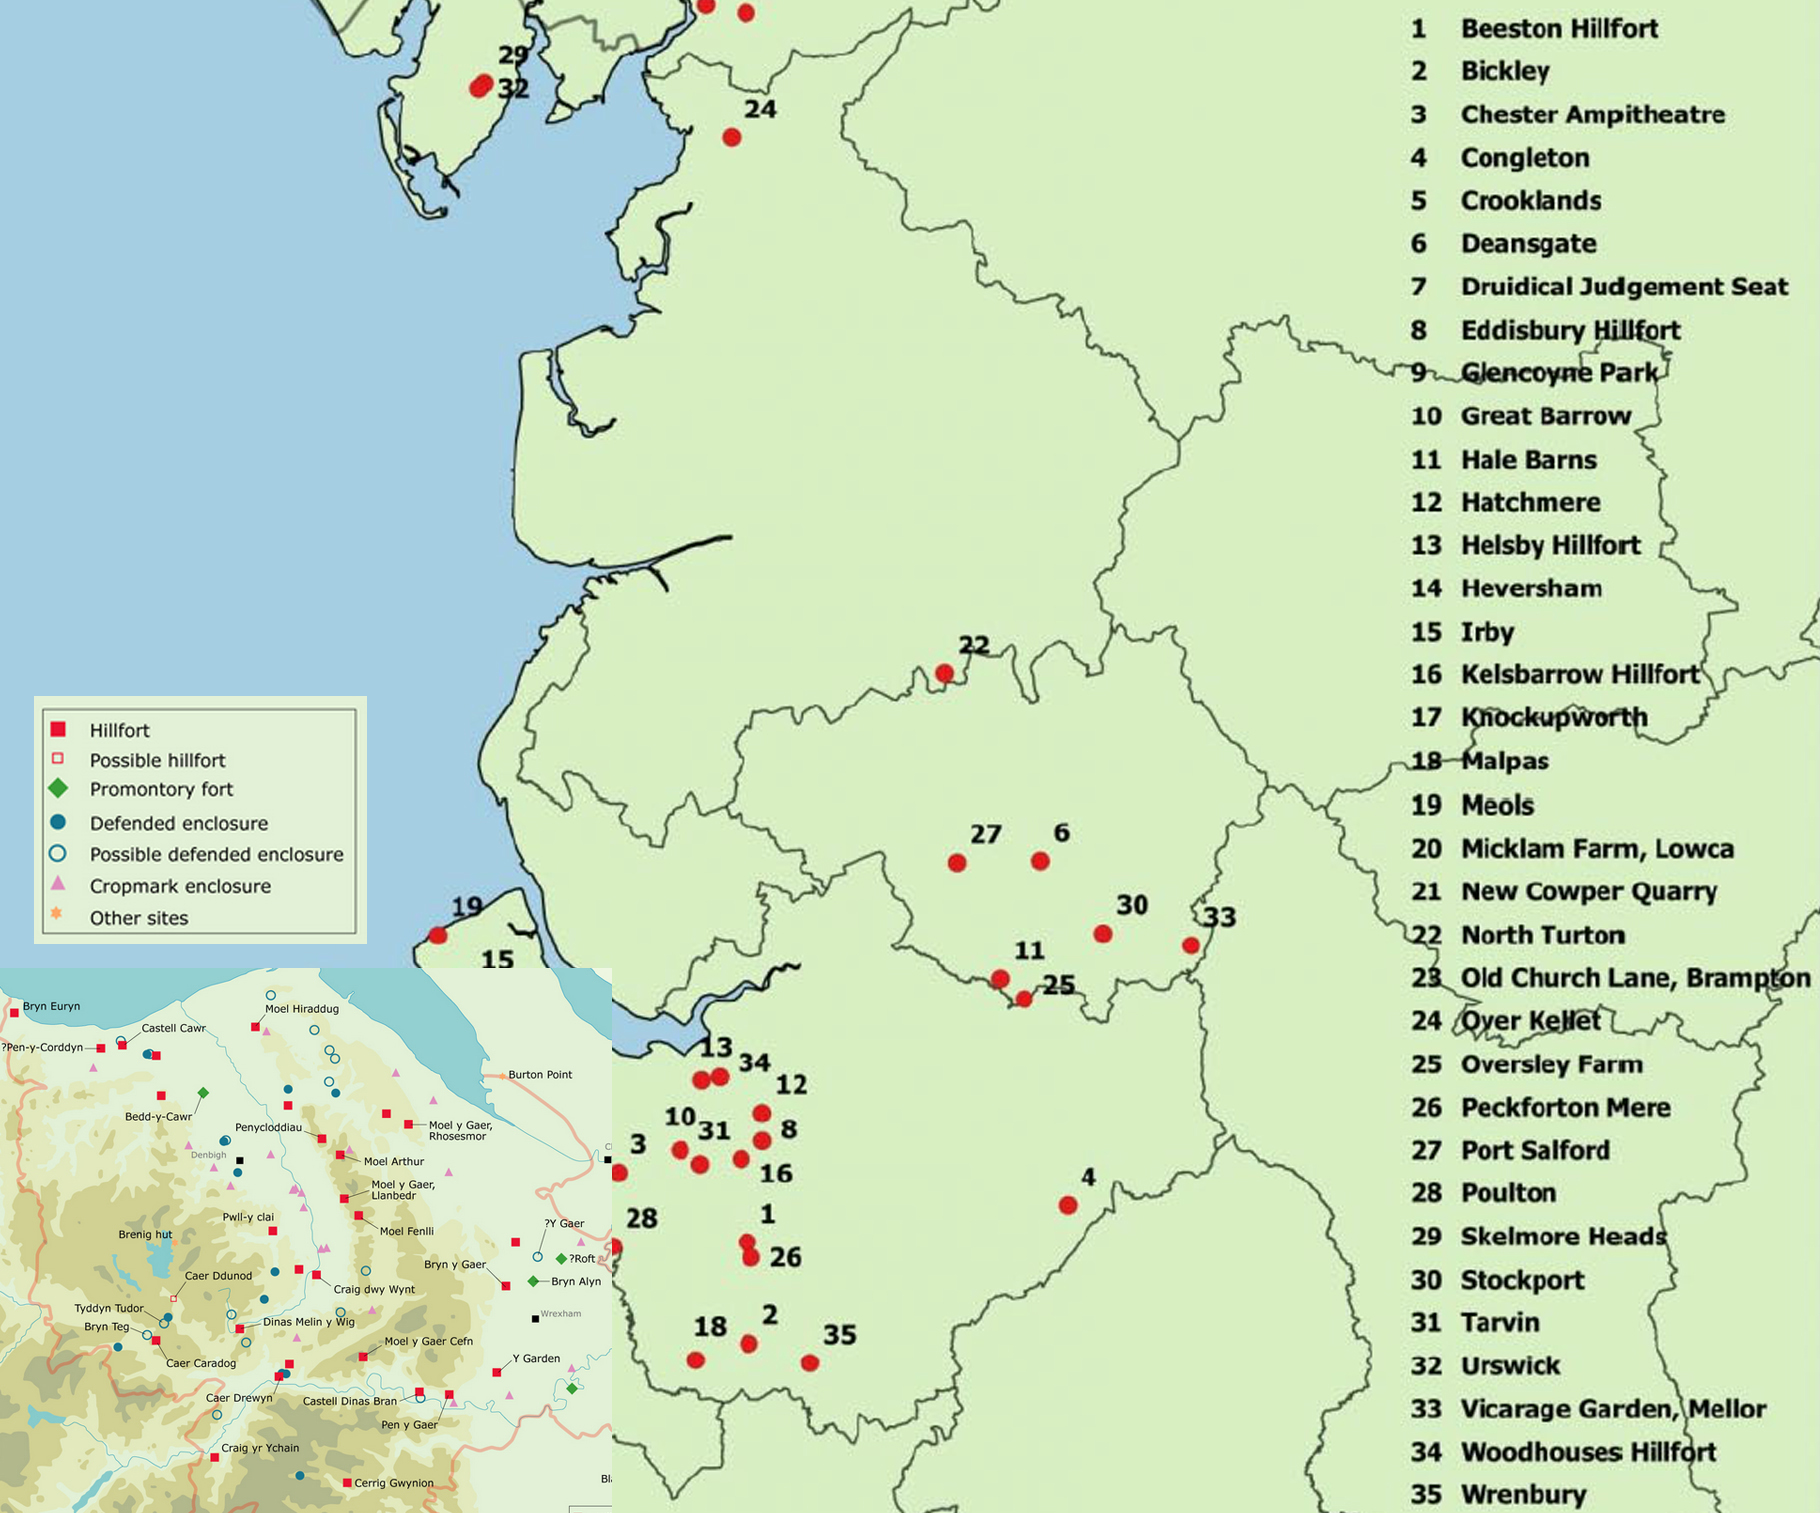
Composite image of two maps showing the distribution of Iron Age sites in northwest England and northeast Wales. Sourced from Ritchie 2018 and Nevell 2025 (click to enlarge)
Because of these challenges, individual objects found in the area are most often found by metal detectorists who report their findings to the Portable Antiquities Scheme. The last time I checked there were 43 findspots dating to the Iron Age in West Cheshire, although not all can be dated with precision.
Most of the Iron Age lowland sites discovered have been the result of developer-led watching briefs and funding for excavation and publication. This simply means that instead of excavation being guided by archaeological research projects and survey activities, sites are usually found when, for example, new buildings are erected, cables or pipelines are laid down and new quarries are opened. Archaeologists are assigned to maintain watching briefs on such projects, funded by the developer in question, in case archaeological features are identified. Watching briefs have been responsible, for example, for the Late Prehistoric discoveries at Bruen Stapleford near Tarvin (where a gas pipeline was due to be laid), Saighton Camp at Huntington (in advance of a new housing estate), and Puddington Lane sites 129 and 154 at Burton on the Wirral (where sections of an offshore power cable were being laid). A 2026 article in British Archaeology (the publication of the Council for British Archaeology) by Sarah Wolferstan states that nearly 98% of UK archaeology is now developer-funded.
Large scale evironmental and heritage conservation projects are few and far between, but in this region included the Heather and Hillforts project that first oversaw the exploration, survey and excavation of both the uplands in northeast Wales in the early 2000s, and in a later phase the mid-Cheshire Ridge between 2008 and 2011, with the archaeological work overseen by Dan Garner, resulting in two main publications made available in 2012 and 2016.
Chester Amphitheatre under excavation in 2004. Source: Wilmott and Garner 2018, fig 26, p.24 (Kindle edition)
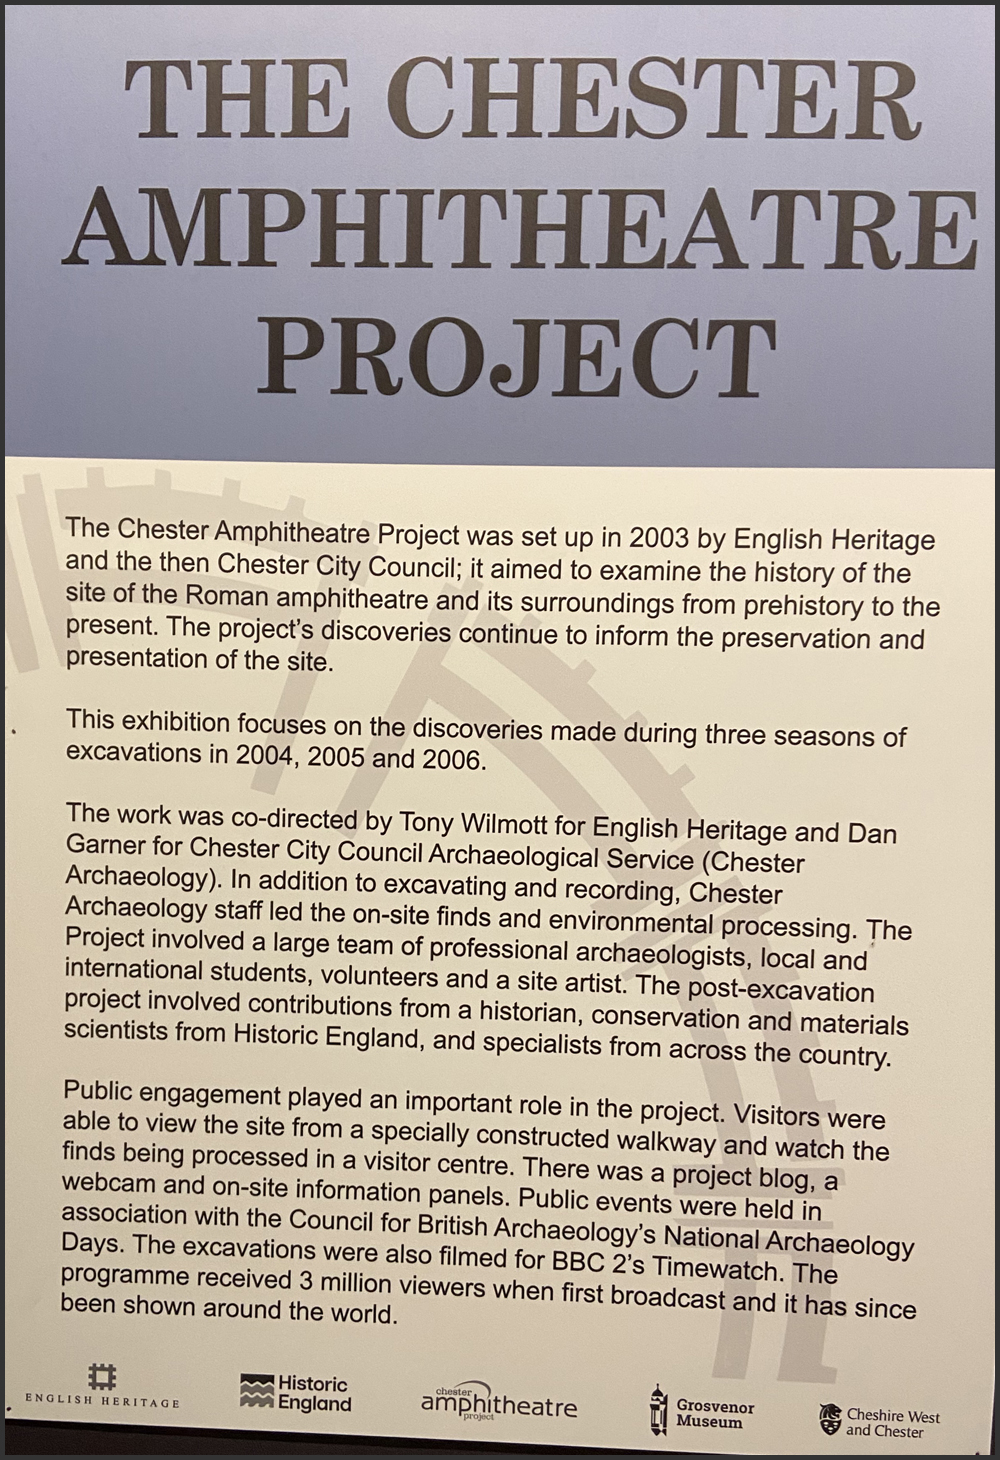
The Chester Amphitheatre Project was a special project. Unlike the above examples, the Chester Amphitheatre was the focus of a very welcome three-year project that was initiated for research purposes. In 2000 it was deemed that the deteriorating state of the amphitheatre needed to be addressed, and English Heritage issued a call for tenders to produce a conservation plan together with costings. Discussions between English Heritage, Chester City Council and a number of specialists resulted in the Chester Amphitheatre Project in 2003. Excavations took place between 2004 and 2006, led by Tony Wilmott and Dan Garner and funded by English Heritage and Chester City Council. xxx
Settlement features in the West Cheshire Iron Age
The structures that make up Late Prehistoric settlement sites in Britain, enclosed and unenclosed, are usually round-houses and four-posted (or “four-poster”) buildings. In West Cheshire none have produced evidence of enclosures (banks and/or ditches) surrounding the settlements, but none of the sites has been fully excavated meaning that whether or not any of them were enclosed is currently unresolved. The remains of field systems, sealed beneath early Roman levels, are of great interest, providing clues to the agricultural activity that formed the basis of Late Prehistoric livelihoods.
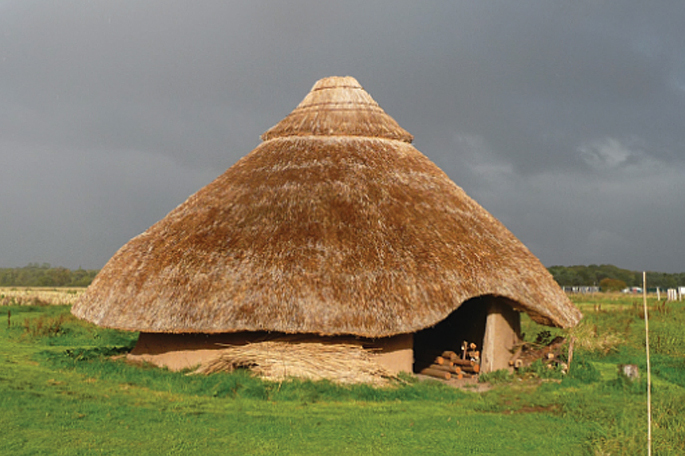
Reconstructed Iron Age roundhouse on private land at the site of an excavation on the west side of the river Dee at Poulton, south of Chester. Source: Cootes et al 2020 (see Sources at end of post)
Roundhouses in the area are defined by circular gullies or ditches, sometimes single and sometimes double (concentric). The largest roundhouse in this area reach was Bruen Stapleford’s Structure 3, with a diameter of c.19m but smaller examples are more usual, with the smallest clustering around 7.5-8m, with the amphitheatre roundhouse measuring c.8.4m diameter. Gullies can either be complete, leaving a gap for one or more entrances, or interrupted. Outer gullies are often interpreted as drains or eavesdrips to collect rainwater run-off from the roof. The inner gully is often a foundation trench for posts or stakes, which will have performed the job of anchors for the walls, which may have been made of wattle-and-daub (long slender branches woven together and then coated with clay or equivalent), planks, or an alternative construction material that has so far not been observed, such as turf. Alternatively, the outer gully may hold the walling material, whilst the inner gully may hold weight-bearing posts to support the roof timbers. The interior may have additional features, such as hearths or shallow pits. The activities that took place in roundhouses are still not well understood in spite of including “house” in their names. Whilst some may well have provided accommodation for group/family members (depending on how family and social units were defined and organized), others are likely to have have been used for a number of other activities related to farming, craft and/or community activities.
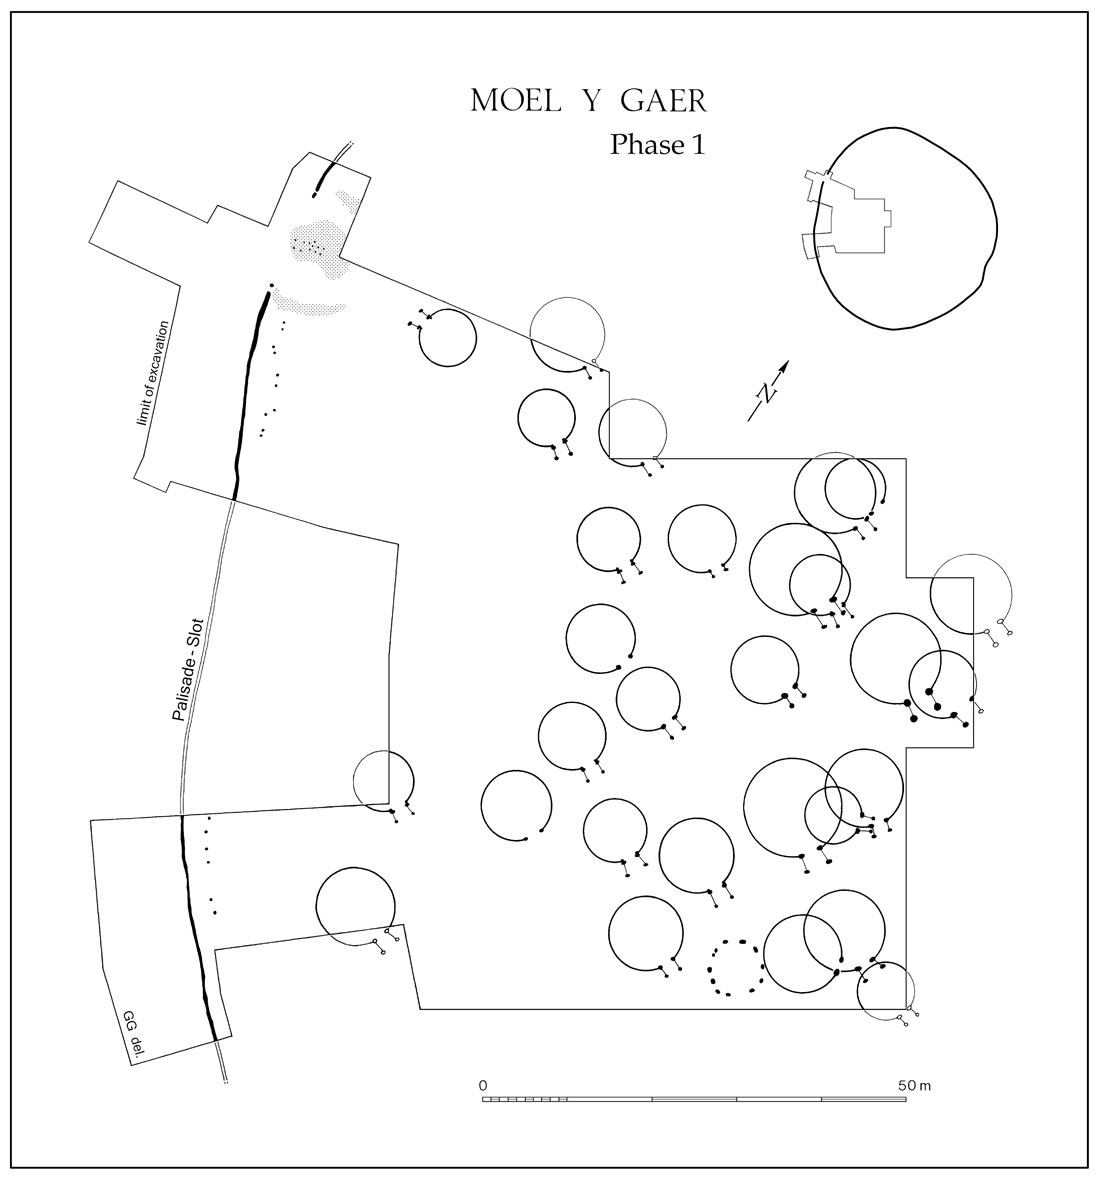
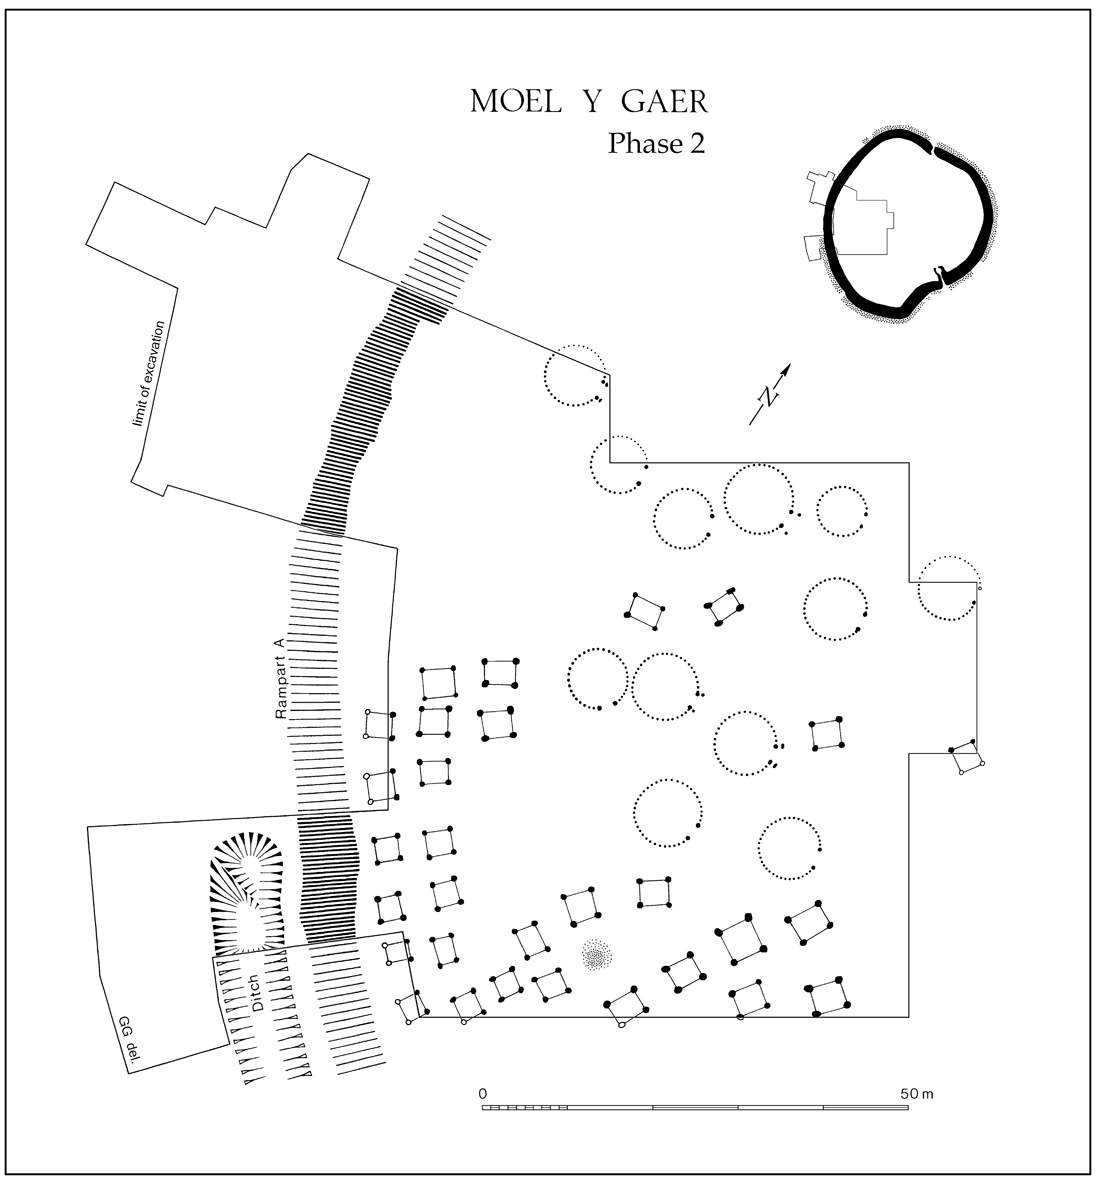
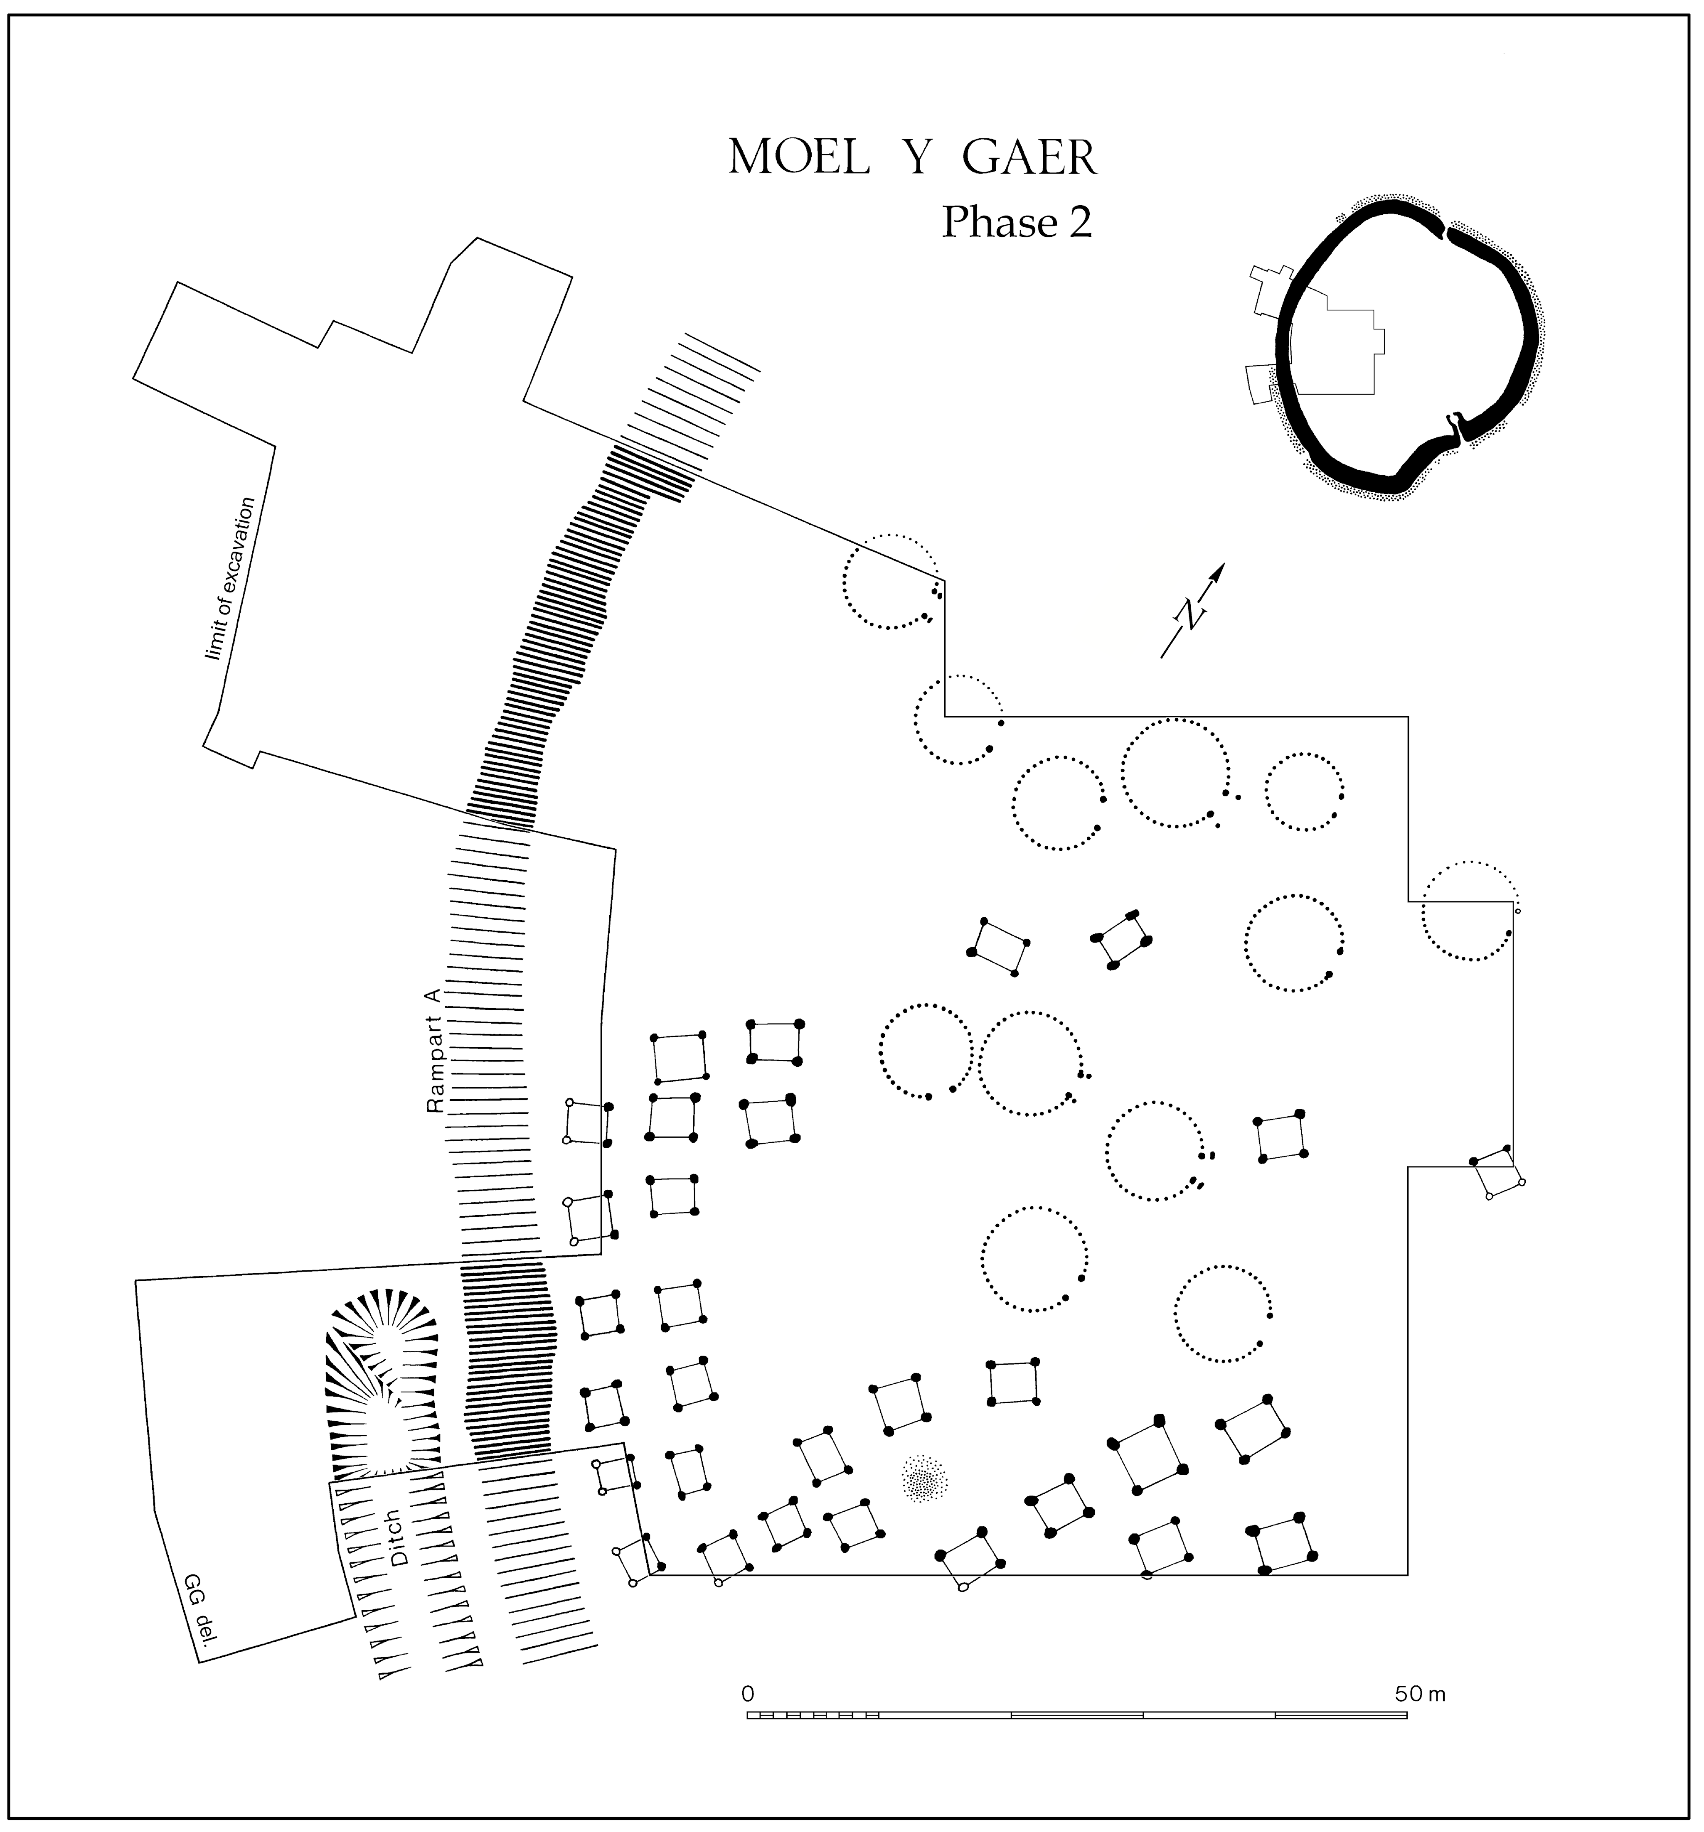
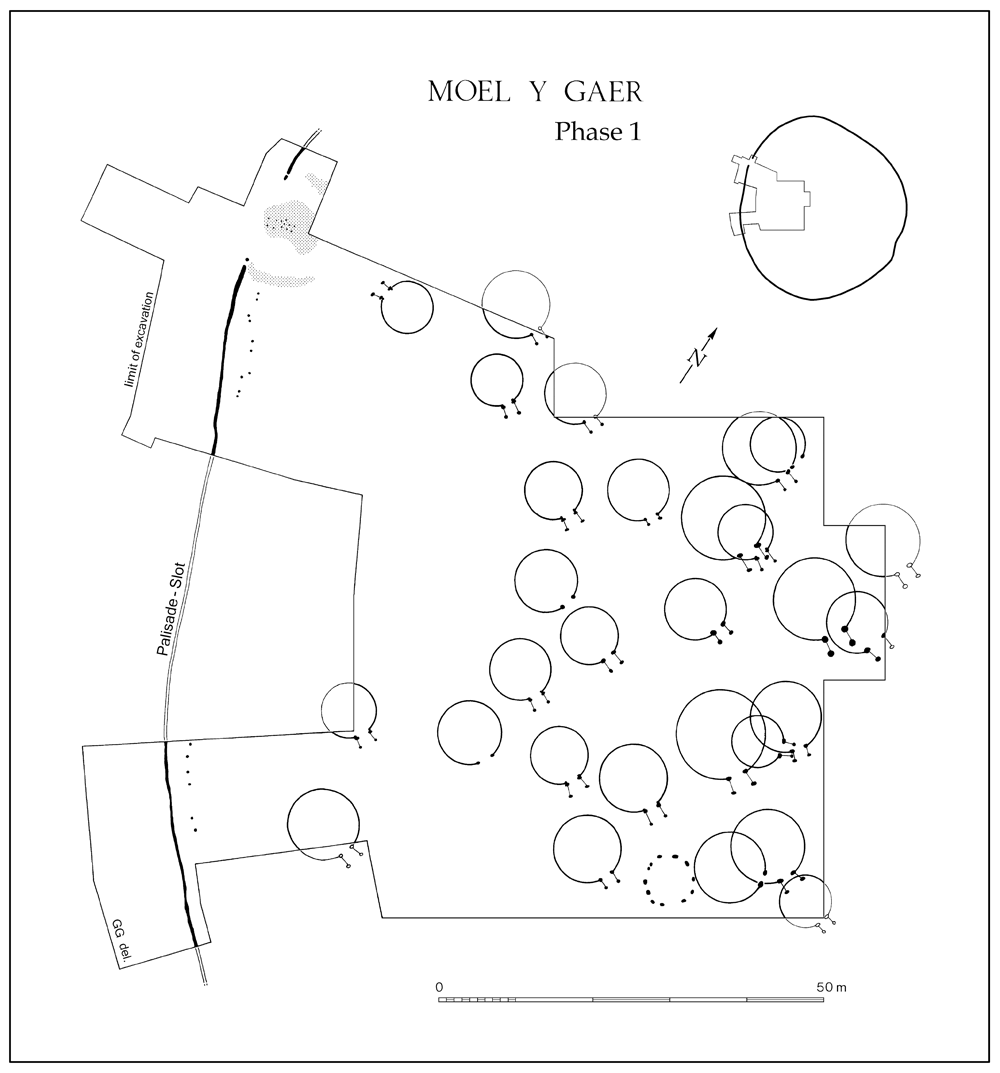
Moel y Gaer Rhosesmor hillfort, phase 2, showing both roundhouses and four-posters. Image source: Graeme Guilbert 2018, Internet Archaeology Journal
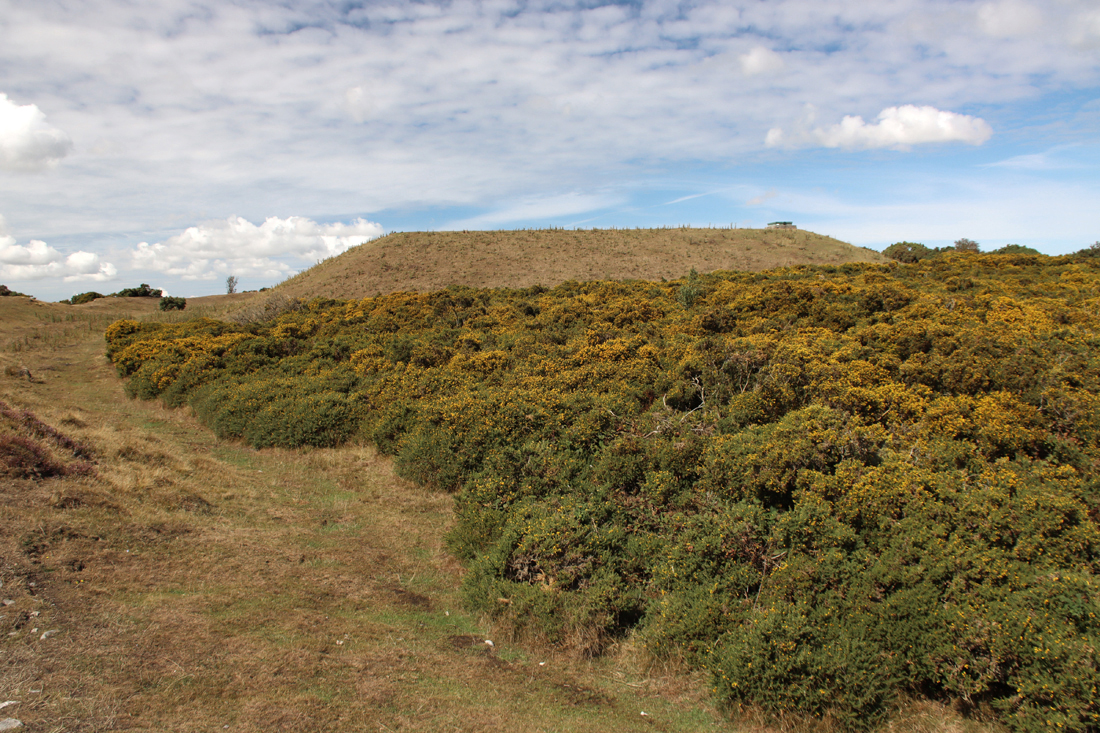
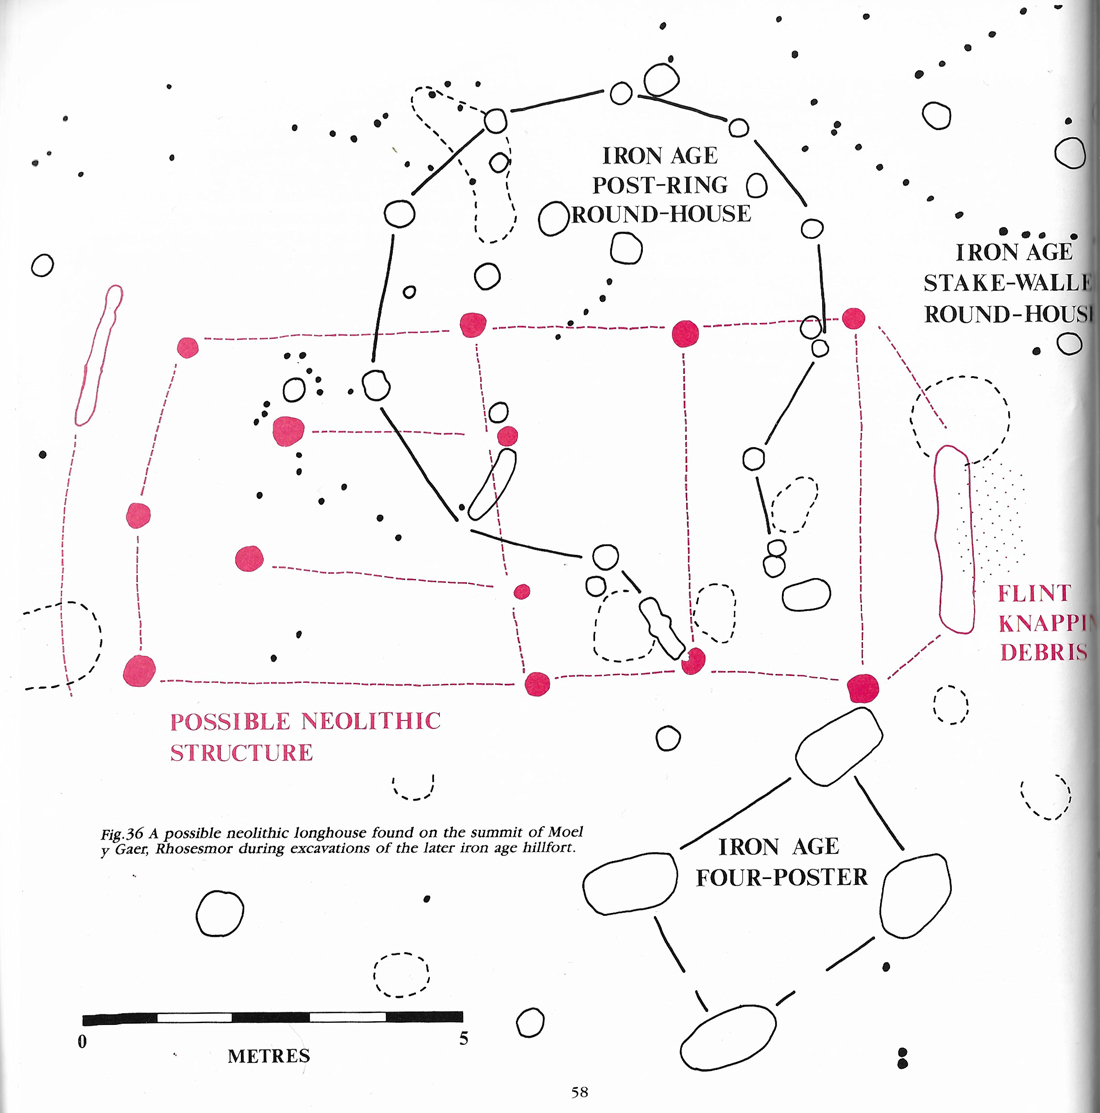
Four-posted buildings are even more elusive in the West Cheshire and Wirral areas, but happily two phases of one four-poster was found at the amphitheatre, and another was as at the Chester Business Park excavation in Huntington, another lowland site. They are also represented at the upland Beeston Castle hillfort. A particularly good example outside the immediate area is Moel y Gaer Rhosesmor hillfort (phase 2) in Flintshire. these structures are often described as “possible granaries,” but this is only one possible interpretation of their role within a given site or region. They are usually quite small, and either square or rectangular around 3.5 x 3.5m or 3.0 x 3.5m on average, and although they may well have stored cereal grain, particularly where there is sufficient evidence to suggest this purpose, they could also have stored other goods such as animal hides, wool and textiles, salt, and preserved foods, and some may not have been used for storage at all. For example, Janice Kinory suggests that one possible interpretation of for four postholes is that some of them could have been hanging frames, rather than buildings, used for maturing slaughtered and/or cuts of butchered livestock. Adrian Chadwick raises the possibility that some of them could have been excarnation (exposed funeral) platforms. As with roundhouses, they may have had multiple roles and it is only by excavation of the organic and inorganic remains associated with them that the uses of these buildings will continue to be clarified and refined. fdf
The Iron Age beneath the Chester Amphitheatre
Because Late Bronze Age and Iron Age lowland sites are elusive, it is always exciting when a new one is discovered. The Chester amphitheatre is one of Chester’s best known landmarks, and the 2004-2006 excavations (Wilmott and Garner 2018) were expected to provide information primarily about the Roman and post-Roman uses of the site, so the 2006 discovery of Iron Age activity underlying the Roman amphitheatre, a short distance from the river Dee, provided a very welcome insight into the Chester area and environs prior to the arrival of the Roman legions. Most significantly, the Iron Age finds included not only structural evidence and a small number of artefacts, but also two distinct phases of field system, providing information about the development of field-management methodologies in the region. The source of the amphitheatre’s Iron Age data used in this post is in Part 2, Before The Amphitheatre, in the 2018 publication by Tony Wilmott and Dan Garner (see “Sources” at the end of the post). Some of the images shown on this post have also been taken from the Kindle version of the same publication. See image captions for details of all image sources.
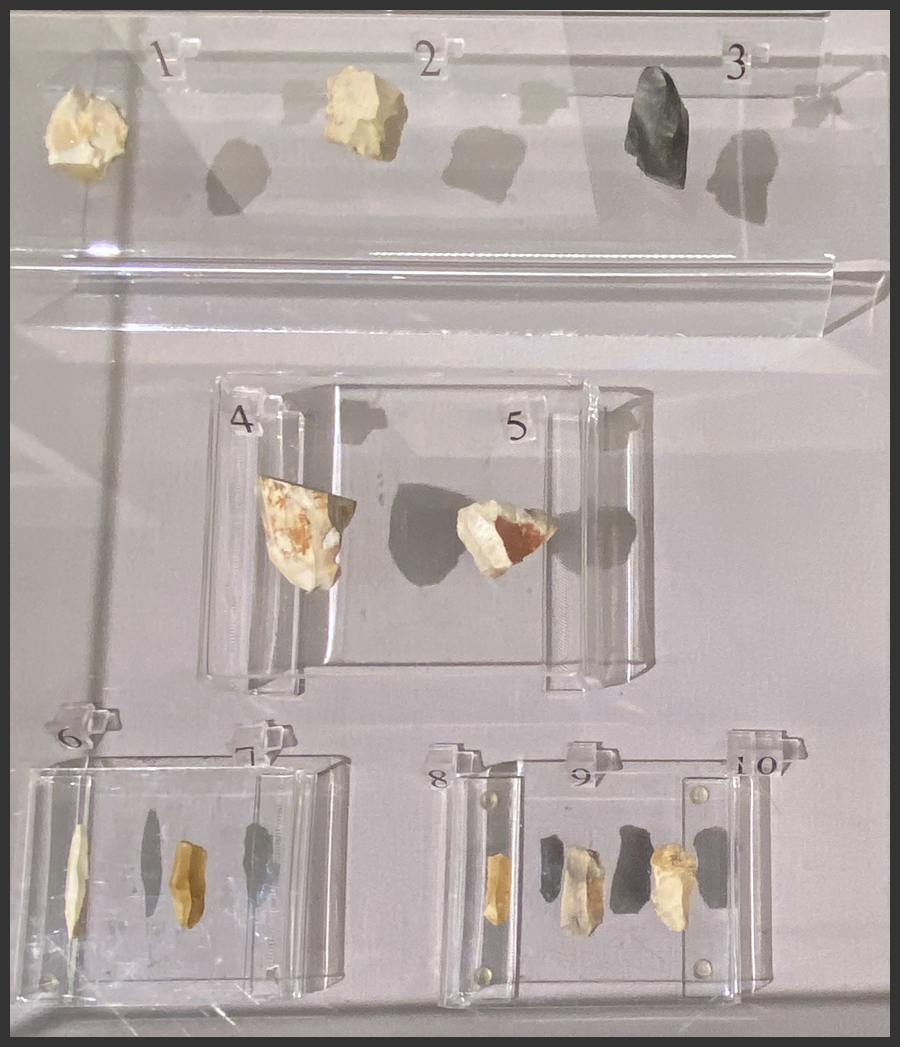
Mesolithic stone tools and cores from the amphitheatre site, Phase 1a on display at the Grosvenor Museum’s “Chester Amphitheatre – An 8000 Year Story” exhibition, found during the Wilmott and Garner 2018 excavation
The amphitheatre site had been surveyed and excavated several times previously, beginning in the early 1930s, discussed in detail by Wilmott and Garner 2018, but this was the first of the amphitheatre excavations to produce evidence of Iron Age occupation underlying the Roman levels.
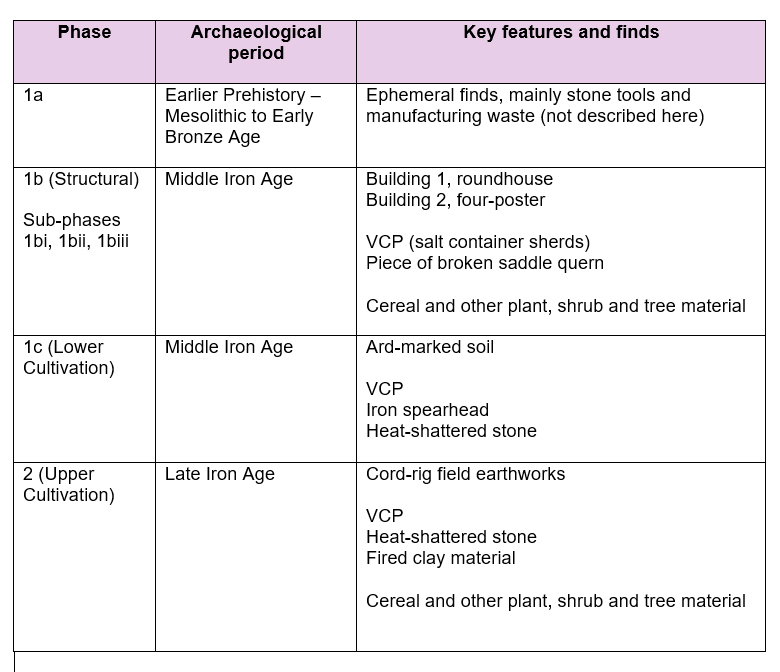
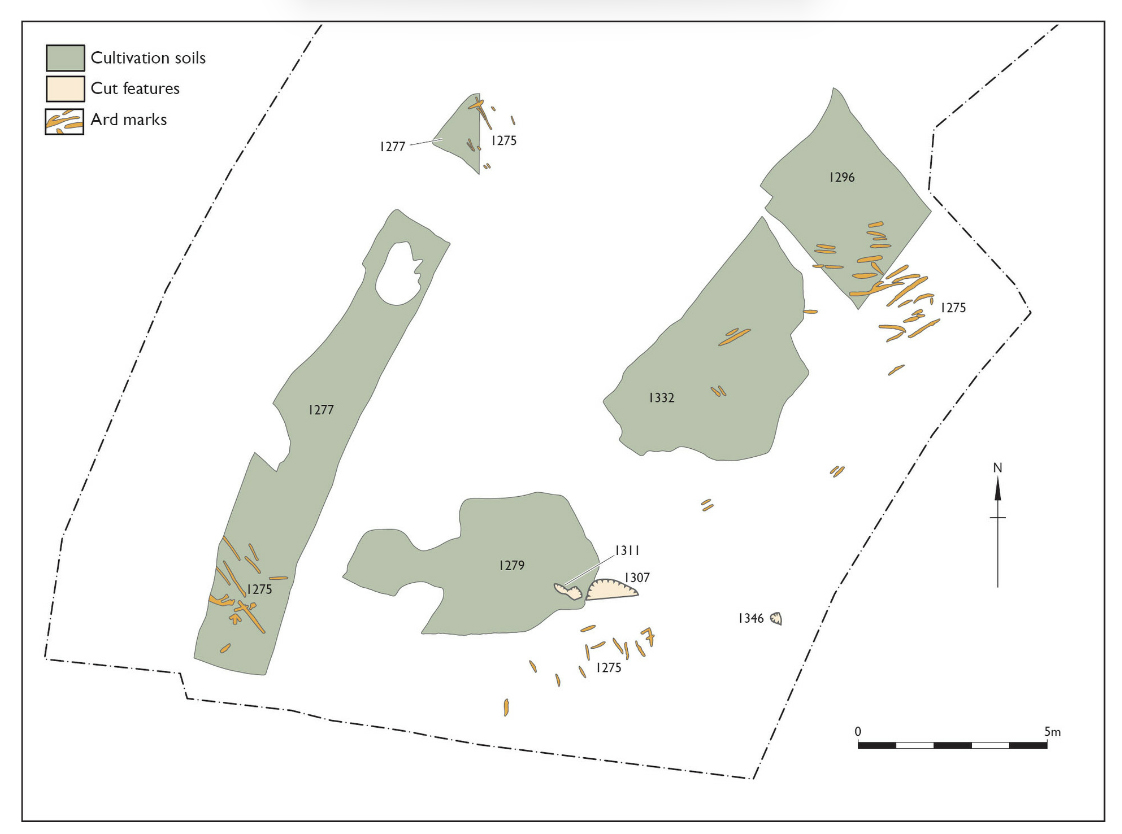
The amphitheatre site has been divided into a number of periods, phases and sub-phases, of which Period 1 represents all the prehistoric phases, of which phase 1a consists of ephemeral data from the Mesolithic to the Early Bronze Age (not included here, but extensively described and illustrated in Wilmott and Garner 2018, providing an important contribution to the understanding of earlier prehistoric presence in the area); phases 1b and 1c, which date to the Middle Iron Age and include structural elements and evidence of ard cultivation respectively; and phase 2, which produced evidence of Late Iron Age cord-rig cultivation. Later periods, not listed here, describe the history of the Roman amphitheatre.
The phases of Period 1 (Prehistory):
Amphitheatre Period 1 (Prehistory) phases, with radiocarbon dates indication that periods 1b – 2 covered the period c.400BC to the pre-amphitheatre Roman period.
Phase 1b (Middle Iron Age, 400-200 Cal.BC)
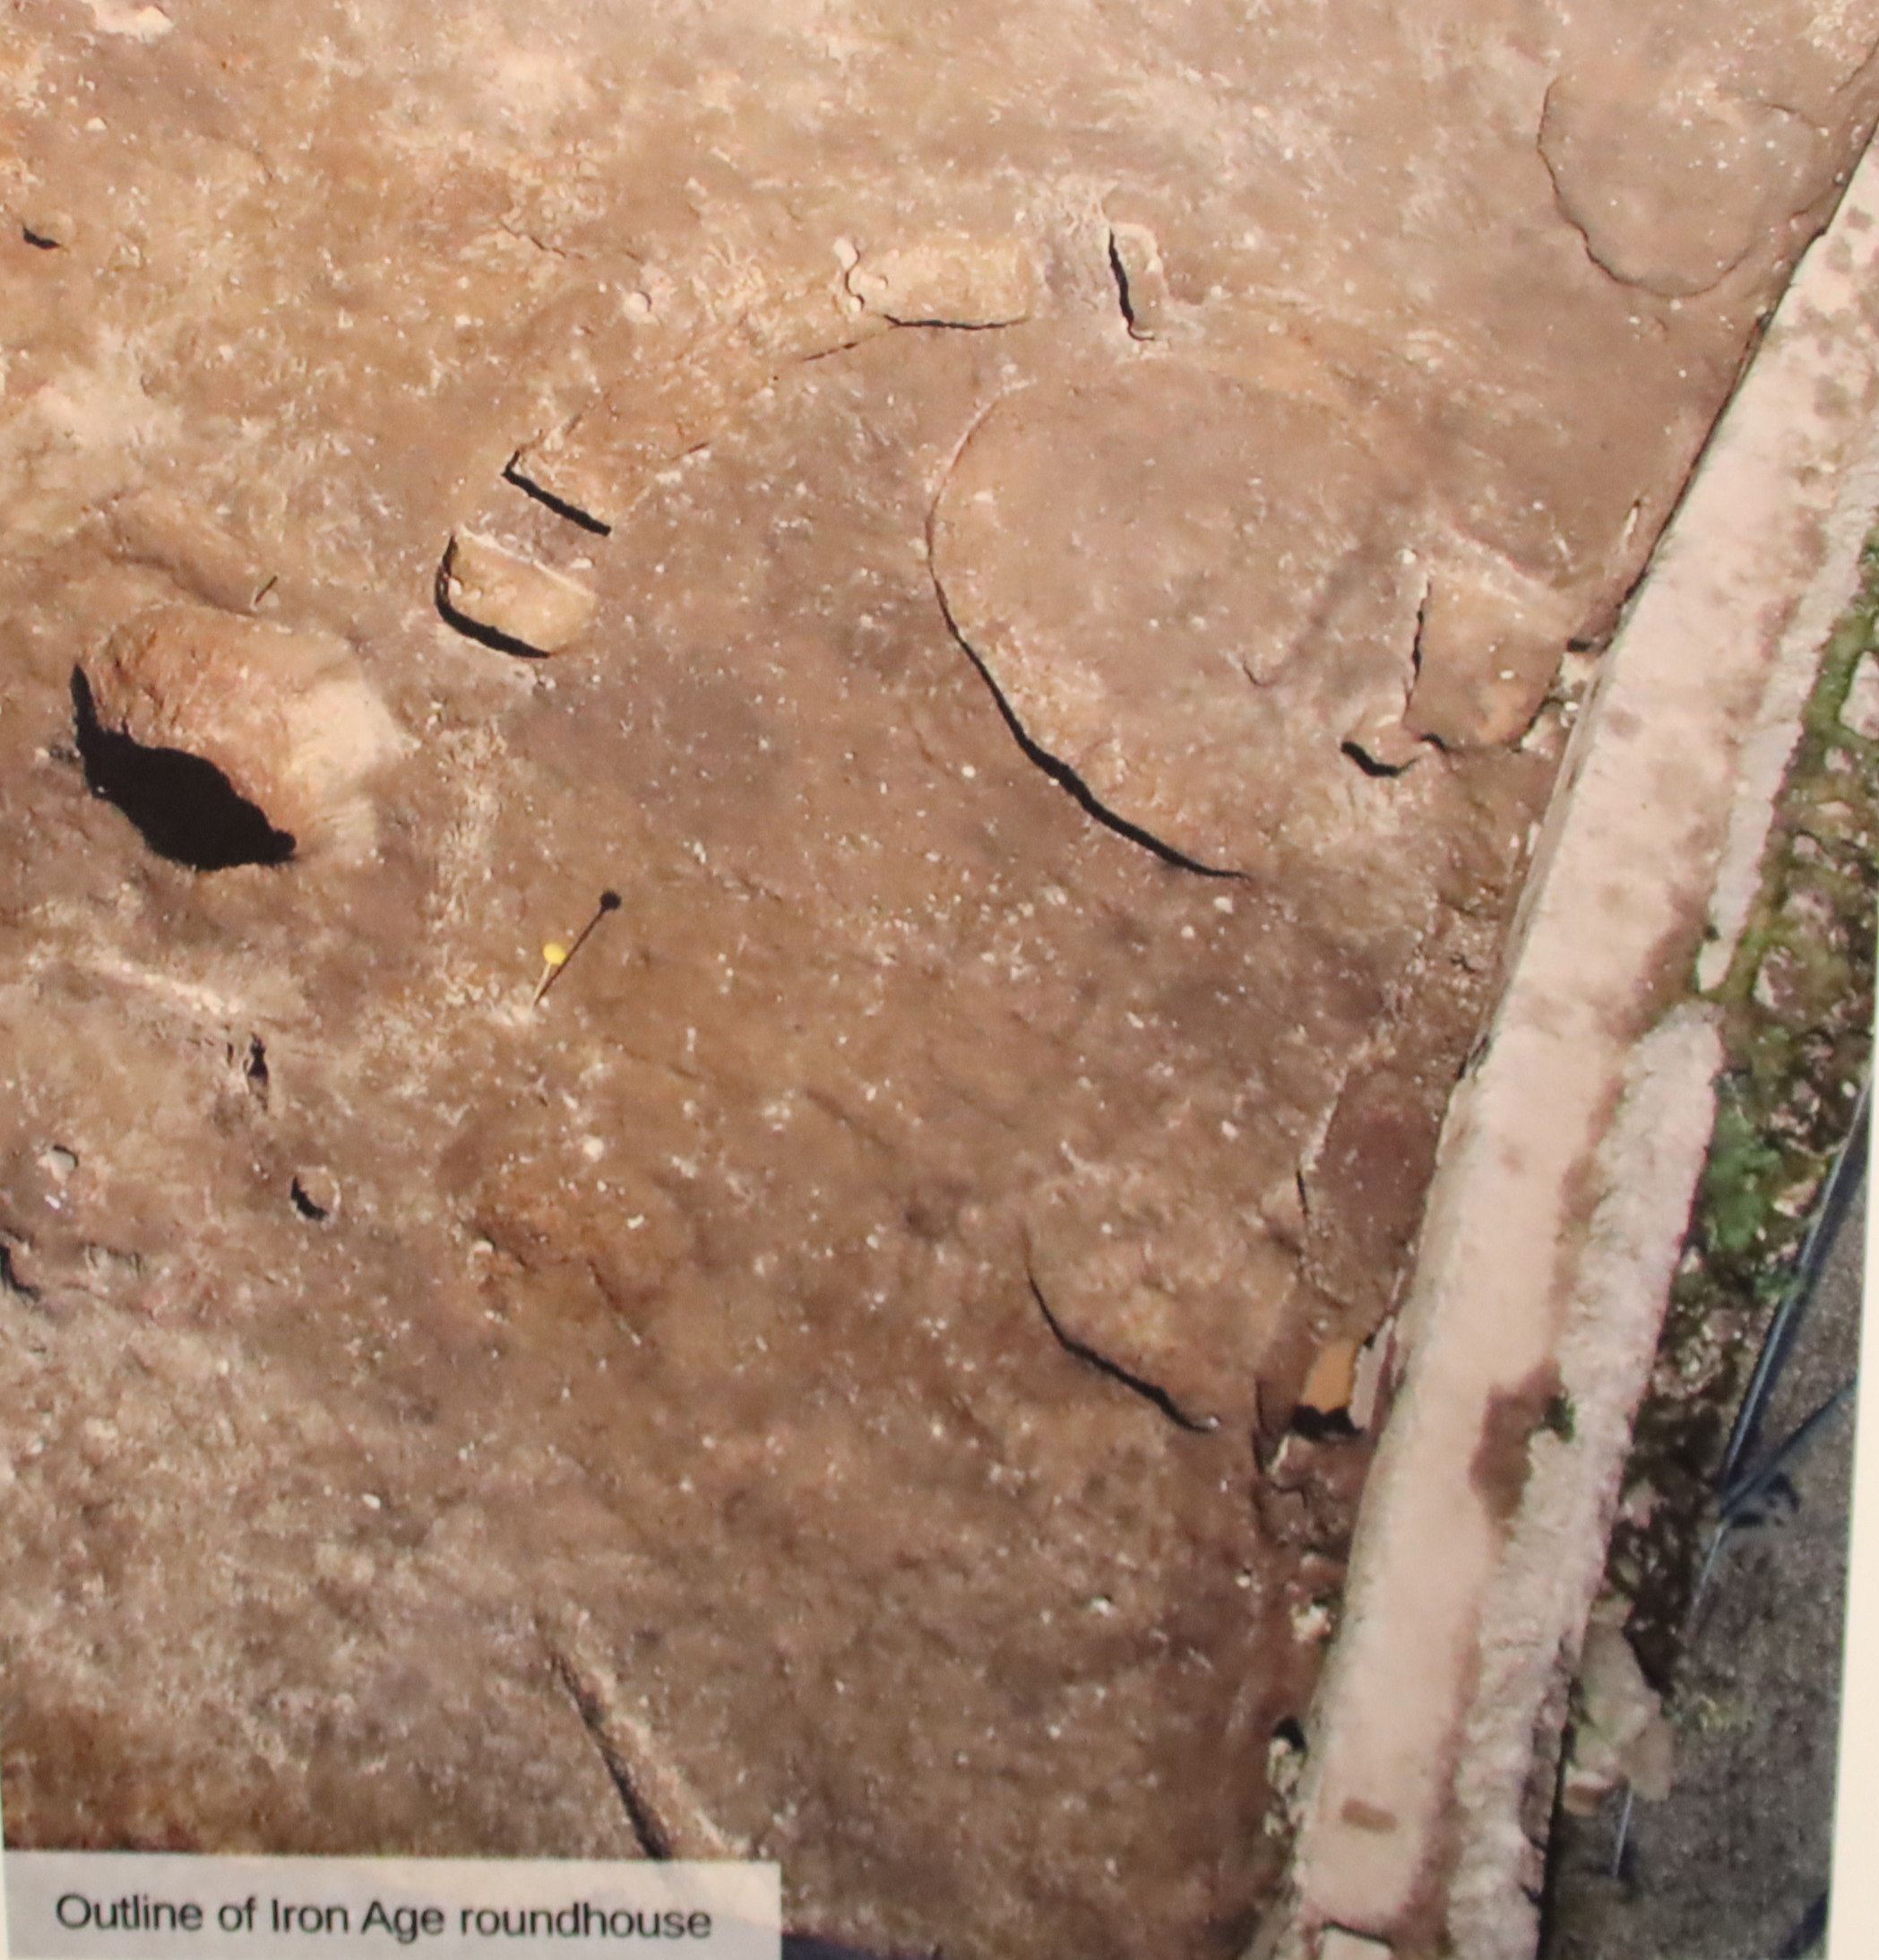
Part of the roundhouse under excavation. Source: Grosvenor Museum’s “Chester Amphitheatre – 8000 Years of Stories” exhibition, from the Wilmott and Garner 2018 excavation
Phase 1b includes the only Iron Age settlement features found during the excavation, consisting of a single roundhouse (Building 1) and a four-posted building that was built in three phases (Building 2).
Building 1, was defined by two concentric gullies that made up part of a curvilinear structure that would have been about 8.4m in diameter if it had been complete. The inner gully was probably a construction trench for the walls of the house. A rim-sherd of VCP was found in one of the gullies. A shallow pit was found towards the centre of the building measuring c.1m x 0.75m and 0.07m, its function unspecified. Plant remains were collected and sampled, containing very few cereal remains, representing hulled barley and a glume base of spelt wheat. Buttercup, sheep’s sorrel, and vetches and other wild species. may have been used as floor covering, animal fodder or bedding.
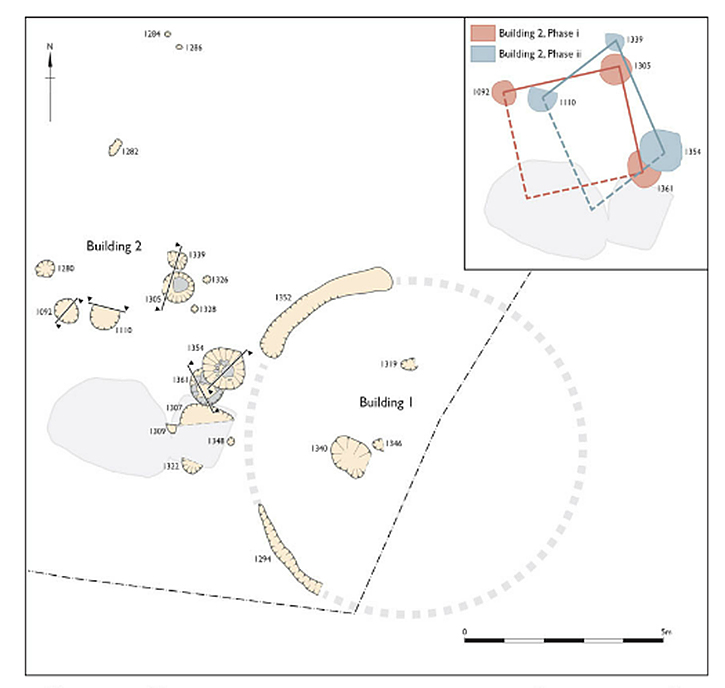
The Chester Amphitheatre Iron Age, part of Buildings 1 and Building 2. Image source: Wilmott and Garner 2018, fig.33 p.44 (Kindle version)
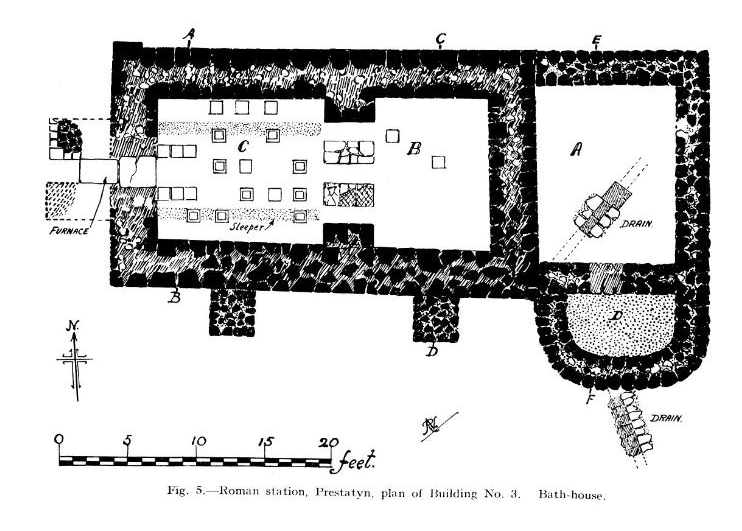
Building 2 comprised three postholes representing two sides of what the excavators interpreted as a four-posted building, erected in two phases as shown on the illustration above. It is only the second example of a lowland site with four-poster identified in the West Cheshire area (the other is at the Chester Business Park site). In Phase i of Building 2 the structure measured 3.5×3.5m. The postholes suggest that at least two of the posts were around 0.4m diameter and most of them had stone packing material to support the posts. Plant remains were found in all three of the main postholes, including remains of spelt wheat, a small amount of emmer wheat, and low amounts of barley. There were also abundant weed seeds, plenty of small grass seeds, a sloe stone and charcoal containing oak and lesser amounts of alder and hazel. Charcoal in Building 2 postholes, which is also found spread elsewhere on the site, suggests Building 2 appears to have been destroyed by fire in phase i, either deliberately (which has been proposed at, for example, the Iron Age roundhouse at Prestatyn) or accidentally. In Phase ii the four-posted building had shifted position, suggesting that phase ii was a replacement building, its footprint overlapping with the older structure. It also had three postholes, but is thought to have been rectangular, measuring c.3.5 x 4m. Postholes from phase ii (again with processing waste dominating over actual grains) contained spelt wheat, emmer wheat, grasses and charcoal dominated again by oak with smaller quantities of alder and hazel. In this phase the post packing material was so disturbed that it is suggested that the building was deliberately dismantled by the removal of the posts, something seen at other sites in Britain possibly including Prestatyn, where it was thought that the roundhouse was probably deliberately dismantled (before being set on fire).
Phase iii of Building 2 is far less easy to understand. It consists of a sub-circular cut that truncated posthole 3. It appeared to be lined with red clay, and although showed no signs of burning, a later fill was charcoal-rich, suggesting a hearth. The plant remains were dominated by the by-products of spelt wheat processing. Features that could not be connected to the structure included a pair of stake-holes and a single posthole, with another stake-hole nearby.
All the Building 1 and Building 2 levels were sealed under Period 1’s, Phase 1c, the ard-marked soil. xxx
Period 1, phase 1c (Middle Iron Age)
Amphitheatre cultivation and ard marks Phase 1c. Image source: Wilmott and Garner 2018, fig.34 p.46 (Kindle version)
Phase 1c, the lower level of cultivation at the site, represents patches of Middle Iron Age cultivation, with marks in the ground thought to have been made by an ard. An ard is a predecessor of the plough, also known as a scratch-plough, a simple tool, usually pulled by livestock, that carves a shallow line into the soil rather than turning and lifting it like the later and more sophisticated plough. The marks are associated with a number of different patches of cultivated land within the amphitheatre that post-date the Phase 1b round-house and 4-poster, and are not associated with known structures.
Period 1, phase 2 (Late Iron Age)
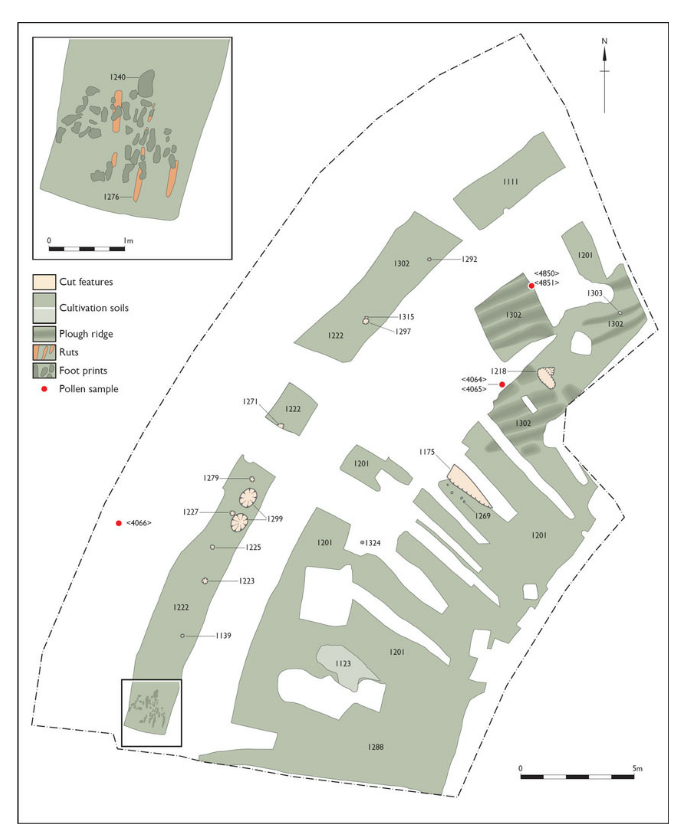
Cultivation soils and cord-rig earthworks of Period 1, Phase 2, with features of the Roman Phase 3. Image source: Wilmott and Garner 2018, fig.36, p.48 (Kindle version)
Phase 2 consists of an upper level of cultivation soils showing a distinctive cord-rig arrangement of parallel low banks and shallow furrows, providing raised rows for planting, and ditches for drainage, over an area at the north of the site some 15 x 6m in area. An east-west alignment of 11 ridges was recorded, c.0.64m apart. These undulating earthworks “are a dramatic archaeological discovery, and represent the evidence for arable cultivation immediately prior to the construction of the first amphitheatre, in the last phases of the pre-Roman period” (Wilmott and Garner 2018, p.47).
The Chester Amphitheatre cord-rig is the first to have been recorded south of Northumberland. To the southwest another type of earthwork consists of a pair of circular depressions, the function of which remains unknown. Burnt vegetation, including possible turves, may be indicative of land clearance and digging the burnt material back into the soil to be cultivated. sdfds
The Iron Age livelihood at the Amphitheatre
The occupants of the settlement located themselves very close to the river Dee, with access to both water and an excellent route for communication and travel. One roundhouse, two phases of a four-poster and two phases of field management data do not necessarily represent a full settlement and farming system. Because the excavation was limited to the amphitheatre itself, It is possible that beyond these boundaries, either destroyed by later roads and buildings or lying beneath them, a more extensive community settlement could have existed.
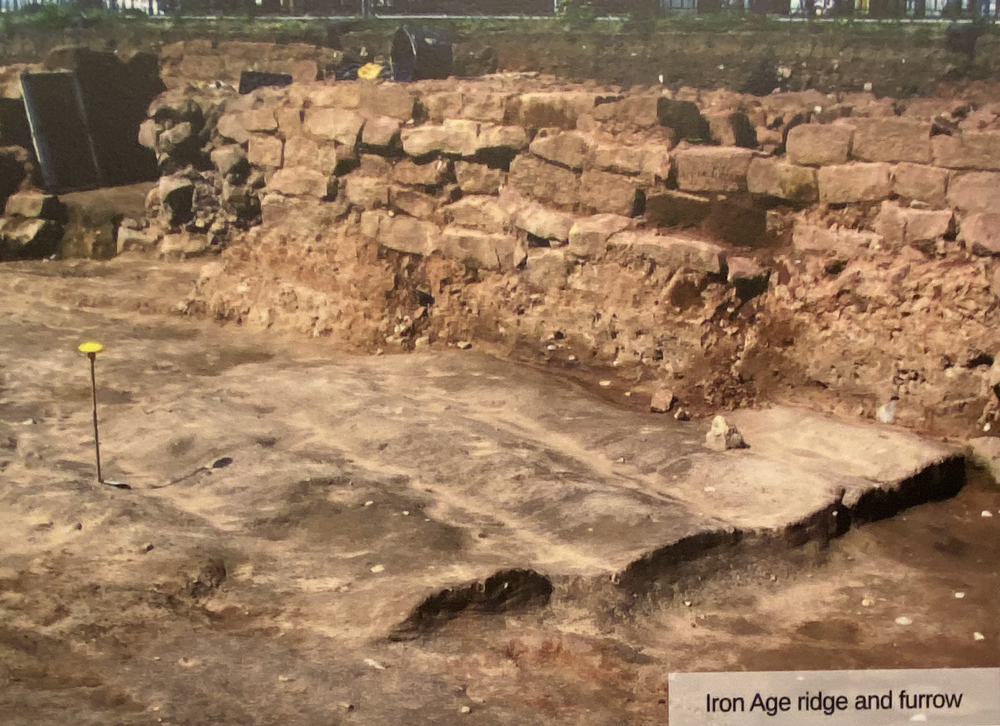
Photograph of the excavation showing a section of Iron Age cord-rig field system ( photograph from the “Chester Amphitheatre – an 8000 year story” exhibition, from the Wilmott and Garner 2018 excavation)
Field systems, many of them enclosed, were an increasingly familiar aspect of Late Prehistoric landscape management throughout Britain. The presence of a clear chronological sequence of field management approaches is particularly helpful, suggesting improved efficiencies and the desire or the need to apply new techniques to improve output, marked by the replacement of Middle Iron Age ard-marks by Late Iron Age cord-rig earthworks. Burnt plant rhizomes and possibly turves in phase 2 may have been turned into the ground to help fertilize the field, and heat-cracked stone that found on cultivation levels, mentioned below, may also have been part of general refuse spread on fields as fertilizer.
The plant remains at the site include cereal grains and chaff (the inedible parts of the plant), and together with the field-working marks indicate that this was agricultural land. The best represented of the cereal remains was spelt wheat, which became increasingly popular over emmer wheat during the course of the Iron Age, perhaps due to its greater tolerance of poor, marginal soils, cold and damp conditions, its ability to do well without large amounts of fertilizer and its resistance to pests and diseases. Other types represented are emmer wheat and hulled 6-row barley in smaller amounts, as well as indeterminate remains. As well as grains, the chaff produced during processing could be used for, amongst other things, animal fodder and fuel. There is also evidence of quantities of brassiceae, (the mustard and cabbage family). Weeds suggest a broadly grassland environment, some of which may have been used for roofing, flooring and animal fodder as well as other uses. Wood found at the site, invaluable for buildings, fencing, fuel, tools, weapons, handles, containers and a variety of other objects and furnishings, mainly includes oak, alder/hazel and willow.
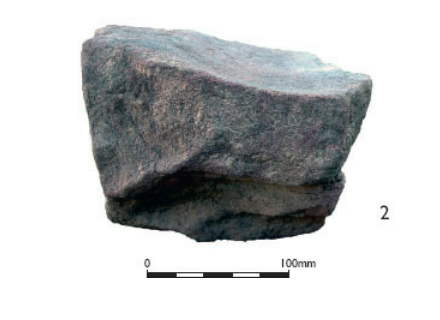
Red sandstone saddle quern piece. Image source: Wilmott and Garner 2018, fig.42, p.63 (Kindle version)
A broken red sandstone fragment of Middle Iron Age saddle quern is a nice find (shown above), also relating to agricultural activities. It was found in a post-hole in phase 1b, with its grinding surface worn to a characteristic shallow dish-shape. Similar fragments have been found at other sites in the region, with a whole example found at Beeston Castle hillfort. Querns were traditionally used for grinding cereal grain and seeds, but could also be employed for working pigments into powder. As suggested below for the VCP, it is possible that fragments of tools and equipment were inserted into structural features as tokens of some sort. A quern fragment from the Chester Business Park site was found, for example, in what has been interpreted as a former Iron Age well.
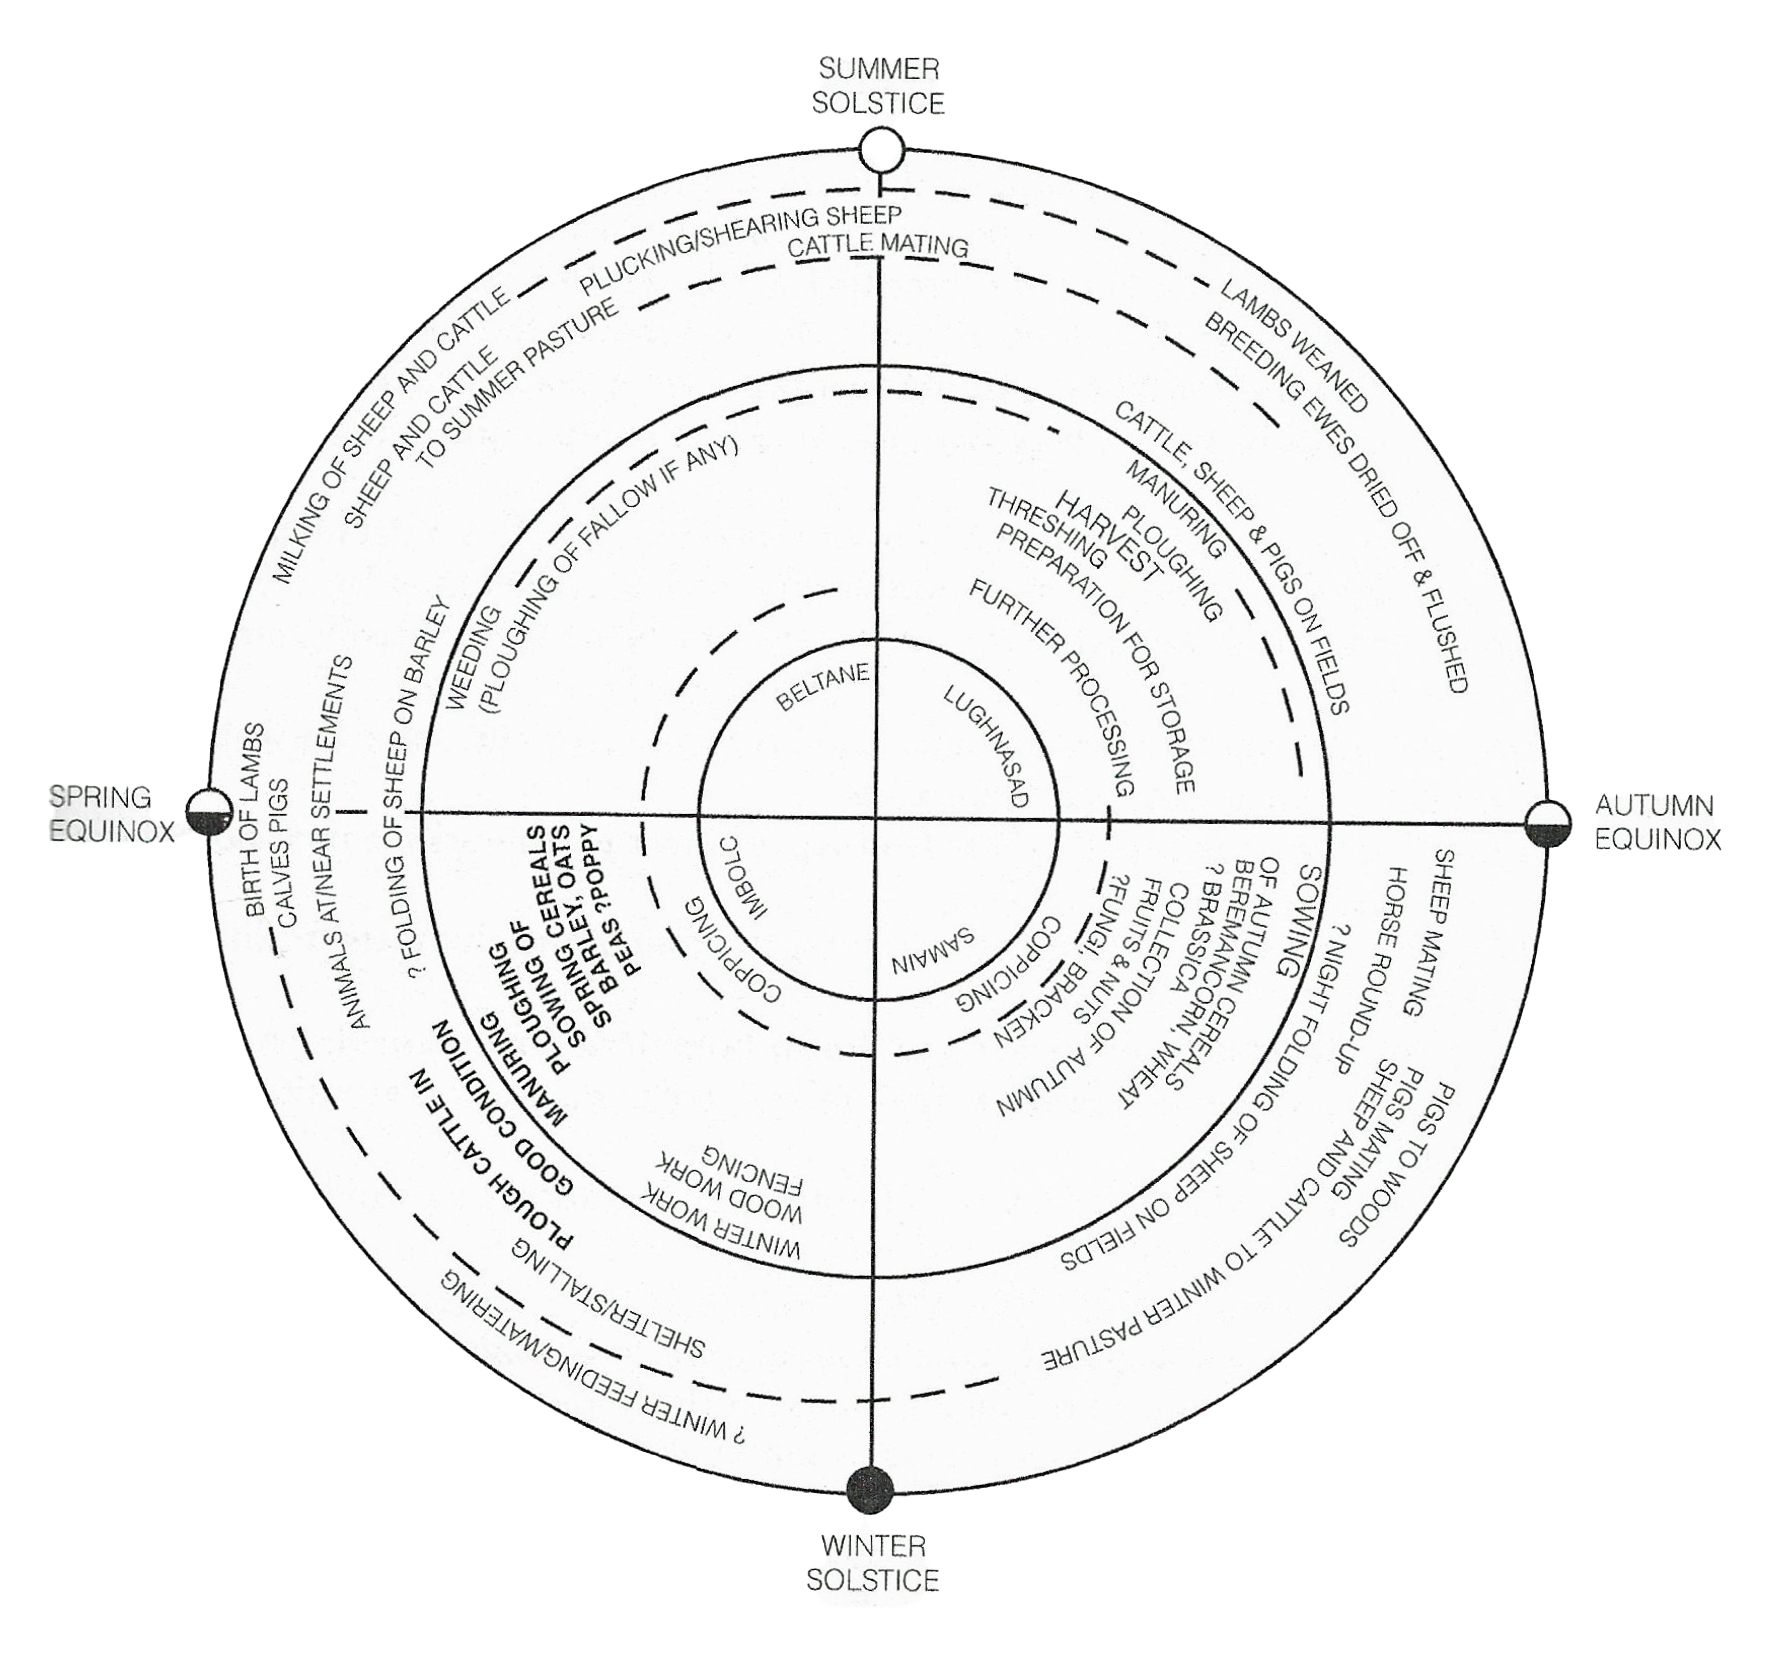
The farming year: a reconstruction based on evidence from settlements at Iron Age Danebury (Hampshire) and region. Source: Cunliffe 2005, p.419, fig.16.5. Click to enlarge.
Even though domesticated animal remains have not been found at the amphitheatre from prehistoric phases (although they are plentiful in the Roman phases), they would have been necessary to provide fertilizer for the crops, and evidence at other sites in the region have usually been seen as indicative of a mixed cultivation and livestock herding strategy. At Poulton near Rossett (30km south of Chester) for example, where preservation has been much better than any other Late Prehistoric sites in the area, the trifecta of cattle, sheep/goat and pig is indicated by the animal bones, which could have been employed not only for meat and fertilizer and, in the case for cattle and sheep/goat for dairy products, but also for hides for tanning and sheep’s wool for textiles. Sheep and goat are very difficult to distinguish archaeologically, but both would have been viable. A dog burial at Poulton suggests that at least that particular animal had value in everyday life.
Chester Amphitheatre VCP sherd. A particularly nice piece with a decorated rim. No complete VCP vessel has been found in Britain, but sufficient sherds have been found to show that it has a relatively narrow base and a flaring rim. Displayed at the “Chester Amphitheatre – An 8000 Year Story” exhibition
Pottery was generally not found in West Cheshire and Wirral sites from the Iron Age, although it is found in Late Bronze Age levels, and has been found north of the Mersey. The exception to this is Cheshire Stony VCP, Very Coarse Pottery, which is found in varying quantities in the area. A particularly nice single piece of VCP rim sherd, with “pie-crust” decoration and 71 body sherds, were found at the amphitheatre, with the rim sherd shown above found in the gully of Building 1. VCP was used in the region for transporting salt, and may be indicative that the people at the amphitheatre settlement were importing salt from the salt brine springs in the Middlewich area. In her 2012 study of VCP Janice Kinory, building on the work of Elaine Morris, suggests that sometimes both single and more numerous sherds deposited in post-holes or gullies could have had a symbolic function, indicating the importance of salt itself, the value of social connections with salt producers, or the importance of the pottery itself to families and/or communities. The piece of VCP with “pie crust” decoration along the rim is similar to an example found at Poulton in Structure 2.
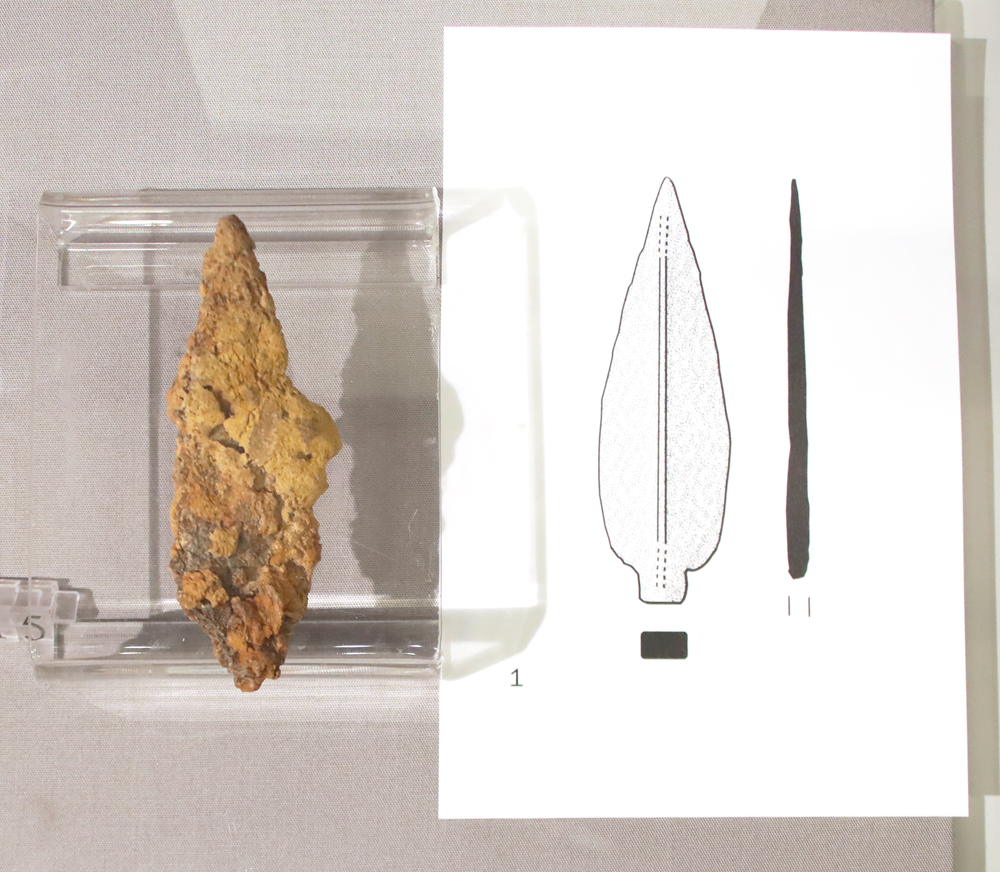
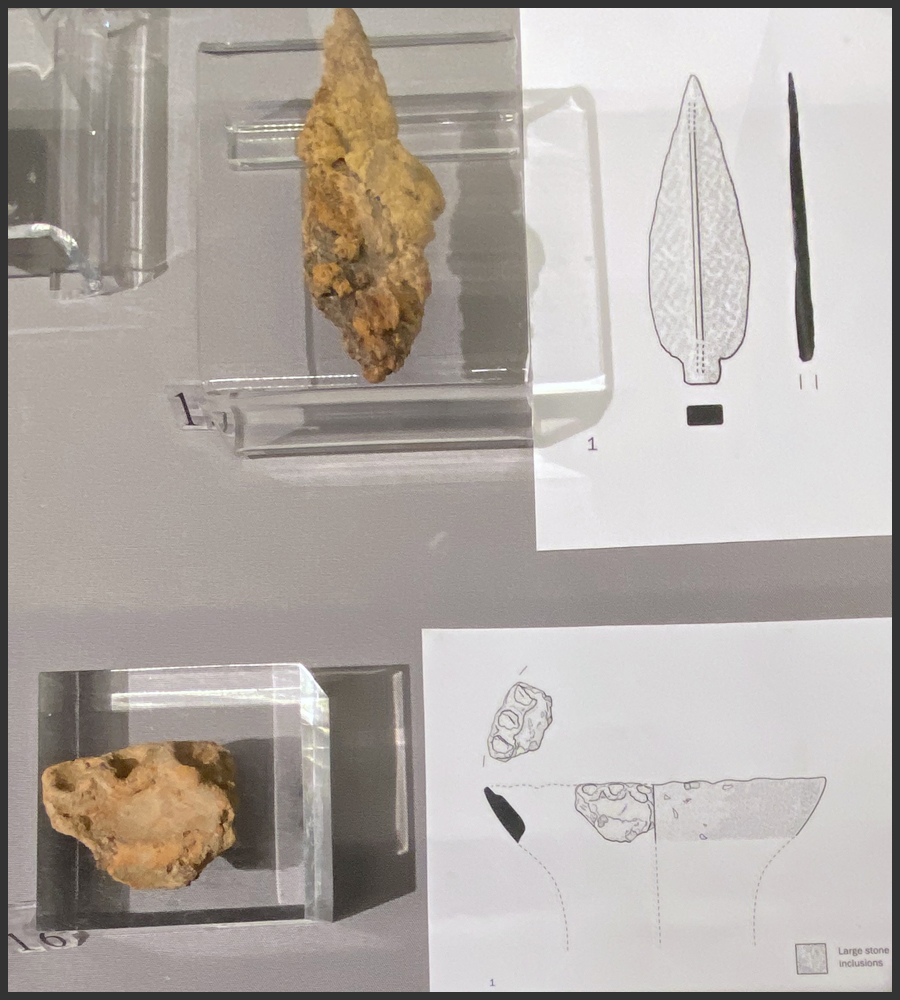
Corroded spearhead. On display at the “Chester Amphitheatre. An 8000 Year Story” exhibition at the Grosvenor Museum
The single, highly corroded iron spearhead is sadly the only metalwork to be found in Period 1, and there is no evidence to suggest that any metalworking took place. It was originally leaf-shaped, an elegant design that was common in the early Roman period as well, but this spear-head was found securely stratified in phase 1c in the lower of the two cultivation levels.
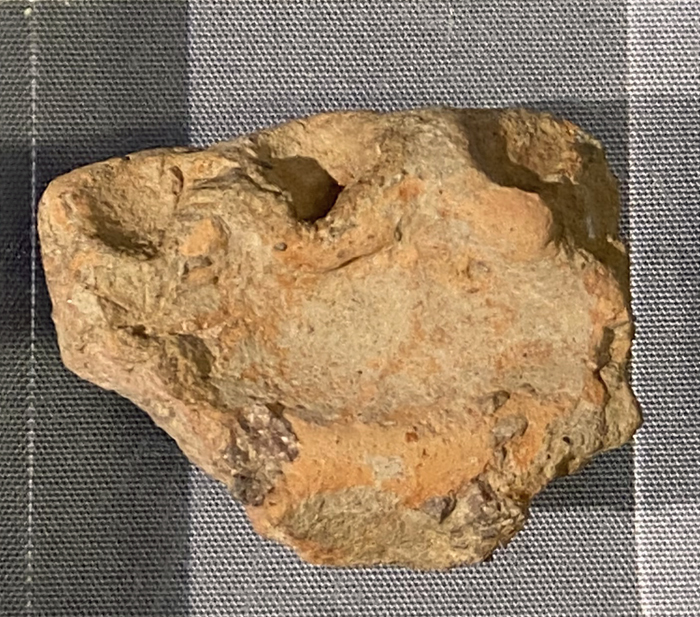
Fired clay, which is often found at Iron Age sites, was found in small quantities, of two locally available clay types, but its purpose at the amphitheatre is unknown.
Heat-shattered stone is a feature common on the local sites, and the amphitheatre produced 56kg of it from prehistoric levels, mainly local sandstone. Some dates from a Phase 1a (early prehistory) pit, but the main concentrations were in the cultivation areas during phases 1c and 2. At other sites in the area it is generally found within settlement structure features, but that may well be a reflection of the fact that only at Saighton Camp at Huntington has an excavation of a contemporary field system taken place in the West Cheshire area. The function of heat-shattered (or cracked / affected) stone has been much debated, with a number of plausible suggestions, including use for heating up or boiling water for various activities including tenderizing meat and cooking. Their presence on cultivated levels may suggest that, as with fields in other regions, they could have been spread on fields along with other refuse as fertilizer. xxx
Final Comments
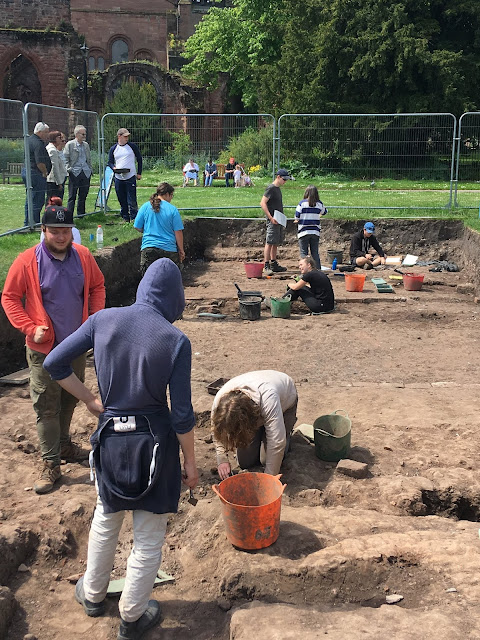
Excavations exploring the amphitheatre environs in the Grosvenor Park are ongoing. Image Source: CAER blog 2019
As with most excavated sites dating to Late Prehistory in the West Cheshire and Wirral areas, the amphitheatre has added more invaluable data to the slowly accumulating knowledge regarding the period in this region.
Although most archaeological and historical evidence in Chester is from Roman and medieval periods, the presence of Iron Age predecessors in the city suggesting that this may have been a farming locale before the arrival of the Romans, is an exciting find. The site was used both during the Middle and Late Iron Age periods, a period of up to 400 years, during which field management techniques improved.
There is always the possibility that as parts of Chester’s built environment are replaced with new planning developments, such as the upcoming Northgate 2 housing project, other Iron Age remains will be found beneath Roman levels. The ongoing excavations in Grosvenor Park, to the east of the amphitheatre may eventually reach the lower levels contemporary with the amphitheatre finds. With more excavated sites within the region there is also the hope that it will be possible to assemble sufficient data to characterize the Late Bronze Age and Iron Age periods in West Cheshire and the Wirral, and to differentiate more fully between this and other regions in the Northwest and further afield.
Sources
Books and papers
Blockley, Kevin 1989. Prestatyn 1984-5. An Iron Age Farmstead and Romano-British Industrial Settlement in North Wales. BAR British Series 210.
Brück, Joanna 2008. Chapter 11. The Architecture of Routine Life. In Joshua Pollard (ed.) Prehistoric Britain. Blackwell Publishing, p.248-267
Cunliffe, Barry 2005 (4th edition). Iron Age Communities in Britain. Routledge
Fowler, P.J. 1981, 1983 (2nd edition). The Farming of Prehistoric Britain. Cambridge University Press
Garner, D. (and contributors) 2012. Hillforts of the Cheshire Sandstone Ridge. Habitats and Hillforts Landscape Partnership Scheme. Cheshire West and Chester Council. https://www.sandstoneridge.org.uk/lib/file-234636.pdf
Garner, Dan 2024. Chester Business Park 2003: A summary of the excavation of a late prehistoric and Roman rural site. Journal of Chester Archaeological Society 94, p.63
Johnston, Robert 2008. Chapter 12. Later Prehistoric Landscapes and Inhabitation. In Joshua Pollard (ed.) Prehistoric Britain. Blackwell Publishing, p.268-287
Kinory, Janice 2012. Salt Production, Distribution and Use in the British Iron Age. BAR British Series 559.
Morris, Elaine L. 1983. Salt and ceramic exchange in Western Britain during the first Millennium B.C. University of Southampton, Doctoral Thesis https://eprints.soton.ac.uk/437245/1/Morris.pdf
Nevell, Mike 1994. Late prehistory pottery types from the Mersey Basin. In Peter Carrington (ed.) From Flints to Flower Pots. Current Research in the Dee-Mersey Region. Chester City Council, p.33-42.
Wilmott, Tony and Dan Garner 2018. The Roman Amphitheatre of Chester. Volume 1, The Prehistoric and Roman Archaeology. Oxbow [available on Kindle, although not all of the tables of data are fully legible – page numbers cited in the text refer to the Kindle version]
Wolferstan, Sarah 2026. Oral and performance storytelling for archaeological engagement and research. British Archaeology, July – August 2026, p.51
After a successful expedition in to Chester, which included an excellent coffee break with 3-D artist Julian Baum (Take27), I went to see the Grosvenor Museum’s Chester Amphitheatre – An 8000 year story exhibition, running until 12th July, in which one of Julian’s reconstruction images is included. Julian has also been working on the Our City, Our Story: Deva Victrix project under the auspices of the University of Chester, run by Dr Caroline Pudney (Senior Lecturer in Archaeology), which explores how Virtual Reality (VR) and the application of Artificial Intelligence (AI) can contribute to an interactive experience of the amphitheatre. This project was showcased in Chester on Saturday 23rd May. I mention Julian Baum’s work not merely to give him a shameless (although well-deserved) plug, but because the work he contributed to last year’s Gladiators of Britain, the current ChesterAmphitheatreexhibition and the upcoming Our City, Our Story VR and AI project are examples of how the trend from static and video reconstruction towards more interactive experiences can complement traditional approaches to provide richer visitor experiences, discussed further below.
The “Chester Amphitheatre” exhibition
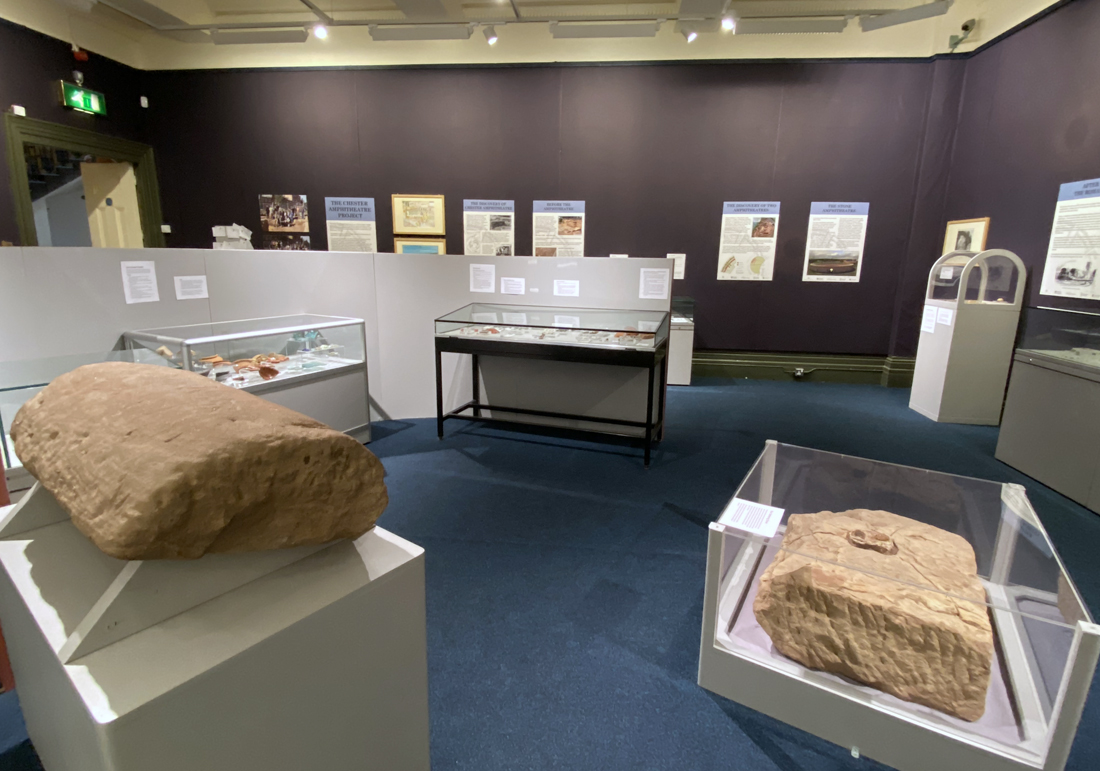
The ChesterAmphitheatre exhibition is a stand-alone exhibition, complete in its own right, but for those who attended Gladiators of Britain (about which I posted, with a description of the amphitheatre on the blog here), the continuity of themes between the two exhibitions works very nicely, although as the name of the current exhibition indicates, this is not just about the Roman period. This multi-period approach to the amphitheatre is the exhibition’s major strength, providing an excellent sense of how the same chunk of land has been used from the post-glacial period until the present day. Apologies for the poor photographs. I accidentally left my camera at home and they were taken with my elderly iPhone. As anyone who follows the blog will know, I am rubbish with the thing!
The exhibition space, in Gallery 1 on the ground floor, is well thought out and very elegantly laid out, with a combination of interpretation boards on the walls, artefacts displayed in well-lit cabinets and clear labelling to identify individual objects. It begins with details of the excavations, from which an understanding of the site was obtained, and then follows a chronological path, beginning with the Mesolithic (meaning Middle Stone Age, the period that starts in the post-glacial period).
The site was first explored in the early 1930s by Professor Robert Newstead, curator of the Grosvenor Museum at the time, and Dr J.P. Droop. Although it had been assumed, on the basis of other legionary sites in England, that an amphitheatre had existed at Deva, its location was unknown, and it was not until a new road was laid out in 1929 that Roman remains were found and the amphitheatre was identified. The road would have sliced across the top half of the amphitheatre, but following the discovery of Roman remains was thankfully re-routed to run around it instead of across it, allowing the site to be preserved and enabling further excavations to take place. The most recent of those was the excavation project established by English Heritage and the former Chester City Council, lead by Tony Wilmott and Dan Garner between 2004 and 2006, published in 2018. These excavations resulted in a re-evaluation of the Roman amphitheatre and its phases, and provided invaluable information about both its pre-Roman and post-Roman periods.
It is one of the interesting aspects of work into the later prehistory of West Cheshire, that wherever an archaeologist happens to poke a trowel, at both hillfort and lowland sites, earlier prehistoric material is likely to be found. The type of material often found is epitomized by the finds at the amphitheatre. The Mesolithic was characterized by very small stone tools called microliths, and a selection of these were found on the amphitheatre site, together with waste products from the manufacturing process, showing that the tools had been made on the spot. Neolithic and/or Early Bronze Age tools, again made of stone, are also represented and these too are found all over the Cheshire area.
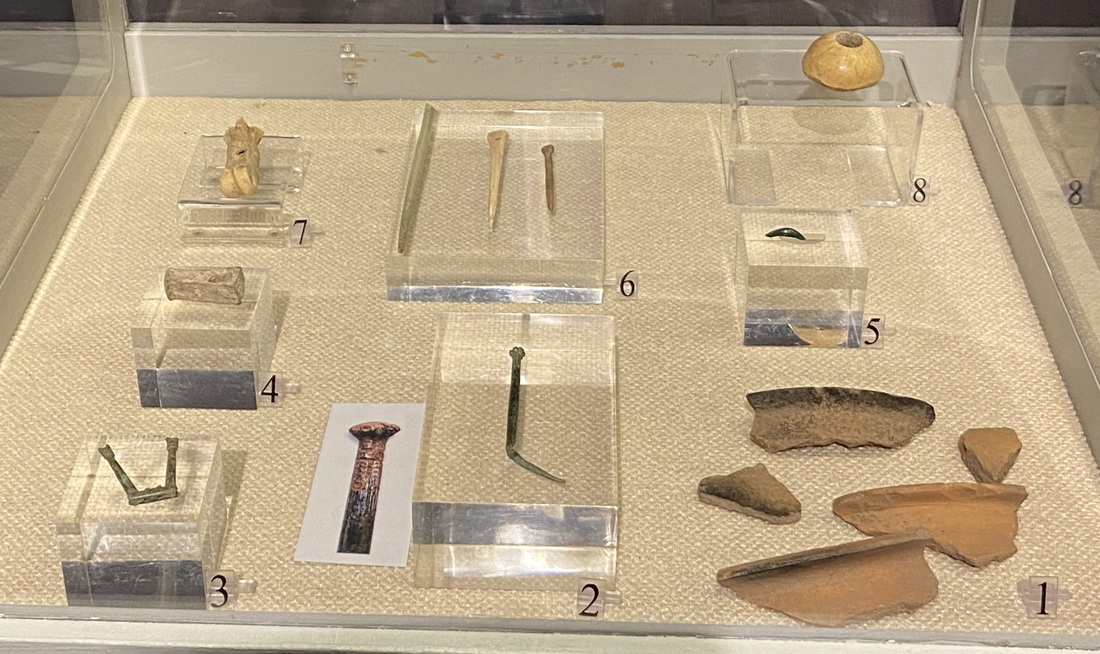
One of the most exciting discoveries of the excavation was the previously unsuspected presence an Iron Age settlement, made up of round houses and rectangular buildings, as well as portions of a cord-rig field system, very like medieval ridge-and-furrow. Two photographs show details of one of the foundation features of one of the round-houses and a section of cord-rig as they were found during the excavation. There is a particularly nice sherd of specialist pottery on display, known as VCP (Very Coarse Pottery), that was used for producing and transporting salt. A highly corroded spear tip was also discovered, one of the few pieces of Iron Age metalwork to survive in the area due to the highly acidic soil. Both are shown to the left. xx
Photograph of the excavation showing a section of Iron Age field system
xx
Chester Amphitheatre exhibition
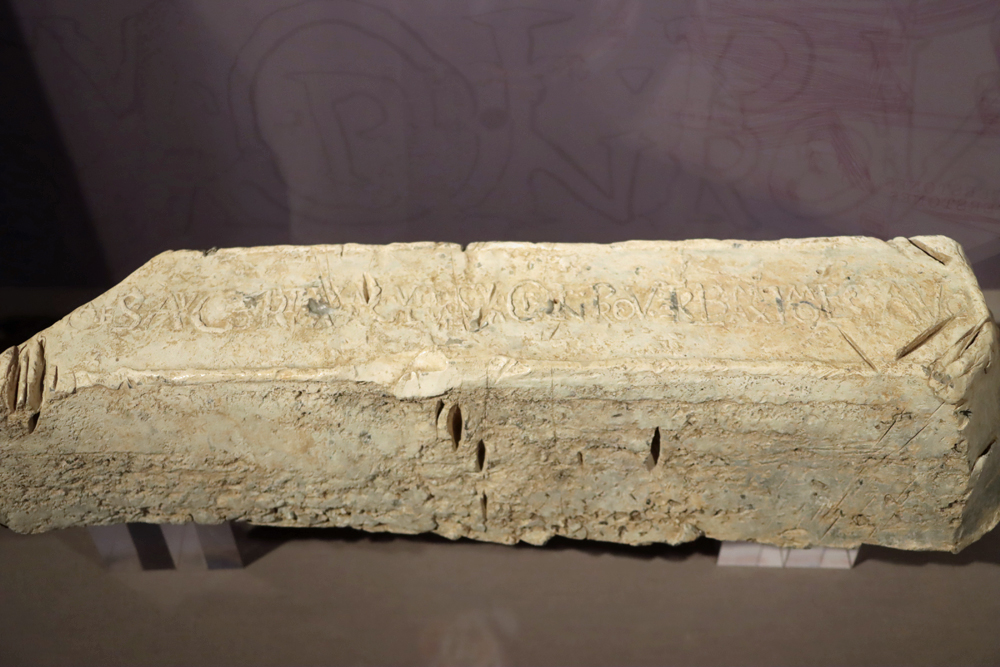
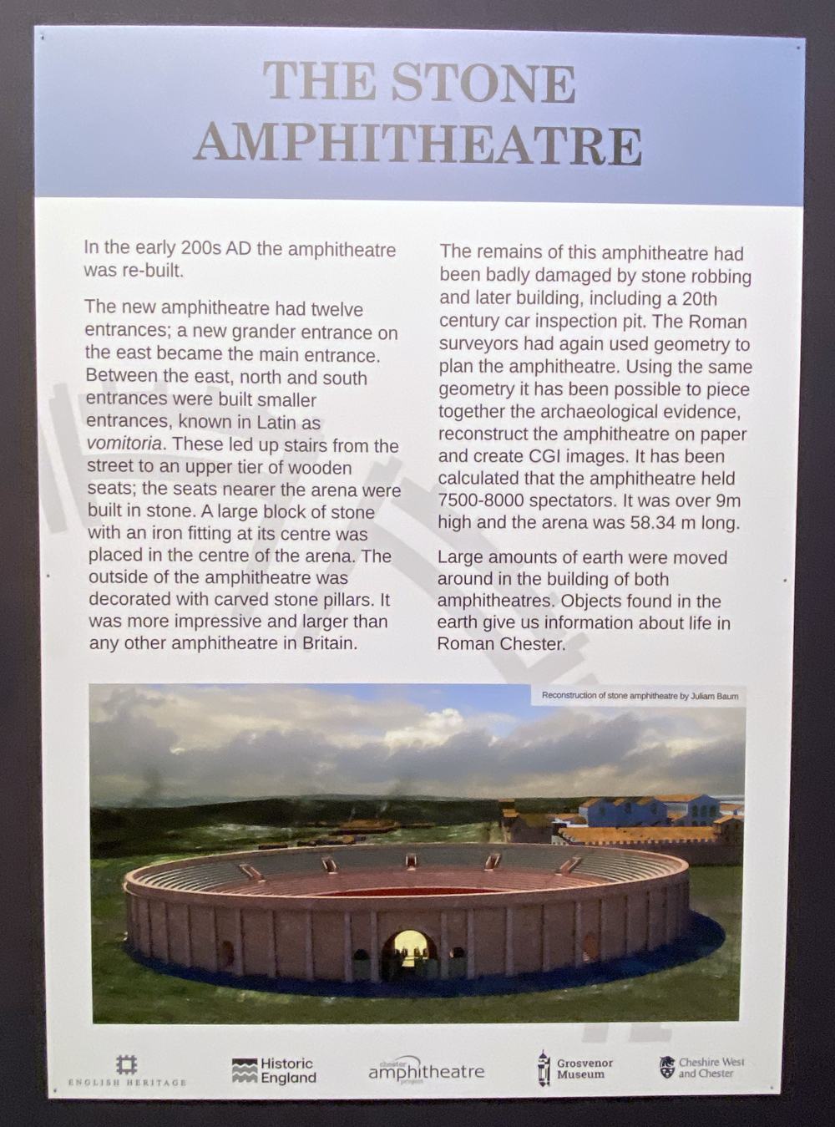
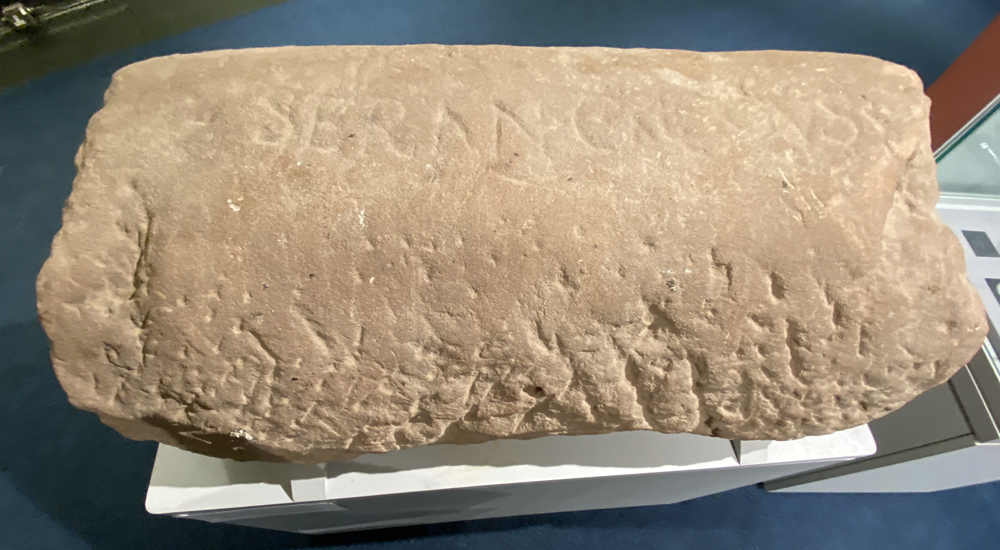
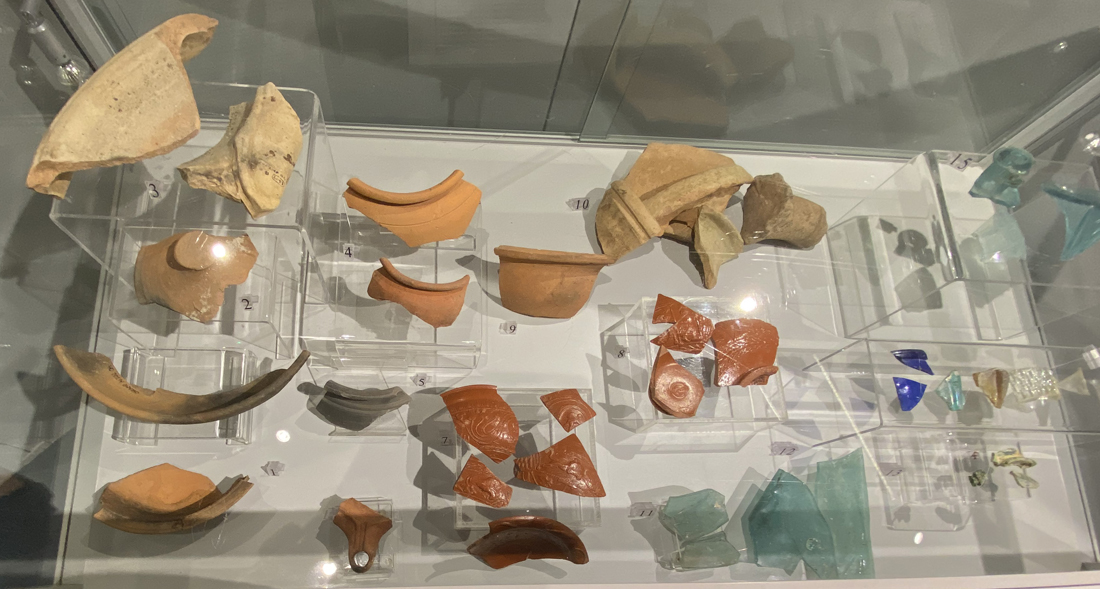
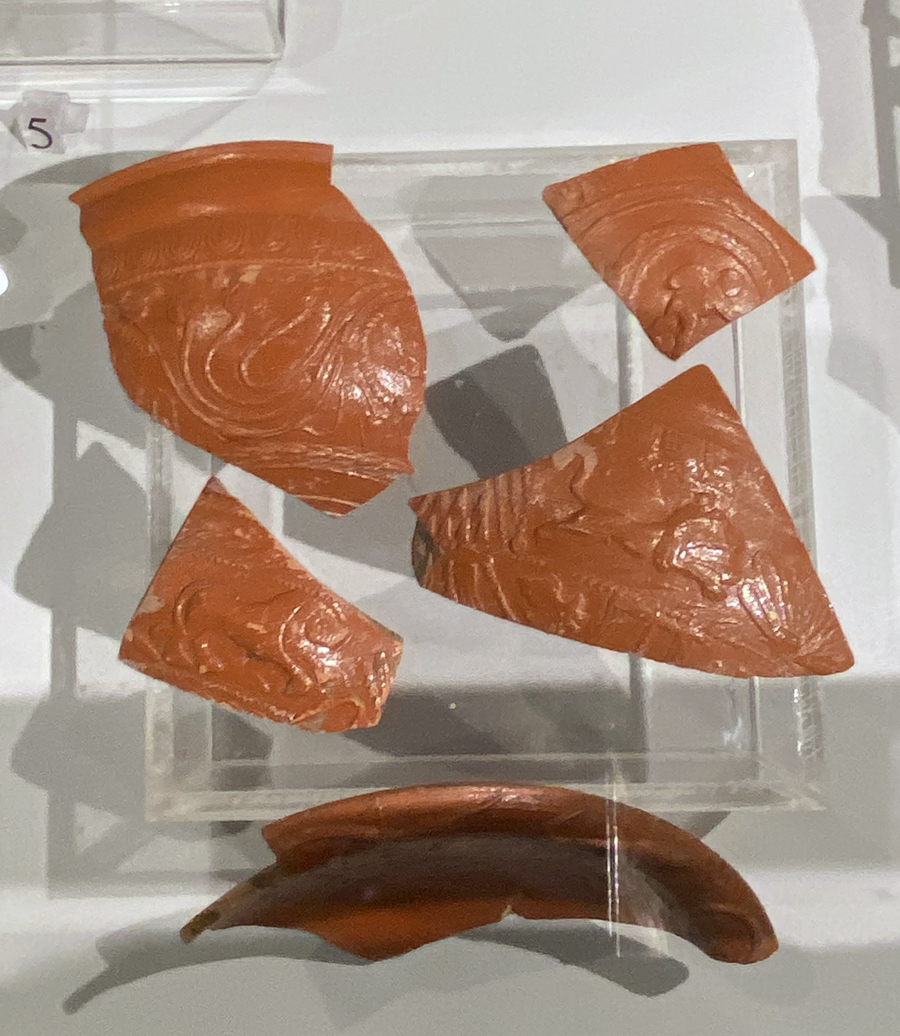
The Roman amphitheatre is inevitably the main focus of the exhibition, which is unsurprising given its scale and duration. Now understood to consist of two main phases, having been expanded in its second phase, it was in use from c.AD 74/75. It is estimated that the second phase of the amphitheatre could have accommodated up to between 7500-8000 spectators and it is to this phase that two of the larger objects in the exhibition belong: the tethering stone to which wild animals would have been tied, and a coping stone (rounded stone topping for a wall) that contains the inscription “SERANO LOCUS,” roughly meaning “Serano’s Place,” possibly an attempt to lay claim to a particular seat that sat behind the low wall. The many other Roman artefacts on display include ornaments, gaming pieces, pottery (samian ware, grey ware, orange ware etc) and other items made of metals and glass.
Capstone engraved SERANO LOCUS
Saxo-Norman artefacts
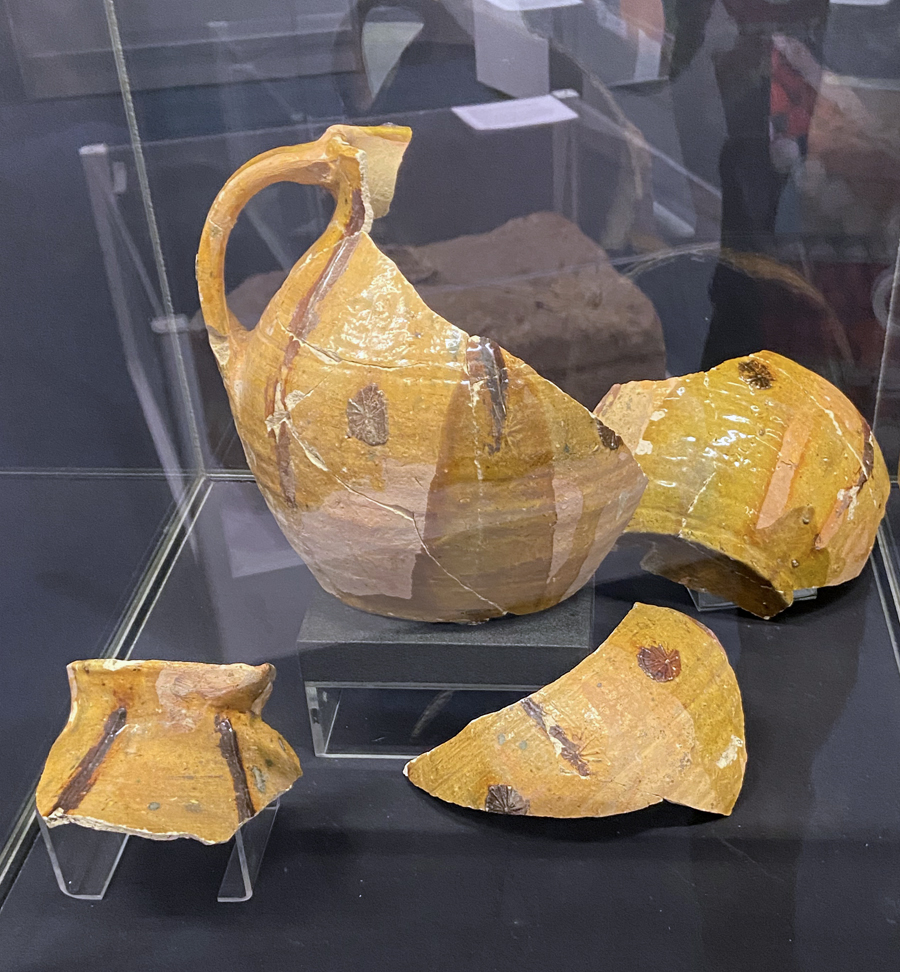
A display of Saxon-Norman objects demonstrates that there may be some degree of continued use of the amphitheatre’s space after the Roman abandonment of the site, albeit for a completely different purpose.
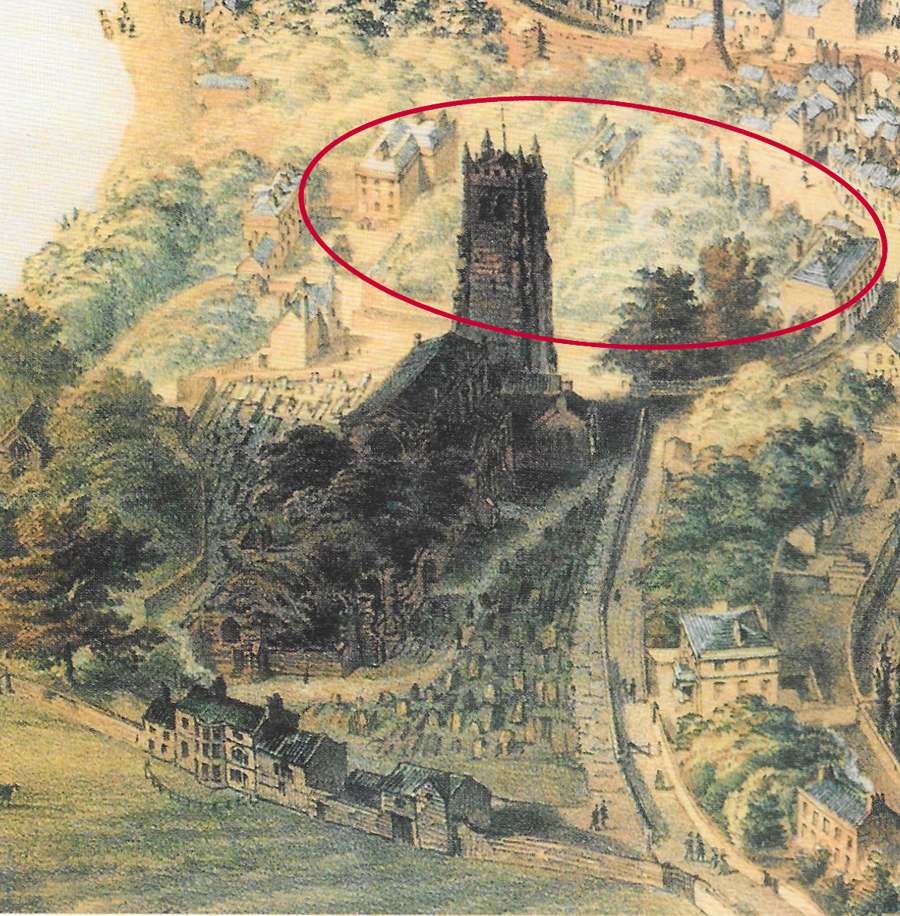
The excavations have also helped to clarify some of the medieval structures associated with the Romanesque St John the Baptist’s Church (at one point Chester’s cathedral) and how its churchyard encroached on the original amphitheatre during the Middle Ages. The other side of the churchyard’s footprint, extending into the Grosvenor Park, is currently under excavation by West Cheshire Museums and the University of Chester.
Medieval jug
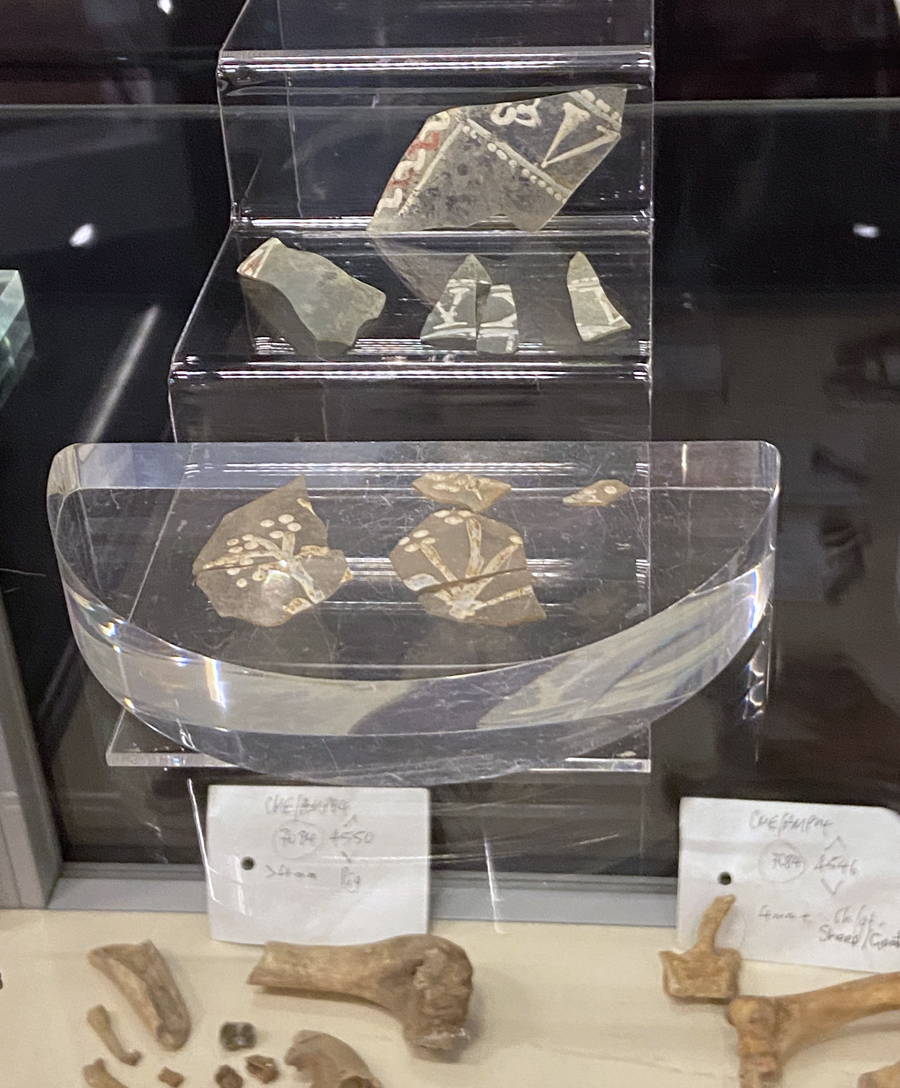
xx Post-medieval finds demonstrate how, as the amphitheatre was gradually lost due to stone robbing for other buildings, the accumulation of debris and ongoing building works as Chester continued to expand beyond the walls, the former amphitheatre site continued to be occupied, and broken objects continued to be abandoned, as they are today. A particularly nice find was a pit dug in Tudor times, containing a fascinating array of broken, discarded items. Civil War finds included lead gun shot and the remains of gunpowder holders. There is even a fabulous packet for a loaf of bread with a pre-decimalization price printed on it, with bright, happy colours, a splendidly cheery tiger and the strapline “The Swinging New Bread.” Very 60s! See below.
Detail of John McGahey’s 1852 painting of Chester from an air balloon (with my rough indicator of location of amphitheatre in red show how completely the amphitheatre area was covered over).
The Chester amphitheatre’s tethering stone
xx
Brilliant bread packet, pre-decimalization (which was implemented in 1971)
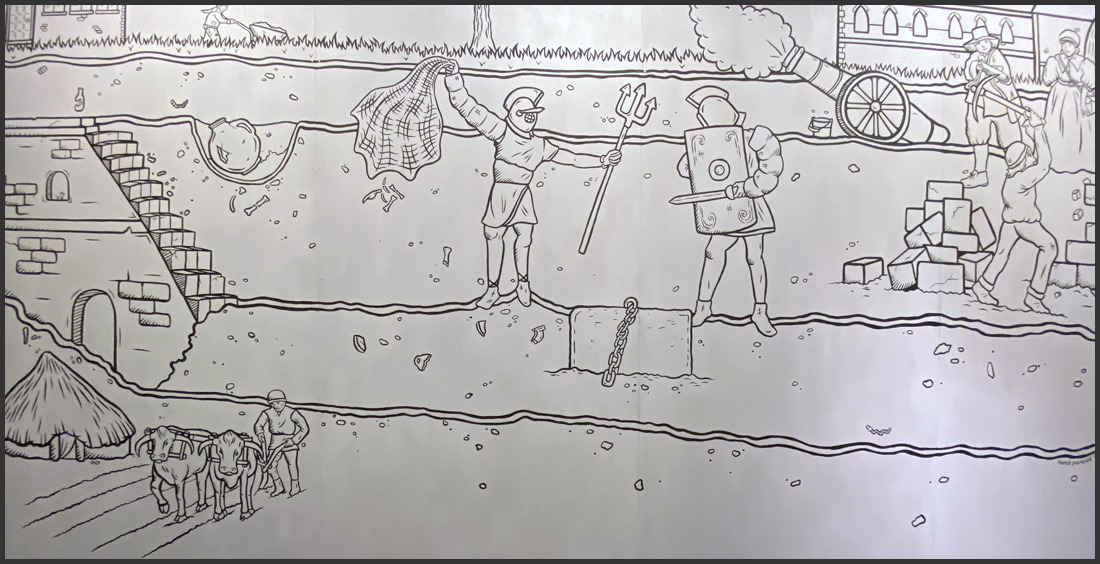
The amphitheatre through the ages, an excellent illustration by India Hackett covering an entire wall of the exhibition, demonstrating how different periods are captured in the vertical stratigraphy of the site, including a Civil War canon, the tethering stone on the Roman level, flanked by gladiators, and the Iron Age roundhouse and fields being ploughed beneath.
The Chester Amphitheatre exhibition at the Grosvenor Museum runs until 12th July 2026. Access to the exhibition is free of charge. For the Grosvenor Museum’s opening times, see their website for information here: https://grosvenormuseum.westcheshiremuseums.co.uk/
The University of Chester’sVirtual Reality approach to the same amphitheatre site during the Roman period (Our City, Our Story: Deva Victrix in VR), was showcased for the first time on Saturday 23rd May, 11am – 4pm in Exchange Square (Northgate St). Julian Baum and other key members of the project team, were all on hand to provide insights into how visitors of the very near future will be able to interact directly with virtual Romans in a reconstruction of their original setting. Feedback is seen as part of the project design and when people filled in the feedback forms, was very welcome.
Image from the “Our City, Our Story: Deva Victrix in VR” project.
Accuracy has been of great importance to the project. The VR model of the amphitheatre itself, for example, is derived directly from the data unearthed in the excavations that are the subject of the museum’s exhibition and was developed by Julian in conjunction with Tony Wilmott, one of the site’s excavation directors. The animated Roman residents of Deva Victrix, developed by VR company Imito, help to bring the amphitheatre to life, allowing visitors to participate and interact with Roman soldiers and other characters.
Although the museum exhibition and the VR project are separate entities, run by the museum and the university respectively, the two approaches, traditional and virtual, have the potential to work in tandem and to complement each other very well. The current museum exhibition presents the physical and tactile raw data (artefacts and architectural components) and uses interpretation boards to create an empirical understanding of how data is translated into knowledge about the amphitheatre. Nothing can replace artefacts as evocative components of the past, but the information derived from them can be handled in a number of different ways. Although running as a separate project, the VR approach demonstrates the potential for a more interactive and immersive exposure to a vision of the past that allows a relationship with history to be formed, however briefly. The combination of artefacts and displays of the information they impart, supported by immersive experiences, may provide a glimpse of the future of how history could be communicated and how people may begin to explore their past in a variety of different ways.
Julian Baum’s reconstruction of the fortress at Chester and the outer buildings in the mid 3rd Century.
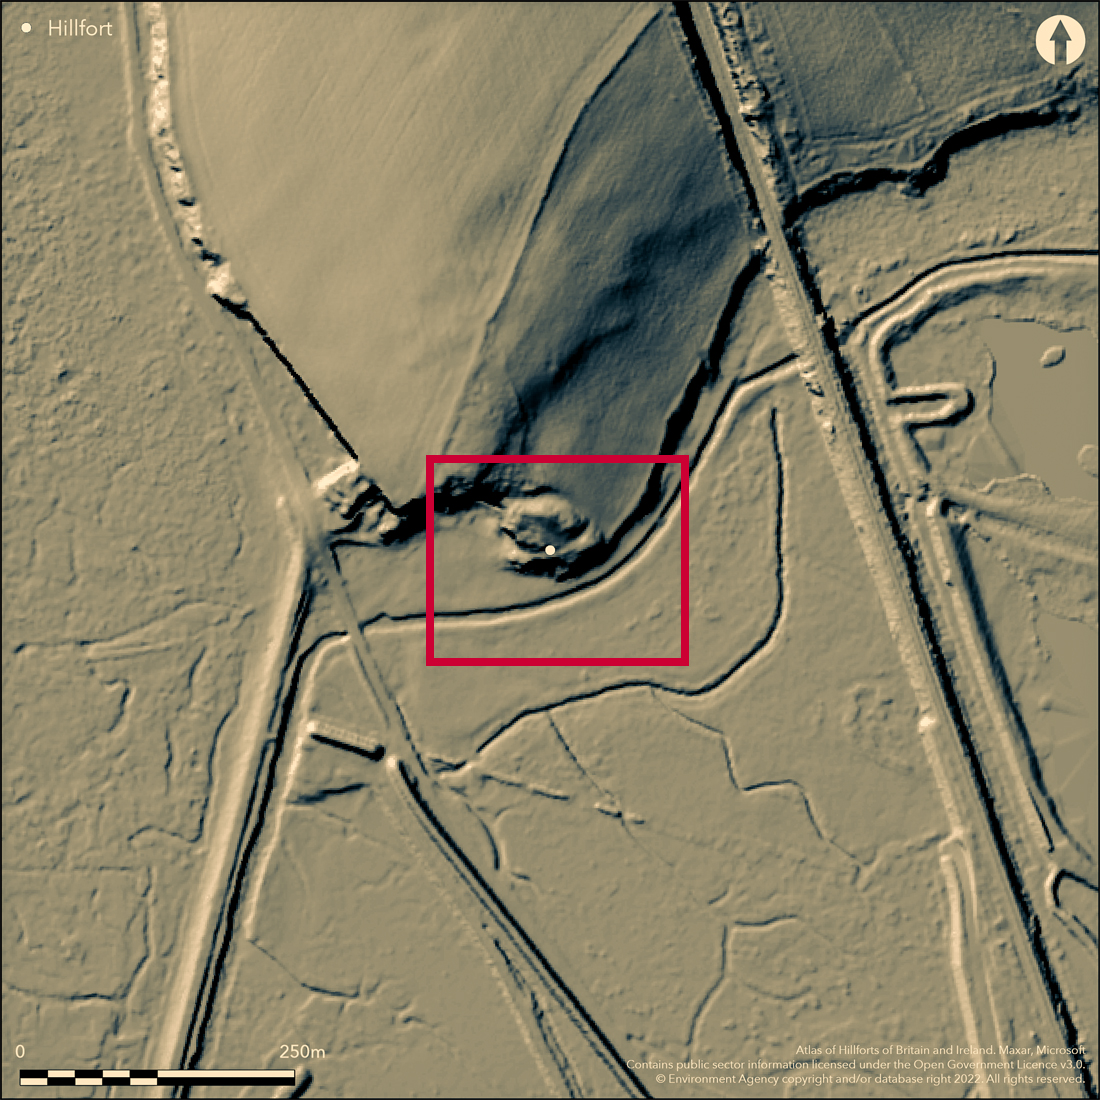
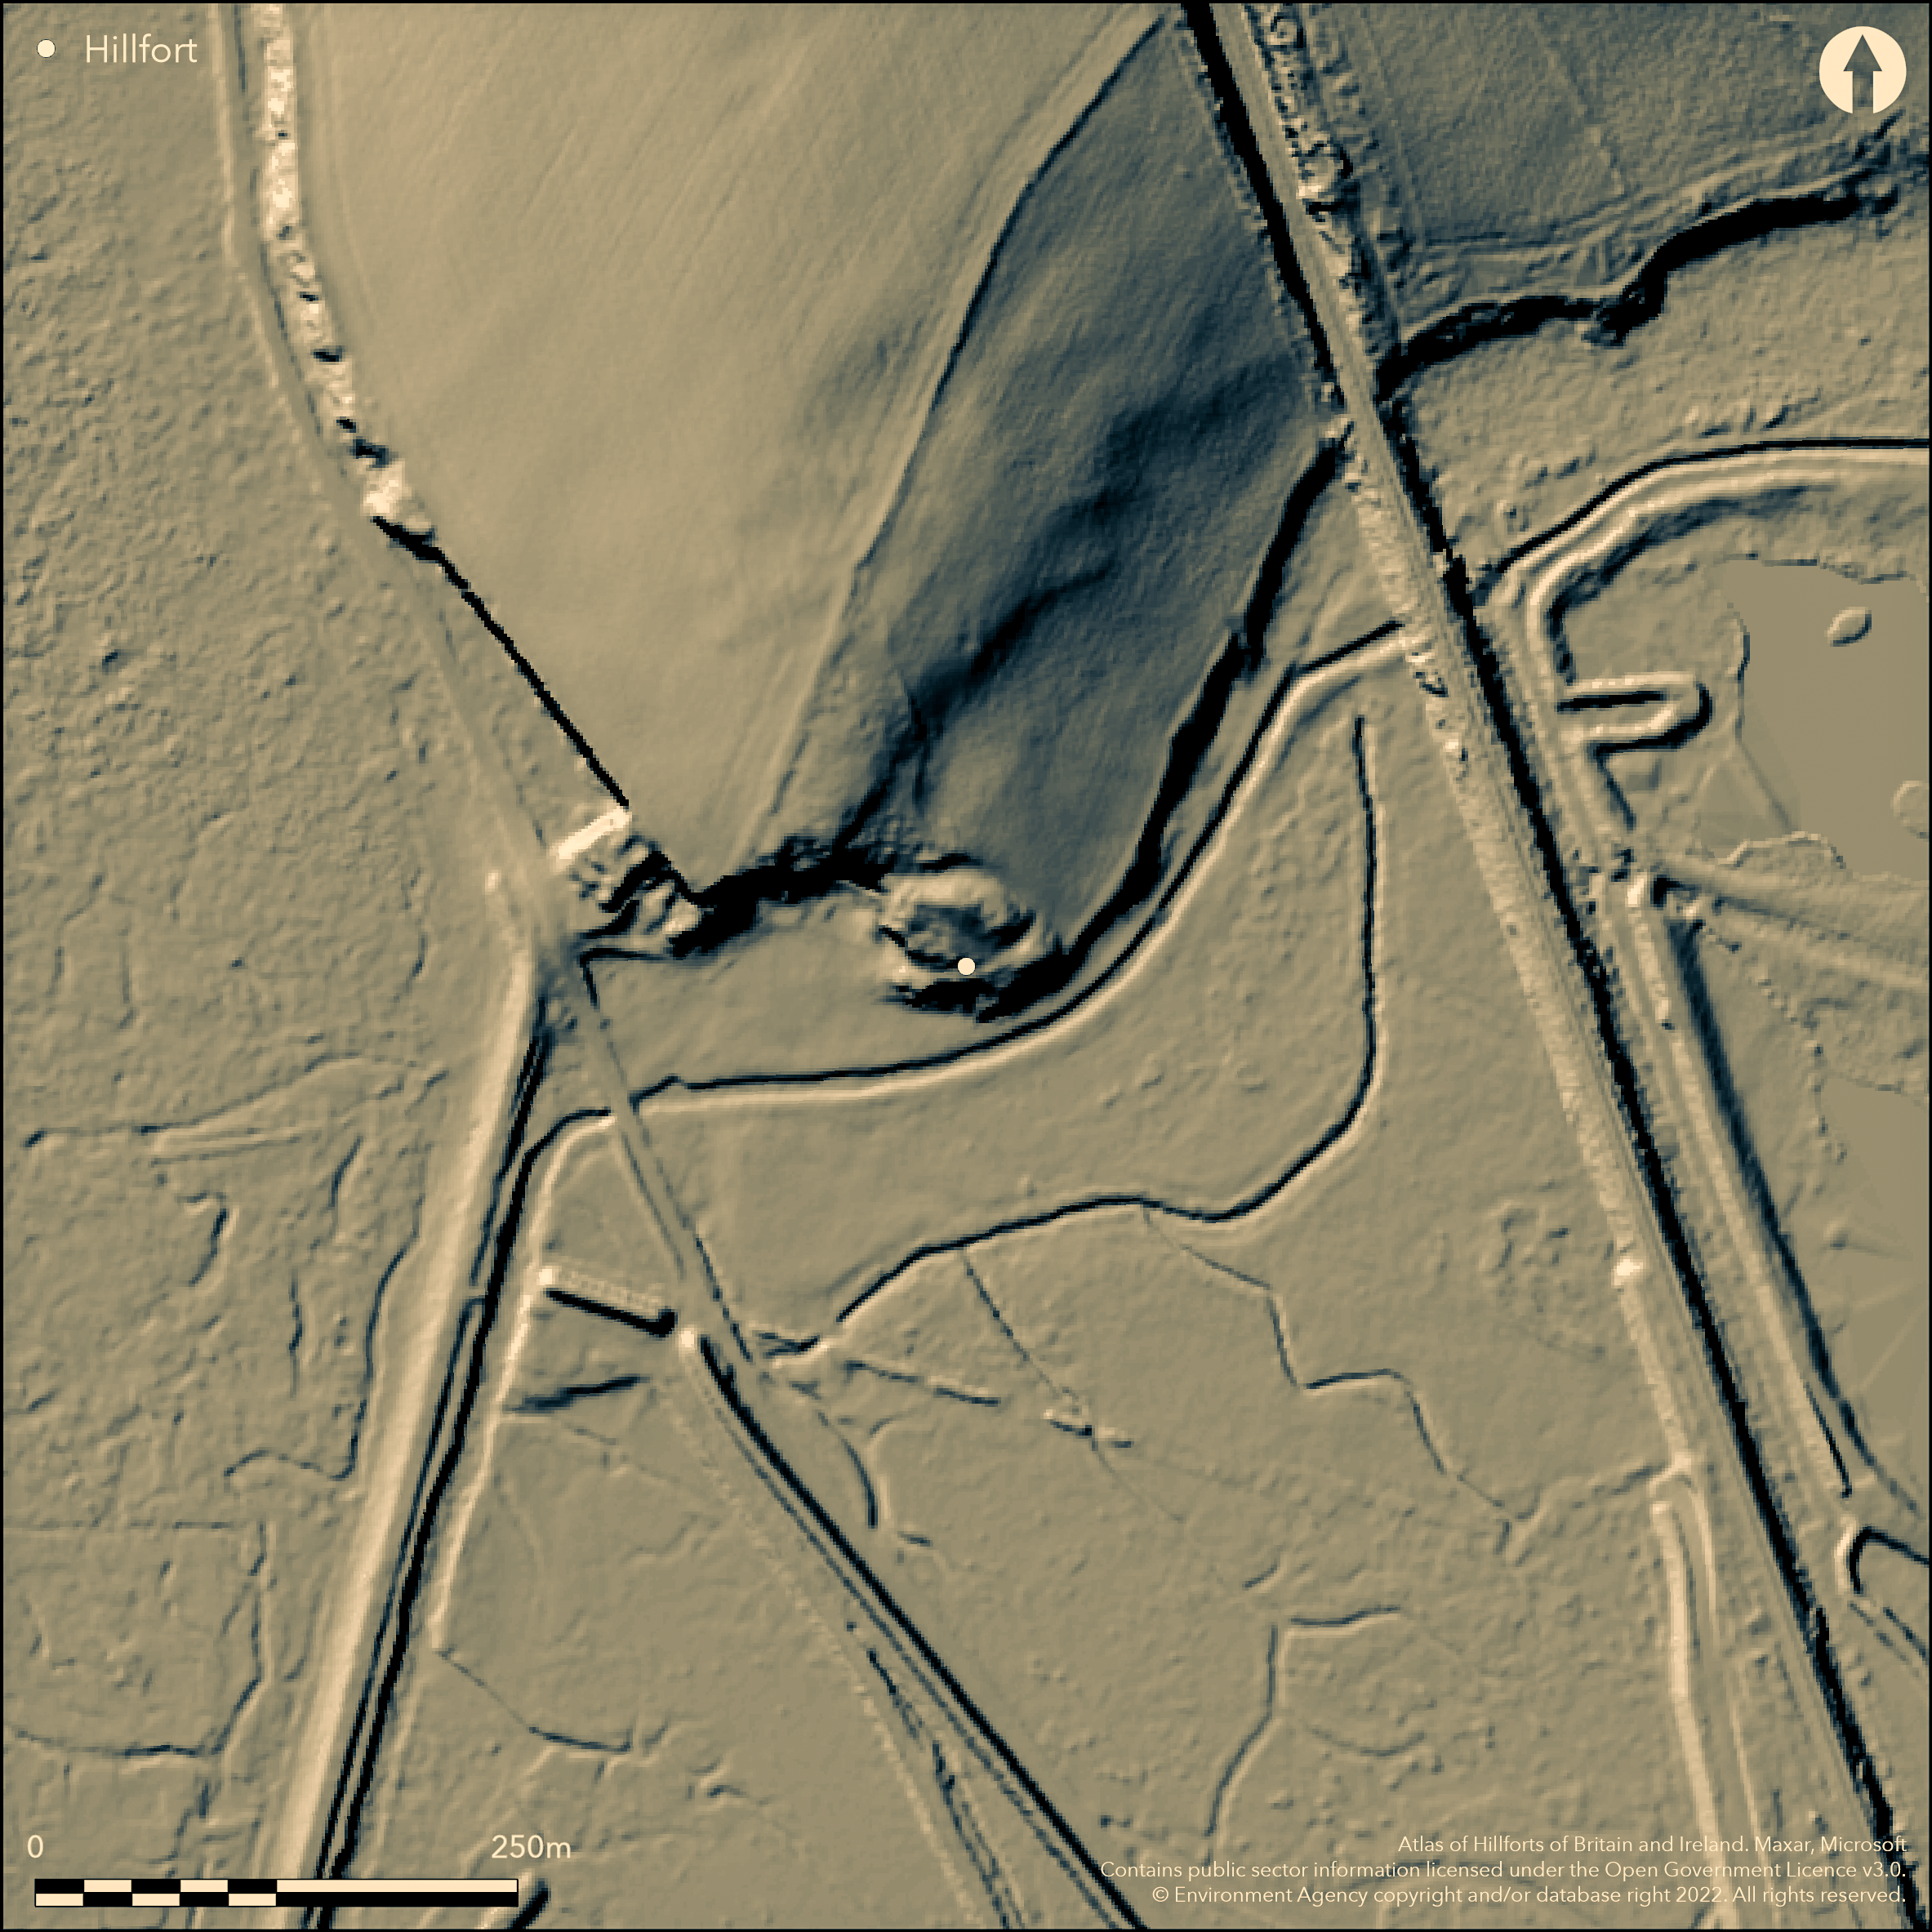
The earthworks at Burton Point have been consistently dated to the Iron Age, and the site has usually been described as a promontory hillfort. This post is about the prehistoric, medieval and post-medieval history of the site, with a particular focus on the Iron Age.
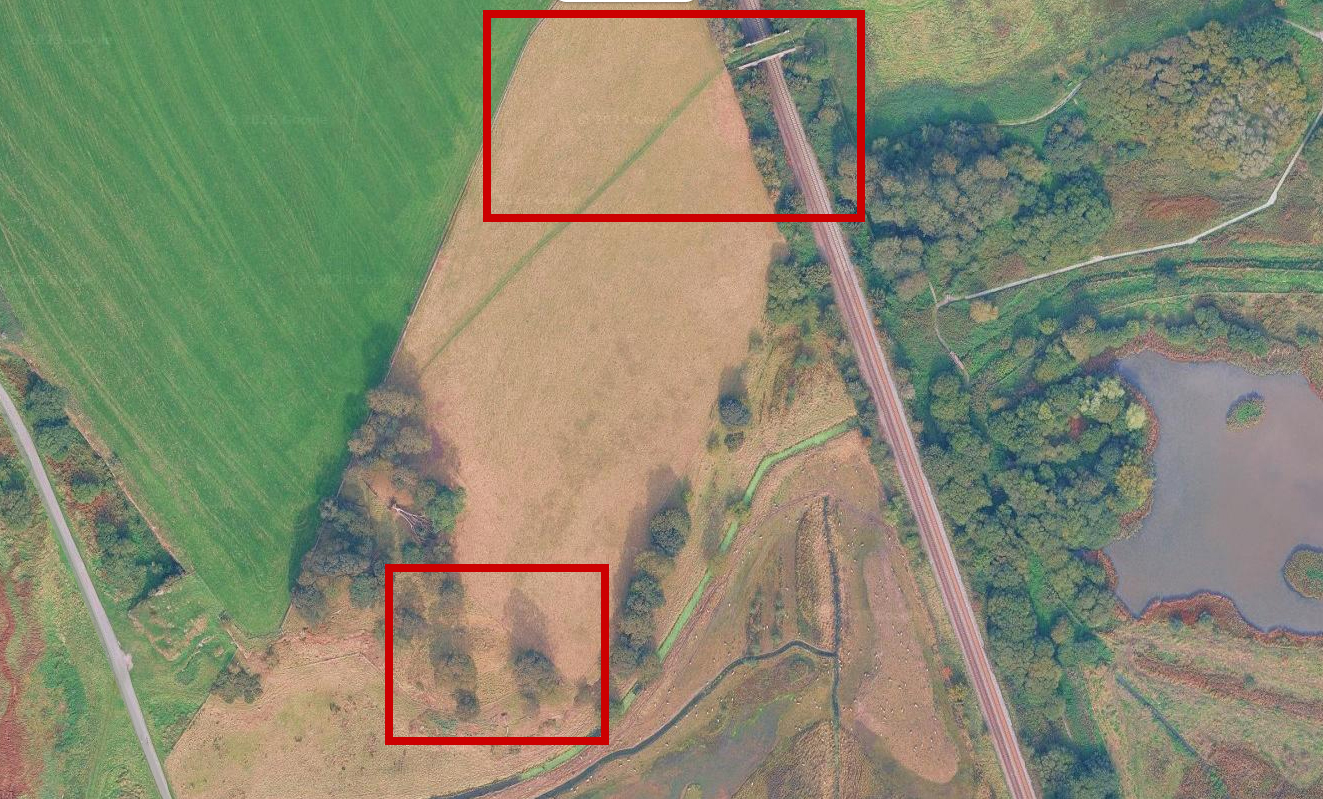
The footpath over the railway leading to the viewing platform in the wooded area within the RSPB wildlife reserve, and the earthworks below. Source: Google Maps
The site is located on a former promontory at the end of a headland at the western edge of the RSPB Burton Wetlands nature reserve. You may see older websites saying that Burton Point is on private land, but this has now changed and entry to the viewing point over the defences now simply requires a ticket via the RSPB reception area. The site is served by good footpaths and signposting and includes basic interpretation signage to give visitors some idea of what might have been there during the Iron Age. As the RSPB reserve is really excellent (I have written about it here) it makes for a great day out even for people who are not particular bird aficionados.
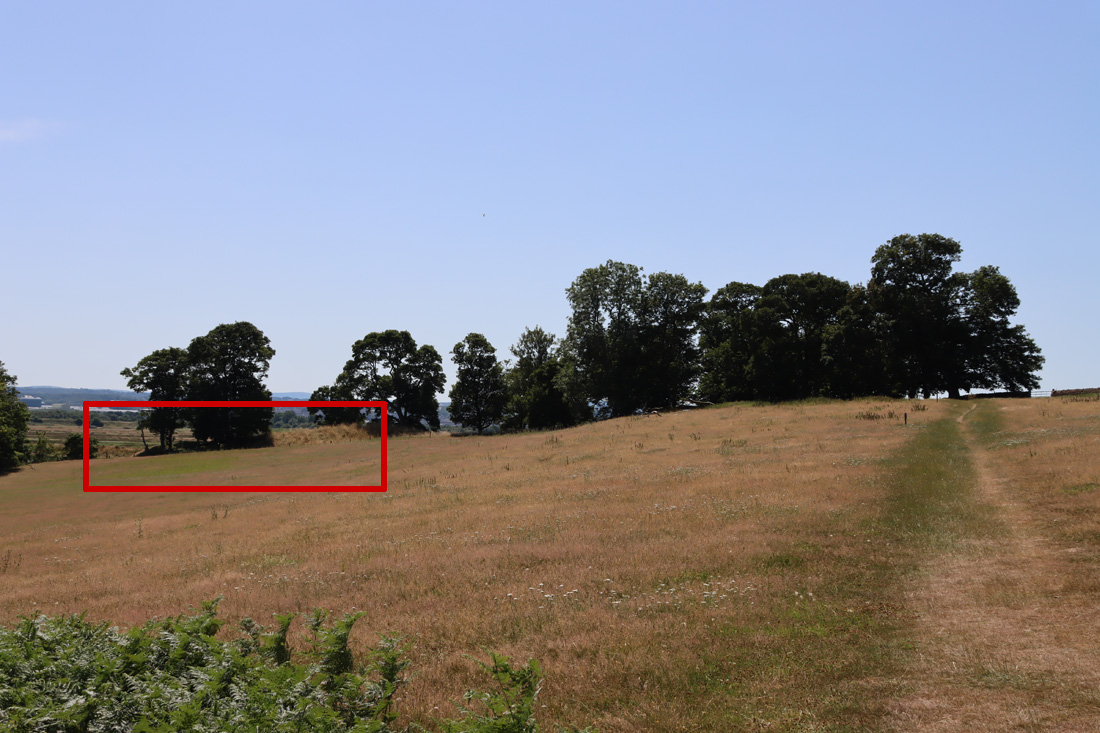
Burton Point fortifications as seen from the approach along the footpath from the RSPB reserve, highlighted in red
Do note that on the whole, there is not a lot to actually see. The Iron Age defences are on the other side of a fence, with notices not to cross the fence, so exploring the bank and ditch would be trespass. Even though you are overlooking the defences, it is not at all easy to make out what is going on. The other approach is to take the cycle track that runs near the base of Burton Point to try and get a look at it from below, but here again it is difficult to make out where the defences are located and how they would have been deployed to protect an Iron Age settlement. The best way to get a good look of the site is from above, and you can do this by viewing the Mister Drone UK video of the site, which is by far the most effective way of understanding the relationship between the different parts of the site and the modern landscape and former riverscape.
Archaeological phases
Between 2005 and 2006 the University of Chester undertook three field surveys: contour, topographical and geophysical, as well as a documentary review to track down any historical reference to the site in contemporary records. These were reported by Gary Crawford-Coupe in the Journal of Chester Archaeological Society in 2006.
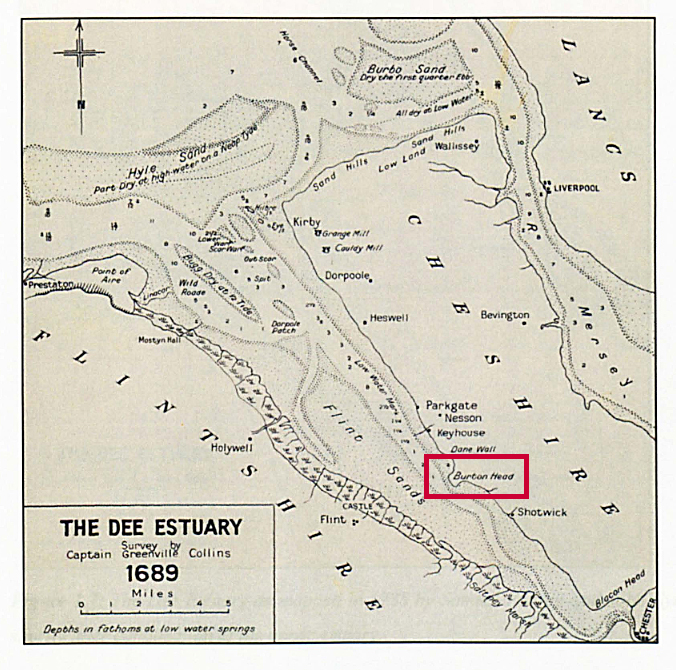
As you can see in the 1689 map above, it was a very noticeable promontory, with the river channel running along its base, offering clear views upriver towards Chester, and downriver towards Hilbre Island, which we could see on the day. The visibility of Hilbre will depend to a great degree on the weather, but this was the hottest day of the year to date, and there was not a cloud in the sky. Opposite, on the Welsh side, is Flint Castle which, like Burton Point, is now set back from the river by a long margin of accumulated silt, but was right on the water’s edge when it was built in 1277.
The four main periods of archaeological evidence proposed for the site are Neolithic, Iron Age, Medieval and 17th century. The site was quarried extensively for red sandstone, which has caused changes to its appearance. These are discussed by Gary Crawford-Coupe’s 2006 paper, based on the University of Chester’s field surveys, which is the best source of collated information, and can be downloaded free of charge from the Archaeological Data Service (see Sources at the end).
Neolithic
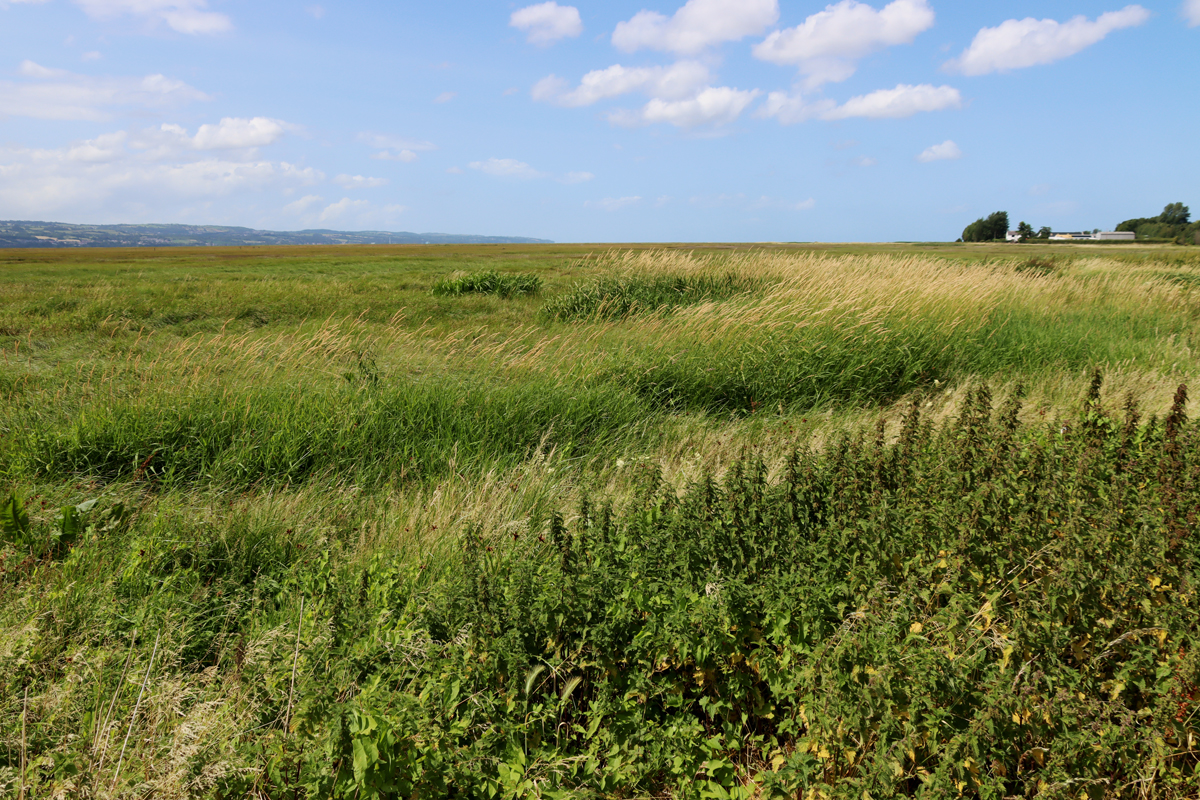
View along the Dee Estuary to the northwest towards the coast from the former riverbed under Burton Point
Although there are scatters of Mesolithic lithic finds on the Wirral dating to the earlier and later Mesolithic, examples of which were found in the nearby village of Burton, there is nothing dating to this period at Burton Point. Three interesting finds dating to the Neolithic were, however, found, discussed in Crawford-Coupe’s paper. There were two arrowheads, one tanged and one transverse, and a polished axe head from Graig Lwyd in Penmaenmawr. Graig Lwyd axes were found over a wide area and represent a successful trading network.
Iron Age
The site
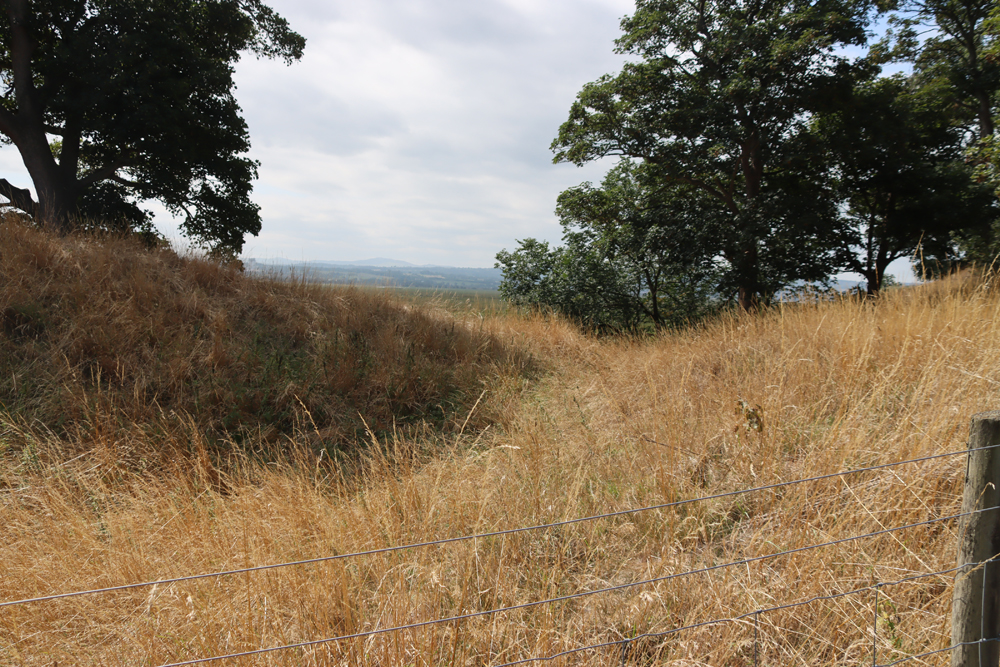
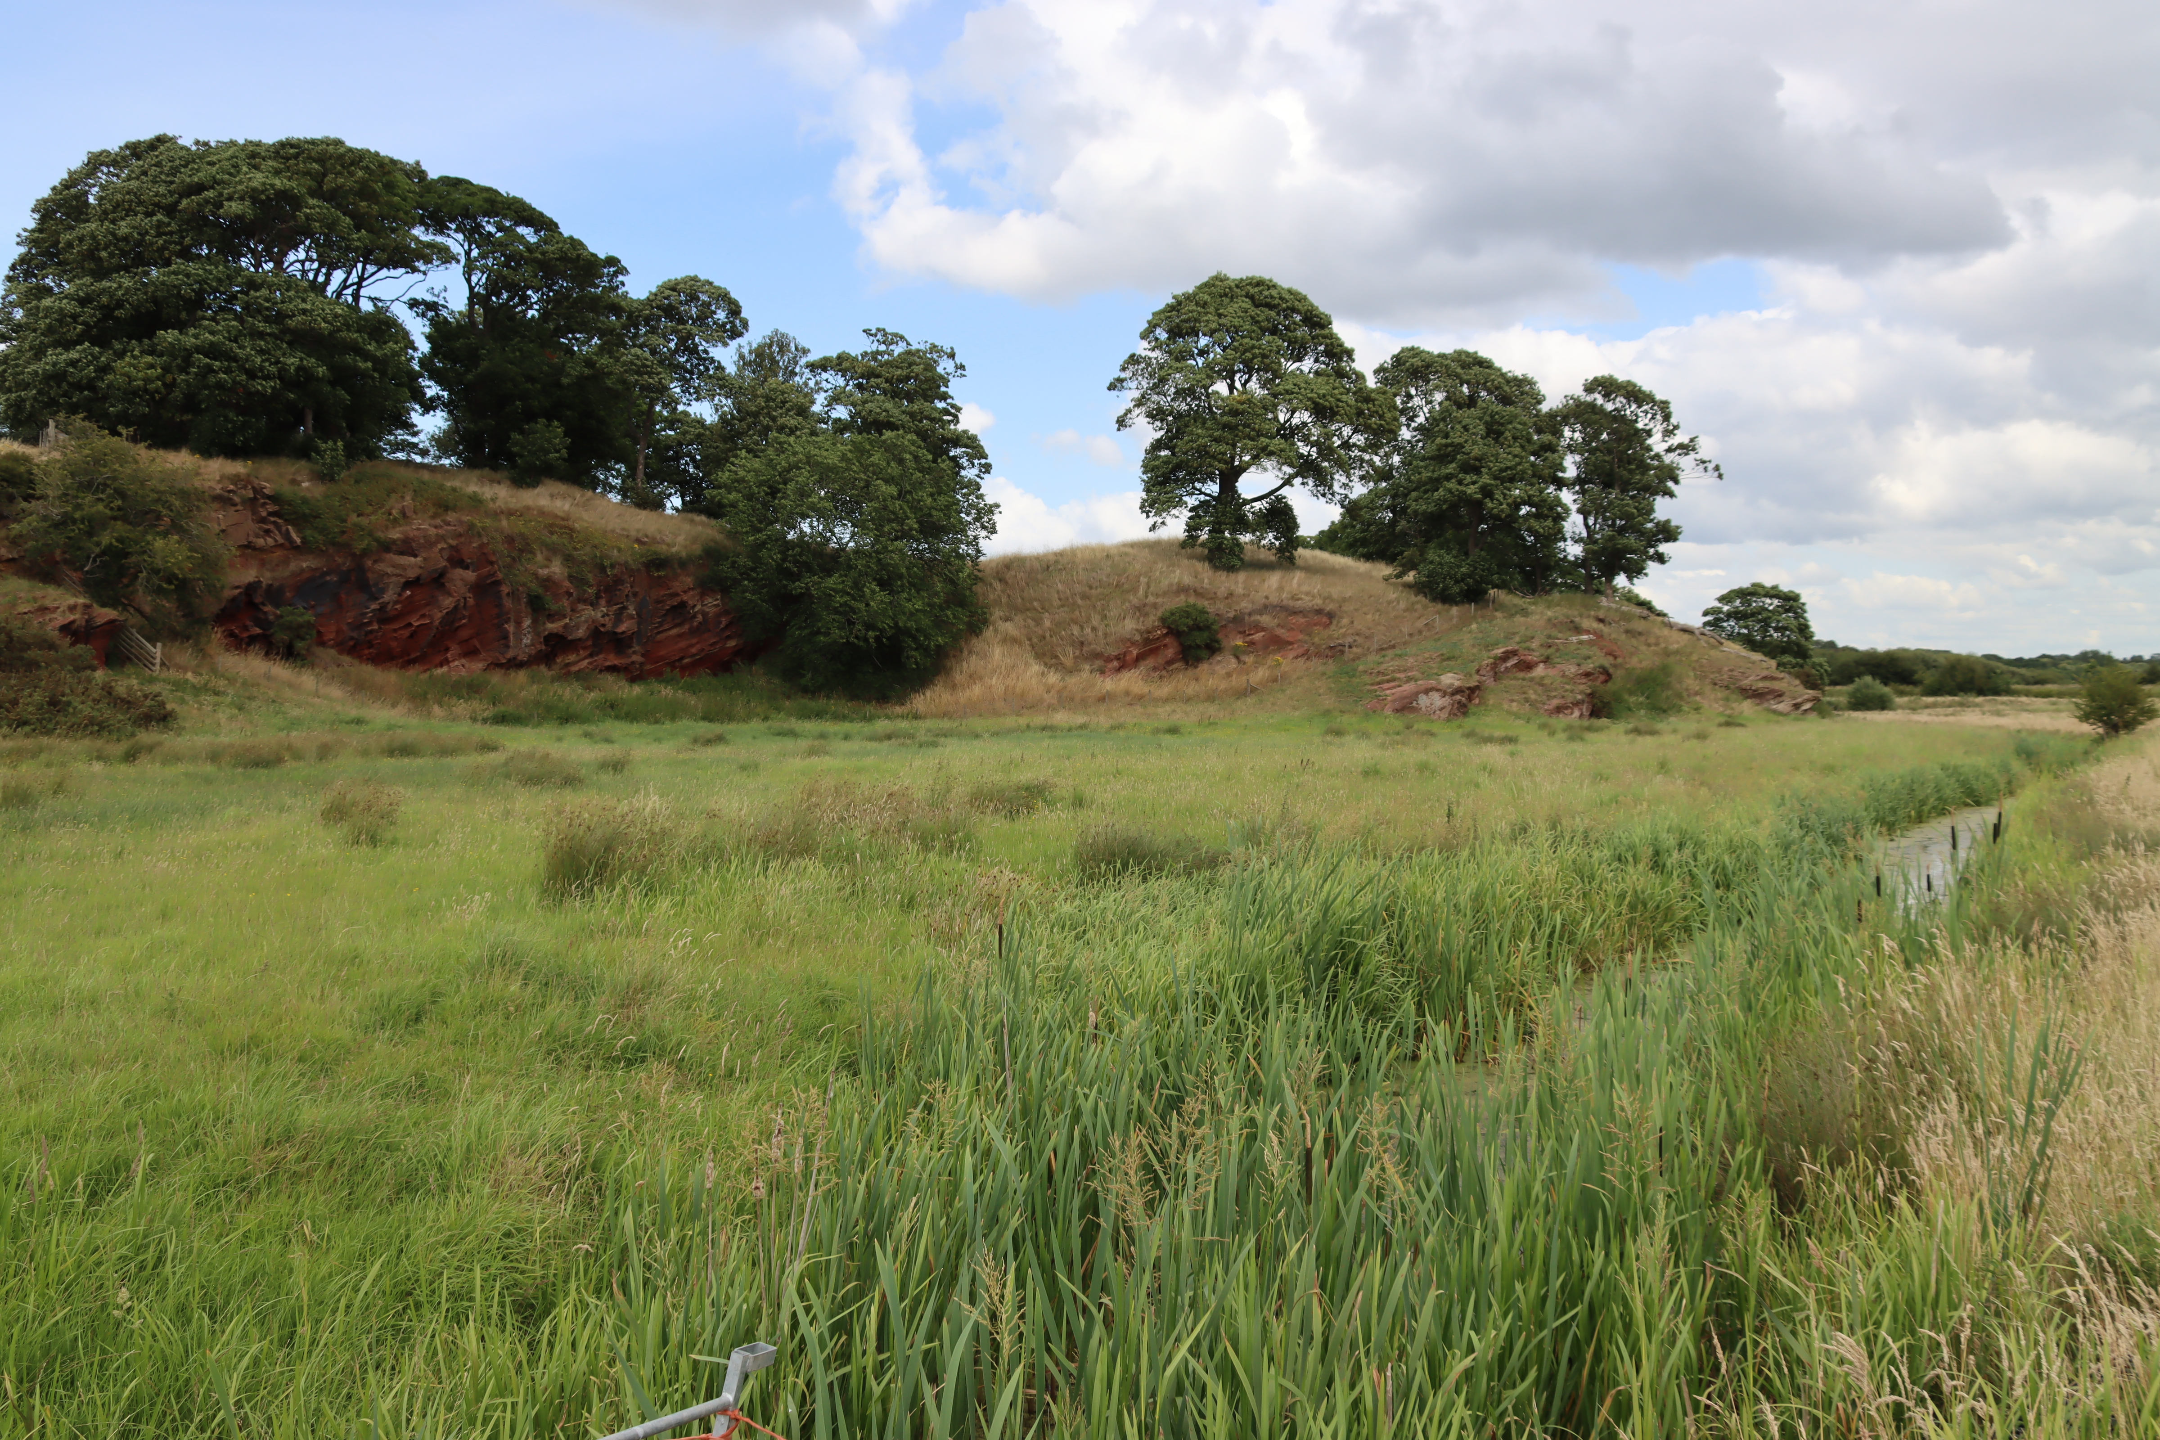
Fortification at Burton Point, consisting of a bank and ditch
The site has not been excavated so recognition of a site and its interpretation as an Iron Age promontory fort has mainly been a matter of the presence of a bank and ditch. The bank and ditch arrangement is referred to as a glacis type (in which the bank runs directly on a diagonal slope into the ditch). The site has produced no further late prehistoric information, and no diagnostic artefacts have been recovered although it should be noted that the lack of finds from the Iron Age in the Cheshire area is entirely typical. The main object type discovered from Iron Age sites is VCP (Very Coarse Pottery), a distinctive coarse pottery used for transporting salt, but none of this has been found at Burton Point to date. In spite of this lack of corroborating evidence, most of those who have inspected and commented on the site have been confident that this is indeed a small Iron Age promontory hillfort that could have supported a small population, perhaps little larger than an extended family. It was first registered as a Scheduled Monument in 1913 and in 1979 the schedule was modified to include a larger area.
Artist’s impression of Maiden Castle on Bickerton Hill, overlooking the Cheshire Plain to the west, which in an interesting experiment had a clear line of sight to Burton Point. Produced by the Habitats and Hillforts Project 2008-2012. Source: Sandstone Ridge Trust
There is good circumstantial evidence to suggest an Iron Age date for the Burton area. Burton Point was also well positioned for visual communication with contemporary sites, as discussed by David Matthews in 2006 and Erin Lloyd Jones in 2019. A 2011 experiment, the Hilltop Glow event, organized by the former Heather and Hillforts project, demonstrated that Burton Point and reported on the BBC (BBC News March 2011) was one of ten Iron Age hillfort sites (on the Clwydian Range, Halkyn Mountain, the mid-Cheshire Sandstone Ridge, and at Burton Point) that determined which sites could be seen from one another when torches were lit. The BBC report of the experiment quoted Heather and Hilltops representative Erin Robinson, stating that Burton Point was visible as far away as Maiden Castle at Bickerton Hill, 25km /15.5 miles (shown above), as well as nearer sites on the Clwydian Range. Burton Point would also have been in the proximity of Iron Age sites 129 and 154 at Puddington Lane in nearby Burton Village, which confirm that a later Bronze Age and Iron Age presence were in this area. By boat, Iron Age settlements in both Chester and Meols would have been within easy reach: Iron Age settlement features were found during the excavations of the Roman amphitheatre in Chester; and at Meols a number of Iron Age finds, including coins, have lead to suggestions that Meols may have been a trading port with connections to both north and south along the coast at that time.
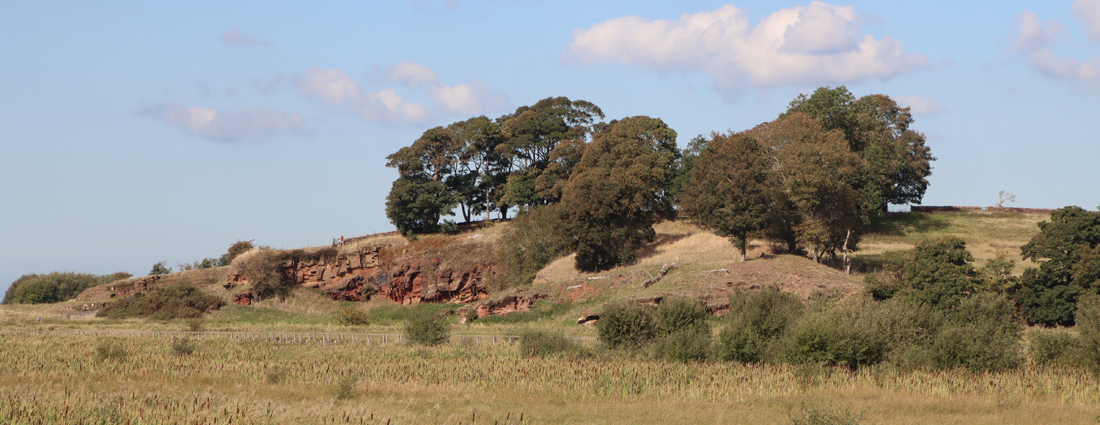
There are however some features that remain puzzling. If this is supposed to be a settlement on a promontory, separated from the rest of the headland by a bank and ditch, it is remarkably difficult to understand its form from what remains, whether you are overlooking the site, looking up at it from below, or examining maps, LiDAR imaging or aerial photographs. This is partly due to quarrying and erosion, but also because it is impossible to walk over what remains of the site, which is fenced off. However, what may have been the Iron Age defences appear to be set below what remains of the headland. This means that the settlement on the promontory would have been lower than the headland behind it, a strategic disadvantage if the bank and ditch were defensive rather than merely statements of territory or prestige. On my first visit it seemed counter-intuitive that this was a promontory hillfort because the defences were only around 20ft above the river bed. Once the term “fort” is removed from the equation, it is still puzzling, and although a short stretch of bank and ditch were visible, they were below the level at which we were standing on the headland behind the defences, a few feet higher than the defences. Faint heart never won fair hillfort, so a few days later I parked up near the cycle track that runs around the base of Burton Point and had another look from what would have been the Dee riverbed, from where the headland clearly rises above the level of the defences. The Mister Drone footage and the above LiDAR image, which I found only later also indicate that the defences were below the headland behind it.
Even so, the bank and ditch may have been more symbolic than actually defensive. Speculating wildly, if the promontory was occupied for its views or as a trading point, the defences could have been built to control access to and exit from a specialized site. In this case, or any other function for the site (including domestic settlement) the bank and ditch could have had more to do with a statement of territoriality and prestige than any actual threat.
The surveys undertaken by the University of Chester (Crawford-Coupe 2005) were unable to provide definitive data to substantiate the proposed dating. The tangle of tree roots prevented any detection of sub-surface structures.
There are alternative suggestions. After his visit to inspect the site in November 1950, Professor A.W. Lawrence, thought that the earthworks represented quarry upcast prior to starting a new quarry (Historic England Research Records Monument No.67150). The same source puts forward the possibility that even if it is accepted that the bank and ditch are defensive, they could represent “a Dark Age Celtic Fort,” partly based on the possibility that the parish name Burton may be derived from Burh-tun, meaning “farm/dwelling by the fort.” The CHER record (9/1) mentions, without a reference, that “[i]t has been suggested that it maybe the military base of the Dane, Hingamund.”
The site continues to interest those researching the Iron Age and has been mentioned in subsequent reports on other sites, placing it in a wider regional context. As Crawford-Coupe points out, matters are unlikely to be clarified until an excavation takes place.
Composite map showing the distribution of Iron Age sites in northwest England and north Wales. Sources: I combined the two maps from Ritchie 2018 and Nevell 2025
Roman
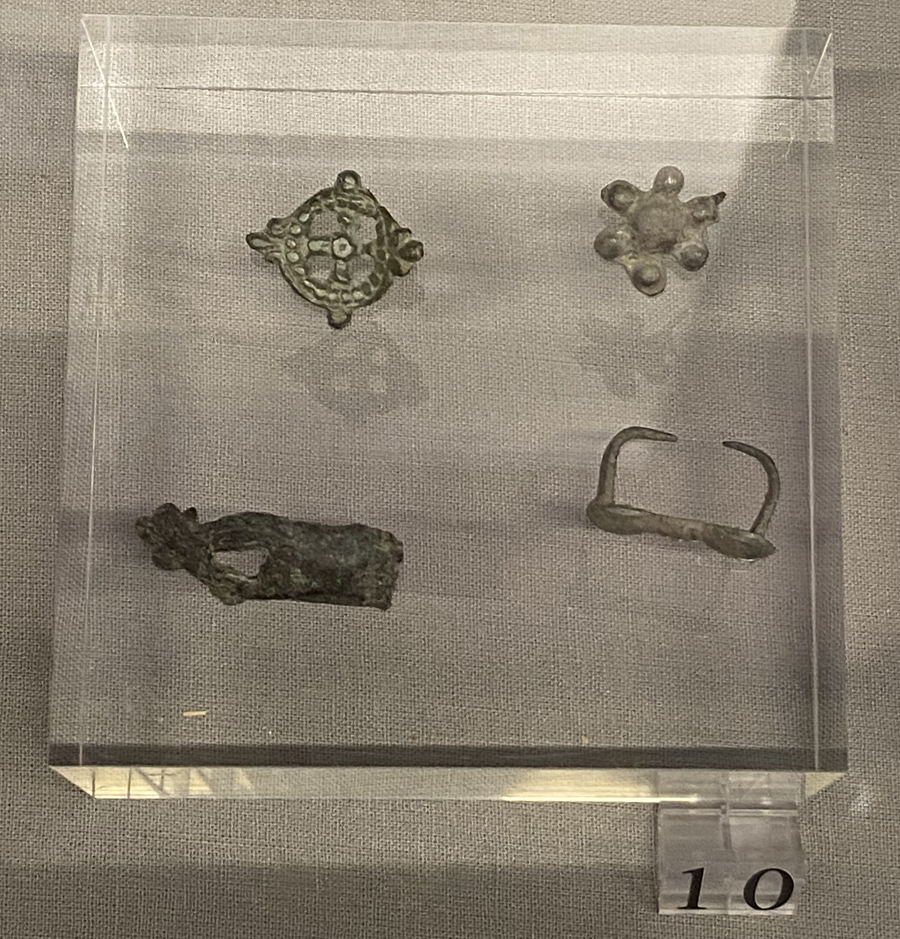
For those wondering whether there may have been a Roman trading post or watchpost here, perhaps part of a network with Meols, both reasonable thoughts given the notable lines of sight on a clear day, a single Roman brooch was found (SMR-no.59). A single object cannot be extrapolated into a whole site or a particular set of activities but the discovery is still interesting, particularly as there was a find of another Roman brooch (SMR no.56), a fibula-type, in a field opposite Ness Gardens only 1.5 miles / 2.4 km away from Burton Point. I have not yet found a detailed account or image of either brooch.
Medieval use and quarrying
Flint Castle on the Dee Estuary, opposite Burton Point
After the site was abandoned in the Roman period, it is thought that it was used for stone quarrying by Edward I for Flint Castle, together with stone from Ness where Edward kept a small garrison. Most of the stone used for Flint Castle was yellow sandstone, that tends to look rather grey today, but red sandstone that could have been quarried from Burton Point and its vicinity was also used as infill and for some inner stonework.
Richard II’s Cheshire archers are thought to have embarked from Burton Point on the expedition to Ireland in 1399.
Post-medieval land use, quarrying and burials
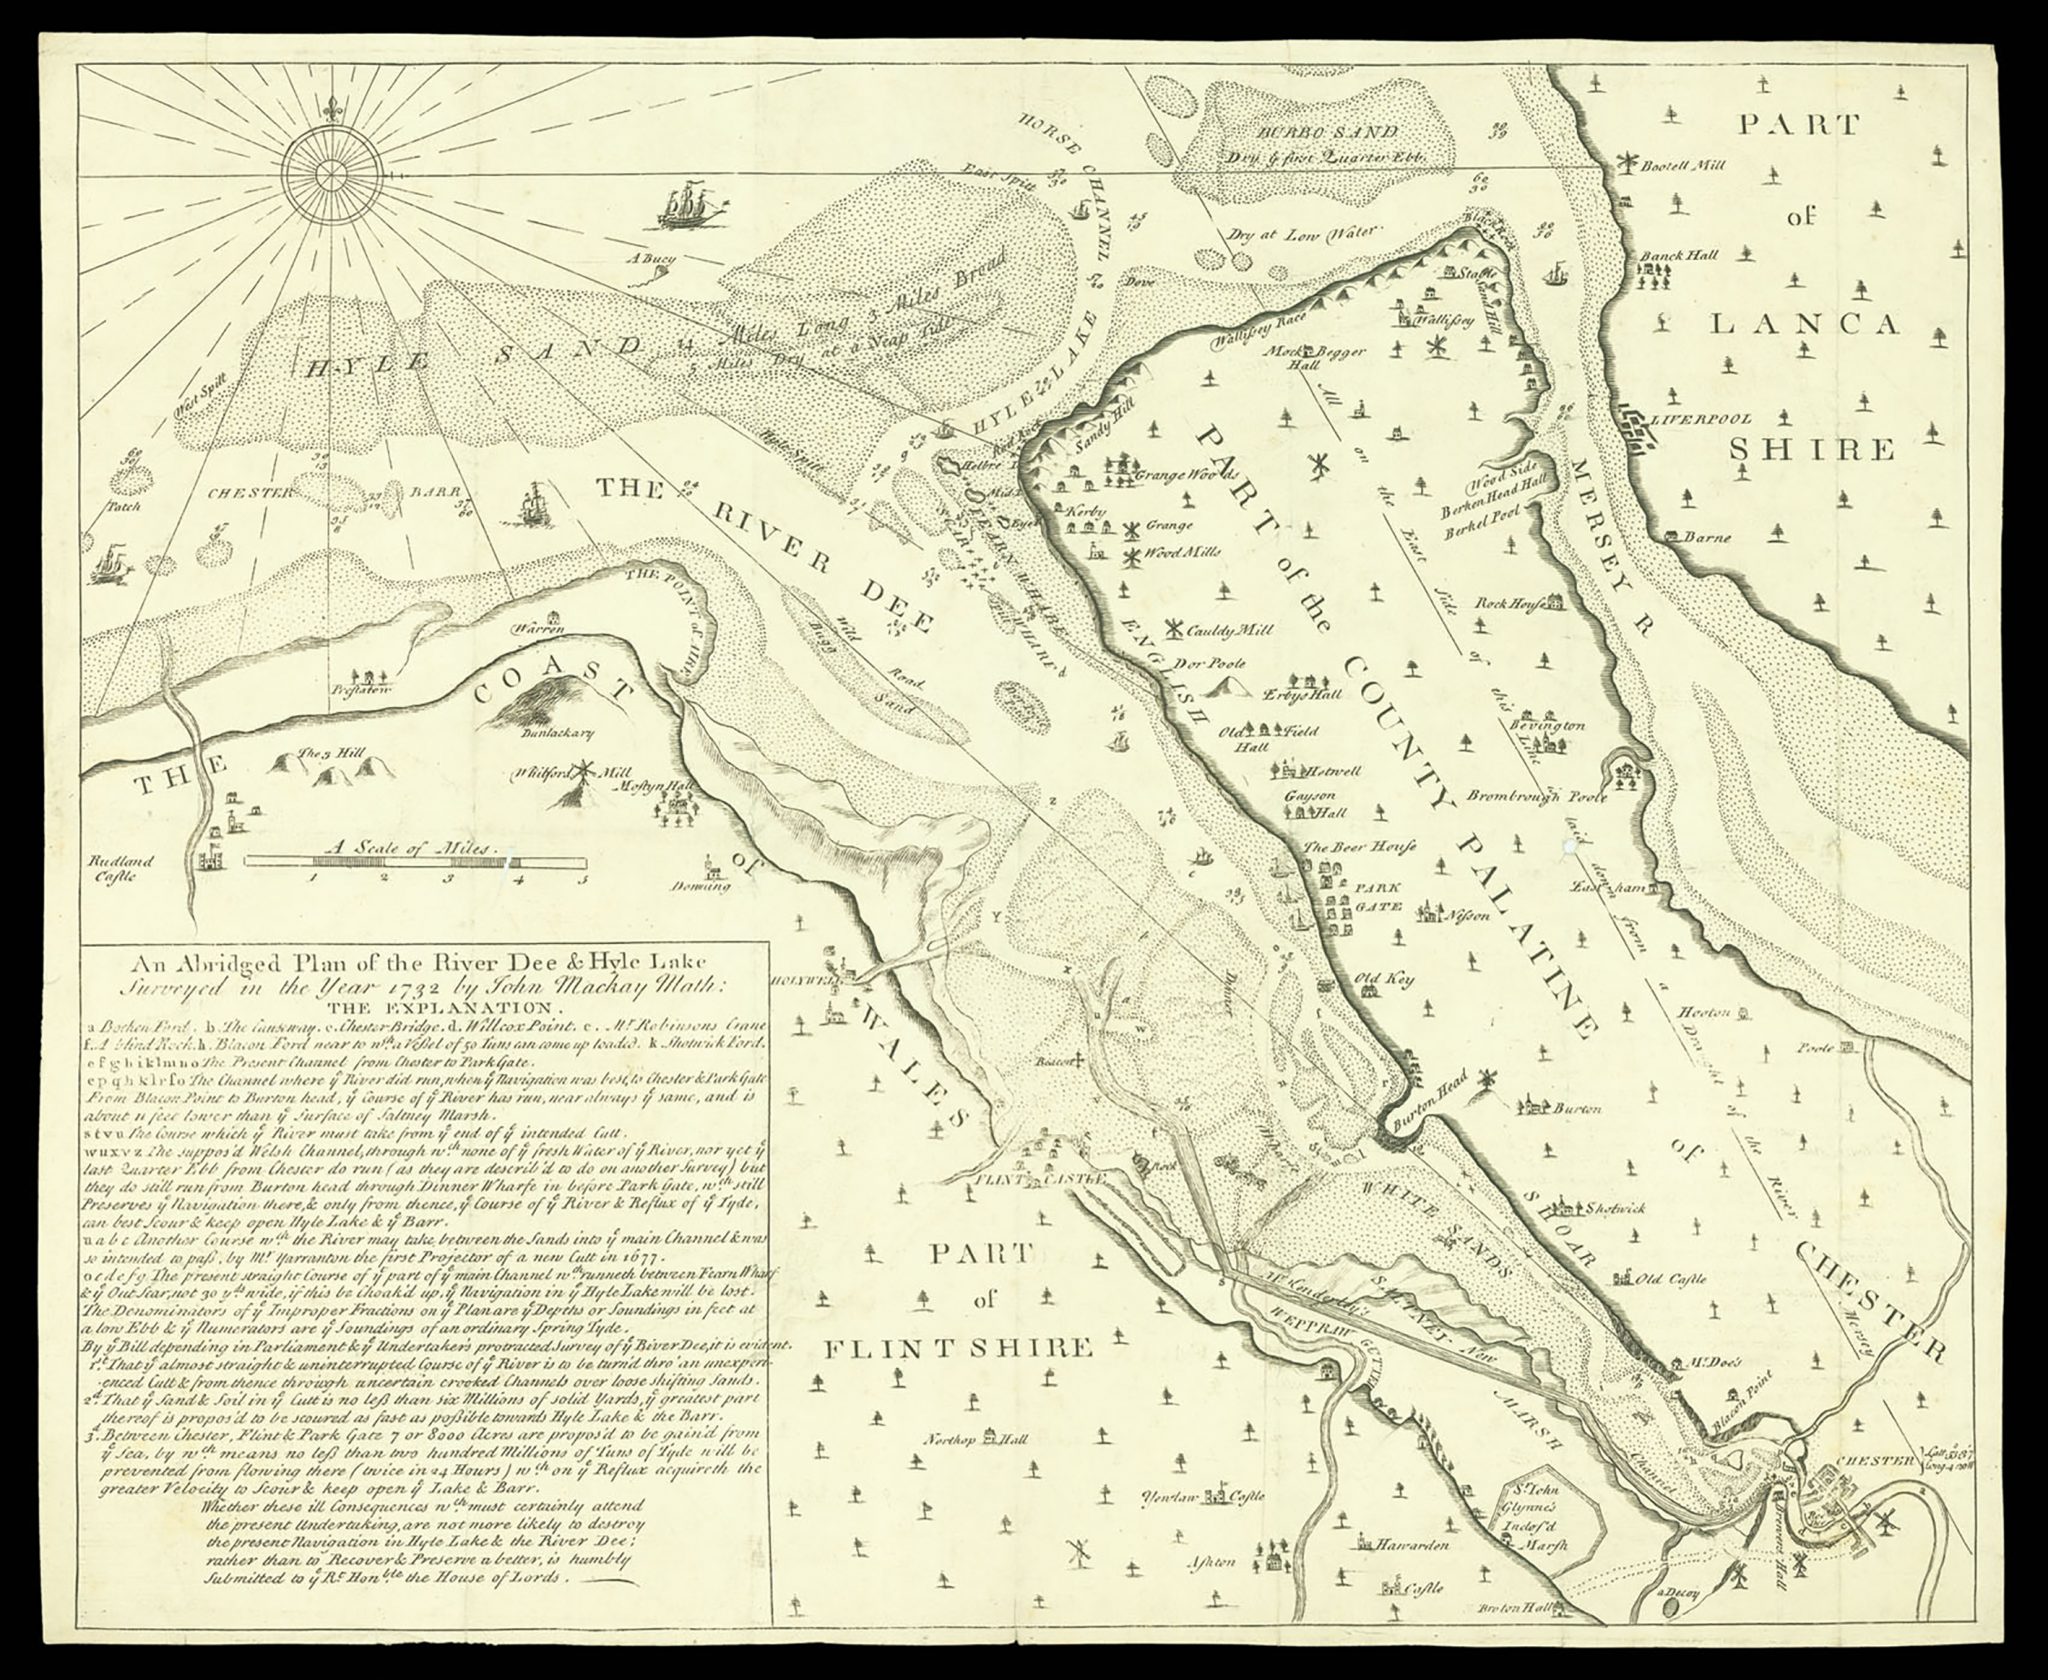
As has already been mentioned, in the Middle Ages the channel of the Dee is thought to have run up to the base of Burton Point, and there are various records of requests for access to the small headland for mooring, unloading and storage. The University of Chester survey published in 2006 noted a section of wall and some pavings, which may have had something to do with these requests, but it is all fairly ambiguous.
1732 map of the river Dee and estuary showing Burton Point. Source: sustainablebeach.co.uk
In 1889 it was reported that 29 burials were found, all interred orientated east to west, with no grave goods. An east-west burial is consistent with a Christian burial, but that does not narrow it down much. When the skeletal remains were examined, there were no marks to indicate how they died, which seems to rule out a Civil War explanation, but leaves the possibility of plague or shipwreck. A shipwreck was recorded for 1637. Shipwreck victims may or may not have incurred injuries during the wrecking of the ship, but plague would have left no signs at all and would be consistent with such a remote burial, unconnected with a church and consecrated land.
Final Comments
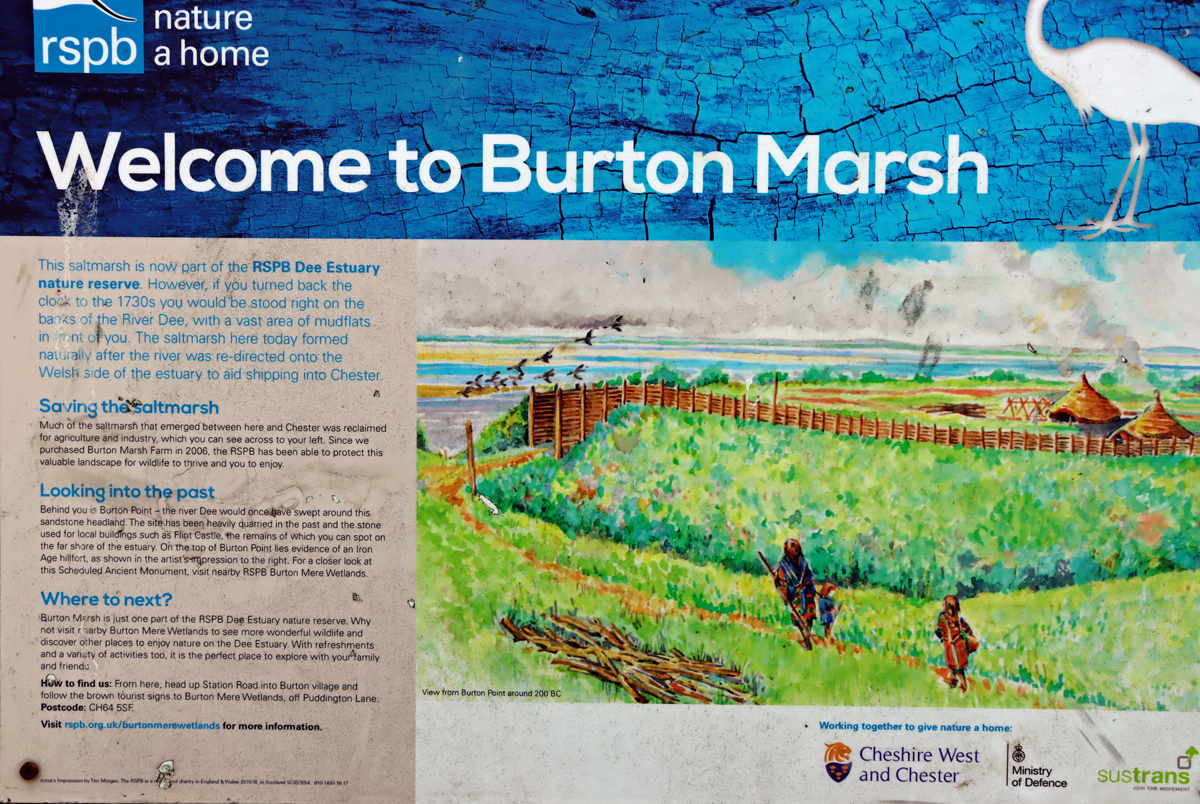
Given that no roundhouses or any indications of palisades have been found at the site, this information sign represents a profound act of imagination based loosely on structures found on other Iron Age sites in the general area.
Partly due to erosion and quarrying that have obliterated most of the site, and partly due to the position of the defences at a level lower than the main headland, the site is not particularly easy to understand as an Iron Age defended promontory settlement. Nevertheless, it is generally accepted as such, demonstrated by the University of Chester report published in 2006, and its inclusion in discussions of the Iron Age in the area, its presence on distribution maps of Iron Age sites and its inclusion on online Atlas of Iron Age Hillforts in Britain and Ireland. There do remain questions about the overall plan of the proposed late prehistoric settlement.
Sources
Books and papers
Britnell, W.J. and Silvester, R.J. 2018. 1. Introduction. In (eds.) Britnell, W.J. and Silvester, R.J. 2018. Hillforts and Defended Enclosures of the Welsh Borderland. Internet Archaeology 48 https://intarch.ac.uk/journal/issue48/7/1.html
Matthews, David J. 2006. Mapping hillfort intervisibility and its potential to define Iron Age tribal areas in the northern and mid Marches. Unpublished MA Thesis
Philpott, Robert A. and Mark H. Adams and contributors 2010. Irby, Wirral. Excavations on a Late Prehistoric Romano-British and Medieval site 1987-96. National Museums Liverpool
Silvester R.J. 2018. 4. North-east Wales and the Cheshire borderlands. In (eds.) Britnell, W.J. and Silvester, R.J. 2018. Hillforts and Defended Enclosures of the Welsh Borderland. Internet Archaeology 48 https://intarch.ac.uk/journal/issue48/7/toc.html
Wilmott, Tony and Dan Garner 2018. The Roman Amphitheatre of Chester, Volume 1: The Prehistoric and Roman Archaeology. Oxbow Books
Atlas of Hillforts in Britain and Ireland EN3190 – Burton Point. Gary Lock and Ian Ralston 2012-2016 https://tinyurl.com/mrxeu34s
Based In Churton Exploring Maiden Castle Iron Age Hillfort, Bickerton Hill (mid-Cheshire Sandstone Ridge) https://wp.me/pcZwQK-8Az Sunshine, archaeology and great views at Caer Drewyn Iron Age hillfort at Corwen https://wp.me/pcZwQK-4ft Hillforts and amazing views – and why is there an Egyptian temple on the top of Moel Famau? https://wp.me/pcZwQK-9dE The fabulous nature reserve at the RSPB’s Burton Mere Wetlands https://wp.me/pcZwQK-7QS
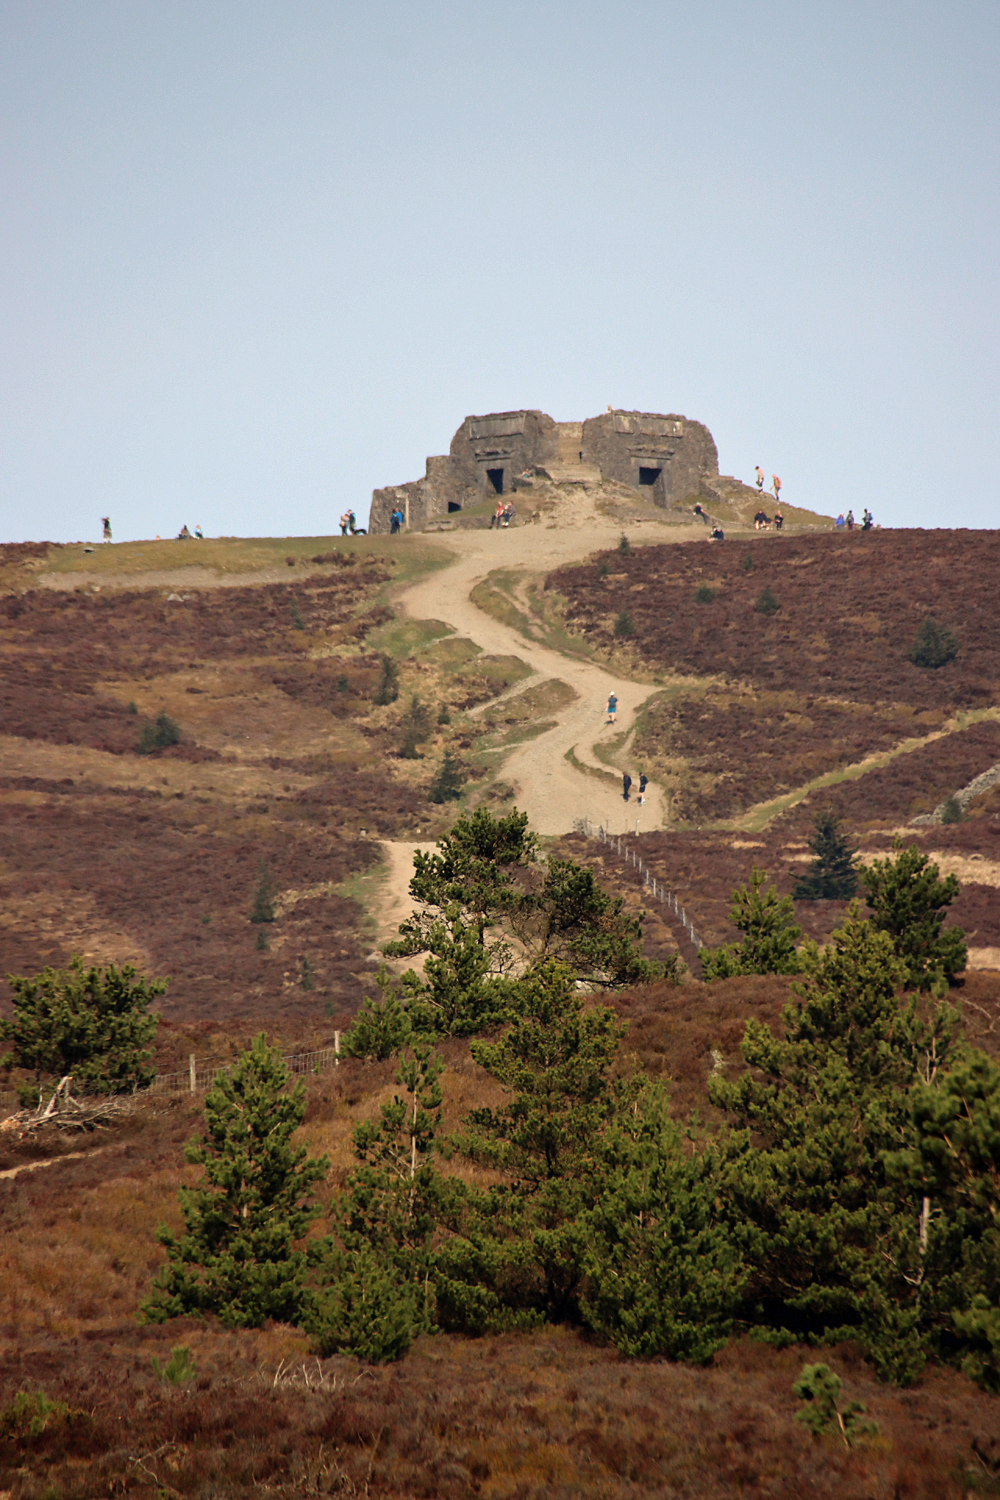
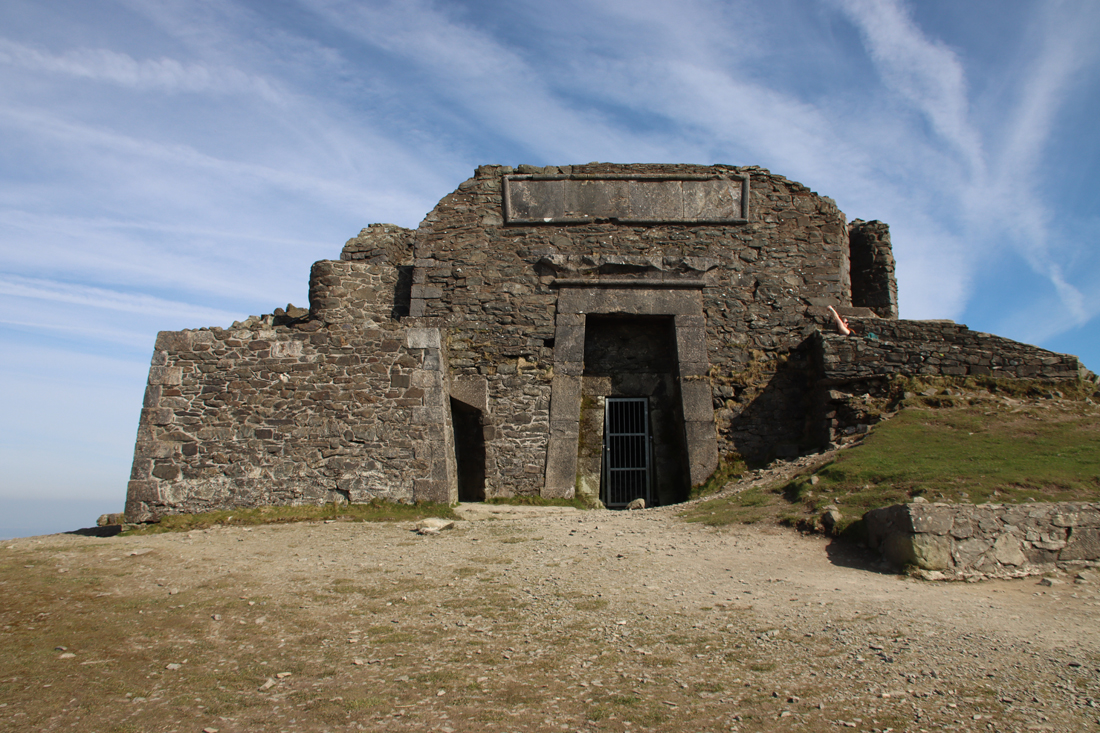
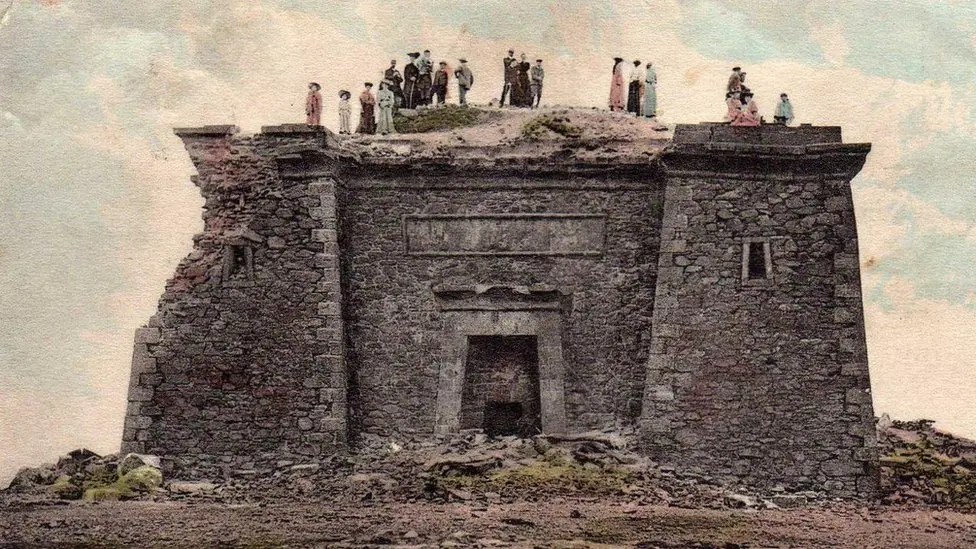
It was something of a surprise when I walked up to the top of Moel Famau during the week and found myself face to face with a building that was clearly based on an ancient Egyptian temple, the Grade II listed Jubilee Tower. People talk about the views, the hillforts, the heather, the bilberries and the bird life, but no-one had mentioned that there was a rather unexpected slice of Egyptomania on the peak. One would certainly, thankfully, not be permitted to build on a national beauty spot these days, but I suppose that it could be a lot worse, like the hideous, overpriced café on Snowdon. The Jubilee Tower is not elegant, it is not authentic, and it is anything but pretty, but it did make me smile, and other walkers were clearly enjoying it too. Heritage comes in various forms, some of them most unexpected. The Egyptian Revival produced some splendid buildings and monuments, and although this one is not amongst the most accomplished, its location singles it out as a fairly remarkable example, a genuine curiosity.
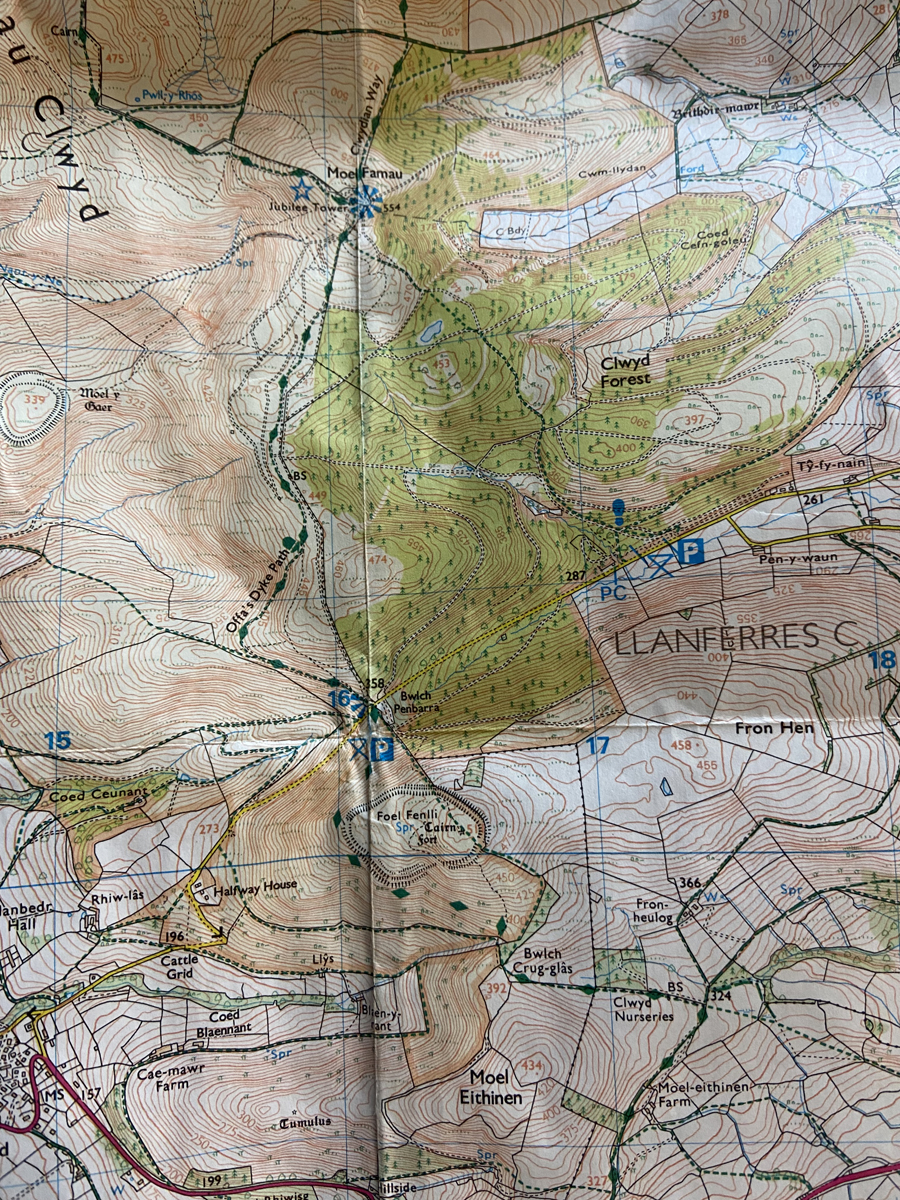
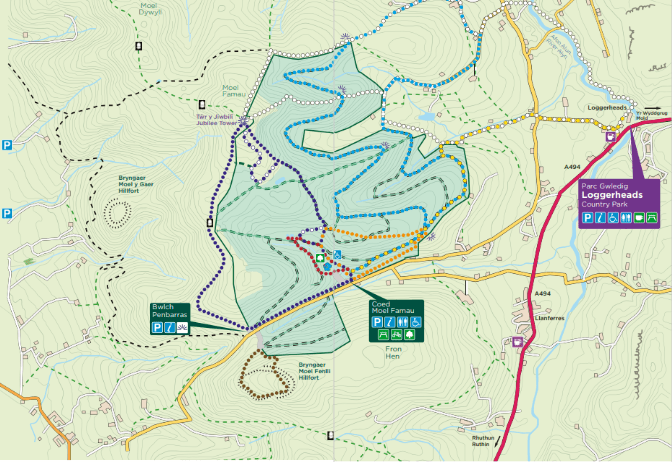
Map of Moel Famau footpaths, as well as the locations of Moel y Gaer and Foel Fenlli hillforts. Source: Nearly Uphill
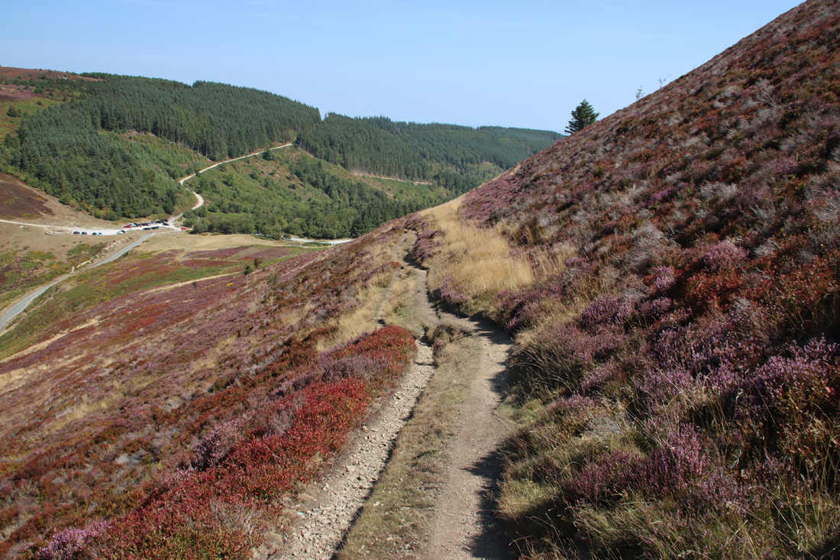
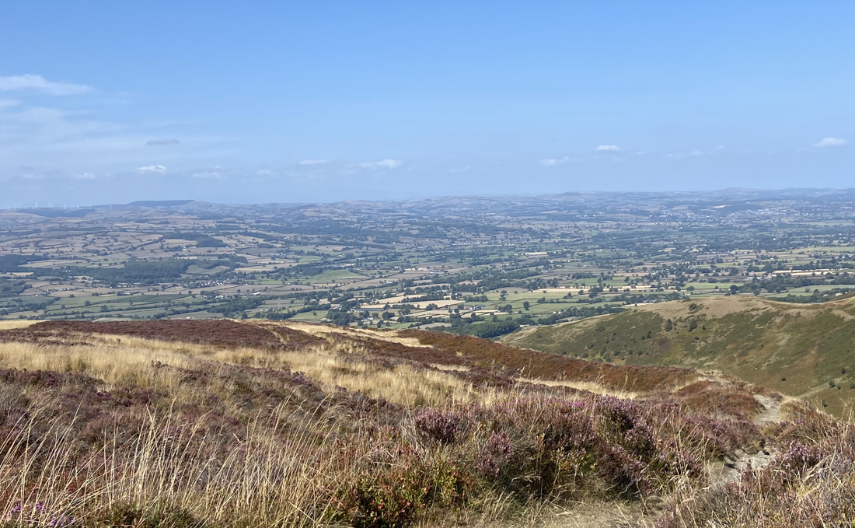
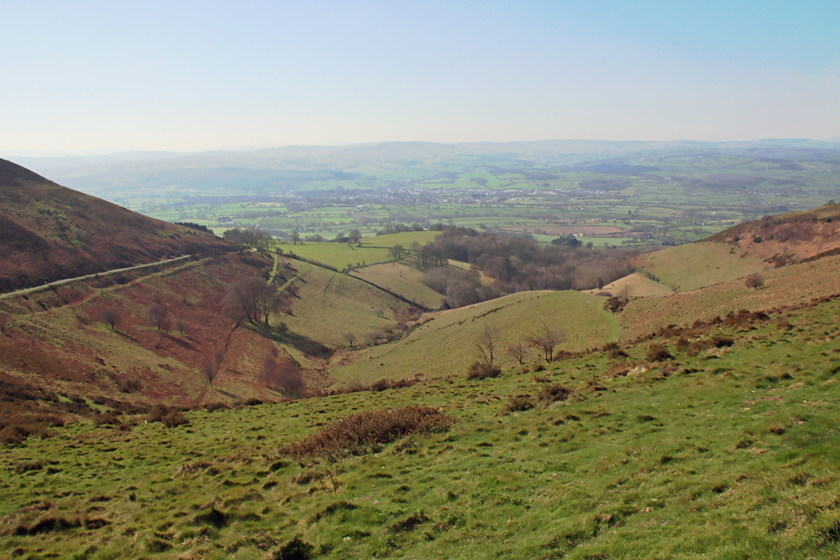
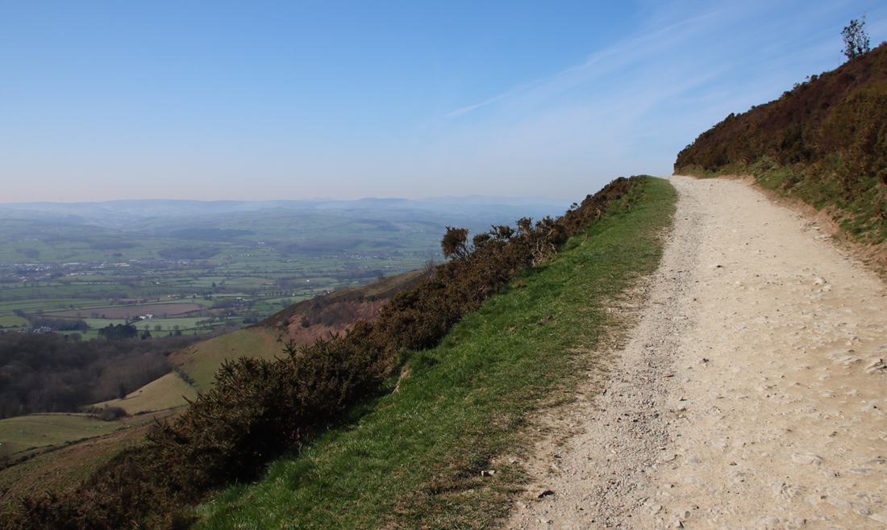
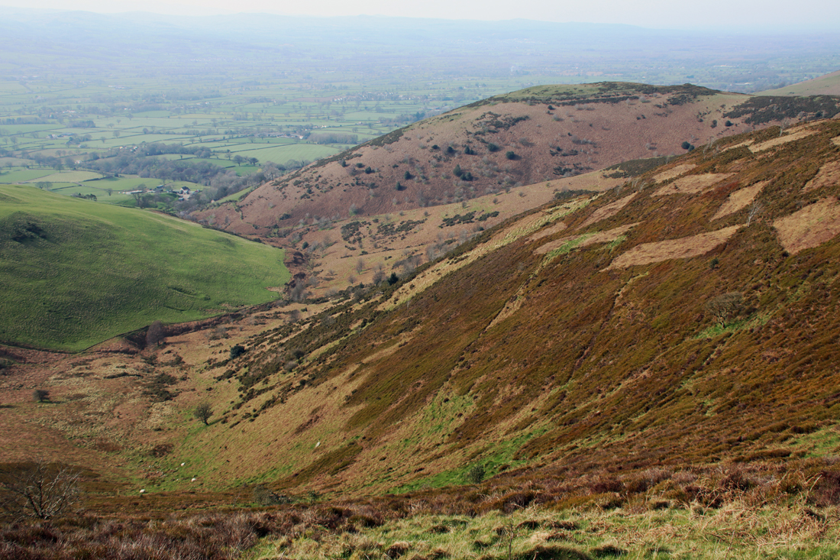
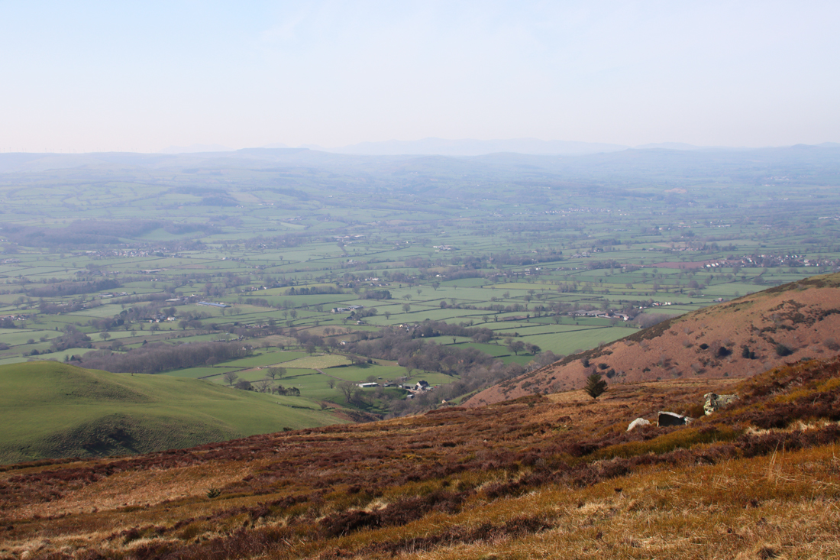
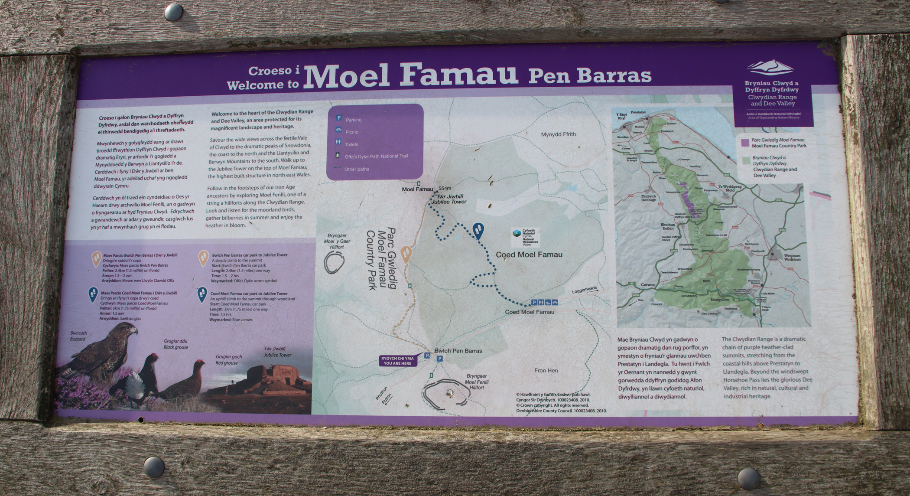
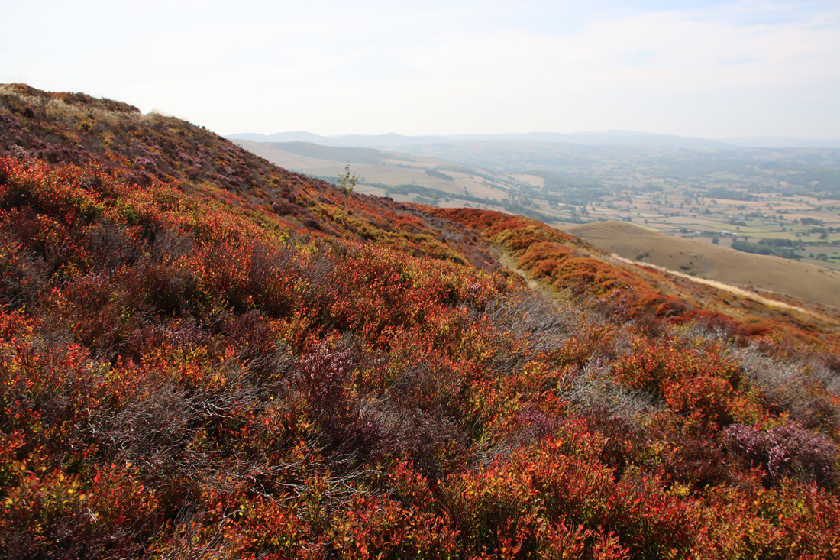
Moel Famau, on the Clwydian Range, is lovely. It is the highest peak on the Clwydians and a very popular destination for hikers and dog walkers alike. I don’t really remember my first visit, so it was very much like visiting for the first time. There are a number of different approaches to the peak. I went along the Bwlch Pen Barras road, a pass through the Clwydian Range where there are two official starting points with car parks. one of which takes you through the coed (wood), but it was far too gloriously sunny to be under cover, which means that that the best starting point was the large amount of lay-by parking (which I believe is free) or the Bwlch Pen Barras car park (payment required) . The What3Words address for the Bwlch Pen Barras car park is ///hobble.passwords.device. You are already very high up at this point, with terrific views over the Vale of Clwyd before you even start, and the footpath that I took (the purple track at far left of the above map) provides superb views over the Vale of Clwyd.
The walk, along a wide, well maintained path, starts very gently and for the first 20 minutes or so is very easy. It becomes much steeper for a fairly short section leading up to the peak, but people of all levels of fitness seemed to be tackling it, some stopping frequently for a breather. It’s worth that last push because the 360º views are breathtaking.
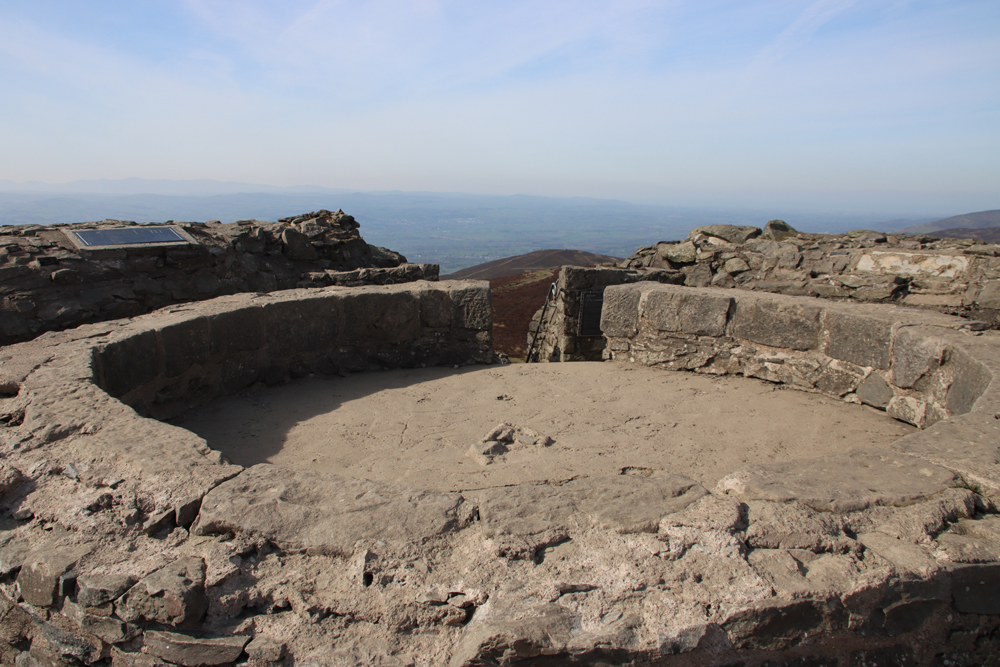
If you climb up the steps to the top of the Egyptian Revival “temple” there are metal plaques explaining the building. It turns out that what we see today is just the stump of a much more ambitious project, the Jubilee Tower, which included an obelisk. It was designed by architect Thomas Harrison, and was built to celebrate the Golden Jubilee of George III in 1810, paid for by public subscription, with Flintshire magistrate Lord Kenyon laying the foundation stone in October of that year. Harrison’s buildings in Chester are far less frivolous, with most of his work in the Neoclassical style, including the Grosvenor Bridge and the Propylaeum (monumental gateway) into Chester Castle and the Neoclassical building that is now owned by the university but was previously occupied by the council as its Shire Hall. The building materials were taken up by horse and cart. The design of the obelisk was modified during construction, with a shorter and stumpier version being completed in about 1817 after a break in work due to financial difficulties and a dispute between Harrison and the builder. Unfortunately the obelisk soon started to deteriorate, and eventually collapsed in a storm in 1862. The rest of the structure continued to decay until 1970 when it underwent restoration, and in 2013 it again required significant restoration work. Here’s the Coflein description of the Jubilee Tower:
The Jubilee Tower in the Edwardian period. Source: BBC News
The monument now survives as a battered plinth, 12-15m diameter, of roughly coursed rubble stone. Located on a mound which may be artificial. Each face has a central blind doorway of dressed stone, in simple Egyptian style, under a roll-moulded lintel; roughly hewn cornice or hoodmould. Above these blind openings are broad rectangular panels of dressed freestone with roll-moulded surrounds. The corners of the monument have stone and concrete steps, starting from low square projections, which lead to the centre of the monument. Inside are the circular rubble stone footings of a former higher section of tower, 6m in diameter. Around the outside of the monument is a renewed retaining wall 0.5-1m high, open at the corners. A plaque reads ‘Cefn Gwlad award 1970’, with Prince of Wales emblems.
The Egyptian Revival followed Napoleon’s invasion of Egypt in 1798. He took with him over 100 specialists, the “savants,” amongst whom were artists and draughtsmen who recorded the ancient Egyptian temples.
One of the first and very popular books to publish these images was Dominique Vivant-Denon’s “Journeys in Upper and Lower Egypt” published in 1802. Even before Jean-François Champollion’s translation of hieroglyphs in 1822, and over a century before Howard Carter’s discovery of the tomb of Tutankhamen in 1922, Egypt had wriggled its way firmly into the British imagination. Even so, I would love to have been at the meeting where plonking a pseudo-Egyptian monument on the top of a remote beauty spot in honour of the king’s jubilee was presented as a such a good idea that people invested in it.
Moel y Gaer hillfort is the green beret on top of the pinkish-brown supr
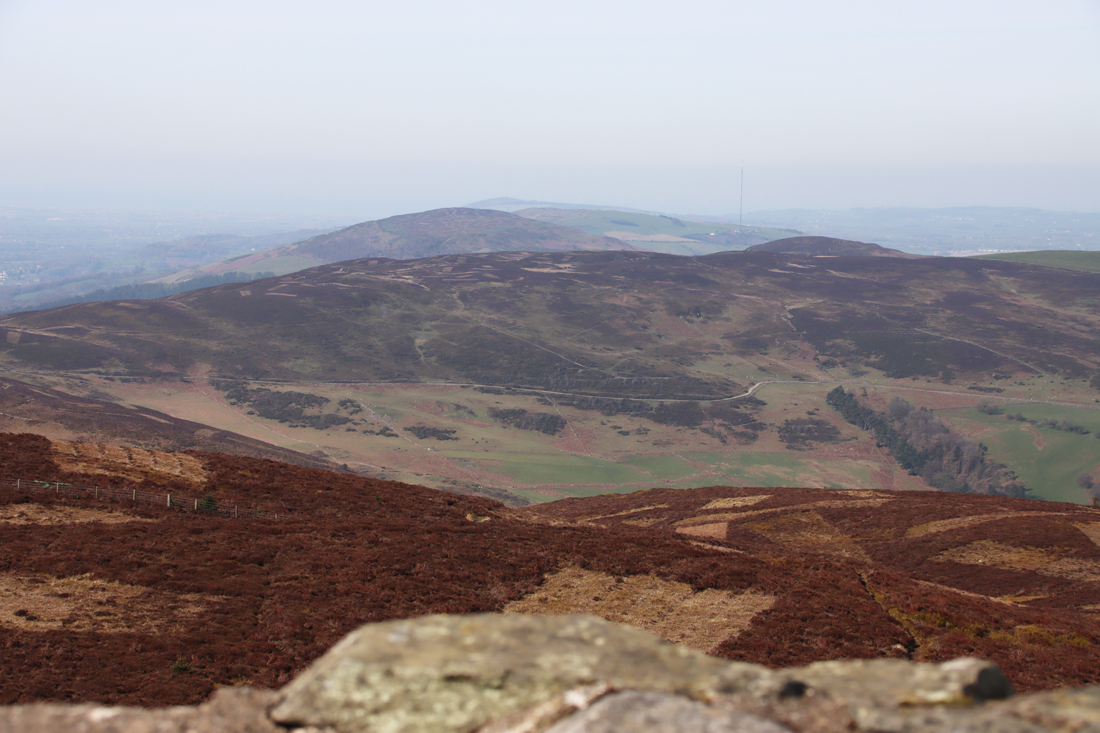
Also on the top of the temple are plaques showing the names of the hills all around, with Cadair Idris and Snowdonia visible as silvery silhouettes through the slight haze, and the Moel Arthur hillfort next along on the Clwydian Range.
Looking northeast towards Prestatyn across Moel Arthur and Penycloddiau hillforts from the top of Jubilee Tower
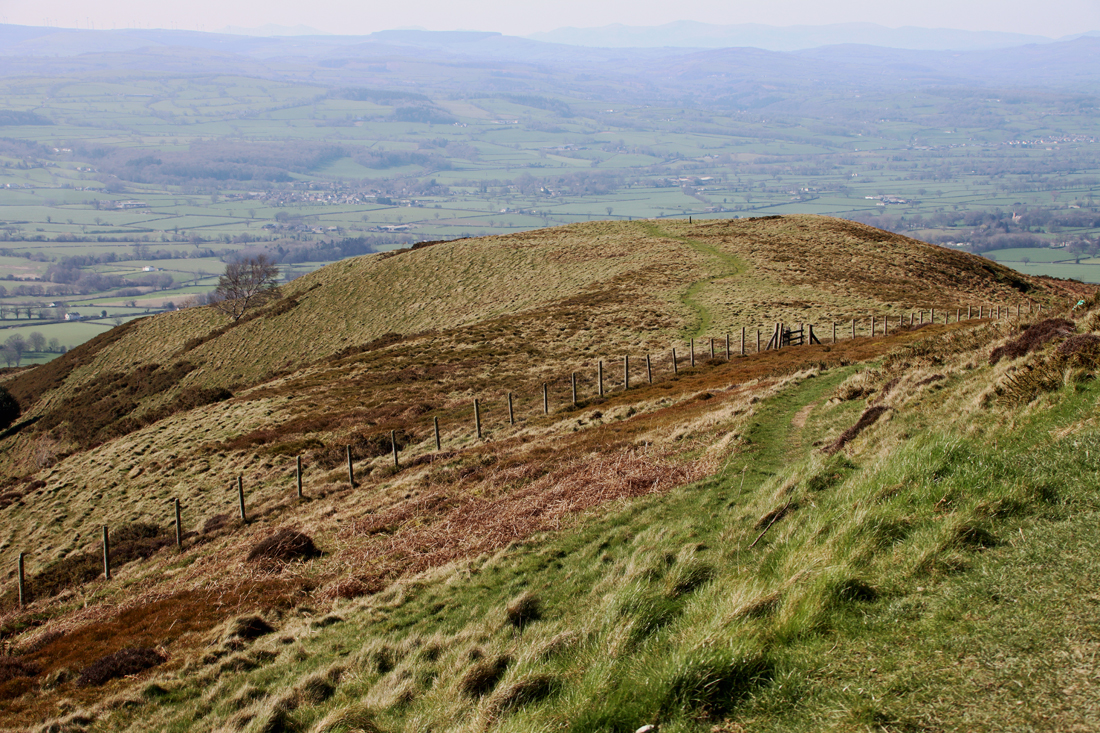
View from the main path to Moel y Gaer hillfort
If you are a fan of the Iron Age this is a terrific walk. The path passes Moel y Gaer, which sits on a spur of the hillside, and is a piece of absolute perfection. It is not on a public footpath, but it is clearly visible from the main route up Moel Famau. Its banks and ditches form an elegant tiara, and its position overlooking the Vale of Clwyd is superb. Once you have reached the peak of Moel Famau, the hill housing the Moel Arthur hillfort is clearly visible, with Penycloddiau beyond. Foel Fenlli is a walk in its own right, but it is an important part of the walk back down from Moel Famau, because its vast banks and ditches are clearly outlined against a bright sky, yelling its late prehistoric credentials, a far more aggressive and prominent statement than Moel y Gaer.
The impressive fortifications of Foel Fenlli, as seen from the Moel y Gaer path
Apart from the acres of dark brown heather and the bright spring green of the valley below, there is not a lot of plant life to see at this time of year, although it is very striking without a floral contribution. The heather, dark chestnut brown and lifeless at this time of year, has been cut into a peculiar pattern of rectangles to encourage new growth, apparently for the benefit of wildlife. There is not much in the way of shrubs and the trees in the wood are conifer plantations. There are plenty of birds of prey if you have equipped yourself with binoculars. I look forward to visiting again when the heather is in flower in late summer, which should be stunning.
It is about a 40 minute walk up, although I forgot to take a note of the times in either direction and have the impression that it took me only about half an hour back down, with extra time added for pausing to enjoy the views and for lazy mellowing and exploring the monument at the top. I am something of a route-marcher, so that needs to be taken into account. You can walk on beyond Moel Famau in various directions on public footpaths. Most obviously the path continues, in a much narrower form, across the Clwydian Range, which looks like an absolutely splendid option. If you have the energy, you can walk to the village of Bodfari, in another pass through the Clwydian Range, whilst the Offa’s Dyke Trail goes all the way to Prestatyn. In the opposite direction, you can follow the route over Foel Fenlli all the way to Chirk, skirting the dramatic Eglyseg Mountain and passing Castell Dinas Bran and the Pontcysyllte aqueduct.
It was one of those spring days when everyone looked as though they had been released from a cage, shedding winter like a bad memory. Super. To read more about the environment and archaeology of the Clwydian Range and Llantysilio Mountains see the PDF produced by the Heather and Hillforts project.
Aerial view of the Clwydian Range. Coflein image 662395. Source: Coflein
Plan of the Bryn Celli Ddu Neolithic tomb on Anglesey, by Steve Burrows, showing a section through the tomb and marking the line of the mid-summer solstice (typically on or around the 21st June), the longest day of the year, with the sun rising to filter through the passage, lighting up the chamber (see video at end). Image source: medievalheritage.eu
Today, 20th March 2026, is the Vernal Equinox which, astronomically speaking, is the first day of spring in the northern hemisphere. As my birthday, which falls towards the end of March, is usually accompanied by wind, rain and, on one memorable day on the M25, a snow blizzard that stopped traffic in its tracks, it usually takes me a while to accept that the longed-for spring really has actually arrived, in whatever guise it chooses to present itself. Fortunately, this year we have had some glorious spring days, two of which were spent with a happy heart at Little Moreton Hall and Moel Fammau, and the daffodils and hyacinths are fabulous.
Although there is plenty of evidence of archaeological sites being aligned to take advantage of specific astronomical events in Britain, particularly during the Neolithic and Early Bronze Age, most notoriously aligned to the mid-summer solstice, the phenological signs will have been of greater significance for the annual cyclical activities of hunters, farmers and traders, a period of evaluation and preparation following the completion of the winter’s work-streams. Marking multi-textured passages and cycles of time at different scales would have been of critical importance for making decisions and minimizing risk in seasonal livelihood management, but it was clearly incorporated into more spiritual and funerary aspects of life.
Section of the Iron Age hillfort Moel y Gaer Rhosesmor, on the Clwydian Range in northeast Wales, showing the orientation of roundhouses in Phase 1, with the majority of entrances with porches facing to the southeast. Although this orientation could be due to avoidance of prevailing winds, or to permit views across to the main hillfort entrance, it has been suggested that southeast roundhouse entrances may have allowed early morning entry of the sun into the house, moving around the interior to mark the passage of time throughout the day. Image source: Guilbert 2018
I have been reading throughout the winter about Britain’s Iron Age and, as always with archaeology and early history, the sense of different perceptions and experiences of linear, cyclical and punctuated time all working in complex relationships with one another, has been striking. The Iron Age does not provide as many hints about the ways in which communities connected with the cosmos as earlier periods, particularly in the Late Neolithic and Early Bronze Age. In spite of the lack of funerary and ceremonial data, however, in many parts of Iron Age Britain indications can be found that mark the passage of time. The agricultural basis of its livelihoods and the ideological and religious ideas that flowed around seasonal variations suggest two of probably multiple temporal schemes, the cyclical arrival and departure of seasons and the more cumulative course of those cyclical seasons every successive year as one generation eventually succeeded the next. More punctuated events are captured too, in the form of individual acts captured in the archaeological record, which themselves become part of how life was experienced.
Alternative theories of roundhouse use by Parker Pearson and Sharpies 1999: “Interpretations of the use of space in British Iron Age roundhouses: (a) Fitzpatrick’s sunwise scheme (Fitzpatrick 1994); (b) an extension of Fitzpatrick’s scheme in the light of wheelhouse layout; (c) the sunwise pattern of movement within the house, including the metaphor of the human life cycle round the house; (d) the organization of seniority around the central hearth).” Source: Parker Pearson and Sharpies 1999, image drawn by Adrian Chadwick)
The farming year: a reconst5rcution based on evidence from settlements at Iron Age Danebury and region. Source: Cunliffe 2005, p.419, fig.16.5
There are three ways of defining seasons that are officially recognized as valid measurements of seasonal episodes: astronomical, meteorological and phenological. The technical, astronomical measurement of the seasons, based on and solstices. The equinoxes are the times of year when the sun appears directly over the equator, resulting in nearly equal proportions of day to night, and during the March equinox the sun appears to rise precisely in the east.
Where astronomical seasons are based on the strict observation of the arrival of equinoxes and solstices, meteorological seasons simply divide the year into four handy chunks of three months each, with spring occupying March, April and May. This means that whilst astronomical spring begins on 20th March, meteorological spring starts even earlier, on the 1st March, which seems ridiculously counter-intuitive, given that many of us are still shuddering from February’s machinations in spite of some of the pioneering courage of the brave early spring bulbs.
Phenological seasons are far more a matter of the senses, based on the observation of the natural world, with new shoots and bright new leaves accompanying bluebells, camellias and early blossom to give a finger-in-the-air impression of seasonal transformation. This year my early-flowering dwarf daffodils, crocuses and dwarf irises were even earlier than usual, arriving at the same time as the snowdrops in mid February, but all of them looked a little self-conscious and rather put out, surrounded by the decaying brown stems of last summer’s offerings, left as they were to shelter insect life. Spring felt more present when the camellias came into flower, and the rest of the daffodils decided to join their tiny relatives. The feeling that spring has or has not arrived is a phenological response to the eventual arrival of spring, and in the past had a direct impact on how people responded in every aspect of their lives.
It is interesting (and rather a relief) that even today in the modern west, where so many aspects of our existence are so standardized, regulated and thoroughly systematized we have three officially recognized ways of marking seasonal transitions, acknowledging their essentially liminal character.
The orientation of Iron Age roundhouses, showing that the majority are orientated between the east and southeast. Source: Oswald 1997
Sources:
Books and papers:
Cunliffe, Barry 2005 (4th edition). Iron Age Communities in Britain. Routledge
Fitzpatrick, A., 1994. Outside in: the structure of an Early Iron Age house at Dunston Park, Thatcham, Berkshire. In Fitzpatrick and Morris (eds.), p.68-72.
Fitzpatrick, A. and E. Morris (eds.) 1994. The Iron Age in Wessex: Recent Work. Trust for Wessex
Archaeology.
Oswald, A., 1997. A doorway on the past: practical and mystic concerns in the orientation of roundhouse doorways. In Gwilt, A. and Haselgrove, C. (eds.), Reconstructing Iron Age Societies: New Approaches to the British Iron Age. Oxbow Monograph 71, p.87-95
Parker Pearson, Mike 1999. Food, Sex and Death: Cosmologies in the British Iron Age with Particular Reference to East Yorkshire. Cambridge Archaeological Journal 9:1, p.43-69
Parker Pearson, Mike and N. Sharpies, with J. Mulville and H. Smith, 1999. Between Land and Sea: Excavations at Dun Vulan. Sheffield Academic Press
It is not much of a surprise that the pyramids of Egypt, together with the later obelisks, were pointing unambiguously at the sun, whatever the time of year.
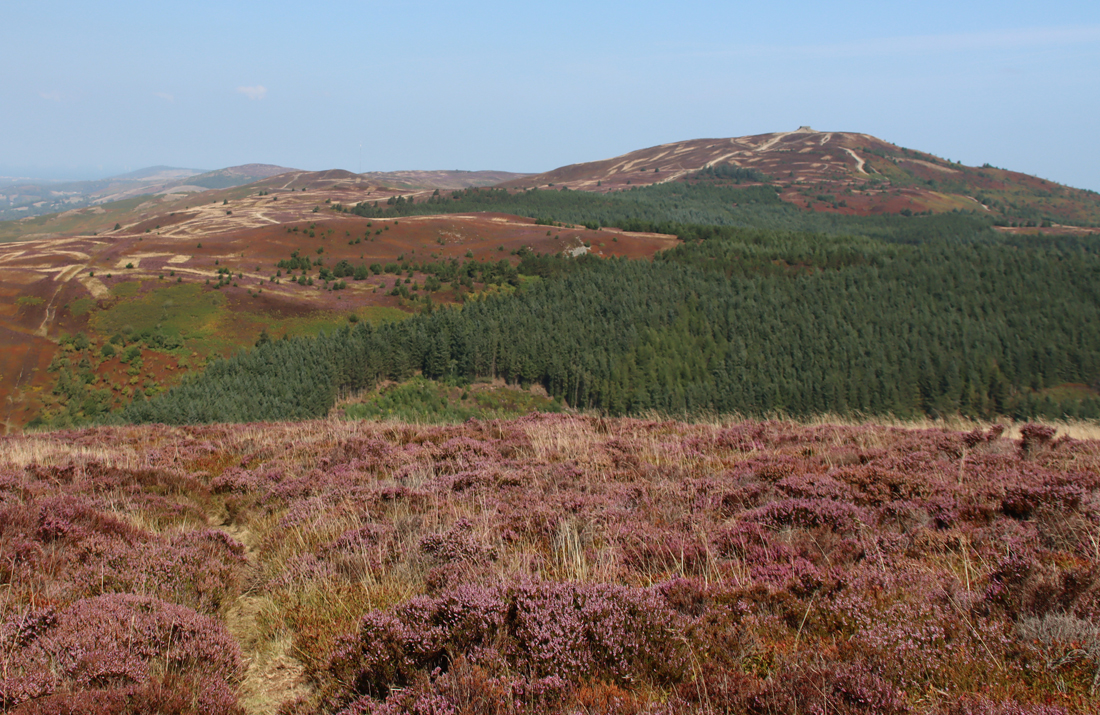
Button with an emblem of a crown at the top, little stars flanking it and elsewhere around the circuit, and text at the base
Not only have I never done any metal detecting myself, but I have never seen it being carried out either. I was lucky enough to have my first exposure to this activity with Rob Jones, famous in these parts for finding the superb Roman lead ingot near Rossett, now in the Wrexham Museum, which lead to the discovery of the Rossett Villa (being excavated late this year by DigVentures after initial work was completed at the site in 2021). With Helen Anderson, who organized the day with Rob and very kindly invited me along, we met at the field near Churton which is owned by Helen’s family, so we had no problem with obtaining permission. Rob did all the hard work, whilst Helen and I basked in the sunshine, diligently dry-brushing the thick red earth off anything that Rob found, irrespective of how old or recent it might be.
The other side of the button above
Rob Jones in situ at the field, very kindly agreeing to pose!
Rob has been a metal detectorist since 1996, and in 2020 was awarded the The Searcher Magazine‘s ‘Most Significant Find Wales’ award for his discovery of the Rossett Roman ingot. He works closely with the Portable Antiquities Scheme, reporting all his finds so that they can be included in the PAS database, and (with luck) helping to identify previously unidentified sites. He has worked as an on-site expert with archaeological projects at, for example, the Rossett villa and Basingwerk Abbey in Holywell, supplementing archaeological survey and excavation activities and helping to identify potentially rewarding places to investigate.
The field near Churton was naturally less promising than either, not having been home to either Roman or Medieval buildings, but it had the merit of being virgin territory, never having been built on or investigated before. Although under ridge and furrow in the Middle Ages, it has been largely unused for the last few decades. We had no real idea what the field might reveal, but it turned out to be a right old mix, even though the field was, in Rob’s terms fairly “quiet.”
17th century musket and pistol balls
We were all delighted by two lead musket balls and a smaller pistol ball (above), probably dating to the 17th century, all of them found in one small patch of the field in quick succession. Even though they are small, the little spheres are noticeably heavy in the palm of the hand. Both the local churches in Farndon and Holt, on opposite sides of the river, both named for St Chad, have musket ball shots in the masonry due to the offensives of the opposing forces that used the churches as their bases. I have posted about both – the post on the Grade-II* St Chad’s in Farndon (5 minutes down the road from Churton) here, and the one on the Grade-1 listed St Chad’s in Holt here.
A very intriguing object was what appeared to be a very small pouch, with holes at the top, perhaps for attaching to clothing. It would be good to know more about what this was used for.
One of the most entertaining of the finds was a piece of a toy gun, nicely made and originally painted blue, with the words RUSTLER GEM clearly visible.
A small button with four holes, the shape of a flying saucer, was surrounded by lettering, the bottom half of which clearly states “Chester,” with the rest too worn to be read, apart from a possible M. at the start (an initial?) and a clear DY at the end, perhaps preceded by an E. A brief lurch around the Internet suggests that these are typical on suits and waistcoats of the late nineteenth and early 20th centuries, and are marked with the name of the tailor.
Another button with a metal loop has a crown engraved on the loop side, together with other emblems and some indecipherable text, and is perfectly plain on the other.
A broken pair of cufflinks, with only one face remaining, was rather charming, and a piece of thimble was the sort of thing that only an experienced detectorist would have recognized.
The oldest coin we found was a penny dating to 1861, and there was also a 2003 five pence piece!
The Rustler after cleaning
The other side of the Rustler Gem
The pouch with two holes at the top, function unknown.
Top left is the half cufflink. Bottom right is the piece of thimble.
Other bits and pieces were a mixture of broken bits of modern equipment and pieces that were largely unidentifiable but, as they were found, each piece was welcomed back into the world with equal enthusiasm, brushed free of damp earth, photographed and bagged up for further examination. There was almost nothing else other than metal, although we did poke around in the holes made, and kicked out all the available mole hills to see if there was anything non-metallic. It was remnant, random stuff of everyday life, but no less rewarding for that.
The other side of the cufflink, showing the lightly ornamented face
The four-holed button showing “Chester” at the bottom and indecipherable text at the top, possibly a tailor’s name, apparently beginning with an M. and ending with DY (perhaps preceded by an E).
Many sincere thanks to Rob for taking the time to spend the day with us, and also for showing us how a metal detector functions, with different fittings available to improve sensitivity, and how a separate pointer probe helps to focus in on the object that the detector has identified after the hole has been dug. Rob even has a special customized spade for making small holes, not unlike a long-handled bulb planter but far more robust. The metal detector is a far more subtle piece of equipment than I had anticipated, and it was an education to see it in action. And many thanks to Helen for inviting me! Truly fascinating, and such a fun and mellow day.
Probably a curtain rail holder – inevitably there is a lot of junk as well as more interesting historical objects
A recent Bluesky post by Nina Willburger (drnwillburger.bsky.social) about a 1st century AD Samian ware vessel found in Ladenburg, Germany, repaired in antiquity with lead rivets, reminded me of one of my favourite objects in the Grosvenor Museum in Chester.
Repaired Roman vessel from Chester in the Newgate Room in the Grosvenor Museum, Chester
It is always a good moment in a museum, especially a small local one, when one looks into a display cabinet and finds something completely unexpected. In the Grosvenor Museum in Chester, there is a high quality Samian bowl that was reconstructed in modern times with deliberately lighter pieces of matt clay added to make it perfectly clear what is old and what is new. What is more interesting is that this elegantly decorated bowl was originally repaired in the Roman period with lead rivets, and this really seizes the attention. It has no label, so there are no details about its date, provenance, history or subject matter, but it appears to show two hunting dogs facing towards each other with a stylized floral motif between them, with other stylized floral and animal forms circling the bowl beneath them. This is a common type of subject matter for Samian ware. Samian (terra sigillata) was the prestige table-ware of the Roman world. It was manufactured between the 1st and 3rd centuries, mainly in Gaul (today parts of France, Belgium and western Germany), and has a distinctive reddish-orange and glossy surface, with a very fine fabric texture. Although Samian could be undecorated, the most prestigious examples featured raised decoration, sometimes showing animal and floral motifs drawn from nature with more elaborate items representing gladiatorial events and simplified narratives drawn from Classical mythology.
Samian sherds from Silchester, a few of dozens rejected by Victorian excavators and thrown onto their spoil heap
Often all that is left of pottery at Roman sites are broken sherds that had been disposed of when a pot was broken. It is a fact of archaeological work that during excavations archaeologists are always in the position of finding the component parts of objects, the broken pieces that once made up a whole item. Today the majority of these are collected and weighed as a source of data about site usage, but in earlier periods of archaeological exploration, smaller and unremarkable sherds were often discarded. More remarkable sherds have always been privileged for collection and recording, as demonstrated by the pages from the excavation report of the Holt tileworks shown below. Where it is clear that sherds belonged to a single vessel attempts might be made to reconstruct the entire vessel, enabling the original appearance of an item to be understood by attempting to restore it to something resembling its original condition. Because of its inherent beauty and complexity, Samian pottery is often the recipient of modern reconstructions. Professor Robert Newstead (1859-1947), curator of the the Grosvenor Museum, was responsible for many of the museum’s reconstructions, using a lighter shade of clay to make it clear that modern repairs had been made.
Samian pottery found at the Chester tileworks at Holt. Source: Grimes 1930
Fascinatingly, in several parts of the world high value vessels were often repaired during antiquity, enabling broken items to continue in use, although perhaps for a new purpose. In recent years archaeologists and conservationists have shown considerable interest in preserving ancient repairs, recognising them as part of the life-history of an object, and an indication of how such objects were perceived and valued in the past.
In some parts of the world ancient repairs may date back to prehistoric periods. In around 4400-4000 BC, for example, repairs of bowls of Egyptian prehistoric Badarian ware, a very finely made ceramic belonging to nomadic sheep herders, were often achieved by drilling broken pieces to provide holes that could then bound together with cord, sinew or strips of leather. The Badarian pottery was some of the finest quality ware ever produced in Egypt, requiring considerable artistic flair and manufacturing skill, and was therefore certainly worth repairing.
A ceramic vessel may be broken in many ways at any point during its lifecycle from kiln, via transportation to purchase and usage and finally to breakage. As Angelika Kuettner (Chipstone Foundation) explains:
The Samian bowl in the Grosvenor Museum, clearly showing the lead rivets
Whether broken by shipment, cataclysmic weather event, a clumsy servant, a rowdy guest, unsupervised children or animals, or impassioned religious or political zealots, the owner of the ill-fated ceramic object then had to decide whether to repair the dish or dispose of it as waste, as something devalued to the point where it was completely worthless.
The reasons for repairing an item may depend on a number of variables, including such practical considerations as income and geography. Perhaps the owner of the bowl could not afford to purchase a replacement, or there was nowhere nearby to purchase anything similar at the particular time of its breakage. Perhaps the theme had particular significance and nothing equivalent was available locally. As well as practical reasons for a repair, there may have been sentimental reasons attached to a vessel, either because it was connected with a special person or event, perhaps because it was a gift or a family heirloom. It is even possible that the item was discarded by its owner when broken and retrieved by a servant in the household who took the opportunity to repair and own a luxury item. There is no way of knowing what motives were involved in this or any other ancient repair, each one having its own story. In this and other cases it is curious that the repair was so conspicuous, with no attempt at disguise, leading to the appearance of a luxury item being severely compromised.
Lead ingot from a river jetty site at the edge of Chester racecourse dating to 74AD. Source: David Mason’s “Roman Chester. The City of the Eagles,” p.45
The repaired pieces of Samian in the Grosvenor Museum were joined together using lead staples or rivets. As with the Badarian example shown above, the Samian repair technique required holes to be drilled into the object concerned before the rivet or staple could be applied. There is a video at the end that shows how this may have been achieved. Lead was used as a standard building material in Chester, for pipes and as waterproof lining for cisterns and reservoirs, and was mined from places like Halkyn mountain and Meliden near Flint, both in northeast Wales. David Mason estimates that 39 tons or 50 wagon-loads for water pipes, and 34 tons or 43 wagon-loads for reservoir linings were used during the building of Chester. Lead was readily available and would not have been difficult to source for the repair. Research has demonstrated that decorated platters, dishes and bowls are by the the most frequently repaired pieces of Samian in Britain, at both military and civil centres. Unsurprisingly, the number of repairs are highest in remote and upland areas
Bronze cauldron at the Grosvenor Museum
Another example of Roman repair work in the Grosvenor Museum is is a particularly nice bronze cauldron in the Newstead Gallery, shown right. According to the accompanying label, it was found in Chester’s Roman barracks by Professor Newstead, squashed almost flat, and was found to be made of a single sheet of bronze. Fascinatingly, it had been repaired 14 times during the period of its use, indicating how much it was valued. It was conserved and remounted by York Archaeological Trust in 2009, and looks stunning. As well as this story of ancient repairs this demonstrates a very imaginative and evocative approach to using the remaining parts discovered in an excavation to provide a very evocative reconstruction of the original form.
Repairs of favoured objects have continued to be made throughout history, still to be found sometimes centuries later in people’s homes. Stapling was common in the 19th century for the repair of valued ceramic items like the ornamental dish shown below. Cleverly, the rivets are clearly visible on the underside but do not actually pierce the main surface when turned over.
Repaired 19th century dish
A more extreme example is this piece of Kutani, obviously very much-loved by its owner judging from the number of rivets used to repair it.
The left hand image shows the multiple staples used in the repair of a Kutani cup, preserving the vessel so that the main design, right, can still be displayed. Photograph by Helen Anderson, with thanks
Interestingly, in spite of easy access to endless retail products at relatively low cost today, we often choose to repair items that we hold dear or which would cost too much to replace, rather than purchasing new versions. Ceramics are stapled or glued together, like the 19th century dish above, and the now international fashion for a technique called kintsugi (“golden joinery”) pioneered in Japan has given new life to broken objects by combining gold with an adhesive agent to provide a vessel with an entirely new life-force whilst retaining something of its original essence. This has become a skilled craft in its own right, and some kintsugi items now have a unique and precious value of their own. Having had a go at this with a lovely but broken dish that I found in my parents’ loft, I can attest to how much skill is required to produce something both beautiful and functional, skills that I apparently don’t have in any abundance 🙂
The Samian bowl in the Grosvenor Museum, showing both ancient repairs and modern repairs to allow reconstruction and provide a good sense of the original object
The repaired Samian bowl in the Grosvenor Museum, reveals both ancient repairs and modern reconstruction work. Both are part of its life history. There are just as many stories to be found in repaired items as in perfect ones, perhaps more. Although we are often accustomed to seeing only the brightest, best and most complete objects in museum collections, sometimes it is those that were broken and then repaired or otherwise curated by their owners that give us a personal sense of a connection with the past. Archaeology always includes unknowns, and there is never going to be an answer as to why this particular bowl was repaired, but it evokes a sense of the personal in a way that more perfect, undamaged objects in museum collections may not.
Vessels that had been repaired, whether lashed, stapled and/or glued would probably never be able to carry liquids without at least some leakage, but they could happily carry dried goods, continue to have decorative and sentimental and even prestige value and to be considered by their owners to retain a useful life.
Just as interesting as all the Samian items that have been repaired, is a single remarkable case of disposal from Vindolanda, which engagingly provides evidence of one of the biggest temper-tantrums recorded in British archaeology. The Vindolanda Charitable Trust website explains:
In our Museum at Vindolanda we have an almost complete dinner set of Samian Ware which was imported from the famous La Graufesenque potteries (near the modern French town of Millau at the southern end of the Gorges du Tarn). Using the potters stamps we have dated this collection to the late AD80s. The pottery had been broken in transit and was thrown, unused, into the ditch of the fort. . . . Imagine how disappointing it would be to finally get your delivery only for it to be broken!
It puts breakages received from Amazon into perspective. xxx
Professor Newstead and some of his restored Samian items, in the Newstead Gallery of the Grosvenor Museum.
At the end of the post see a nice video by Guy de la Bédoyère who, amongst other things, discusses the variable quality of Samian found in Britain and elsewhere; and another one that shows how, in the Roman period, mending holes may have been made in Samian using a manual drill that uses a simple but effective technology deriving from the use of spindle whorls.
Sources:
Books and papers
Albert, Kasi 2012. Ceramic rivet repair: History, technology, and conservation approaches. Studies in Conservation, 57(sup1), S1–S8.
Hsieh, Julia 2016. The Practice of Repairing Vessels in Ancient Egypt. Methods of Repair and Anthropological Implications. Near Eastern Archaeology, Vol. 79, No. 4 (December 2016), pp. 280-283
Dooijes, Renske and Olivier Nieuwenhuyse 2007. Ancient Repairs: Techniques and Social Meaning. In (eds): M. Benz and U. Kästner (red.), Konservieren oder restaurieren, die Restaurierung griechischer Vasen von der Antike bis heute (3rd suppl. to the CVA Germany), Beck Publishers, 15-20 https://www.academia.edu/13881341/Ancient_repairs_techniques_and_social_meaning
Gosden, Chris and Yvonne Marshall 1999. The Cultural Biography of Objects. World Archaeology 31(2), October 1999, p.169-178
Grimes, W.F. 1930. Holt, Denbighshire: Twentieth Legion at Castle Lyons. Y Cymmrodor. Society of Cymmrodorion.
Kopytoff, Igor 1986. The cultural biography of things: commoditization as process. In (ed.) Arjun Appadurai. The Social Life of Things. Commodities in cultural perspective. Cambridge University Press
Mason, David J.P. 2001, 2007. Roman Chester. The City of the Eagles. Tempus Publishing
Artist’s imaginative interpretation of how Maiden Castle may have looked, based on information from both the site itself as well as from other excavated hillforts. As no excavations have taken place in the interior beyond the entrance area, the roundhouses and accompanying square structures are largely speculative. Produced by the Habitats and Hillforts Project 2008-2012. Source: Sandstone Ridge Trust
Further to last week’s walk on Bickerton Hill, Maiden Castle sits on the route of the Sandstone Trail, on the northeast edge of Bickerton Hill (once known as Birds Hill), which is one of the Triassic red sandstone outcrops that make up the mid-Cheshire Sandstone Ridge. It is the southernmost of six hillforts along the ridge (see topographical map below). A visit to the hillfort makes for a great walk with lovely views over the Cheshire Plain.
Traditionally hillforts were associated with the Iron Age, and in general the early and mid Iron Age periods, but modern excavations have revealed that many had their origins in the Late Bronze Age, that not all of them were contemporary, and some were re-used in the post-Roman period. Some have a long sequence of occupation and abandonment, and many may have performed different functions, both in terms of geographical distinctions and even within localized areas.
Chronology of Sandstone Ridge hillforts. Source: Garner 2012, p.9
All hillforts make use of the natural topography in order to provide their enclosures with good defensive potential, including good views over the landscape. Many strategic locations are also shared, either actually or conceptually, by medieval castles.
Some hillforts surround the very top of a hilltop, such as Beeston Castle on the Sandstone Ridge to the north (a location used by Ranulph III, 6th Earl of Chester, for his medieval castle), but others like Maiden Castle are located to take advantage of a natural drop on one or more sides to provide some of the defences. These are usually referred to as promontory hillforts, and Maiden Castle is a good example. The built defences form a dog-leg curve that meets on either side of a slight projection over the steep drop of the Sandstone Ridge where it plunges down to the Cheshire Plain. As well as reducing the amount of work required to provide defences for the site, promontory forts could be just as visible as those that circled hilltops. In the case of Maiden Castle, the height of the site (c. 698ft/212m AOD) and the views from its banks at the east of the hillfort also provide good views to the east. Although it is at the highest point of Bickerton Hill, Maiden Castle only occupies a part of the high ground, presumably its size, smaller than most of its neighbours, sufficient for its needs.
Google Map of Bickerton Hill and Maiden Castle. The purple marker shows the centre of the hillfort. The ditches between banks are visible as the darker arcing lines
Maiden Castle, in common with other hillforts, had no obvious source of water, and could not therefore withstand a prolonged siege, assuming that it had a defensive role. In addition, any livestock herded on the outcrop would need to be returned to a water source. Springs were available along other parts of the sandstone trail, many of which are now dry, and some wells mark access to water today, including Droppingstone Well at Raw Head, under 3km away, and the medieval well at Beeston Castle (now dry), but there were no rivers or streams nearby. The nearest is Bickley Brook, around 2km to the east. However, it is likely that there was a lot of standing water and ponds as well as a diversity of small and possibly seasonal wetland habitats that supported different types of wildlife, with a strong avian component. It is interesting that of all the hillforts on the Sandstone Ridge, only Maiden Castle did not neighbour a river or well-sized mere, nor a well-fed stream or small mere.
Topographical map of the Cheshire Sandstone Ridge, showing Maiden Castle at the south end. Source: Garner et al 2012
The question of a water supply draws attention to the fact that the exact role of hillforts in this part of the country is not fully understood. The often massive ditches and banks, the latter supporting additional structures such as palisades, were quite clearly intended to keep one set of people (and their possessions) in, and presumably another set of people out. Specialized entrance designs reinforce this idea of controlled and limited access. At some hillforts slingshot stones, usually interpreted as evidence of warfare, have been found including at the Sandstone Ridge hillforts Woodhouse and Eddibsury, made of rounded sandstone pebbles. However, whether warfare is the correct model for the role of Cheshire hillforts is by no means clear. Localized disputes such as cattle and grain raiding might be a more plausible scenario than all-out warfare, with the hillforts perhaps (speculatively) providing places of retreat from farmsteads dotted around the surrounding plains at times of threat. The scale of investment in these structures certainly suggests that whatever their role, they were seen as necessary for local security, and probably for conveying territorial ownership and status as well. An experiment to test inter-visibility between hillforts in northeast Wales and Cheshire, called the Hillfort Glow was undertaken in 2011 by the former Habitats and Hillforts. Sadly, the Habitats and Hillforts website is no longer available, but the experiment was reported on the BBC News website. Ten Iron Age hillfort sites were included (on the Clwydian Range, Halkyn Mountain, the mid-Cheshire Sandstone Ridge, and at Burton Point on the Wirral). It suggests that if allied groups wanted to communicate a threat to neighbours, they could do so quite easily, with Burton Point on the Wirral, for example, visible as far always as Maiden Castle 25km (15.5 miles) away, as well as nearer sites on the Clwydian Range.
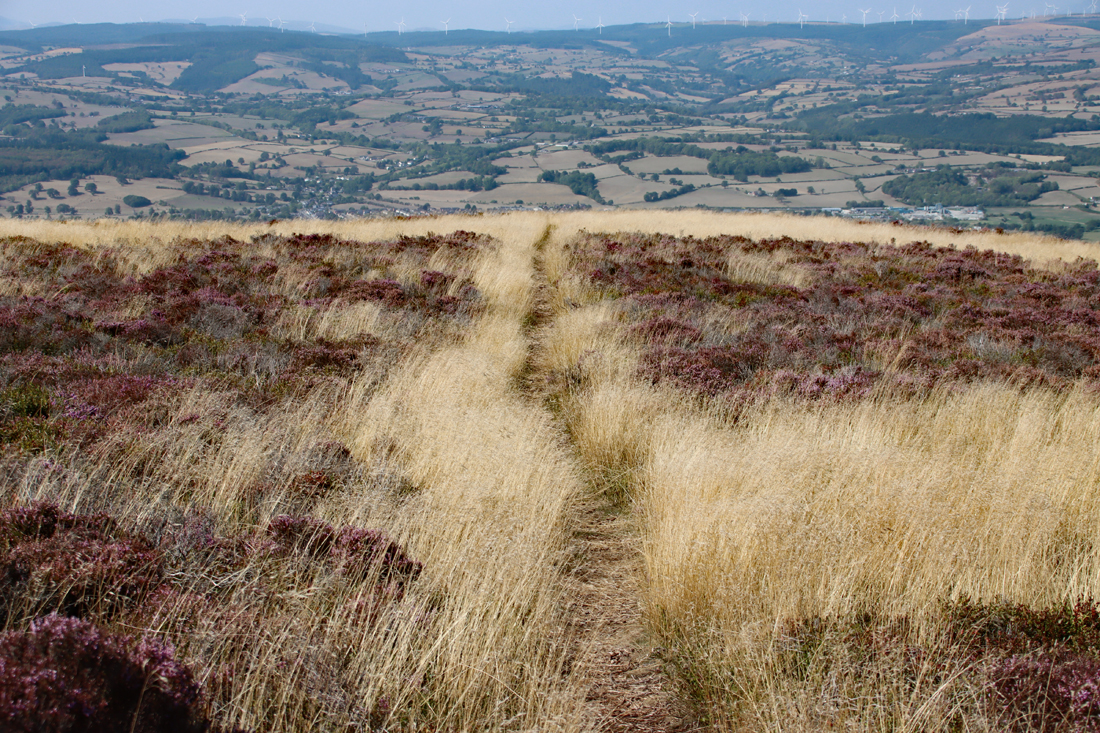
Maiden Castle defences as they look today, at the far south of the hillfort, seen from near the edge of the ridge, with the dark shadow marking the ditch, facing roughly to the east.
If you visit Maiden Castle in person (see Visiting details at the end for how best to locate it), you will find that the enclosure ditch between the two lines of rampart is clearly visible, although considerably less impressive than it would have been in the Iron Age, and you can walk along it very easily. The photograph here shows it in late autumn afternoon light, with the ditch clearly marked by the line of shadow.
Excavations and surveys
Varley 1940, Maiden Castle schematic plans, showing Varley’s illustrations of the defences, the entrance and the construction of the banks, showing the stone facings, figs.11 and 12, p.70-71
The Maiden Castle hillfort was first excavated by William Varley, (a geography lecturer at the University of Liverpool) and J.P. Droop (who was also involved in the Chester Amphitheatre excavations) over two seasons between 1934 and 1935, published promptly by Varley over two years in 1935 and 1936, after which Varley moved on to Eddisbury Hillfort near Frodsham. In 1940, as the first of a new series of history books, The Handbooks to the History of Cheshire, he co-authored Prehistoric Cheshire with John Jackson, with illustrations, photographs, fold-out maps and a bibliography organized by archaeological period.
Varley’s published excavations at Maiden Castle were carried out to a very high standard. As with the later book, he included plans and photographs of the entire site with particular emphasis on his excavations, which were focused on the northern end and included the entrance, and both outer and inner ramparts.
Maiden Castle, showing how the inner bank was turned inwards to form a corridor entrance. Source: Varley 1936
The excavations were very informative, confirming that there were two ramparts separated by a ditch and suggesting an additional ditch surrounding the entire defences. A possible palisade trench under the outer of the two Iron Age ramparts is the only indication that he found of a possible pre-Iron Age line of defences. The inner rampart was built using timber and sand, and was faced with stone on both sides. The outer rampart was formed of sand and rubble, with the outer side also faced with stone. The inner rampart enclosed an area of around 0.7ha, with an entrance at the northeast formed by turning both sides of part of the inner rampart inwards, to form a corridor c.17m long and 0.8m wide. A pair of postholes set within the entrance area may have been gate posts. The entrance in the outer rampart was a simple gap, lined up with the inner rampart entrance. Varley believed that so-called guard chambers (by then identified at some other hillforts) once flanked the entrance, marked by archaeological surfaces, one of which produced a piece of Iron Age pottery. However, no structural remains survived to substantiate this interpretation. The ditch between the two ramparts is clearly visible today, particularly at the south end, but Varley also identified another ditch on the far side of the outer rampart, which appears to have been confirmed by the LiDAR survey carried out in 2010. Varley’s plans and photographs have contributed to more recent research and remain a useful resource.
William Varley’s photograph of the entrance of Maiden Castle. Source: Varley 1940, Plate VIII
xxx
Although no further excavations were carried out until 1980, a number of topographical surveys were undertaken in an attempt to clarify matters. The 1980 excavation, published by Joan Taylor (University of Liverpool) in 1981, was undertaken in response to damage unintentionally inflicted on part of the ramparts by walkers, which revealed some of the internal burnt wooden construction material. This was an opportunity to re-examine the construction methods and to send some of the charred wood for radiocarbon dating, which produced dates in two clusters, which were later calibrated (a form of correction) by Keith Matthews, then with the Chester Archaeology Service. The results indicated that Varley’s instincts that the inner rampart predated the outer one were correct, producing a set around 860-330 cal.BC for the inner rampart and a set of 380-310 cal.BC on the outer rampart.
LiDAR clearly shows not only the banks and ditches but also the damage inflicted by stone quarrying both within and beyond the hillfort enclosure. Source: Garner 2012, p.50
No further excavations have taken place at the site, but a the Habitats and Hillforts project undertook a number of non-invasive surveys of the site, reported in Garner’s 2016 publication. The results of a LiDAR survey were reported, revealing that considerable damaged from later stone quarrying to the ramparts and the interior, as well as across the rest of the hill. It additionally confirmed that there were trenches from when the army had a training base and firing range at the site in the later 20th century. Finally, geophysical surveys were carried out by Dr Ian Brooks in 2011, again reported in Garner 2016, which included both resistivity and magnetometry surveys, the latter producing signs of three possible roundhouses, one of which made up a full circle, their diameters measuring 6.9m, 7.8m and 9.2m. This is a good indication of the potential of the site for producing further information, even with the probable damage to parts of the archaeological layers from quarrying (marked on the LiDAR image below as irregularly shaped depressions), but not much else can be concluded without excavation.
Possible roundhouses revealed by geophysical survey, shown in red, with irregularly shaped pits produced by later quarrying for stone. Source: Garner 2017, p.58
Summary of the amalgamated data
The structural character of the site
Artist’s impression of how ta simple inturned entrance may have looked, with a palisade on what remains of the ramparts and a walkway over the gateway, with roundhouses just visible in the interior. Source: Sandstone Ridge – Maiden Castle heritage leaflet
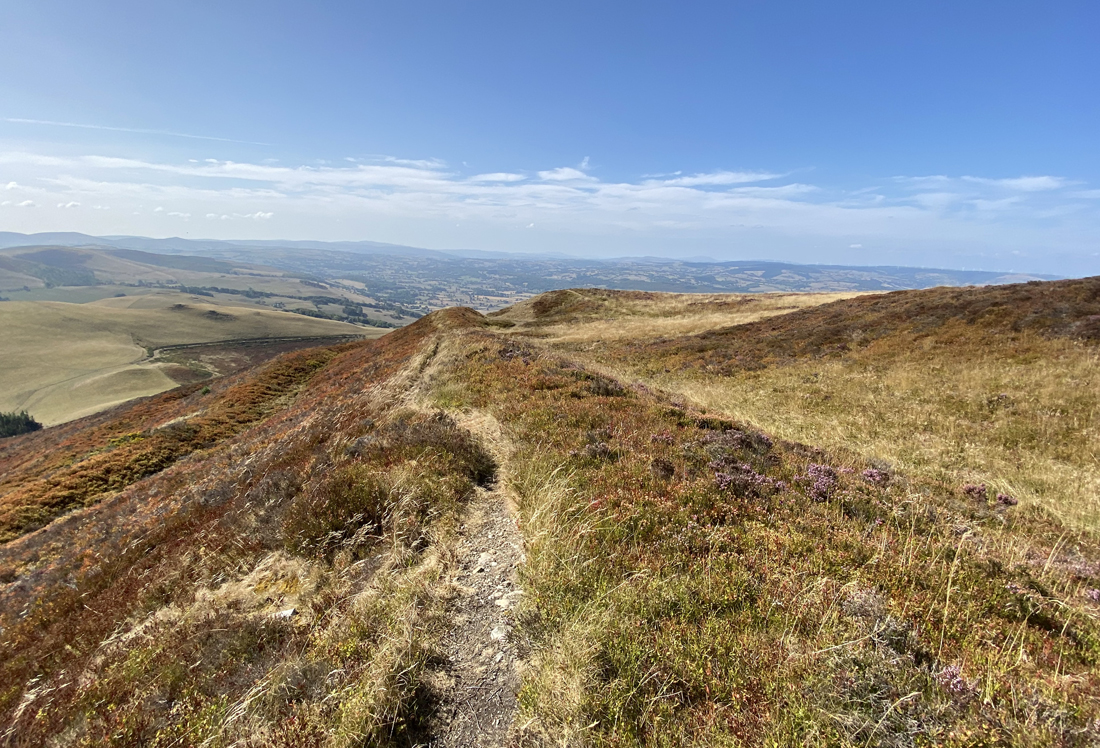
The site is defined by an interior sub-rectangular space enclosed on the east by a pair of ramparts, each with an external ditch, and on the west by an angled section of the precipice that once met up with either end of the ramparts, creating a complete defensible boundary. There are good indications that when it was first built there was only one rampart. A stone-faced entrance penetrated the ramparts at the northern end, with a corridor-style inturned section of the inner boundary, with postholes flanking the entrance suggesting that the interior was protected by gates. Although the interior has been badly damaged by quarrying for stone, geophysical investigations have suggested that roundhouses were present within the enclosure. The site had immensely clear views to the west, and good views to the east.
This is quite a small site compared to others nearby. For example, it is around half the size of Helsby hillfort to which it is otherwise similar in appearance. One suggestion is that it is more akin to an enclosed farmstead than a place for community aggregation and defence. Having stone-lined ramparts, the site would have been both visible and impressive, perhaps a statement about social identity and affiliation with the land around the hill. Still, the addition of a second rampart argues that defence was an important aspect of the design.
Chronology
Walking along the ditch between the ramparts at Maiden Castle
There is only faint evidence of a Late Bronze Age predecessor for the Iron Age hillfort, although this might be expected because Beeston Castle demonstrated clear Late Bronze Age structural features, and Woodhouse, Kelsborrow and Helsby all produced possible evidence of Late Bronze Age construction. The only evidence is a possible palisade slot under the outer of the two Iron Age ramparts. However, the level of disturbance created by stone quarrying in the interior may well have eliminated earlier data. Unfortunately there were no diagnostic artefacts to assist with the question of dating but radiocarbon dates obtained during the excavations during the 1980s suggest that the inner rampart predates the outer rampart, with three radiocarbon dates from the inner rampart spanning 860 to 330 BC whilst those from the outer rampart included one of 380-10 BC.
Economic resources
There are few sites in the immediate area that provide insights into the economic activities in which the local communities were engaged, and what the local land might have supported, both in terms of lowland and upland exploitation of domesticated and wild resources. The soil surrounding the outcrop was generally poorly drained leading to damp, sometimes seasonally waterlogged conditions. That on the outcrop itself was shrubby heathland, good for livestock grazing but not for cultivation.
Beeston Castle as it might have appeared in late prehistory. Source: Sandstone Ridge leaflet
There is no data about livelihood management and farming activity available from Maiden Castle, and it is anyway most likely that economic activity took place in the fields below, although it is possible that a site like Maiden Castle would be used to store edible and other resources.
A good idea of what might have been available to the occupants of all the hillforts on the Sandstone Ridge comes from excavations at Beeston Castle, the next hillfort to the north. Between 1980 and 1985 soil samples were taken during the excavations, focusing on areas most likely to provide information about the use of structures. 60,000 cereal items were recovered. Emmer and spelt wheat dominated. Spelt is more tolerant of poor growing conditions, requires less nitrogen to grow, has better resistance to disease and pests, is more competitive against weeds, more tolerant of damp soil conditions, including waterlogging, and can be used to make bread without yeast. On the other hand, the processing stage is very labour intensive. Emmer wheat is only reasonably tolerant of damp growing conditions, makes a denser bread that is higher in protein, and is a lot easier to process. They can be grown separately or as a mixed crop. Grains of hulled barley were also found at Beeston, but in smaller numbers, possibly due to it being much less tolerant than either emmer or spelt to damp conditions. Oat was found in the samples, although it is not know whether this was a domesticated or wild crop. Wild species in the samples that could have been used as a food source were hazelnuts and fruits of the Rubus genus (blackberry, raspberry and/or damsons) and fruits of the Prunus genus (sloe, cheery, and/or plum) and elder berry.
View towards the Clwydian Range across the Cheshire Plain
There is a dearth of lowland sites known in the area. Standing on the top of Maiden Castle’s ramparts and looking to the east and west, with views across both the flat stretches of the western part of the Cheshire Plain and the more undulating topography to the east, it is not difficult to imagine Iron Age farmsteads dotting the landscape in a similar way to modern farms today, either enclosed in a ditch and bank arrangement, or simply unenclosed. Even so, a number of such farmstead settlements are known to the west of the Cheshire Ridge as far as (and including) the Wirral, together with some very rare examples of field systems.
The nearest lowland site is Brook House Farm, Bruen Stapleford, around 11km (c.7 miles) away as the crow flies. Very little animal bone was found, probably due to the acidic soil, but included a pig tooth, a piece of sheep/goat/roe deer-sized animal bone, and a few fragments of cow teeth. The poorly drained damp plain would not have been suitable for sheep, although entirely suitable for cattle and pigs. It is worth bearing in mind that the sort of higher ground represented by Bickerton Hill would have been ideal for allowing sheep to roam and feed off upland grasses and shrubs, representing a rare opportunity in Cheshire, should it have been required, for this type of economic diversification, but they would have required access to water when feeding lambs or if used for milk production. Lowland conditions would also have favoured the herding of livestock, and would have been suitable too for raising pigs and horses.
Brook House Farm. Structures 3 and 4. Fairburn et al 2002, p.14, fig. III II.4
Just as today, the underlying geology and soils would have placed limits on what could be grown agriculturally on the Cheshire Plain. At Brook House Farm plant remains included bread-type wheat emmer or spelt, and some hulled barley. There was a relatively high proportion of grassland species, suggesting that damp slow-draining grassland may have dominated in the area, which would be more suitable for hay production and livestock grazing than crop cultivation.
The combination of crops and livestock using both lowland and upland areas would have been a good way of diversifying economic output, making the most of the environment, and spreading the risk that subsistence strategies would have faced, even when planning on creating a certain amount of surplus for over-wintering and for trade. It has often been suggested that hillforts may have had multiple roles either simultaneously or consecutively over time, and one of those roles may have been storage of surplus grains, preserved meats, salt and items for trade.
Assuming that those sites to the west of Maiden Castle (and the other west-facing Sandstone Ridge hillforts) had clear lines of visibility to the lowland sites on the Cheshire Plain, and vice versa, it would have been just as straight forward to establish visual communication between the lowland sites and the hillfort, as it was between contemporary hillforts.
Final comments
View across to the east from the outer rampart
At the moment, hillforts and lowland settlements during later prehistory are not well understood in the Cheshire area. This is partly because relatively few have been comprehensively excavated, but also because lowland sites are particularly difficult to locate. Where sites are excavated, local conditions are not favourable to the preservation of organic materials, and most of them produce few artefacts.
The relationship between hillforts and lowland settlements is also poorly understood. As more of these small farmsteads are identified and excavated, the picture should eventually become a lot clearer, but a number of sites have been identified to date not by crop marks but by accidental discovery during construction works such as pipe and cable laying and housing developments. It could be a long haul.
In the meantime, sites like Maiden Castle, with their earthworks dating back over 2000 years, are a pleasure to visit and to get to grips with. When there are stunning views into the bargain, there is a lot to love!
Visiting
Google Map of Bickerton Hill and Maiden Castle approached from the Goldford Lane car park.
This is a very enjoyable and popular place to visit, managed by the National Trust, and provided with two car parks, one on each side of the hill. Although not well sign-posted, there is plenty of parking provided by the National Trust. I used the Goldford Lane car park, which is well-sized (copy over from my walk). The hillfort can be incorporated into a circular walk that includes Brown Knowle. The views from the top of the ridge are superb. See full details, including the leaflet that describes the route for the Brown Knowle walk at the end of my previous post about walking on Bickerton Hill, including a What3Words address for the car park.
Information panel at the site about Maiden Castle and the heathland in which it sits. Click to enlarge.
Finding the hillfort is a matter of keeping your eyes open for the information plinth where the footpath opens into in a wide clearing with a bench and terrific views, at the highest point of the hill. It can be seen in the Google satellite photograph above as the scuffed area to the bottom left of the picture. If you take the lower of the two paths from the car park, skirting the bottom of the hillfort, you will see the information board easily, but if you take the upper path along the ridge, it is actually facing away from you downhill and is easy to miss.
Walking the ditch between the ramparts is easy enough, but note that the banks are covered in low shrubs and brambles that make it quite hard going underfoot, as the ground is completely invisible and very densely covered in a tight network of shrubby material. However, the views to the east are impressive from the outer rampart. The same can be said for the interior, which is also covered with dense low shrubs and bracken. The thought of excavating it makes me ache all over!
You can read much more about Maiden Castle and other archaeology, geology and landscape on the Sandstone Ridge in the sources below.
For other Iron Age sites written about on this blog, see:
Driver, Toby 2013. Architecture Regional Identity and Power in the Iron Age Landscapes of Mid Wales: The Hillforts of North Ceredigion. BAR British Series 583
Garner, D. (and contributors) 2012. Hillforts of the Cheshire Sandstone Ridge. Habitats and Hillforts Landscape Partnership Scheme. Cheshire West and Chester Council. https://www.sandstoneridge.org.uk/lib/file-234636.pdf
Smith, M., Russell, M., and Cheetham, P.2025.Fraught with high tragedy: A contextual and chronological reconsideration of the Maiden Castle Iron Age ‘War Cemetery’ (England). Oxford Journal of Archaeology, 44: p.270–295 N.B. – This refers to Maiden Castle in Dorset. Internet Archive: https://onlinelibrary.wiley.com/doi/epdf/10.1111/ojoa.12324
Taylor, Joan. 1981. Maiden Castle, Bickerton Hill, Interim Report. Cheshire Archaeological Bulletin 7, p.34-6
The new Gladiators of Britain exhibition at the Grosvenor Museum fits the archaeology of a huge story very cleverly into a relatively small space, with a great many remarkable objects that have been very well chosen to illustrate the topic.
Thanks to Chester Archaeological Society I was lucky enough to be one of a group who were invited to a guided preview of the exhibition in late September 2025, just as it was opening. Many thanks to Pauline Clarke (Excursions Officer at Chester Archaeological Society) and Elizabeth Montgomery (Grosvenor Museum) for organizing our visit. Liz took us around the exhibit in two groups, and explained how the original exhibition had been organized by Glynn Davis, Senior Collections & Learning Curator from Colchester and Ipswich Museums, who had arranged for the loan of objects from both Chester’s Grosvenor Museum and London’s British Museum, partly to contextualize the remarkable and substantially important find of the Colchester Vase, shown both in the above poster and in photographs below. When this exhibition had closed, the various parties who had contributed to the Colchester exhibition were approached with a view to loaning the same objects to enable a travelling exhibition, which is what we see at the Grosvenor today, using objects and interpretation boards to introduce gladiatorial contests in Britain. xxx
The Chester Amphitheatre
Before talking about the exhibition I though that it might be useful to put it into the context of the Chester amphitheatre. For those completely happy with the history of the Chester amphitheatre, what amphitheatres were for and the roles they performed, do skip ahead.
Rome’s Colosseum, which opened in AD 80, shown on a sestertius coin, on display at the Gladiators of Britain exhibition
Gladiatorial conquests took place in amphitheatres. The best known amphitheatre in Europe is Rome’s own stone-built Colosseum, which remains even today a stunning piece of architectural ambition, remarkably preserved and awe-inspiringly vast. The exhibition has a video running on a small tablet that shows a super 3-D reconstructionof what the Colosseum may have looked like in the past (by Aleksander Ilic). It provides a sense not only of an amphitheatre’s structural components but also of its monumental grandeur, reflecting its importance to Roman ideas of the necessities of urban infrastructure and social identity.
Like all other Roman military centres and towns, Chester (Roman Deva), established c.AD 74/75 was provided with an amphitheatre, currently the largest known in Britain. As the museum curator, Elizabeth Montgomery, made clear when guiding us around the exhibit, that statement comes with the caveat that at the important northern centre of York (Eboracum) the amphitheatre has not yet been located, but the scale of the Chester amphitheatre is a very impressive feather in Deva’s cap. Located just beyond the southeast corner of the fortification, just beyond the city walls and the New Gate (formerly the Wolf Gate) on Little St John’s Street.
The Chester amphitheatre as it is today, showing the small room that housed the shrine to Nemesis at bottom right
Britain was attractive to Rome as a target for invasion partly because, at the edge of the known world, it was an quick win for both Julius Caesar and then Claudius. It was far more prestigious to expand the Empire to its geographical limit than to merely curate its existing holdings. It is clear too that by the first century AD the Romans stationed on the Rhine had begun to become materially aware of Britain via her trading relationship with Gaul, benefitting from her produce, raising an awareness of her resources, and providing a strong secondary reason both for the Claudian invasion and for sustained occupation. Although Britain remained a peripheral province in a world where Rome was the centre of the geographical and cultural universe, the province had successive governors who were responsible for maintaining Britain as a component part of the Empire, with most of the infrastructure to mark it out as Roman territory. Every major fortress and town boasted an amphitheatre and Chester had one from shortly after the establishment of the legionary fortress in the first century AD.
A wall map from the exhibition showing the location of 17 known amphitheatre or amphitheatre-like structures in Britain
An amphitheatre such as the one we have in Chester was multi-functional. Although usually exclusively associated in people’s mind with spectacular and often gory action, where trained gladiators fought both other humans and wild animals, it was also used to execute criminals, to host military displays, to offer less lethal forms of entertainment and to display religious ceremonies and rituals. It also doubled up as an additional training space for the military, only a very short march from the parade ground that was on today’s Frodsham Street, where training and drilling, manoeuvres and tactics, to prepare soldiers for the realities of military engagement against a potentially fractious population; and at the same time kept large numbers of men sufficiently busy to minimize the disputes that might break out.
Because many of the activities, particularly the gladiatorial events, attracted large audiences (in their 1000s), they had in common with football stadiums that they were designed to accommodate a large number of spectators, funnelling them via staircases and ramps to the raked seating, providing them with ease of access and clear visibility of the spectacle that unfolded below, a major task of civil engineering based on an understanding of crowd control. The large number of entrances at the Chester amphitheatre is indicative of this understanding of how people flowed into a central location.
Gladiatorial event shown on a 2nd century slate found in Chester, on display at the exhibition
Sadly, although the Chester amphitheatre may have been used following the abandonment of Britain in AD 410 as a local defensive enclosure, the amphitheatre’s vast walls were subsequently robbed for building materials so thoroughly that it was reduced to it to nothing more than its foundations and the arena floor. This denuded space was subsequently used as a dump, slowly filling in, and eventually becoming completely covered over and forgotten. Buildings and gardens obliterated all evidence, with only Little St John’s Street, bending in a puzzling way, following the old line of the amphitheatre walls. Perhaps the first hint that an amphitheatre may have been part of the Roman footprint of Chester was a slate plaque found in 1738 that showed a gladiatorial scene.
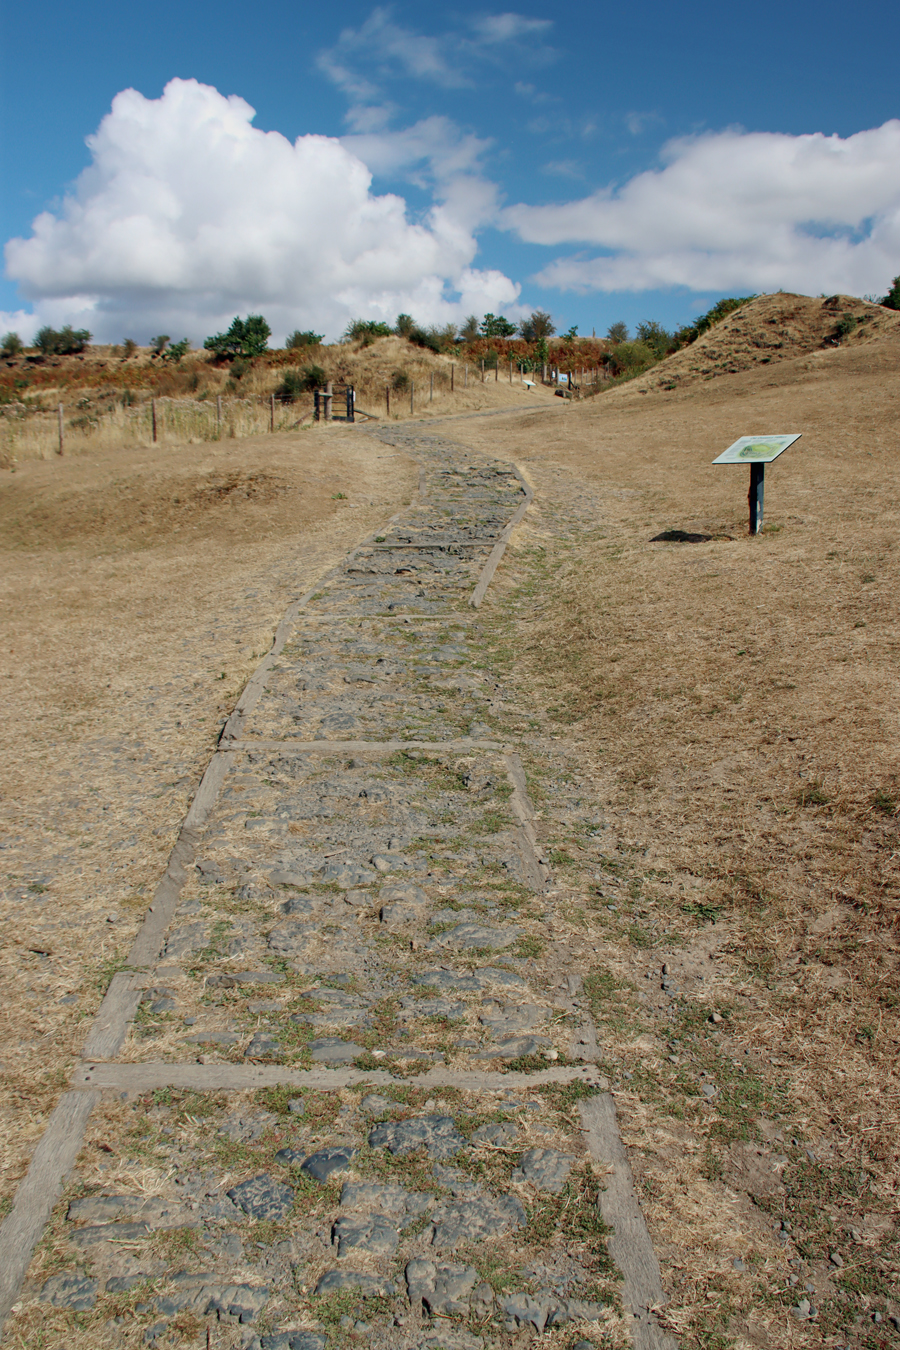
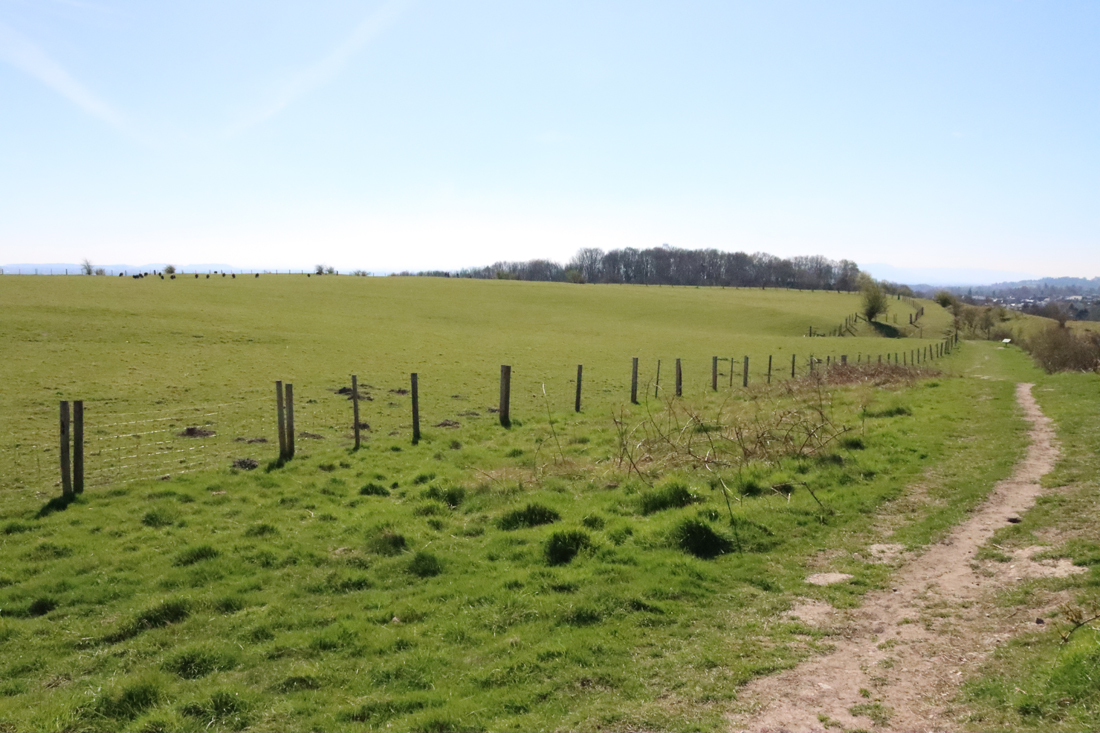
The Chester amphitheatre was rediscovered in 1929 when a new extension to the the Georgian and Victorian Dee House Ursuline Convent School, still sitting over the southern part of the amphitheatre, (and now known simply as Dee House), required a new basement for heating equipment, and the works that followed encountered Roman remains. These were quickly recognised by W.J. Williams of the Chester Archaeological Society, who knew of the slate plaque, and shortly afterwards trial trenches were excavated by the Grosvenor Professor Robert Newstead of the Grosvenor Museum and Professor J.P. Droop, confirming that this was indeed the Roman city’s amphitheatre.
Detail of John McGahey’s 1852 painting of Chester from an air balloon (with my rough indicator of location of amphitheatre in red show how completely the amphitheatre area was covered over). Source: Ainsworth and Wilmott 2005 / Chester City Council
The site was already under threat from a new road, preparatory work for which had already taken place to run it across the centre of what is now known to be the amphitheatre. The public and heritage organizations instantly responded, and different sources of pressure caused the plan to be cancelled. Chester Archaeological Society (C.A.S.) took the lead in raising funds to clear the site and enable access for further excavations. Although these plans were interrupted by the Second World War (during which air raid shelters were dug into the amphitheatre, destroying archaeological material), these excavations took place in the 1960s, lead by F. Hugh Thompson, who proposed a phased build for the amphitheatre. In the 1990s a proposal to develop the site as a heritage destination led to planning permission for the Grade II listed Dee House to be knocked down to enable the excavation of the land beneath, but this met with financial problems, the plans faded and the planning permission lapsed in 1995 (a real lost opportunity). In 2000 the site was again excavated, this time by Keith Matthews of Chester Archaeology, who revealed more data and came to different conclusions about the phasing the amphitheatre.
In January 2003 Chester City Council joined forces with English Heritage to initiate the Chester Amphitheatre Project, covering both the amphitheatre and flanking areas. Objectives included non-invasive survey, excavation where appropriate and publication of the findings. The work took place between 2004 and 2007, led by Dan Garner (Chester City Council) and Tony Wilmott (English Heritage). The survey and excavations between 2005-2006 led by Tony Wilmott and Dan Garner, published in 2018, were particularly informative. The presence of the listed building Dee House on the other side of the site, although derelict, has prevented any further progress being made.
Phasing of the amphitheatre shown in blue (first amphitheatre) and orange (second amphitheatre). Source: Ainsworth and Wilmott 2005, p.23
The outcome of all this work has been a narrative of the large oval (rather than elliptical) amphitheatre’s two-phase construction. The first phase was erected early in the fortress’s history probably shortly after the establishment of the legionary fortress after AD 74/75. The early date of the amphitheatre at around AD80 is not unusual, with other early examples known from, for example, Dorchester, Silchester, Cirencester and Caerleon. The second amphitheatre has destroyed some of the evidence of the first. The first amphitheatre was built in more than one phase, but it appears to have matured as a wooden scaffold holding seating, with a wall at its back, and another wall separating the seating from the arena. The access to upper levels was via an external staircase, an arrangement that is otherwise only known from Pompeii at a similar date. An interesting feature of the early amphitheatre phase is a small painted shrine dedicated to the deity Nemesis, which was retained in the second amphitheatre.
The second main phase of amphitheatre construction resulted in Britain’s biggest example of this type of building. A new outer wall was built following the line of the earlier amphitheatre, a vast 2m (6ft 7ins) thick and 1.8m (5ft 11in) outside the outer wall of the first structure. The original four entrances identified in the first amphitheatre were retained but new entrances were added that lead to the interior (vomitoria) to allow access to upper seating, suggsting that the outer wall was much higher than the earlier amphitheatre, an impression that is reinforced by the sheer size of the new outer wall. As Willmot and Garner say (2018) “its size; the number, complexity and organization of entrances and the treatment of the exterior facade all place it in an architectural class beyond that of the other amphitheatres in the province.” It is estimated that the new amphitheatre could have accommodated up to between 7500-8000 spectators. It is to this phase that the tethering stone belongs, as well as a coping stone (rounded stone topping for a wall) that contains the inscription “SERANO LOCUS” (see photo of both at the end of the post).
Julian Baum’s incredibly life-like reconstruction of Roman Chester, showing the dominance of the amphitheatre, with the parade ground to its north. See more details of the amphitheatre on Julian Baum’s site at https://jbt27.artstation.com/projects/bKDayr?album_id=332464 Copyright Julian Baum, used with kind permission (click to expand)
As well as being essentially a part of the urban townscape, albeit excluded from the fortress, the tall, impressive structure that would have made an impression far beyond the immediate environs of the city. The surrounding landscape would have been in no doubt that the Romans had arrived, settled, and were here to stay, their amphitheatre not unlike a medieval cathedral in its powerful messaging. This is abundantly clear in Julian Baum’s reconstructions, such as the one here, demonstrating how the amphitheatre could act as a symbol of Roman presence, sophistication and power. Another of Julian’s reconstructions, showing the city at sunset, is on display in the exhibition, and both clearly demonstrate how dominant a feature the amphitheatre must have been and how important it was to the inhabitants of the fortress. xxx
The Gladiators of Britain Exhibition
As there are no written records of the events that took place in Britain’s amphitheatres, the focus of the exhibition is on archaeological data and its interpretation. There are some very short inscriptions in stone that hint at the importance of the gladiatorial events, but the bulk of the data that informs ideas of what remains are the amphitheatres of Britain themselves, and the objects that record the spectacles that people attended. The exhibition has brought together some very evocative pieces. All the photos below are from the exhibition.
The exhibition does not attempt to analyse the Chester amphitheatre and nor does it set out to answer the bigger questions about how gladiators were trained, where they came from, or how they were deployed. What it does superbly well is demonstrate how the gladiatorial spectacle was captured both in massive architectural endeavour and in material remains preserved in the archaeological record.
The Colchester Vase
The exhibition opens with some details about the amphitheatres in which gladiatorial confrontations took place. Not only is there a video by Alexander Illci showing a reconstruction of Rome’s magnificent Colosseum, but there is a fabulous, splendidly detailed coin showing the amphitheatre in raised relief, dating from AD 80. The exhibition then goes on to explore the world of gladiators via specially chosen objects that reflect the impact how amphitheatres and gladiators contributed to o Roman urban life, even far from the heartland of the Roman Empire.
The Colchester Vase, being perhaps the key object that inspired the exhibition, is worth taking time over when you visit. Apart from the fact that it is superbly well crafted, a piece of real excellence, it tells more than one story, with each component moulded in high relief. To ensure that the vessel can be appreciated in its entirety, a mirror has been placed behind it, and the lighting highlights the relief figures very clearly. It shows a gladiator versus another gladiator, a gladiator versus a beast, and beasts chasing beasts.
Gladiatorial Helmet from Hawkedon, Suffolk
Another key object in the exhibition is the helmet from Hawkedon in Suffolk, one of the most important objects to be found in connection with the history of gladiators in Britain. Unlike the Colchester Vase, or any of the other objects depicting gladiatorial action discussed below, this was design to participate in the action, worn to protect the gladiator and give him the best chance of survival. The front-piece is modern, added to give a complete impression of what the original item looked like. Analysis of the metal suggests that it was made on the continent and hints that both it and perhaps its owner may have travelled to Britain for participation in the amphitheatre.
Amongst many other discoveries during the excavations , the one that confirms that gladiatorial bouts undoubtedly took place in the Chester amphitheatre was a huge sandstone tethering stone, which tied animals and some human contestants alike to a central point to prevent them seeking refuge at the sidelines where they could not be viewed by the full circle of spectators (shown at the end of the post). This somewhat daunting object is on display in the exhibition. Although by far the crudest of the many lovely objects on view, it is the one that moves the exhibition from art-works to action, forcing the visitor to engage with the the very savage and bloody nature of the contests. It is one thing to look at a pretty scene on a vase or stone; it is quite another to be confronted with the block that physically chained the victim to its unavoidable fate.
Second century pottery lamp from Italy in the Gladiators of Britain exhibition
Although the gladiators were the stars of the events, the members of the audience were just as important for the success and ambience of the amphitheatres, and many of the other objects in the exhibition reflect the sense of involvement and enjoyment that individuals took from amphitheatre events. One item that clearly demonstrates this sense of involvement is A coping stone, inscribed SERANO LOCUS (shown at the very end of this post), may have been part of the arena wall, perhaps marking the place (“locus”) of a spectator named Seranus. Although the more remarkable of the items in the exhibition, such as the Colchester Vase, were probably specially commissioned, other items are far less prestigious. The many oil lamps in the exhibition, showing scenes of gladiators in action, were probably purchased like souvenirs when peformances were taking place. It is thought that traces of outer buildings and the remains of food items at Chester represent snack stalls, and it is entirely likely that souvenirs could also have been sold in the same vicinity, or after the event in marketplaces.
Altar dedicated to Nemesis by Sextius Marcianus, found in a shrine at the amphitheatre.
Also on display is the shrine to the goddess Nemesis, apparently retained in the second amphitheatre after being built for the first one, adds a religious dimension to proceedings, a feature known from other amphitheatres in the Empire as well. Representing fate, Nemesis was appropriate to the prospective fortunes of both winner and loser. Nemesis was particularly appropriate for a gladiatorial outlook, whether winner or loser, representing fate. It was dedicated by the centurion Sextius Marcianus who had it made after experiencing a vision.
There are a great many more objects in the exhibition. Each has been well chosen to show different aspects of the gladiatorial experience, and each is well explained in the labelling. A wide variety of materials are represented, including stone, metals, wood and pottery, and many are decorated with great imagination. Some were component parts of the amphitheatres themselves. Others were items used in the arena, whilst a wide range of items were designed for the home. Most of these were the objects that people chose to commission or purchase, took into their homes and cared for, maintaining them in beautiful condition. As the exhibition demostrates so clearly, when they were buried, broken or lost in transit, they became archaeological remnants, and in doing so became threads of several different lines of investigation that continue to feed into broader research about the Roman occupation of Britain.
As well as the objects themselves, the information labels and interpretation boards not only inform, but create an all-encompassing experience that helps visitors to get to grips with a fascinating if gory subject matter. The interpretation boards are beautifully designed, giving the exhibition a good sense of coherence. Fortunately there is no gore on show, so this is entirely child-friendly (with games and dress-up outfits available for children) and whilst the exhibition does not judge, it leaves visitors in little doubt that this was a form of entertainment that potentially had a life or death outcome, whether for human or animal.
The exhibition may be small but it makes a terrific impact, making superb use of the space available, and seeking at every turn to inform and involve. The art work on the interpretation boards is attractive, and there is a lightness of touch to the whole presentation and the delicate artwork that manages to complement rather than overwhelm the exhibits and the themes. It is really well done. Don’t miss it!
With many thanks to the Grosvenor Museum’s Liz Montgomery for a really engaging guided tour of the exhibition.
The exhibition is free of charge to enter, and the museum opening times are shown on its website: https://grosvenormuseum.westcheshiremuseums.co.uk/visit-us/. Do note, as shown above, that group tours are available on Mondays, and you can phone up to arrange them. The exhibition is on in Chester until January 25th 2026.
Enjoy!
For anyone wanting to gain an impression of what the Chester amphitheatre may have looked like, the following YouTube video by 3-D modeller Julian Baum in collaboration with archaeologist Tony Willmot may help to visualize the building:
Sources and further reading:
Books and Papers
Hunt cup from Colchester
Ainsworth, Stewart and Tony Wilmott 2005. Chester Amphitheatre. From Gladiators to Gardens. Chester City Council and English Heritage
de la Bédoyère, Guy 2001. The Buildings of Roman Britain. Tempus
de la Bédoyère, Guy 2013. Roman Britain: A New History. Thames and Hudson
Carrington, Peter1994. Chester. B.T. Batsford / English Heritage
Wilmott, Tony and Dan Garner 2018. The Roman Amphitheatre of Chester. Volume 1, The Prehistoric and Roman Archaeology. Oxbow (also available on Kindle, although not all of the tables are fully legible)
Based in Churton Peter Carrington’s excellent guided walk of Roman Chester during the Festival of Ideas. Andie Byrnes, July 6th 2025 https://wp.me/pcZwQK-7OD