Category Archives: Museums and galleries

More decorative arts at Plas Newydd – Delftware tiles, gilt leather wall hangings and intricate plaster ceilings (#3)

Introduction 

Plas Newydd after 1814.  People’s Collection Wales

The local Llangollen builder of the unassuming little cottage of Plas Newydd could not have envisaged the cultural extravaganza that emerged from the plain and simple 5-room unembellished cottage rented by Lady Eleanor Butler and Miss Sarah Ponsonby from 1780.  The transformations introduced by the ladies was  embellished by General John Yorke, who had known the ladies as a boy and built a new extension to the house, running Plas Newydd as a museum.  This was in turn elaborated by George Robertson, who built his own extension.  Both extensions eventually had to be demolished due to dry rot, but the remaining cottage was saved.  Plas Newydd was eventually sold to Denbigh County Council, which now does an excellent job of caring for it.

The story of Plas Newydd is covered in Part 1, providing a general introduction to the house and its most notable owners.  Part 2 looked specifically at the stained glass.  Although the house is particularly noted for its fabulous carved wood (not yet discussed) and stained glass composites (discussed in part 2) it also features traditional delftware tiles in fireplaces, embossed leather wall hangings, Lincrusta wallpaper and elegant plasterwork ceilings. These make up the subject of this post.

It is not always at all clear which of the various owners added which decorative features.  Even more difficult, dating the different elements is not at all straight forward.  Whilst the stained glass and wood carvings represent a wide chronological range (from the medieval to the late 19th century), the tiles could date from the 17th to the 18th centuries, whilst the embossed leather could belong to the 16th to the 18th centuries.  Lincrusta wallpaper was invented and marketed only from the 1877.  The plaster ceilings are probably Victorian in date, rather than having been imported from older buildings, as they seem to have been made for the rooms in which they are installed.
xxx==

Dutch delftware tiles

Fireplace in the Oak room with floral themes in Green and red, with blue corner motifs

The Dutch tiles in the fireplaces at Plas Newydd are sometimes said to have been installed by General Yorke, but it slightly concerns me that the General does not mention the tiles in his Catalogues of 1884 and 1888, and it is possible that it was Mr Robertson who installed them.

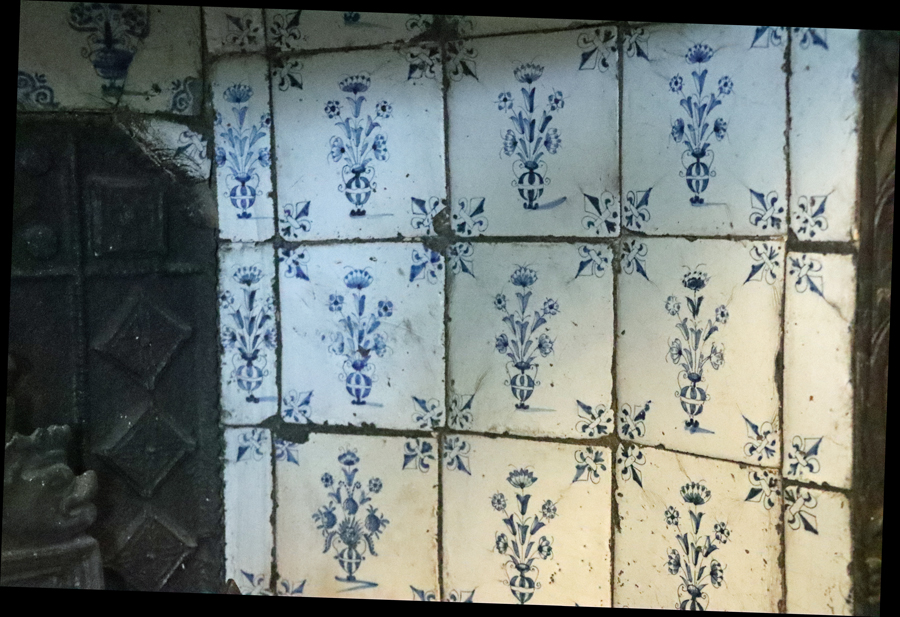
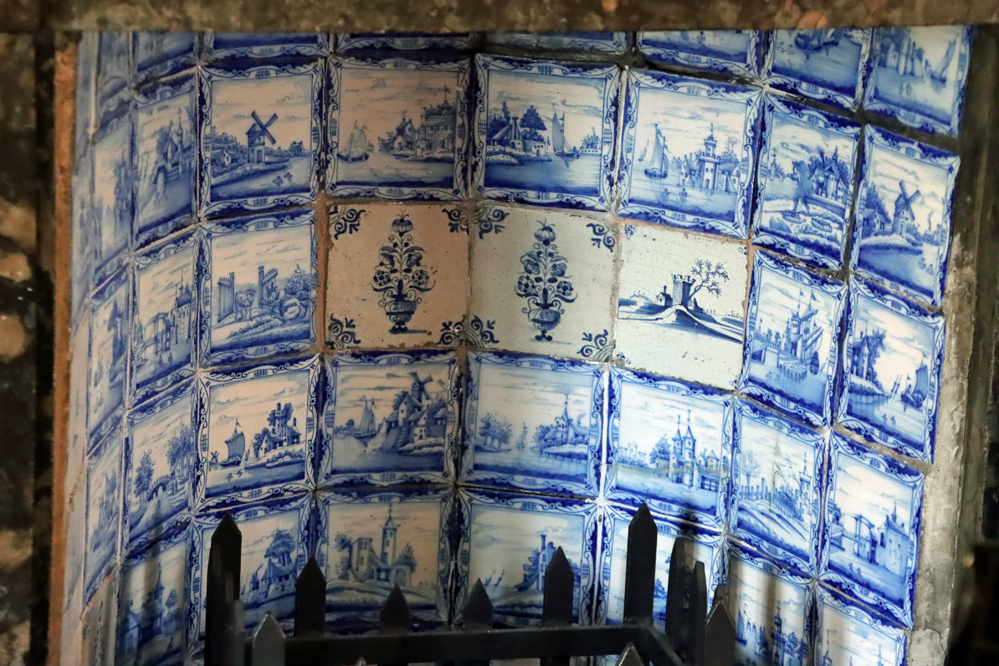
Tiles, being ornamental and installed into the fabric of a building, are categorized with other installed decorative arts including plasterwork, wall coverings, decorative stonework, wooden craftwork, and stained glass.  The Plas Newydd tiles include some really lovely examples, showing characteristic themes including sailing boats, windmills, rural scenes and flowers.  Whoever acquired them had a good eye.  The tiles work splendidly well with the medley of other styles, shapes, textures and colours, providing an elegant, cooling and quiet balance to some of the darker and more exotic elements.  Most are blue and white but some have delicate reds and greens to pick out the natural shades of the flowers depicted.

Delftware (“delftware” when not at the beginning of a sentence) is a collective term for tin-glazed earthenware, both functional and ornamental pottery, that became synonymous with the Netherlands.   Although named for the potteries in Delft, which were the first in the Netherlands to produce this particular blue and white glazed earthenware, the style of ceramics takes its inspiration from Italian maiolica, also known as majolica, ware, which was imported into the Low Countries (today the Netherlands and Belgium) in the early 16th century, where it began to be copied.  The relationship between maiolica and delftware is very obvious.  Maiolica had a brighter and more colourful palette but a very similar emphasis on blue, white and small painted scenes.

Delftware is made using a tin glaze.  The importance of this is that unlike a plain lead glaze, which is clear and rather glossy after firing, tin oxide can be added to a lead glaze to provide an opaque, white glaze, which can then be painted with designs and re-fired.  This was a technique imported via the Mediterranean from the Middle East.

It is clear from the variety of corner motifs, and the absence of them in many cases,  that these were not a single batch, but they shared familiar delftware themes  – human everyday activities, rural scenes and shipping. Dining room

Although Delft became the most important centre for tile production, for both local consumption as well as for export, the tiles were amongst the most utilitarian products that did not require specialist techniques to form them and were made at a variety of locations, including Rotterdam.  As well as being highly decorative, they were easy to clean and durable.  The tiles, typically measuring 13cm x 13cm, were commonly used internally for lining walls and fireplaces, where they could withstand heat, and basements and cellars where they were largely impervious to chill and damp.  To ensure that they could withstand these conditions they were fired twice, first at 950-1000 degrees and after they had dried and were glazed and painted, were fired again at c.1000 degrees, which also fixed the glaze.

The Oak Room

The tiles soon became popular in prosperous middle-class homes but, like all fashions that emerged in the upper echelons, eventually trickled down to the general population, finding particular favour amongst the newly wealthy class of prosperous farmers in rural areas of the Netherlands.  Fashions in the countryside tended to lag behind those in more urban areas, meaning that factories continued to produce particular styles some decades after they had been replaced in the homes of towns and cities.

Although delftware is often thought of as blue and white, due to the popularity of this minimalist palette following the import of Chinese blue and white china by the Dutch East India Company (VOC) in the 17th century, a palette of pastel shades was also used.  Although China-inspired scenes were used for a while, there were soon replaced by the classic themes on delftware, including birds, flowers, rural scenery, people (including children) engaged in everyday activities and sea-going vessels.  Corner motifs (hoekmotiefs) became an important part of the overall design in many tiles, and the same motifs appear repeatedly on many of the tiles.  The corner motifs help to provide focus and act as a substitute frame.  Amongst the most popular of these were the ox-head motifs, as shown in the polychrome floral example from the Oak Room.

Different types of ox-head corner motifs. Source: Kamermans 2014

I have no idea what is going on in this scene, but would love to know! Do get in touch if you can explain it! Dining room

As they were easy to transport by road and water, making them an ideal export product, and there was a ready demand for them, tiles became a popular item in England, where they were imported in large numbers.   In the 16th and 17th centuries Dutch and Flemish potters migrated into England to escape religious persecution and began to manufacture delftware pottery and tiles, which they could sell directly to English markets, helping to spread their popularity.  An area of London now known as Potters Fields was named for the Dutch potters who, in around 1620, established the earliest delftware production in England, but others were slightly further afield, such as the 17th century factory established in Edward III’s ruined manor on the eastern edge of Bermondsey on the Thames in the shipbuilding area next to today’s Angel public house.

In the 18th century English potters began to open their own tile-works and this became an increasingly important industry centred on London, Bristol and Liverpool.  Until the middle of the century designs were typical of those from the Netherlands but soon began to become increasingly diverse to suit local demand.  Local production reduced costs, and when Sadler and Green of Liverpool developed transfer printing for tiles from the late 18th century, costs dropped even further, ensuring that delftware spread to lower income households.


Fireplace in the library

Detail of the fireplace in the library.  Every tile has the same decoration: a formal flower arrangement in a vase, with fleur de lys corner motifs.


A mixture of decorative topics are shown on the tiles in the main bedroom.

Trying to pin a date to any of the tile sets at Plas Newydd is not possible for a non-expert.  The most useful guide to the chronological development of delftware that I have found to date was produced by the Philadelphia Museum of Art by van Dam and Tichelaar in 1984, and provides an excellent overview of how delftware originated and how its popularity was split into urban and rural settings within the Netherlands, with different trends in each. For example, with particular reference to the tiles at Plas Newydd, tiles with frames such as those shown below tend to be earlier than those with only small corner motifs.  Tile thicknesses reduced from earlier tiles that were as much as 18m mm thick to only 6-7mm in the 18th century.  Polychrome examples such as those in the Oak Room were popular in the Netherlands in the mid-17th century but but went out of fashion in urban homes, surviving in rural homes for a while until here too they went out of fashion in around 1700.  Other chronological clues are the themes that made up collections of tiles.  For example, the number of landscapes and pastoral scenes increased at the expense of ships and sea monsters, whilst there was an increase of  wide landscapes, and the production of many more Biblical themes often framed in circles.  Finally, amongst various other clues, the Dutch tile was usually 13mm sq, and this was emulated by English artists, but some manufacturers began to produce 152mm sq tiles for the English market.  However, whether any of this is chronological direction is applicable to trends in English tile art I simply have no idea, and at the moment it is unknown whether the tiles are Dutch or English.

Main bedroom, including rural scenes and two identical floral arrangements in vases, fixed into position side by side.   The tower next to them is also anomalous; the others are all provided with a decorative frame and are rather more painterly in conception

xxx
Delftware pottery continued to be made into the 19th century, and indeed are still made today, but were replaced in popularity towards the end of the 18th century in England by new fashions.  Tiles continued to be used, but English manufacturers in Stoke on Trent and Jackfield began to innovate new styles of tile design, which soon became very popular.  In hearths backings of iron and brick were soon preferred.  At the same time other types of decoration became fashionable on other types of domestic pottery, such as willow pattern.

Dining room

When it became unfashionable delftware was removed and replaced, soon entering the salvage market, making it easy for dealers to scoop up and sell as collectibles.  At the same time, English  imitations of the Dutch examples, remained lower in cost.  There is no reason why General Yorke or Mr Robertson, both wealthy collectors, should not have been able to source Dutch tiles if so desired, but at the same time the more inexpensive and more easily accessible English tiles might have been preferred.
fdsfds

The Impressed, Gilded and Painted Leather

Detail of the Oak Room showing both carved oak, on the left and gilded and painted leather work on the right, with newer wood components fitted to tie in the wooden section, aesthetically, with the leather hangings.

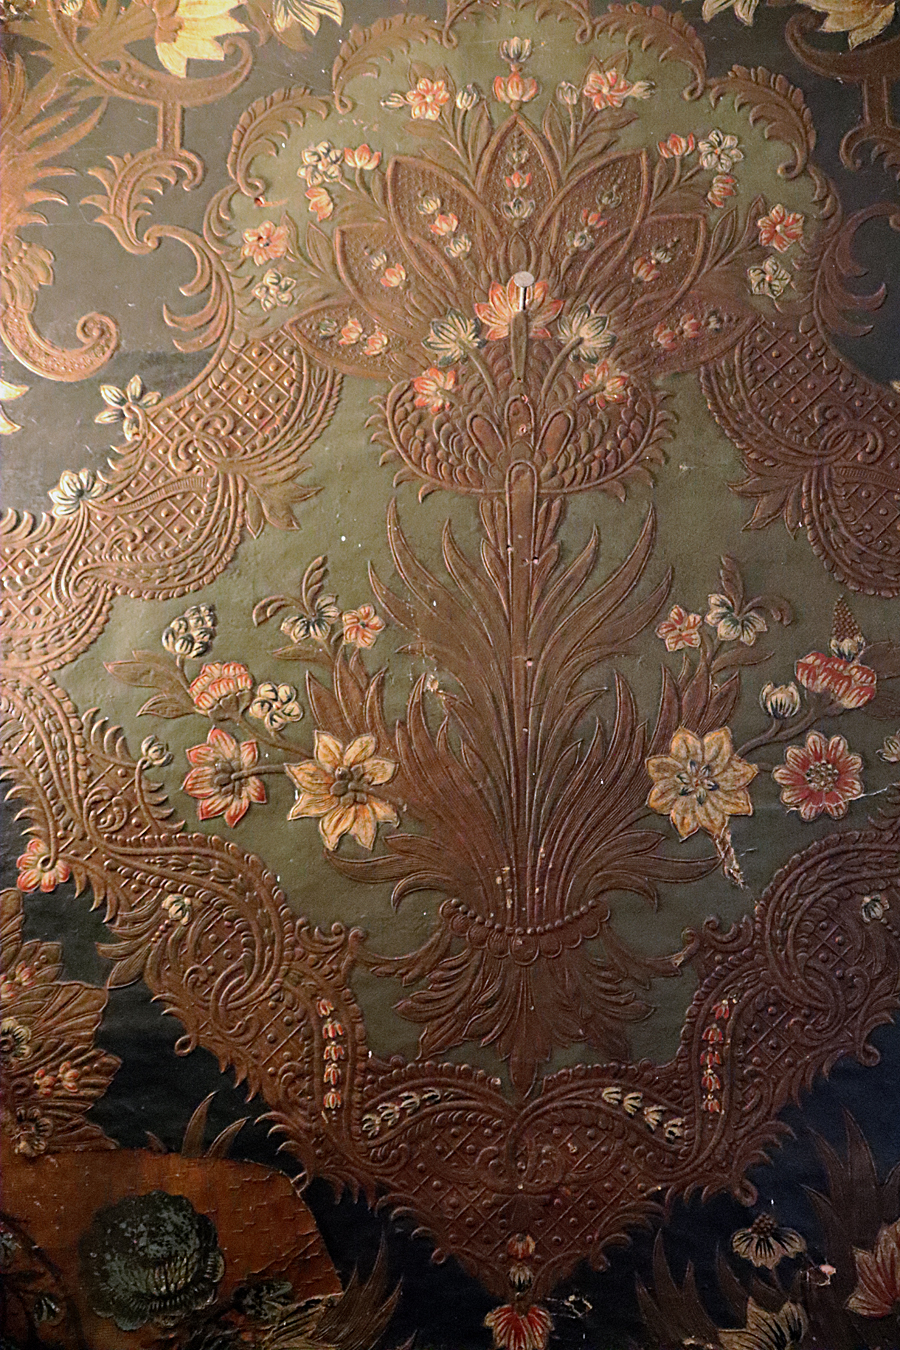
The ornamental richness of the antique leather wall hangings installed in Plas Newydd by General Yorke are defined by bright colour and ornamental richness.  Sometimes referred to as Spanish leather or gilt leather (Dutch goudleer, Flemish goudleder, and French cuir doré), they are impressed or embossed and painted, and they combine many elements of wood carving, oil painting and tapestry, with themes that were all popular in the 17th century, but in a medium that is far less frequently preserved in British museums and period homes.  General Yorke, in his catalogues of the house dating to 1884 and 1888, puts them in the 16th century, but does not explain why he assigns this date to them.

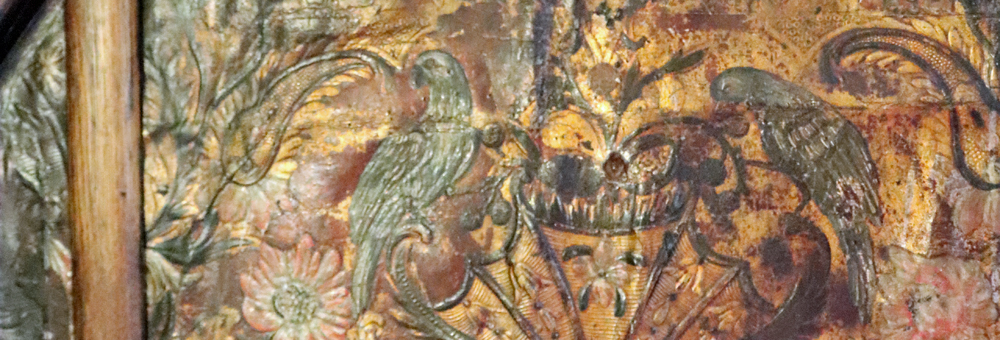
Parrots, such as the two green ones shown in this scene in the Oak Room at Plas Newydd, were very popular in Dutch art of the 17th century of all kinds, reflecting the exotic discoveries of the Dutch East India Company and representing the excitement of exploration and the luxuries, of which parrots are an example, that they returned to the Netherlands, associated with wealth, prestige and status.

Some of the best work was produced in the Netherlands, where the most accomplished gilt leather craftsmen, such as Martinus van den Heuvel the Younger (c.1647-1711), were recognized and celebrated as masters of the art.  There may have been many more leather wall hangings, also referred to as panels, in the new wing that General Yorke built adjacent to the original Plas Newydd cottage, but the examples that survive in the Oak Room and on the upper staircase are remarkable in their own right, surrounded by ornamental panelling, each distinctive piece retaining a character of its own.  The majority of examples in Britain are actually from the Netherlands, which was the main producer of gilt leather, and even where it was produced in other countries, it was strongly influenced by Dutch examples.

Tapestry and leather hangings were the most expensive of all of the decorative arts used as wall coverings, far more labour-intensive than wood panelling and wainscotting.  Sadly, there are remarkably few easily accessible sources of information about this extraordinarily rich medium. The art work is often glorious, emulating tapestry, embroidery and oil painting, but with the added splendour of the three-dimensional embossing, with often intense colours, including silver and gold, contributing a real sense of  luxury and wealth.  As well as its considerable visual impact, it was also practical, offering a durable layer of insulation.  The V&A adds the interesting thought that in dining rooms it had a particular value over tapestry, as leather hangings did not retain any of the smell imparted by food.  The examples at Plas Newydd demonstrate its value as a form of decorative art.

Gilt leather wall hanging. The Oak Room with a Flemish and Dutch style still life of flowers typical of the 16th to late 17th centuries.

Embossed and painted leather wall hangings became popular in the wealthiest households in the 16th century, first in Europe and then via the Low Countries into England.  Its popularity was rejuvenated once again during the 18th century, when it was particularly influenced by Indian and Oriental examples. The success of Dutch and Flemish gilt leather work is comparable to delftware and oil painting, and like both, there was a large export market for embossed leather.  In situ examples are still to be found throughout Europe and beyond and are an important component of museums specializing in the decorative arts.  Although leather wall hangings were considered to be durable when compared with tapestries, which were vulnerable to insect incursions and damp, their long-term survival rate has not been poor, and what remains represents a tiny percentage of what was produced.

The so-called gilding, which is incredibly convincing, is apparently not gold, but a cleverly devised concoction developed to resemble it:

The shiny surface on gilt leather is not real gold. The golden surface is created by silver leaves coated with an oil-resinous varnish intensely coloured with yellow substances such as aloe and saffron. These ‘gilded’ leather panels are subsequently decorated with fashionable ornamental patterns.  The designs and decorative motives are either directly transferred to the silver leaf (or the gold varnish) with inked wooden moulds, or they are directly impressed on moist leather, after the gilding, with wooden or metallic moulds, adequate to give the surface a more or less sharp relief.  The transferred designs are often painted with covering pigments, but mostly with transparent organic colours, lacquers and coloured varnishes in an oil medium.  [Gilt Leather Society]

The Gilt Leather Society also describes the steps that followed:

Gilt-leathers with a flat surface are further impressed with punches which border and enhance the scenes and motifs, often complete them, and make vibrant the unpainted gold or silver surfaces. The decoration obtained with plates and moulds is repeated skin after skin, or divided over a few skins, which once connected form a continuous design. The assembly of artefacts is completed by sewing or by gluing the decorated skins.

A design reminiscent of the Italian style of grotteschi pioneered by Raphael after the discovery of the Roman wall paintings in the Domus Aurea in Rome

Utterly fascinating. The Netherlands Institute for Conservation, Arts and Science (NICAS) divides gilt leather into three principal types: flat with decorative repetitive patterns, embossed with decorative or illustrative or representational depictions (figures 11-13), and lastly flat with painted scenes.  Although initially following designs developed in textile production, particularly silk brocades, in the 1620s Dutch leather craftsmen began to emboss leather to produce a three-dimensional element to their work, and they began to explore designs that were not derived exclusively from textiles, as described by NICAS:

Designs in the very fashionable auricular style were introduced. Exuberant naturalistic motifs, such as foliage, garlands, flowers, insects, birds and other animals, elegantly covered the whole surface, without a defined orientation. Allegorical or mythological figures were often used, with themes such as the five senses, the four seasons, the four elements and vanitas symbols.  This renewed gilt leather was in great demand, both inside and outside the Netherlands. By the end of the seventeenth century designs underwent a change in style. Patterns became symmetrical, the embossments diminished and subsequently disappeared, patterns again began to mimic textile designs. This reflected the French influence in the decorative arts and in architecture at the time. [Posthuma de Boer et al 2016 (NICAS), p.21]

Detail of floral still life shown further up the page

It seems remarkable that the leatherwork has survived as well as it has, given its inherent fragility over long periods of time, and its construction, which the  Gilt Leather Society describes as “a delicate sandwich of materials.”  Unsurprisingly, given the complexity of production and the resulting costs, gilt leather was gradually replaced by wallpaper after the mid 17th century, undergoing a brief revival in the 18th century.

I have been unable to find any analysis of the leather work at Plas Newydd, so have no idea what sort of date/s could be assigned to them.  All the examples in Plas Newydd are impressive for their richness and detail, although they represent a variety of styles, and possibly span more than one period.  Although leather panels were used in churches and other ecclesiastical institutions, they were also frequently employed in wealthy homes and high status civic settings, with themes appropriate to those contexts, used in a similar way to tapestries and later wallpaper.  There is nothing in the Plas Newydd wall hangings to suggest a religious connection.
xxx

Lincrusta wall coverings

Lincrusta wallpaper in the dining room at Plas Newydd

The dining room at Plas Newydd was remodelled by General Yorke who panelled the room and provided it with its Lincrusta wallpaper, which is not unlike the rich colour of the gilt leather wall hangings in the Oak Room, but was far less expensive and was designed specifically to cover large areas.

In the 1860s Frederick Walton (1834 – 1928) created Linoleum as a floor covering, water-resistant and hard wearing.  In 1877 he followed this success with a patent for Linoleum Muralis (wall Linoleum) but it was marketed as Lincrusta-Walton.  The Lin was from the Latin Linum for linseed, from which Linoleum and Lincrusta were made, and Crusta meaning relief.  It was employed, as the Lincrusta website puts it “from royal homes to railway carriages,” replacing wainscotting, plasterwork and leather hangings, and is still sold today.  Not only was it was a new, attractive and durable solution to decorating walls, but it was water resistant too.  The manufacturing process combines gelatinous linseed oil and powdered wood, which is combined to form a paste that is first spread onto paper and then passed through steel rollers, one of which has the required pattern embossed on it.  At Plas Newydd it does a good job of emulating the leather wall hangings and providing a suitable background for carved furniture.
xxx

Plaster-work ceilings

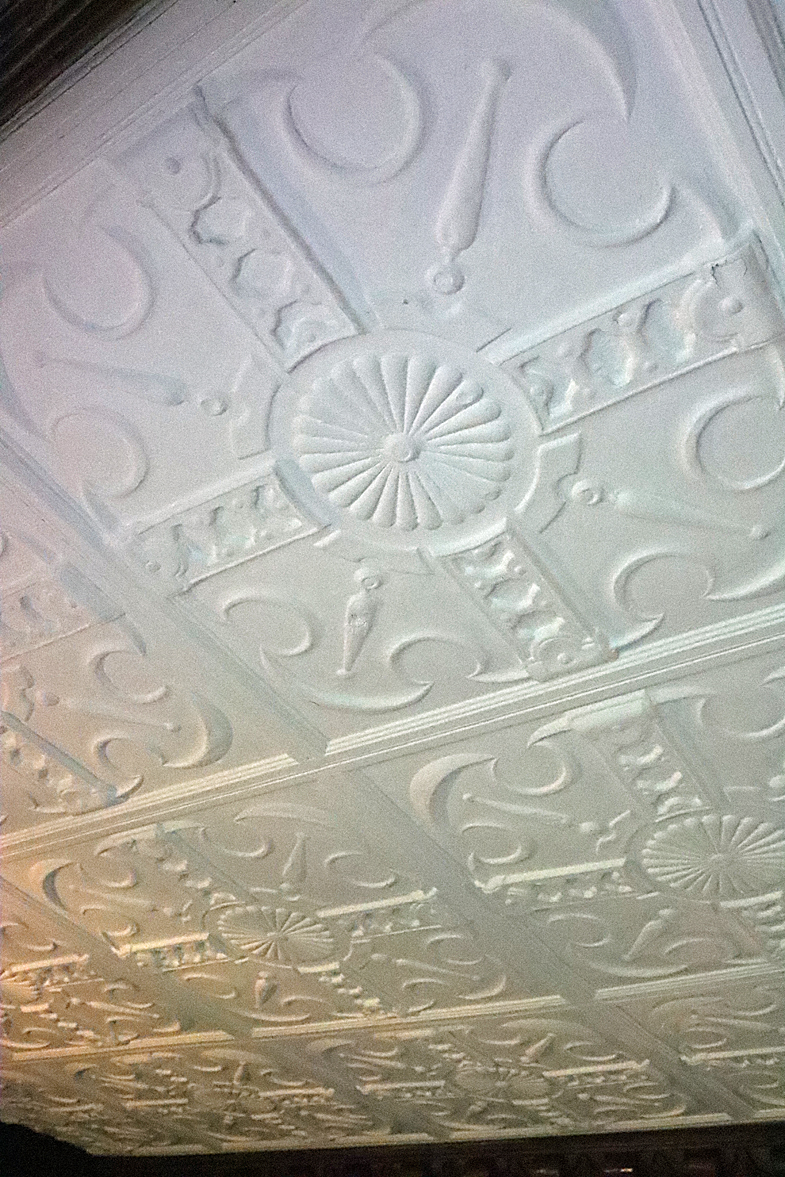
The main bedroom ceiling

Unlike the stained glass and the wooden panelling, it seems inconceivable that Lady Eleanor and Miss Ponsonby could have afforded even one plasterwork ceiling, but it was certainly not beyond the means of General John Yorke, whose purchase of the house was followed by elaborate additions of his own, including the decorative half-timbering of the original cottage that remains today as well as the addition of an entire new wing.  The same can be said for Mr Robertson.  I have not seen any record of what fitted in either General Yorke’s or Mr Roberston’s wings, so the ceilings in the cottage and the new wing cannot be compared.  Given that most of the interior wood and glass of Plas Newydd was assembled from decorative arts installed at other locations, the first question with the plasterwork ceilings is when were they added?

Removing ceilings from one building and transferring them to another sounds ambitious but was occasionally carried out.  For example, at Emral Hall near Worthenbury (Wrexham), the ceiling, together with panelling and stone carvings, were lifted from a room and transferred in their entirety to Portmeirion when Emral Hall was scheduled to be demolished.   An example from Hyde Abbey House in Hyde in Winchester had been curtailed to fit its new home, making it obvious that it had been transferred from another location because the design had had to be curtailed to fit its new home.  Most of the plasterwork ceilings at Plas Newydd, however, look as though they were designed for the rooms in which they were installed, rather than having been cut out of another building. This means that at least some of the ceilings were probably custom-made for Plas Newydd and probably date to the latter half of the 19th century. Even if this assumption is correct, it is unknown which company might have been responsible for the work.

Ceiling in the second bedroom

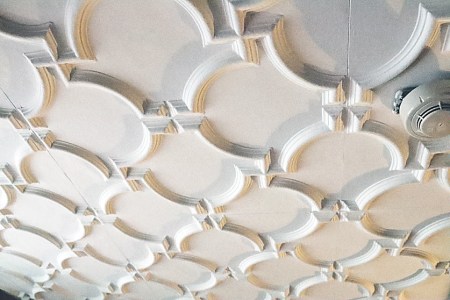
In the 19th century a number of innovations were made in the manufacturing of ceiling plaster.  Gelatine moulds were introduced in the mid 1800s, and hessian began to be added to plaster with timber laths to make it simultaneously more light-weight and much stronger. This resulted in a product that was both a lot easier to move from a workshop and to install.  At the same time, the introduction of ornate wall papers created a demand for much simpler geometric ceiling plaster.  Without professional insights into the Plas Newydd ceilings, it is impossible to go much further, except to observe that the plaster ceilings are all very nicely made and consist of several different designs.  The pattern in the Oak Room is repeated in the second bedroom and the dining room, but the examples in the library and the main bedroom are unique to those rooms.  That in the main bedroom is particularly ornate.  If anyone has any expertise in this area and have an opinion about the Plas Newydd ceilings, I would be very interested in hearing from you.
xxx

The library

The library

Final Comments

I have not found anything published on the subject of the Plas Newydd decorative arts that have been covered in this post, so the above information is regrettably very short on details relating to the examples in the house.  If you are reading this and have an opinion about any of the subjects covered here, it would be great to hear from you.

Although the two wings added by the General and Mr Robertson respectively were demolished due to dry rot in the 1960s, the original cottage with all its embellishments has been beautifully preserved, and this provides insights not only into the achievements of Lady Eleanor and Miss Ponsonby but also into types of decorative art that were favoured by their successors and, in the case of Lincrusta, only became available long after the deaths of the ladies.

The sheer intensity and concentration of the decoration, even without furnishings and collected objects, would probably have stunned Elizabethan and Jacobean audiences, and would certainly have impressed 18th and early 19th century visitors, but although every item is divorced from its original context, each individual piece has a very distinctive voice of its own.  The resulting kaleidoscope of colours and textures is remarkable and very satisfying.  An amazing visual experience and, as described in the Visiting Details in Part 1, a great day out.


Sources

My thanks again to Michael Freeman for the Plas Newydd pages on his excellent Early Tourists in Wales website.

The audio guide for Plas Newydd, free with your ticket, is a useful introduction to all the different aspects of the house as you are walking around.

Books, booklets and papers

Brazil, Helena 2018.  Lincrusta 1877-1887:  The development, designs and character of Lincrusta-Walton.  Unpublished M.A. thesis.  University of Lincoln for the degree of MA by Research, September 2018
https://repository.lincoln.ac.uk/articles/thesis/Lincrusta-Walton_1877_-1887_The_Development_Design_and_Character_of_Lincrusta-Walton/24325975/1

Bostwick, David 1993. Decorative Plasterwork of the Yorkshire Region 1570-1670. Unpublished PhD Thesis, University of Sheffield
https://etheses.whiterose.ac.uk/id/eprint/1895/

van Dam, Jan Daniel and Pieter Jan Tichelaar 1984. Dutch Tiles in the Philadelphia Museum of Art.  Philadelphia Museum of Art
https://ia800201.us.archive.org/18/items/dutchtilesinphil00phil/dutchtilesinphil00phil.pdf

Durbin, Lesley 2005.  Architectural Tiles. Conservation and Restoration. From the Medieval Period to the Twentieth Century.  Elsevier Butterworth-Heinemann
https://www.academia.edu/34465762/Architectural_Tiles_Conservation_and_Restoration

Fleming, John. and Honour, Hugh 1977, 1989 (2nd edition). The Penguin Dictionary of Decorative Arts. Viking

Gapper, Claire, Karen Parker and Edward Roberts 2002.  Elizabethan and Jacobean Decorative Features at Hyde, Winchester.  Proceedings of the Hampshire Field Club and Archaeological Society (Hampshire Studies), 57, 2002, p.59-80
https://www.hantsfieldclub.org.uk/publications/hampshirestudies/digital/2000s/vol57/Gapper%26others.pdf

Kamermans, John 2014.  Developments in Research on Dutch Tiles.  In Susanna Varela Flor (ed.) A Herança de Santos Simōes Nova Perspectivas para o Estudo da Azuleraria e da Cerâmica.

van Lemmen, Hans. 2005. Delftware Tiles. Shire Album

Osborne, Harold (ed.) 1970. The Oxford Companion to Art. Oxford University Press

Osborne, Harold (ed.) 1975. The Oxford Companion to the Decorative Arts. Oxford University Press

Posthuma de Boer, Martine, Eloy Koldeweij, Roger M. Groves 2016. Gilt Leather Artefacts: White Paper on Material Characterization and Improved Conservation Strategies within NICAS, Delft. Netherlands Institute for Conservation, Arts and Science (NICAS)
https://www.academia.edu/32424868/Gilt_Leather_Artefacts_White_Paper_on_Material_Characterization_and_Improved_Conservation_Strategies_within_NICAS_Delft_2016

Pratt, Nigel 2020. Decorative Plasterwork in South-West England, c. 1550-1640, Unpublished PhD Thesis, University of Exeter
https://ore.exeter.ac.uk/repository/handle/10871/121309
Volume 1 https://ore.exeter.ac.uk/repository/bitstream/handle/10871/121309/PrattN%20Vol%201.pdf?sequence=1&isAllowed=y
Volume 2 https://ore.exeter.ac.uk/repository/bitstream/handle/10871/121309/PrattN%20Vol%202_TPC.pdf?sequence=3&isAllowed=y

Wells-Cole, Anthony 1997.  Art and Decoration in Elizabethan and Jacobean England.  Paul Mellon Centre for Studies in British Art / Yale University Press

Veysey, A. Geoffrey and David Freeman 1988.  Plas Newydd and the Ladies of Llangollen. Glyndwr District Council.  (Based on the booklet by Veysey, County Archivist for Clwyd County Council, published in 1980.  Two sections were substantially updated by Freeman in 1988 – the Oak Room and the Ladies’ Bedchamber).

Websites

Adorares
The History and Modern Revival of Spanish Leather Wallpapers
https://www.adorares.com/exploring-european-crafts/the-history-and-modern-revival-of-spanish-leather-wallpapers

British Listed Buildings
Lleweni Hall, including Stables to the NE. A Grade II* Listed Building in Denbigh, Denbighshire
https://britishlistedbuildings.co.uk/300001060-lleweni-hall-including-stables-to-the-ne-denbigh

British Renaissance Plasterwork – The web site of Dr Claire Gapper, based on her PhD research
British Renaissance Plasterwork
https://clairegapper.info/

Building Conservation
Lincrusta-Walton and Other 19th-century Raised Relief Wall Coverings, Building Conservation. By Helena Brazil and Paul Croft
https://www.buildingconservation.com/articles/lincrusta-walton/lincrusta-walton.html
Repairing Lime Plaster Ceilings. By Sean Wheatley
https://www.buildingconservation.com/articles/lime-plaster-ceilings/lime-plaster-ceilings.htm

Brynkinalt Estate
https://www.brynkinalt.co.uk/

Coflein
Emral Hall, Worthenbury
https://coflein.gov.uk/en/site/35805/
Town Hall, Portmeirion
https://coflein.gov.uk/en/site/407060/

Delfts Aardewerk (trans. Delft pottery – articles in English)
https://delftsaardewerk.nl/en
The city of Delft in the seventeenth and eighteenth centuries. By Céline Ariaans, 17th March 2020
https://delftsaardewerk.nl/en/learn/6691-the-city-of-delft-in-the-seventeenth-and-eighteenth-centuries

Driehaus Museum
“The Most Perfect and Beautiful of All Wall Decorations” October 16th, 2016
https://driehausmuseum.org/blog/view/the-most-perfect-and-beautiful-of-all-wall-decorations

Gilt Leather Society
What is gilt leather?
https://giltleathersociety.org/gilt-leather/what-is-gilt-leather/
Gallery
https://giltleathersociety.org/gilt-leather/gallery/

Heritage Plaster Services
Architecture & Plaster Design in the Victorian Period
https://www.heritageplasterservices.co.uk/blog/architecture-plaster-design-in-the-victorian-period

Historic England
Historic Fibrous Plaster in the UK Guidance on its Care and Management
https://historicengland.org.uk/advice/technical-advice/buildings/inspection-and-maintenance-of-fibrous-plaster-ceilings/
Or – https://cadw.gov.wales/sites/default/files/2019-07/Historic%20Fibrous%20Plaster%20Eng_0.pdf

Internet Archive
Catalogue of designs of Lincrusta-Walton manufactured by Fr. Beck & Co., branch of National Wall Paper Co. 1900
https://archive.org/details/gri_33125000661575/mode/2up

The Leiden Collection
Young woman in a niche with parrot and cage
https://www.theleidencollection.com/archives/artwork/GD-105_young-woman-in-a-niche-with-a-parrot-and-cage_2023.pdf

Lincrusta
Home page
https://lincrusta.com/
Brand Story

https://lincrusta.com/about-us/#brand-story

Lincrusta Heritage
Lincrusta-Walton
https://www.lincrustaheritage.co.uk/lincrusta-walton

Homes&Antiques
Tiles of style: why both antique and new Delftware will always be in fashion
https://www.homesandantiques.com/antiques/collecting-guides-antiques/delftware-tiles-collecting-guide

Netherlands Institute for Conservation, Art and Science
Project: Gilt Leather Artefacts
https://www.nicas-research.nl/projects/gilt-leather-artefacts/

Regts Delft Tiles
FAQ
https://www.regtsdelfttiles.com/faq#delfttiles
Where do you still find those antique Dutch Delft tiles?
https://www.regtsdelfttiles.com/blog/where-do-you-still-find-those-antique-dutch-delft-tiles.html

The Stained Glass Museum
Glossary
The Development of Stained Glass in England

https://stainedglassmuseum.com/glossary

V&A
‘Delftware’: tin-glazed earthenware tiles
https://www.vam.ac.uk/articles/delftware-tiles?srsltid=AfmBOoqHATTpRhhTIlBSCGJT3g2_qS8-qt5mh3L7xanNqOlu-Pmp2FG4
Gilt-leather Panel ca. 1650-1670
https://collections.vam.ac.uk/item/O370332/panel-martinus-van-den/

The Victorian Emporium
The Origin of Mouldings, August 4th 2011
https://www.thevictorianemporium.com/publications/history/article/the_origin_of_mouldings?srsltid=AfmBOoqiYBY6zNGjHqpghfsYyUY_xhR4TvZfS4t6S4GfZPrud4jOU-Sf


A visit to Birkenhead Priory #2: St Mary’s Parish Church and HMS Thetis

Introduction

The remains of the former church interior, with a tall arch that, now blocked with brick, once gave access to the tower

St Mary’s Parish Church in Birkenhead has a splendid claim to fame as one of the earliest churches to have cast iron tracery in its window openings, in place of the usual stone mullions and tracery.  Although relentlessly Gothic Revival in style, it truly is a child of the Industrial Revolution.

St Mary’s sits over a part of the site occupied by the original medieval Birkenhead Priory.  I have talked about the splendid remains of  Birkenhead Priory, founded in the 12th century, and its ferry across the Mersey, the earliest one recorded, on an earlier post, Part 1,  here.  It is an absolute knock-out with a stunning vaulted chapter house, undercroft, remains of other parts of the monastic establishment and a small but very nice museum space.

A recent second visit to Birkenhead Priory, this time with the Chester Archaeological Society, was a good opportunity to re-familiarize myself with the much more recent stories of the 19th century St Mary’s Church, which is interesting in its own right. The tower, which is perfectly preserved with its clock mechanism visible from the stairwell, offers terrific views over the surrounding area whilst also serving as a memorial to those who died tragically during the sea trials of the submarine HMS Thetis.

St Mary’s Church

Plan of the Birkenhead Priory site, with the priory outlined in red, the now absent priory church outlined in orange and remains of the 1822 St Mary’s Church outlined in green. Source: Metropolitan Borough of Wirral leaflet (with my annotations in colour)

The site plan to the right shows the remains of the church framed in green.  The medieval priory and its church are framed in red and orange respectively.  The blue margin on the right is part of the Camell Laird’s shipyard, into which you can look from the tower of St Mary’s and watch the current shipbuilding activities.  Church Street, right at the top of the image, post-dates the demolition of most of the church in 1970.

Although there are some stunning architectural survivals from the medieval priory, almost nothing remains of the priory church following the Dissolution.  As you can see on the site plan to the right, the original priory church overlaps the site of St Mary’s.  The Prior and his monks effectively handed over the keys to Henry VIII’s administrators and left peacefully.  The need for a religious focus for the small community that remained, however, resulted in the consecration of the gorgeous monastic chapter house as a chapel (numbers 2, 3 on the plan, where the daily business of the priory had formerly taken place).  It was only in the 19th century when Birkenhead began to grow into an industrial town, port and shipbuilding yards, with a rapidly expanding population, which was encouraged by the introduction of a steam ferry across the river Mersey, that the little chapel in the former chapter house became far too small for the needs of the Birkenhead community.  As a result the decision was made to build a new church to meet the needs of this expanding population.

Thomas Rickman. Source: Wikipedia

The architect chosen for the task of building a new parish church for Birkenhead was Thomas Rickman, an interesting character whose 1817 book Attempt to Discriminate the Styles of English Architecture helped to promote the development of the Gothic Revival, of which he was himself an enthusiastic proponent.  Having secured some commissions in the Liverpool area from iron foundry owner John Cragg, Rickman had established an architectural practice in Liverpool in 1817.  The foundation stone of the new Parish Church of St Mary’s was laid in July 1819, was consecrated on the 17th December 1821 and opened in 1822, with a vicarage established on the probable site of the priory kitchen.  Built of red sandstone, which inevitably blackened with industrial pollution over the decades, the church had a rectangular plan apparently without aisles, with a tower at the west end.  Although bricked up today for structural stability, the tall arch in the east wall of the tower would have opened into the nave of the church.

St Mary’s church in the early 20th century on a splendid postcard showing the church and the former churchyard. Source: St Mary’s Birkenhead blog

The church was large for the available population, but the landowner Francis Richard Price apparently decided to future-proof his new building, correctly judging that the early influx of people was going to continue to expand.  By 1832 the church was too small for the congregation and was expanded with a north transept (wing), followed by a south transept in 1835. You can see some of the decorative touches from the roof in the remaining pieces of masonry at the feet of the west walls.

Victorian burials took place mainly in the churchyard but prestigious individuals were interred within the monastic garth.  The former monastic garth, the square green that formed the focus around which the most important monastic buildings were arranged, became a cemetery for important residents in the 19th century.  It is here, for example, that the Laird family crypt is to be found.  In 2024, at his request, the cremated ashes of Birkenhead Labour MP Frank Field, who served for 40 years, were buried next to the entrance to the chapter house.  He is almost certainly the last who will be given permission to be interred there.

The dock for which the churchyard was sacrificed in the 1950s

The churchyard with its cemetery no longer survives.  It was originally established in the Middle Ages, for the monastic community, but after the 16th century probably only saw intermittent usage. It was only as Birkenhead began to expand that it came back into general use.  After the opening of St Mary’s it once again became an important cemetery for the local area, remaining in use until 1901, after which only those with family plots or in exceptional circumstances were permitted.  In 1948 the parishes of St Mary’s and St Paul’s in Birkenhead joined forces, and St Paul’s was demolished.  In the 1950s, as the neighbouring shipyard expanded and was desperate for more space, a commercial deal was made between Camell Lairds and the town council, in the face of protests, to purchase the churchyard for a new dock.  Whatever remained of the medieval church, all but part of one arch, was taken down.  Around 1100 burials, including those that had been brought over, with headstones, from St Paul’s were transferred from the churchyard to the new Landican cemetery in 1957-8, leaving only those within the garth of the monastic complex, and a handful in the immediate vicinity of the church and the priory.  A tall wall was built to divide the site from the docks below.

Another angle on St Mary’s showing the exterior walls and the base of the tower, as well as the clock

The Church tower has a number of notable features.  The Victorian clock underwent restoration and was reinstalled in 1990, sponsored by local interests.  From the top of the tower there are some stunning views, and you can peer into the fascinating Camell Laird’s shipyard and see the dry dock where the well-known and very controversial 1862 Alabama was built as a blockade runner for the Confederates in the American Civil War.  However, the most notable aspect of the tower is its role as a memorial to the 99 men who died in 1939 on the submarine HMS Thetis.

The church was closed in 1974 and the majority of the church was taken down in 1977.  Most of the fallen masonry remained after the demolition was presumably removed for recycling as building material, but some of the pieces of stonework that were less obviously adaptable for other building projects are laid along the remains of the inner west walls of the former nave.

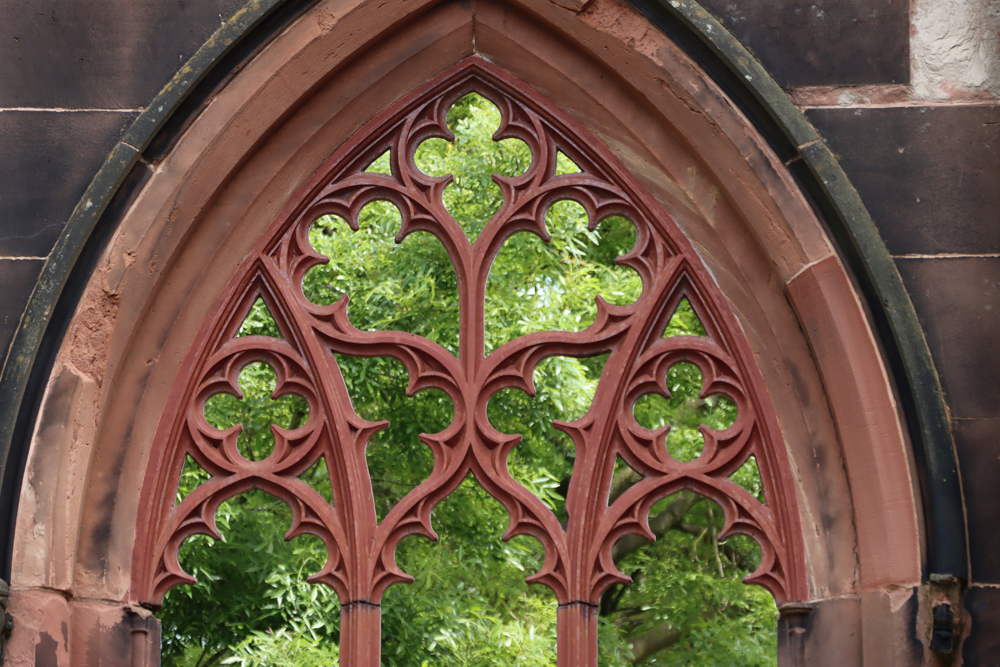
One of the splendid cast iron windows

xxx

HMS Thetis

HMS Thetis was salvaged, repaired and relaunched as HMS Thunderbolt, shown here.  Source: Wikipedia 

On 1st June 1939 a new submarine, the first of the new Titan class, left Cammell Laird’s shipyard in Birkenhead.  This was her second set of sea trials, after her first went went very badly, and it was imperative that this time there should be no mistakes.  There was great confidence when she put to sea, but only a few hours later sank 12 miles off the Great Orme in Liverpool Bay, with 103 men on board.  This was twice the usual number of crew on board the HMS Thetis (N25), because as well as the standard Royal Navy crew of some 50 men that manned her, there were also engineers, members of the Admiralty and various others on board, including catering staff and other civilians, as she underwent sea trials.  There were only four survivors, and it is partly due to their testimonies that the cause of the tragedy was pieced together.

The submarine sailed safely down the Mersey towards Liverpool Bay, heading towards the Great Orme and accompanied by a tug boat named the Grebe Cock.  An essential part of her sea trials was to dive and make way underwater.  When the attempt to dive was made, in 150ft (46m) of water, the submarine was found to be too lightweight to submerge.  A submarine can make additional weight by taking on water.  Her internal compensating tanks were full, and it was decided to check the status of the six torpedo tubes and allow the two lowest ones to flood if they were empty.  The torpedo tubes could be checked by means of a stop-cock.  If, when turned, water leaked out, then the torpedo tube was full.  If it did not, it was empty and could opened and inspected.  In the aftermath of the disaster, it was found that the stop-cock of the fifth torpedo tube had been accidentally covered with enamel paint during final preparation for trials, and had hardened, preventing any water seeping out of the stop-cock to indicate that the torpedo tube was, in fact, full of water.  Because it was believed that the tube was empty, the rear door was opened.  In fact, the torpedo door was open to the sea and immediately thousands of gallons flooded into the submarine, forcing her down at the bow as the water began to fill the first two sections.  Thereafter the 270ft (82m) submarine could not be refloated and it was a matter of escape or rescue before air ran out.
The memorial stairways in St Mary’s tower

Thereafter it is a complicated story, certainly not one for someone uninformed to tell, and the best website account I have found to date is the unfortunately named Great Disasters website, which includes accounts by the four survivors and witnesses from the inquiry.  Alternatively, and much-recommended is  really excellent 15-minute summary provided by a video, with original photographs and diagrams, presenting the harrowing story very clearly: The Raven’s Eye YouTube channel.

The submarine was recovered on the 3rd of September 1939, towed to Traeth Bychan beach, where she was grounded and the remaining bodies either buried in a mass grave in Maeshyfryd Cemetery in Holyhead.  After the submarine was salvaged, repaired and renamed HMS Thunderbolt she was returned to active service in 1940.  She was a successful vessel until 1943 when she was sunk off the coast of Sicily by an Italian corvette, with the loss of all hands.

The catalogue of errors both on board and on shore is dismally reminiscent of the sinking of Titanic, when one is familiar with the details of both horror stories.  Human error, in design, in execution, in procedures and in response to technological failure, always seems to be a major factor in shipping and air disasters.
xxx

Final Comments

A visit to Birkenhead Priory is rewarding in its own right, but with the addition of the ruins of St Mary’s Church with its cast iron windows, and the tower, its memorial and its views. there is an awful lot to see, enjoy and learn.

There are some stunning views from the top of St Mary’s tower

xxx

Visiting Details

Details for visitors are in Part 1.  Although Part 1 was posted in May last year, I have checked the details and nothing has changed in the meantime.  There are also opening hours and a map on the Birkenhead Priory website.
xx

Sources

Leaflets

St Mary’s Parish Church 1819-1977, compiled by Tony Hughes
https://thebirkenheadpriory.org/wp-content/uploads/St-Marys-booklet.pdf

HMS Thetis, compiled by Les Black, March 2016. Produced by Birkenhead Priory

Websites

AHRNet
Rickman, Thomas 1776 – 1841
https://architecture.arthistoryresearch.net/architects/rickman-thomas

Graveyard Survey, St Mary’s Birkenhead, volume 1, 1977, Gill Chitty 1977
https://www.merseysidearchsoc.com/uploads/2/7/2/9/2729758/jmas_1_paper_5.pdf

Marshall University, Marshall Digital Scholar
CSS Alabama. An Illustrated History. Part 1: Building Ship No. 290.  By Jack L. Dickinson. Fall 10-9-2017
https://civilwartalk.com/attachments/part-1-building-ship-no-290-pdf.296944/

An Online Archive for the Church of St. Mary’s & the Priory, Birkenhead Cheshire, including a listing of the monumental inscriptions from the old graveyard & Priory
History of the Priory and St. Mary’s Church Birkenhead
http://stmarysbirkenhead.blogspot.com/

The Raven’s Eye
Everything Went Wrong – The Tragedy of HMS Thetis – Submarine Disaster (1939)
https://www.youtube.com/watch?v=JEcW7WjRxY8


Over the wall from the former churchyard

I believe that this was the dry dock where the “Alabama” was built, seen from the top of St Mary’s tower


Lord Leverhulme’s multifarious collections at the Lady Lever Art Gallery in Port Sunlight, Wirral

The Lady Lever Art Gallery is in a fabulous location within the village of Port Sunlight.  Port Sunlight was the brainchild of William Hesketh Lever, who in 1911 became Baronet Lord Lever, and in 1917 Baron Lord Leverhulme, honoured for his contributions to industry, commerce and the economy. He was also remembered, amongst other achievements, for his three years as a Liberal M.P., his philanthropy and his art collections.  Just off the A41, an unattractive stretch of the road characterized by untidy industrial and retail parks, the village remains a genuinely surprising and perfectly charming near-utopia of green spaces, wide boulevard-style roads and a splendid mixture of compact homes with gardens and small civic buildings, all built in a variety of architectural styles, all vernacular.  Port Sunlight, named for one of the soap brands that Lever produced (Sunlight Soap), was built for the workers in the nearby factory.  The Neoclassical architecture of the art gallery stands out as a monument in its own right.  It was, indeed, a memorial to Lever’s late wife Elizabeth Ellen Hulme, who died in 1913, and whom he always stated was his inspiration.  Although the gallery served the practical purpose of housing the best of Lord Lever’s private collections, which had outgrown his own numerous homes, it was more importantly built  on his philanthropic urge to improve conditions and provide educational facilities for the working class families of his factory employees.

The Lady Lever Art Gallery. Photograph by Rich Daley, Wikimedia

Originally the museum was designed to be entered from the front, its big entrance overlooking the boating pond and the long green avenue beyond towards the massive war memorial.  Today the boating pond has been drained of water, with warning signs to prevent people climbing in (Julian, with whom I visited, predicts that it will become a flower bed!).  There is plenty of free parking in front of the museum, as well as on the surrounding roads.  Today the entrance to the gallery is at the side, left as you face the front, next to a ramp that leads to the basement with its excellent café and its little shop.  There is no charge for visiting the permanent collection.  You are offered a  map at the desk, and we did find that this was helpful, although once you have worked out that it is organized by rooms around a main hall, with a circular room at each end, each linking together another set of rooms, it’s very straight-forward to navigate.  Having said that, looking at the map at home after the visit I realized that there were two upstairs galleries, each a corridor that flanks the main hall, which we missed.  According to the map these apparently display 19th and 20th century art.  Next time!

===

===

Lion-headed table support, which would have been one of three or more. Roman. c.100AD

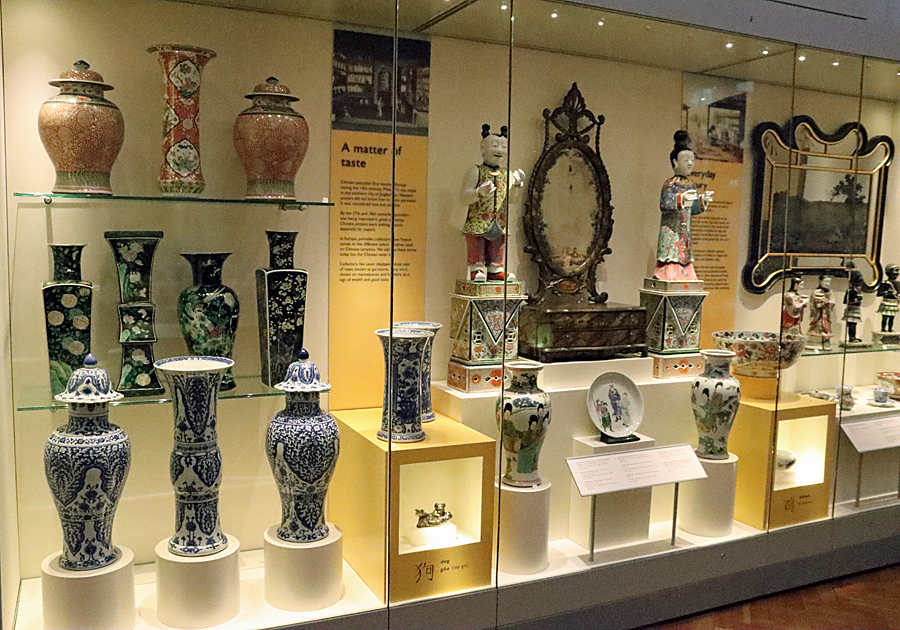
The easiest way to convey the overall impression of the Lady Lever Art Gallery is to characterize it as a miniature V&A.  Although there is a large collection of oil paintings and some water colours, there is also an emphasis on decorative arts including furniture, china, sculpture, tapestries, and embroidery.  The multinational character of the collection is impressive and begins, chronologically, with some Classical objects, as well as a couple of items from ancient Egypt.  Lord Lever had a great love of Chinese porcelain and his taste extended from the simplest of the blue and white patterns to the most elaborate and exotic polychrome extravaganzas.  There are a number of very fine Indian items, but perhaps not as many as there might have been given how long the East India Company had had its claws hooked into India’s social, economic and cultural landscape.  There is a small collection on display of ethnographic objects, although Lord Lever collected over 1000 pieces, and there are also a tiny number of ancient Egyptian objects, the bulk having been loaned to the Bolton Museum and Art Gallery.  He also collected a massive amount of Wedgwood, including fireplaces and pieces on which Josiah Wedgwood collaborated with George Stubbs.  Impressively, Lord Lever’s collection included Elizabethan and Jacobean furnishings, which are not always well represented in British museum and art gallery collections, and are really good examples of their types.

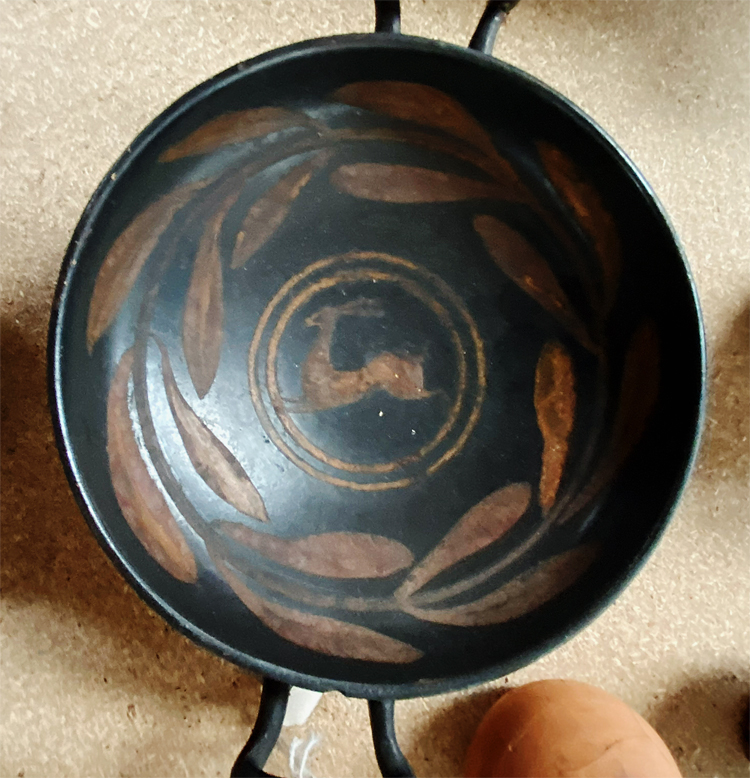
Oinochoe, used to pour wine into cups. Italian, in the style of a Corinthian vase. c.625-600BC.

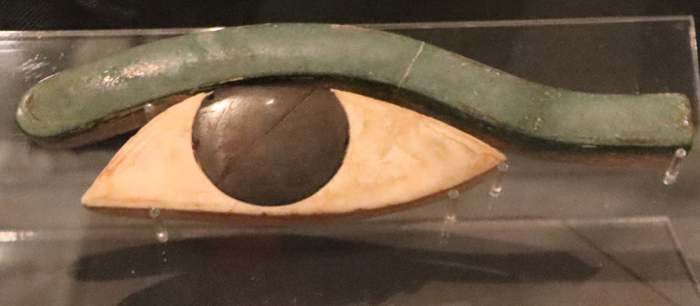
12th Dynasty Egyptian stone components of an eye

Anglo-Indian commode, 1770-80. Engraved ivory veneered on a sandalwood carcase, originally fitted with specimen draws (now missing). An English design made at Vizagapatam.

English or German “Nonsuch” chest dated 1592 (corresponding to the late Elizabethan period)

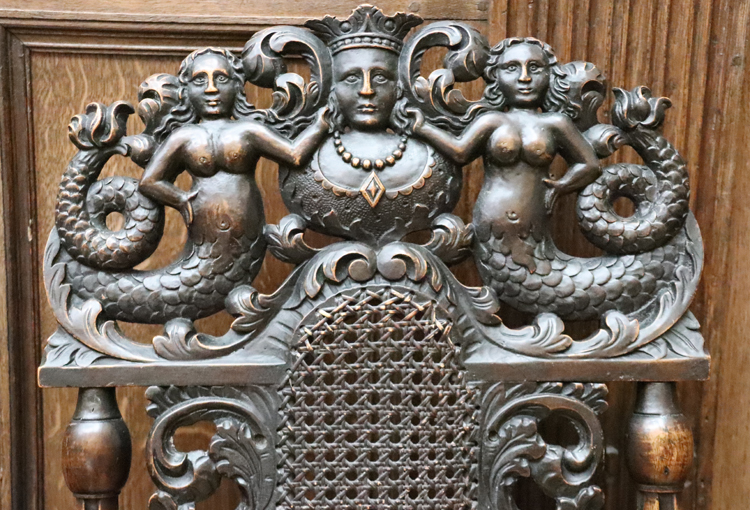
Detail of an English or Dutch chair (one of a pair), 1690-1710, emulating the Jacobean style, with mermaids and the bust of a crowned queen


Wedgwood

1780-90 Wedgwood Caneware teapot


The wall decoration in the Adam Room

There are five rooms that skilfully recreate a particular period in all its details, from wall treatments and light fittings to furnishings and art works which.  These recreated rooms are splendid today but in the days before the National Trust and day-trips to aristocratic houses must have been a real revelation to visitors.  Examples are the Adam Room and the William and Mary Room.  Both Julian and I were horrified by the Napoleon Room;  no matter how hard I tried, I was unable to find anything in it of aesthetic merit in it, although the sheer excess of it all did make me grin.  There is always something to love in mad committent to a particular passion.

Sculpturally, Lord Lever’s taste extended from the Classical to the modern including, very surprisingly, a Joseph Epstein sculpture, and the variety of forms and styles is remarkable, although I have the impression that the quality is far more variable than in other art forms in the gallery.  There are, however, some very fine Roman cineraria (small stone caskets that hold ashes of the dead).

In oil painting, Lord Lever’s taste focused mainly, but not exclusively, on contemporary and slightly earlier artists including George Stubbs, Joseph Mallord William Turner, William Etty, Thomas Gainsborough, Joshua Reynolds, Elizabeth Vigée Le Brun and George Romney, as well as a notable selection of those from the Pre-Raphaelite school including William Holman Hunt, John Everett Millais, Dante Gabriel Rossetti and Edward Burne-Jones.

Dante Gabriel Rossetti’s “The Blessed Damozel.” There is an article about the painting on the Lady Lever Art Gallery website.

The glorious “The Falls of the Clyde” by Joseph Mallord William Turner; Lady Lever Art Gallery. Source: ArtUK

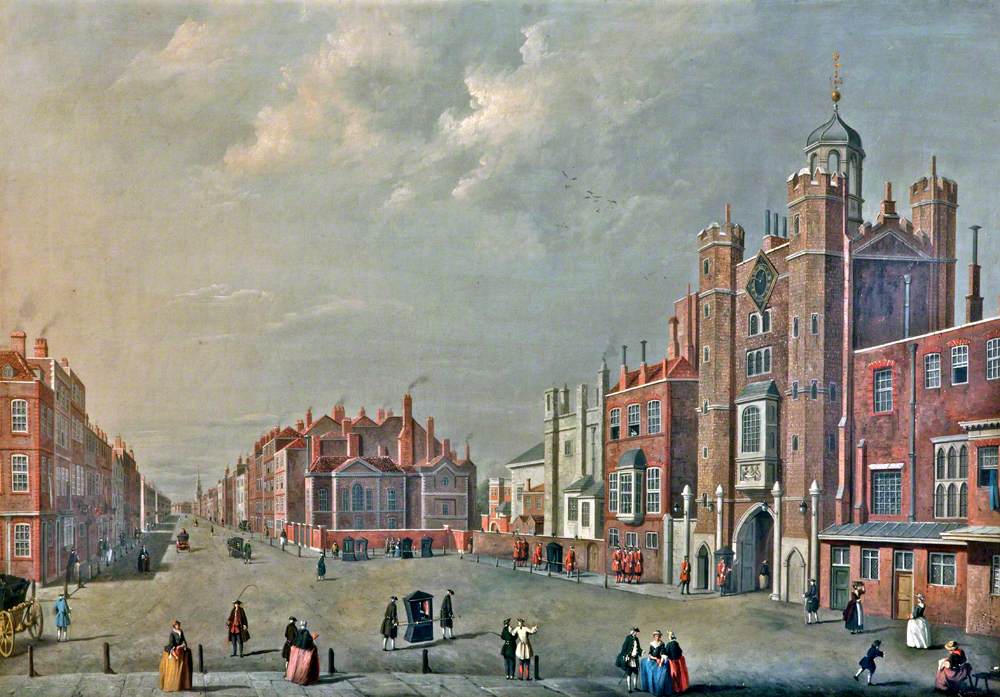
St James’s Palace. English School. Source: ArtUK

Emma Hamilton as a Bacchante. Elisabeth Vigée Le Brun.  Lord Lever’s tastes in art were usually consistent with popular opinion, but by modern standards some have not always stood the test of time. Although Vigée Le Brun produced some very accomplished pieces, others were not quite as refined.  Source: ArtUK


Painted mahogany writing desk by John Thomas Serres, 1792

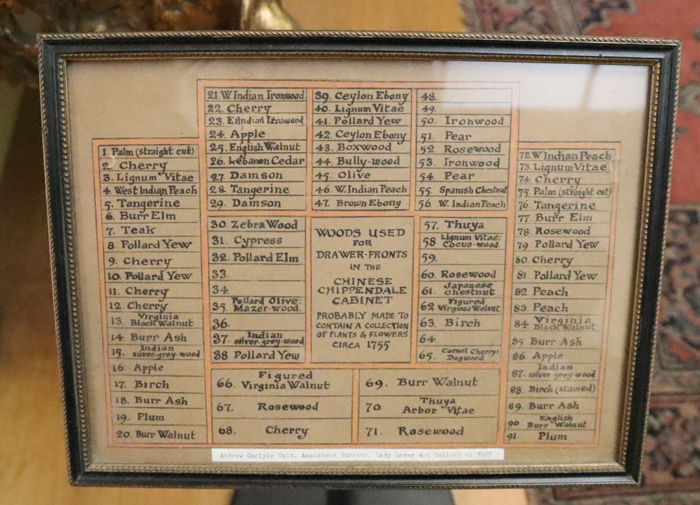
There are some items that don’t fit any particular category, such as 19th century copies of earlier Chinese cabinets (sometimes on hideously elaborate and inappropriate stands), a late 18th century cupboard decorated with thousands of tiny curls of coloured paper (filigree), late 18th century painted writing desks, and a staggeringly huge cabinet full of draws made with different types of wood; as a whole it is too big and ornate by modern standards, but the individual woods are very beautiful.  There is also a room dedicated to Lord Leverhulme and his achievements, essentially the activities that paid for the village and the gallery, together with some more examples of his collecting interests, such as his ethnographic and ancient Egyptian items.  Another room addresses the challenges of conservation.

Cabinet with multiple draws for collecting samples. 1830, but inspired by Thomas Chippendale (18th century)

On the missing list, it is most notable that there are very few Middle Eastern items, and that there are very few Medieval pieces, presumably reflecting Lord Lever’s taste.  It was of particular interest that some of the pieces had been reworked once if not more times either to repair them, reconstruct missing elements or reinvent the original concept to make it more appealing to contemporary tastes.  One of the Roman cineraria, for example, had lost its lid and had been provided with a new one in the 19th century, complete with twin Egyptian-style sphinxes.

Roman cinerarium with a 19th century lid.

Detail of Elizabethan/Jacobean wood inlay cabinet

Because preferences in art and decorative arts are so very personal, and some of the items are very much more 19th century than 21st century taste, not everything will appeal to everyone, but the skill represented by all items of all types is consistently excellent.  A shift of focus from a complete piece of furniture to the individual components that make it up not only help to reveal that skill that went into an object, but also draw attention to themes, symbols and ideas that were built into these otherwise functional items.

A fairly disastrous mismatch of styles. The Dutch cabinet, inspired by Japanese art, dates to 1690. It rests on a an over-elaborately decorative baroque stand, dating to c.1680, inspired by Louis XIV solid silver furniture from Versailles


Some of the rooms have received significant investment since I was last at the museum around a decade ago, with modern displays, excellent lighting and good information boards.  My impression is that there are fewer items on display in the Chinese and Wedgwood rooms, but that the focus on quality and representative types means that visitors are able to fully digest the collection without being overwhelmed by the sheer volume.

Perhaps more than anything else, the Lady Lever Art Gallery is an insight into the self-conscious 19th century perception of the world, including its values, hopes and ambitions.  As one of the information boards points out, although Lever was a brilliant and in many ways an admirable man, he was also part of the story of colonization, with interests in the Belgian Congo. This aspect of his activities is now a new field of research at the gallery, helping to place the story of Lord Lever and his commercial and philanthropic activities into a more global and sometimes troubling context.

Click to enlarge.  Artworks in the “Fresh Perspectives” exhibition. Clockwise from top left: Snowden Through a Lens by Jack Thompson; Gaudi in Paint by Freya Kennedy; Japanese Landscape by Millie Lawrensen Beckett; Seafoam Seaside by Isabelle Stockdale; Triptych by Indy Evans

The gallery often has special exhibitions, and these are worth watching out for on the gallery’s What’s On web page.  At the moment there is a really thought-provoking exhibition, Fresh Perspectives (on until 27th Apr 2025), a tri-annual exhibition of inspiring artworks by young people from Wirral secondary schools.  Julian and I chatted a lot as we were going around this about the differences between how art is clearly being taught in these schools and our own experiences of school art classes.  As a professional artist, Julian was particularly impressed with how students are being encouraged to explore a wide range of approaches and express themselves using non-verbal methods.  Here there is a lot of mixed-media being used in hugely creative and imaginative ways to produce some truly original artworks.  There is a lot of inventive portraiture, but some of the semi-abstract pieces are particularly interesting, featuring multi-cultural themes and the use of overlays to provide focused viewpoints.  It was heartening to see that even those who might not be able to draw were enabled to express themselves using other media to assemble evocative, expressive artworks.  It is an absolutely excellent initiative, and we both found it truly inspiring.  The exhibition also provides the gallery with a very modern component that it otherwise lacks (for obvious reasons!).

William Hesketh Lever. Source: Wikipedia

Check the gallery’s web page on the National Museums Liverpool website for opening times and other information.  Access to the main collection is free of charge, but some special exhibitions may be charged for.  You can preview some of the works on display, and read some articles about objects in the collection on the Collections page.  Note that the website is one of those maddening matryoshka (nested Russian doll) affairs, with multiple museums nested within a general museums website, and it is very easy to find yourself clicking on the wrong thing and finding yourself going off the Lady Lever gallery pages and ending up somewhere else within the general museums website.

There is a terrific coffee shop in the basement, which does a range of sticky buns and cakes, breakfasts and lunches, and serves a range of hot and cold drinks (I can recommend the excellent latte), and where Julian and I set the worlds of decorative and fine arts to rights. It was interesting how not only the objects in Lord Lever’s collection but Lord Lever himself dominated many aspects of the conversation. The shop sells souvenirs, books, greetings cards, postcards, etc, and is beautifully presented.

Overall, a great visit.

“Frightened Horse.” Blue jasper by Wedgwood, modelled by George Stubbs, 1780-85.

Splendid walnut travelling case with gilt metal mountings. 1850-1870

Commode, fascinatingly made up of 18th century parts in about 1880.

English chest c.1600-1625 (Jacobean). Oak inlaid with holly, rosewood, fruitwoods, and possibly sycamore and holly.

Detail of the above chest:


===

My battered copy of the site map

A Chester Archaeological Society visit to the Grosvenor Museum Stores

Many thanks to Pauline Clarke, the Excursions Officer of the Chester Archaeological Society, for organizing our CAS visit to the Grosvenor Museum Stores, and to Liz Montgomery of the Grosvenor Museum for taking us on a splendid guided tour.  All the way round there were dozens of questions from the group, always the mark of a successful event.

It was a real eye-opener, not merely because of the box upon box of objects, but because of the amount of work that remains to be carried out.  Many of the boxes represent excavations that have been published, but also those for which post-excavation funding was not available.  Intriguingly, there are boxes of items from the excavations that took place when the old police headquarters was replaced with today’s HQ building, where St Mary’s Nunnery once stood.

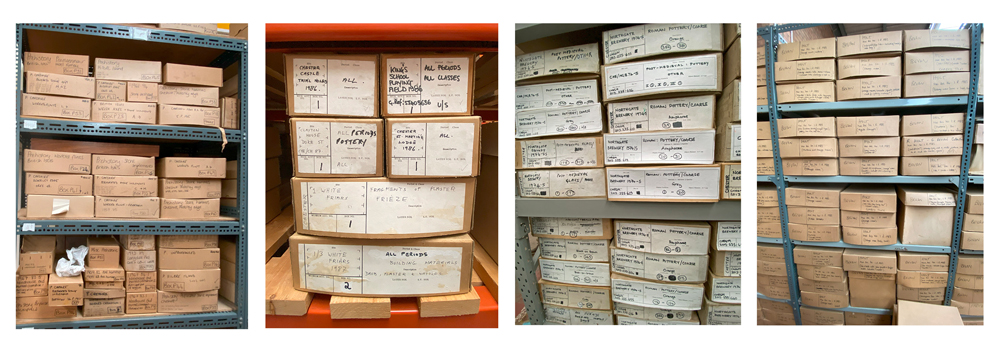
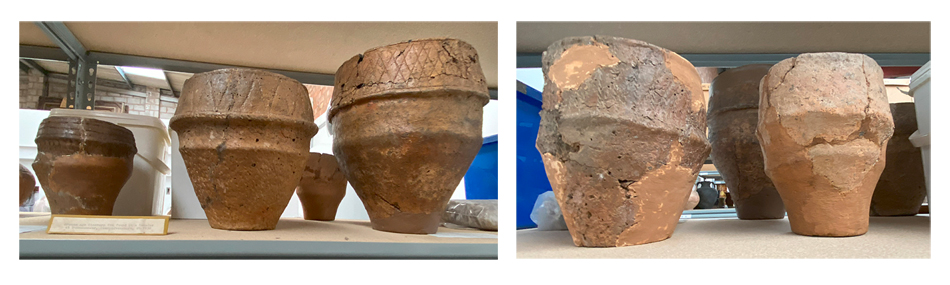
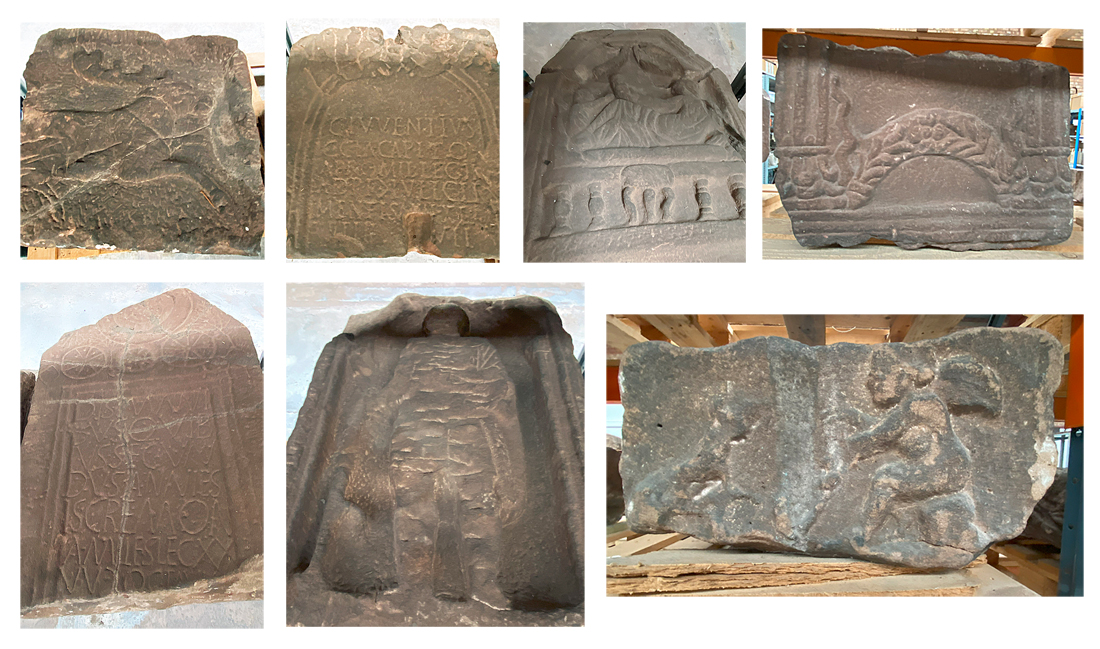
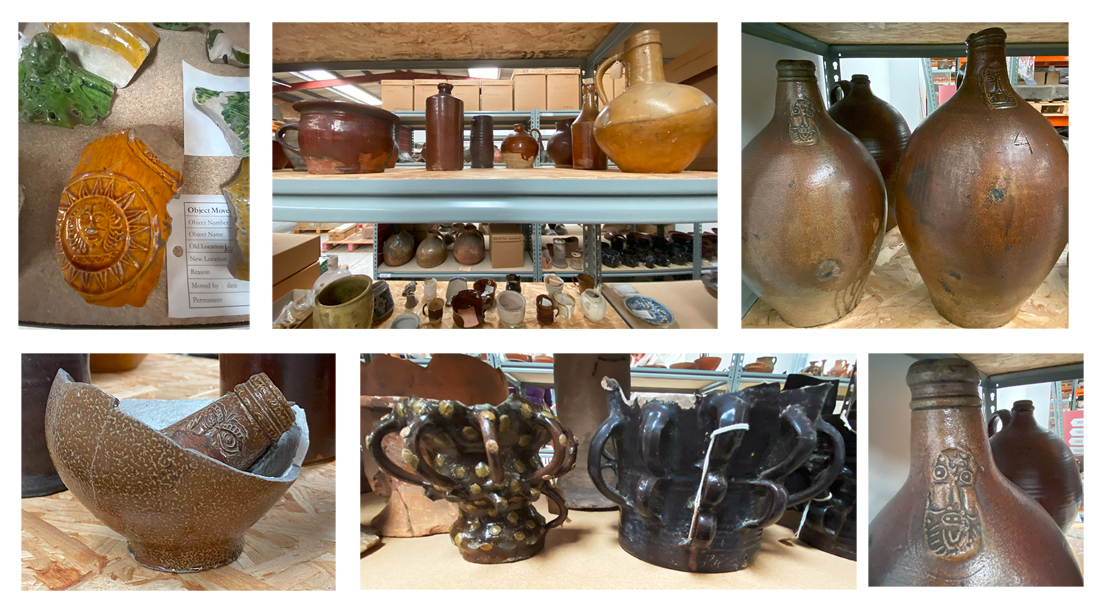
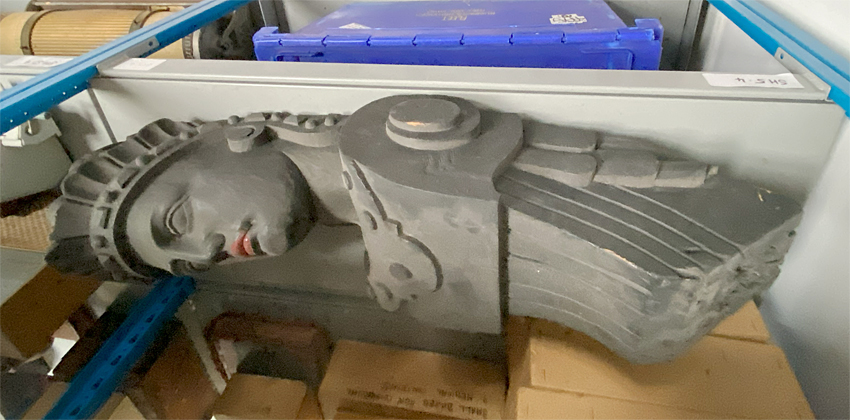
The storage boxes are stacked on racks, with organic and metallic remains kept in airtight containers and, in one of the storage sections, whole objects and big stone-carved fragments kept on display on some of the racks. It was fun to spot some boxes from Cuppin Street, where I excavated in the 1980s with a great group under the supervision of Simon Ward.  Bigger objects, particularly Roman stoneware, are kept on palettes. There is a lot of Roman and post-Roman, including Medieval material, but there is also a collection of prehistoric items from the neighbouring area as well as the Cheshire ridge.

More recent items, from the earlier 20th century, are also lying on the shelves as well as in storage boxes, including wartime and inter-war period plus more recent objects.

All the contents of the storage facility have been carefully recorded, and many of the older boxes have been replaced with more appropriate specialized storage containers.  Everything is kept clean and all items are accessible.  These measures make the storage collection a very useful resource for researchers, who can take the selected storage boxes to a room equipped with tables and chairs (and an efficient radiator!) to explore the contents in comfort. It  looks as though there may be opportunities for volunteers to contribute to this work in the future, which will be an excellent opportunity for non-experts to help the professionals to put the storage collection to good use.

This storage facility is largely dedicated to the museum’s archaeological collection, with a smaller set of items from more recent history, and the whole lot is utterly fascinating.  This is not, however,  the only storage facility for the museum.  The old saltworks caverns have been converted into storage for some organizations, including the museum, and valuable items like jewellery, coins and other perishable metalwork are stored in a vault elsewhere.  The 1000+ paintings collected by the museum, particularly under the aegis of Peter Boughton, are also stored elsewhere.  As with most other museums, both this and the other Grosvenor stores demonstrate that what the museum has on display is just a fraction of what it holds, but also demonstrates just how much activity goes on behind the scenes, as well as the extent of the museum’s many responsibilities.

The photos below are a random selection of the many, many delights that the stores have to offer.  Thanks again to Liz Montgomery for an excellent guided tour, which provided real insights into the value of a storage collection to the work of this and other museums.


—===

===


===

===

===

===

===

=

===

====

===

===

===

===
===


===

=

Day Trip: The Iron Bridge and the Ironbridge Gorge World Heritage Site

Introduction

The Iron Bridge is the star attraction of the Ironbridge area, the focal point of the UNESCO World Heritage Site (awarded in 1986), and managed since 1991 by the Severn Gorge Countryside Trust, which includes 52 sites, 60 historic structures, 230 hectares of woodland, 25 acres of wild flower meadow, 26kms of paths and 8 kms of bridleways.  This includes at least twelve museums and managed sites, some of which are open all year round, others only seasonally.  This makes the Ironbridge Gorge a splendid place for an extended visit as well as for day trips to selected destinations.

It can be easy to come away with a fragmented view of Ironbridge Gorge whilst driving between the bridge and the different museums and villages.  Once known collectively as Coalbrookdale, the immediate valley area is now divided into Ironbridge, Jackfield, Coalport and Coalbrookdale with outlying attractions in the surrounding area.  However, all areas are united by the underlying geology that was revealed by glacial action and became the source of raw materials for manufacturing in the area, both of ironworks that produced industrial scale projects like the bridge itself as well as decorative objects for home and office; and clay-based household objects such as tiles, and finer decorative china.

The first engineer and entrepreneur to exploit the full potential of the Ironbridge area’s geology for industry was Abraham Darby I who had a small furnace in the area and who in 1709 successfully experimented with carbonized coal, called coke, as fuel instead of charcoal that depended on less volumes of mature woodlands and required much less labour.  Abraham Darby I’s formula for iron was a ratio of 600kg coke to 600kg of ironstone and 250g limestone, all of which were available locally, and produced 250kg iron.  Efficiencies in the iron manufacturing industry were further improved with refinement of coke production and the introduction of steam-powered engines later in the 18th century.
==

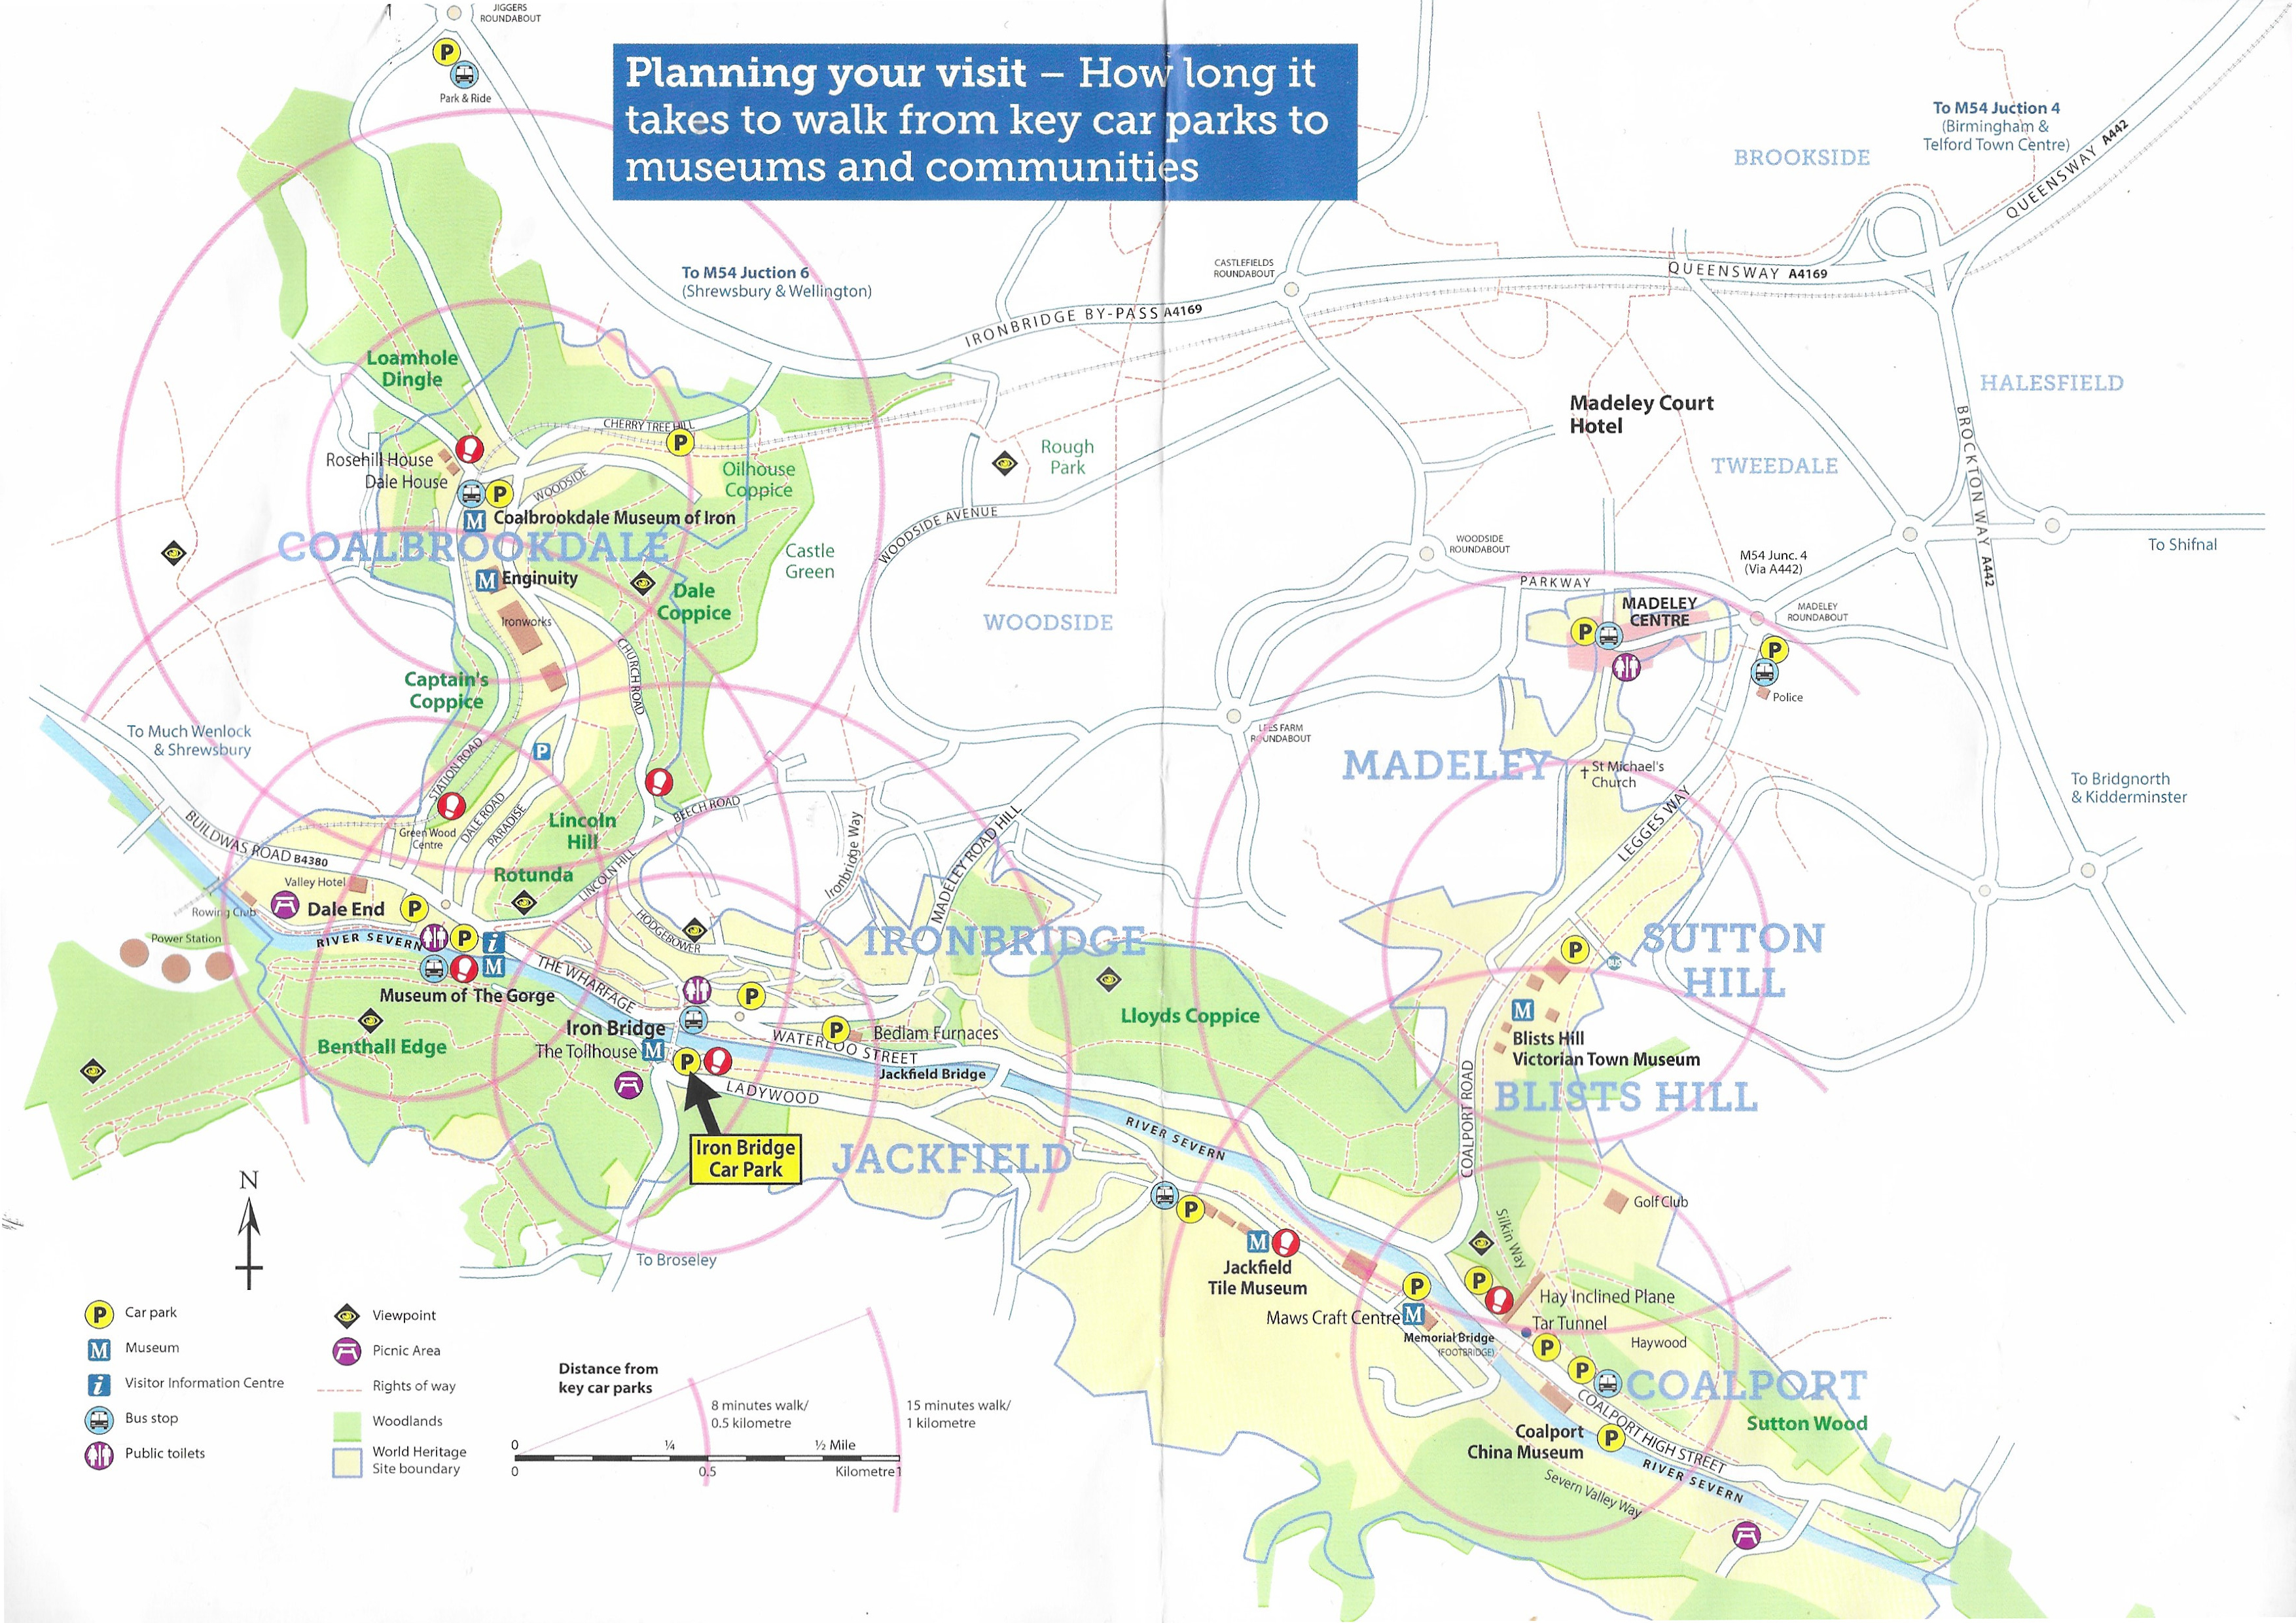
From the leaflet “Exploring Ironbridge Gorge” showing the key components of the visitor attractions today

The other essential geographical feature was the river Severn, which flows through the Ironbridge Gorge.  The gorge was itself formed by the pressure from a glacier, that sat over much of Shropshire, on the underlying trapped water.  This water, with nowhere else to go,  forced itself out from under the glacier through the soft limestone of what are now named Benthall Edge and Lincoln Hill, forming the steep-sided channel that the river occupies today.  In the 18th and 19th centuries the water from the Severn provided both power, first to water wheels and then steam engines, as well as cooling for many of the machines and as part of many of the industrial processes.  It was also a major transport link between the Ironbridge area, the Bristol Channel and the rest of the world.  Looking at the river today in its wildlife and heritage setting, it is difficult to imagine how much pollution there must have been both in the air and in the water, produced by the furnaces, forges and kilns, as well as the chemical waste.

Source: The Iron Trail, Ironbridge Gorge (leaflet), Severn Gorge Countryside Trust

The Iron Bridge

The building of a cast-iron bridge was proposed by Thomas Farnolls Pritchard 1723-1777), who also designed the prototype.  Up until the building of the bridge, which opened in 1781, most of the traffic across the river was by ferry; the nearest bridge was the medieval Buildwas bridge next to Buildwas abbey, 3.8km upstream from the site of the new Iron Bridge. The connection between the north and south sides of the river was essential, allowing the movement of raw materials, people and supplies.  The bridge was an obvious solution to the problem of a river that was vulnerable to changing levels and seasonal weather extremes such as low levels, floods and high winds.

Thomas Farnollis Pritchard by C. Blackberd c.1765

Thomas Farnolls Pritchard specialized in the restoration of prestigious houses. Although he had built bridges in wood and stone, none had been as ambitious as his Ironbridge proposal, and this was the first attempt to use cast iron to span a gap this wide. the idea was to use a single arch to span the widest section of the river, avoiding piers that would impede navigation.  He sent his proposal for a cast iron bridge to John “Iron-Mad” Wilkinson, an obvious sponsor for this type of innovative project.  Wilkinson in turn discussed the matter with Abraham Darby III, who instantly saw the potential for the bridge not merely as a means of spanning the river, but of marketing his company and the benefits of the Ironbridge area as a whole, at that time known collectively as Coalbrookdale.  A committee was formed to take the project forward.

The only known image of the bridge under construction, by Elias Martin (1739-1818) painted in the summer of 1779

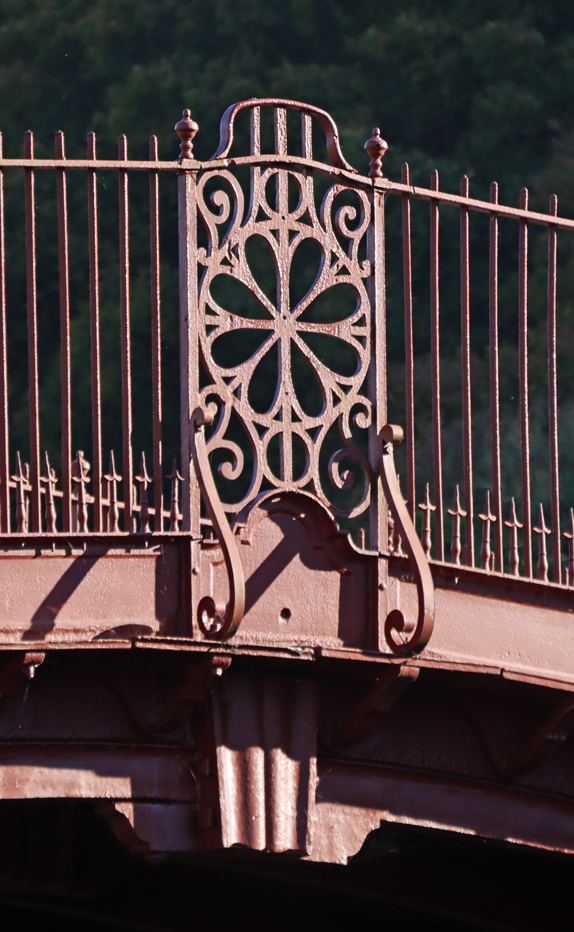
An Act of Parliament was granted in 1776, and shares were soon issued to raise funds. Work began in 1777.  The iron for the bridge was cast by Darby at his works, but there is no record as to which of his three furnace sites was responsible.  It is probable that the work was shared out to all three, spreading the load to ensure that existing and new commercial contracts continued to be delivered.  It is known that wooden scaffolding was employed in the construction of the iron bridge, but the exact process of construction is unrecorded.  The painted inscription on the ironwork that spans the top of the bridge reads “This bridge was cast at Coalbrook-Dale and erected in the year MXDCCLXXIX [1779].”  Ribs were cast in two pieces and joined in the middle.  Observation of the bridge’s construction shows that it was assembled using both metalwork techniques and joinery techniques such as mortise and tenon joints and dovetailing.  The ironwork was flanked by and set into stone abutments.

Once the basic frame was built, spanning 100ft 6ins (c.31m)  the scaffolding was removed in 1779 and a road was constructed over the top and a small toll-house added on the southern side.  The bridge eventually opened in 1781, on New Year’s Day.  Although it was built closely in the spirit of Pritchard’s original plan, several changes were made.  Pritchard did not live to see the bridge completed but his family were duly paid for his contribution.

The bridge had cost a massive £6000, twice the estimate.  Darby had taken on the bulk of this financial burden.  Although he was quick to use the marketing potential of the bridge deploying it as an advertising emblem, and visitors came from all over the world to see it, neither this nor the tolls for use of the bridge were able to make up the substantial shortfall.  Darby was unable to make up his losses and the bridge left him in debt for the rest of his life, with both business and properties mortgaged.

Unlike Buildwas and other Severn bridges, the Iron Bridge  survived the Great Flood of 1795, unlike the medieval stone Buildwas Bridge, proving the durability of a cast iron bridge.  Thomas Telford had repaired the Buildwas bridge in 1779 but during 1795 it was damaged beyond repair and, taking Ironbridge as his model, Telford replaced it with his own iron bridge.

Over the following century repairs were carried out as required, but during the early 20th century its stability was questioned and its demolition was suggested in 1926.  Fortunately, it was decided to save the bridge and was limited to pedestrian use from 1934, and was listed as a National Monument.  In 1950 it passed into the hands of Shropshire County Council.  Substantial restoration work has been carried out since 1972 to stabilize and reinforce the bridge.  It is now in the care of English Heritage.

A footpath runs under the bridge on the Ironbridge village side, allowing a good view of some of the metalwork.

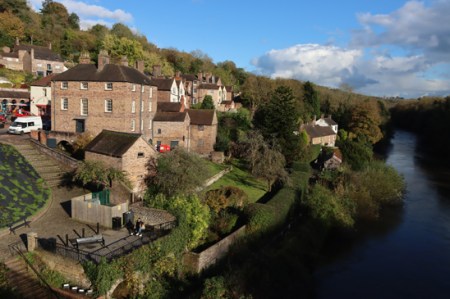
The small town of Ironbridge began to develop in the later 18th century.  Today Ironbridge village is small but attractive, with a row of shops, cafes and pubs lining the road that runs along Severn between Ironbridge and Coalbrookdale, with houses, a massive church and other community buildings climbing the hill above the river in Ironbridge.  I can recommend the ice cream 🙂

The Museums

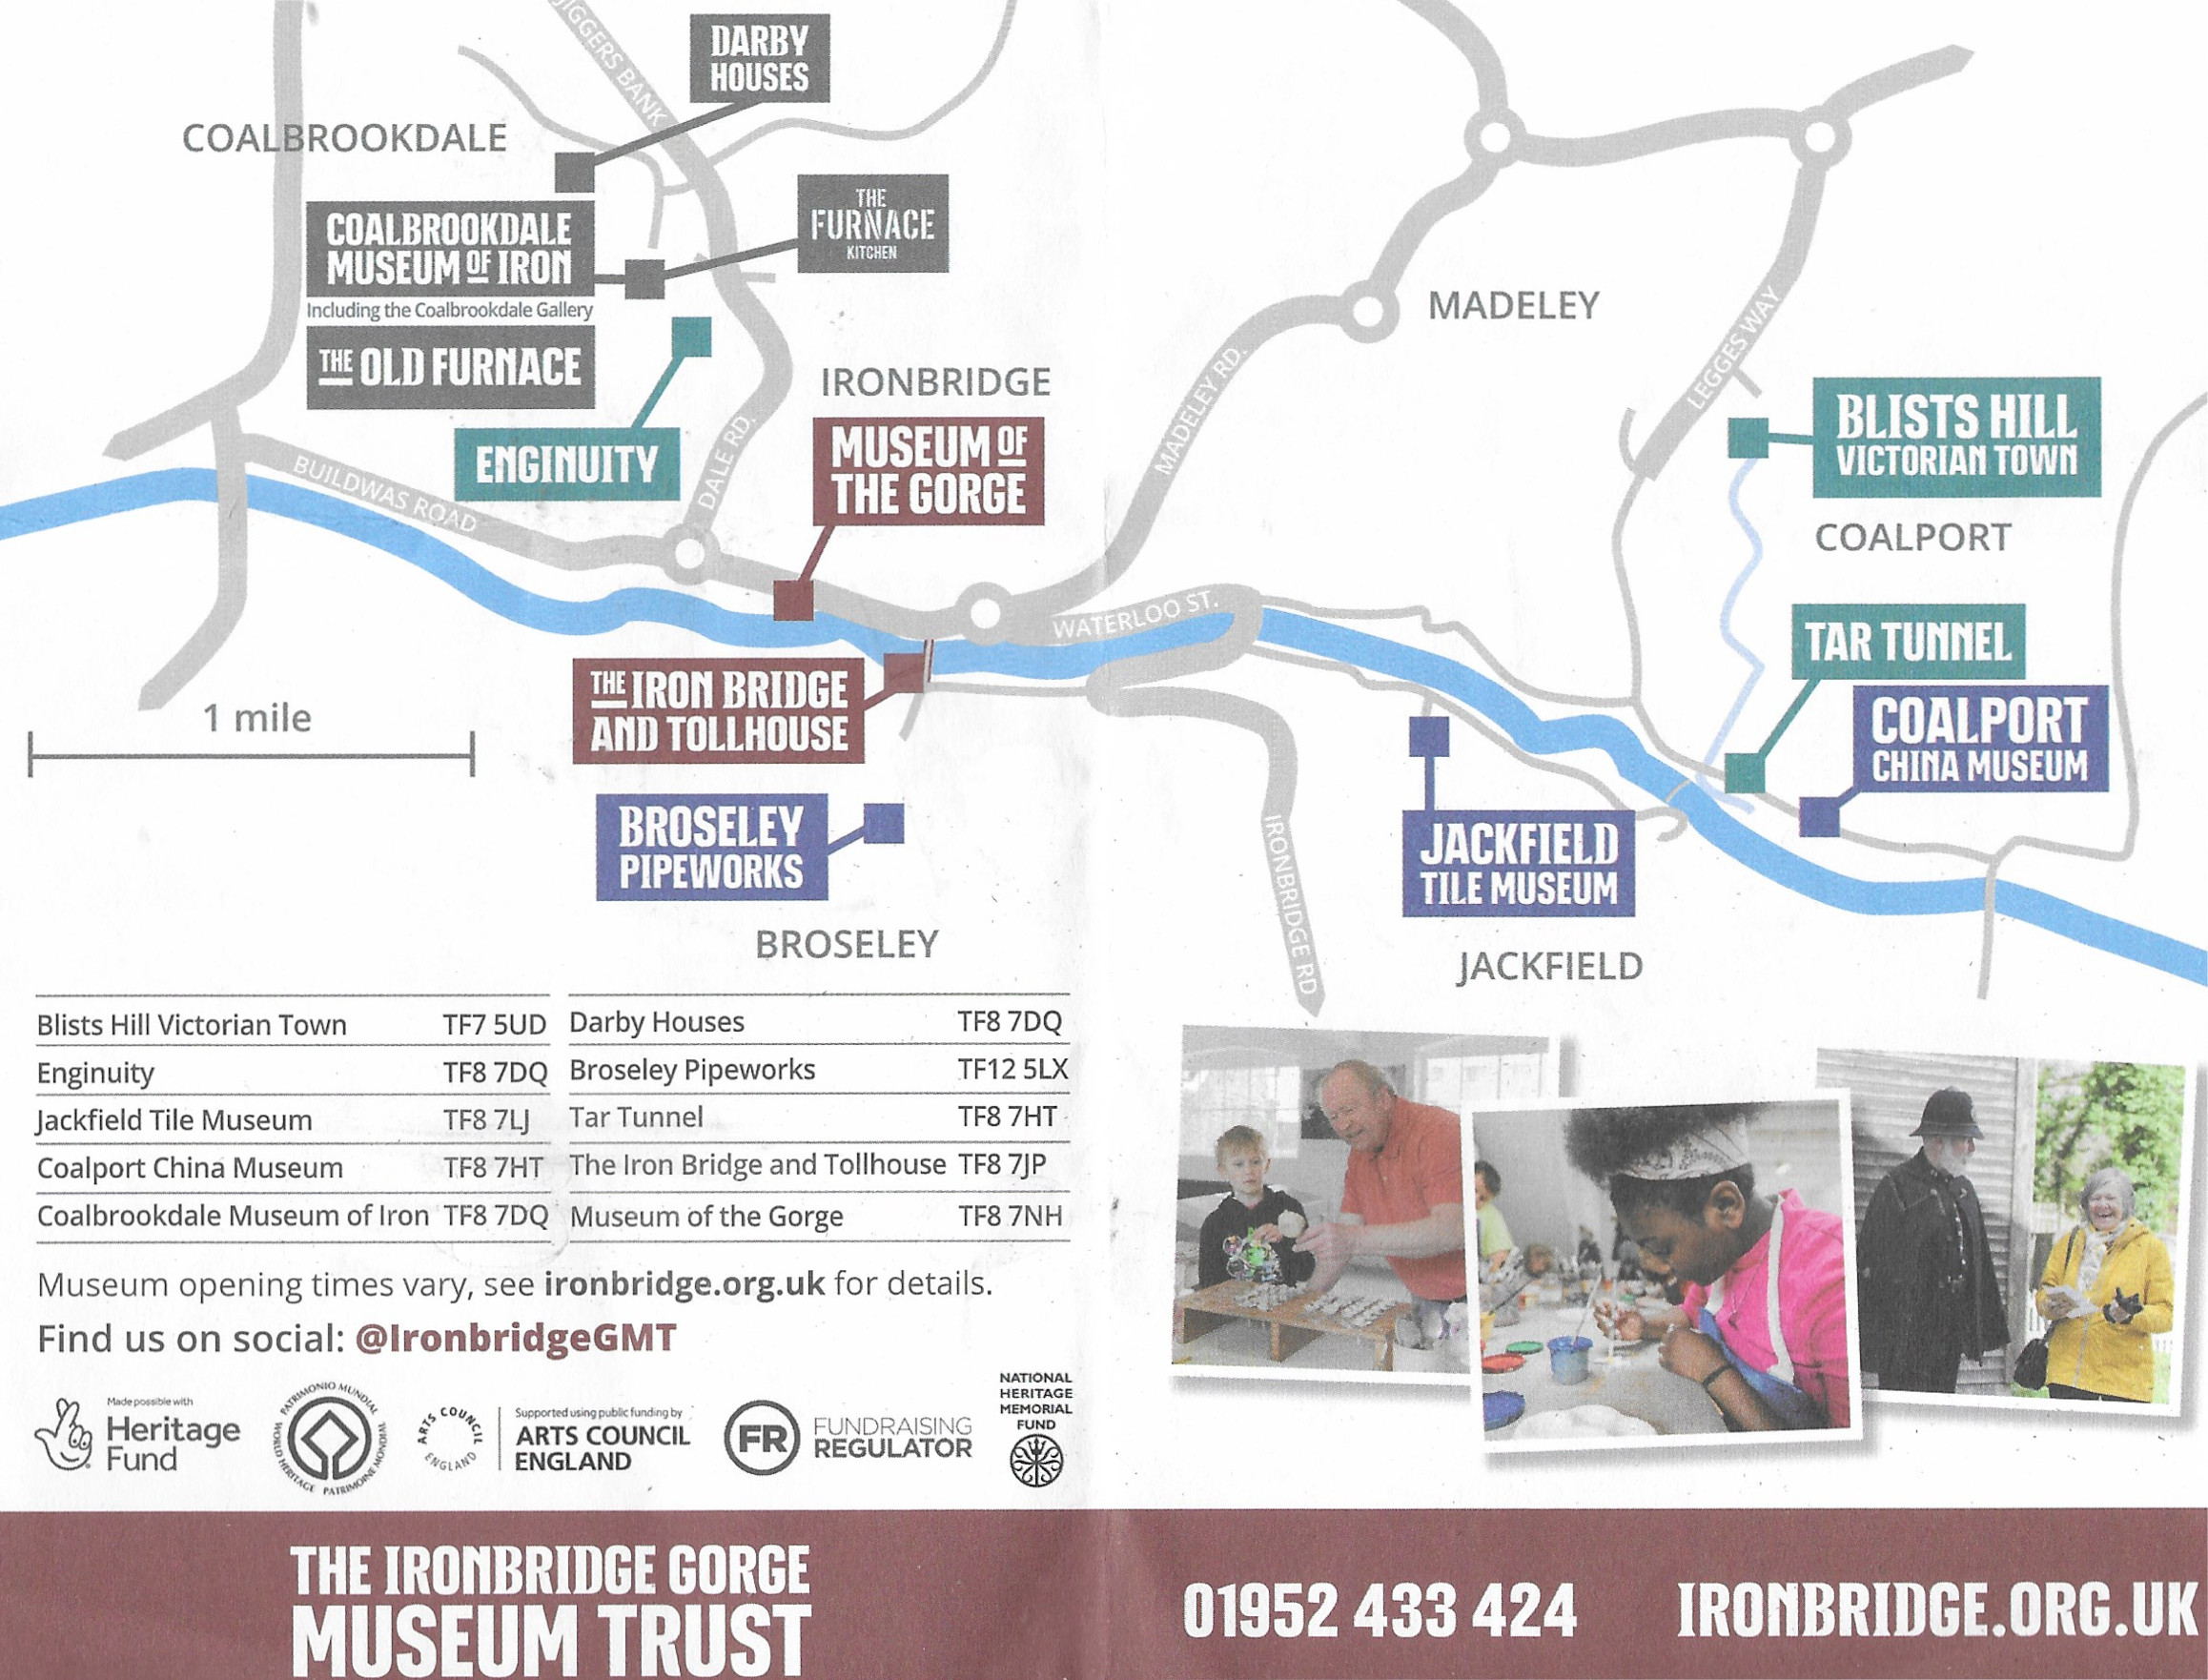
I have already posted about the glorious Jackfield Tile Museum here, with lots of photos, but there are at least total of twelve museums and related visitor attractions in the Ironbridge area, and I will post about the other four museums that I visited on future posts.  I would have visited the Broseley Pipeworks and the Tar Tunnel, but neither were open, so I plan to visit those when they re-open.  The Darby Houses were also closed.  Nor did I visit Enginuity, which appears to be geared towards children, but actually looks like a lot of fun, if you are child-friendly, with plenty of interactive activities demonstrating engineering principals.  Blist’s Hill Victorian Town just wasn’t my cup of tea, but the recreation of everyday life in 1900 Shropshire sounds like a good initiative.

From the “Ironbridge Valley of Invention” leaflet, 2024

==

A have talked about the Jackfield Tile Museum in detail on a previous post.  Don’t miss it.  In the world of museums, this is a rock star.

Part of the Coalbrook China Museum

The Coalport China Museum to the east of of Ironbridge and Jackfield consists of two areas of interest – the displays of decorated china ware made in the local area, and the surviving furnaces in which many of them were made, which you can enter and walk around.  Although the china is worth seeing, partly because it demonstrates the many shapes, textures and patterns that were produced, I found the splendid industrial heritage of this site the most evocative and engaging part of the experience, bringing the sheer vast materiality of these enterprises to life.  This part of the Severn valley would have been full of these furnaces.  There is good car parking.  Ticket prices are on the Ironbridge website, and don’t forget to ask for an English Heritage discount if you  are a member.

The Toll House, free of charge, is set just to the south of the Ironbridge near to the car park, is now a museum of the bridge, telling it story.  This is mainly a matter of information boards rather than objects on display, but is very informative.  It also serves as a ticket office for those wishing to buy family tickets and day passes (although you can also buy tickets on an ad hoc basis when you visit individual museums).

To the east, easily reached by walking along the wide pathway that follows the Severn, is the Museum of the Gorge, also free of charge.  There is a small car park next to it.  The exterior of the building is fabulous, and there are some great internal features, and there are information boards about the history of the building and the conservation work, as well as a selection of reproductions of historic maps of Shropshire.

The Old Furnace at the Iron Museum

Up the hill is the splendid Coalbrookdale Museum of Iron.  The museum captures the essence of the area’s iron production output, from geology and early history via the bridge itself, including some excellent original images of the Ironbridge, via civil engineering equipment to a surprising and elaborate array of domestic items.  On the museum site is also the substantial and impressive remains of the the Old Furnace, some of which has been turned into an indoor feature.  Like the China Museum, this is a splendid mix of museum displays and well preserved and explained industrial archaeology.

Not shown on the above map is the Bedlam furnace, half way between Jackfield and Iron bridge on the north side of the river, which can be viewed from the laybay in front of it and is well worth visiting, partly because although there is little of it left, it was the subject of Philip de Loutherberg’s famous 1801 painting.

“Coalbrookdale by Night” by Philippe Jacques de Loutherbourg, 1801. Open coke hearths give off vivid flames and smoke. Archetypal image of the Industrial Revolution. From a colour transparency in the Science Museum Photographic Archive, CC BY-NC-SA 4.0 Licence.


Visiting

Wherever you are, keep an eye open for leaflets, as some of these have some very helpful information, including chronological charts, maps and self-guided trails to some of the features that are beyond the museums.

The bridge

The bridge is open to visitors all year round, assuming that no restoration or repair work is taking place.  The opening times for the toll house, which acts as a museum for the bridge, can be found on the Ironbridge Gorge website.  Extensive pay and display parking for Ironbridge is available on the south side of the river, which allows you to choose how long you are going to stay.  This is handy if you just want to spend a short time looking at the bridge and browsing in the village but also allows you to stay longer if you want to walk along to to Coalbrookdale to visit the Museum of the Gorge museum and up the shallow hill to visit Enginuity and the Coalbrookdale Museum of Iron.

The museums

The Iron musuem

All the Ironbridge Gorge museums are covered on one website – Ironbrige Valley of Invention.   This inexplicably has very few images of what’s on display, and suffers from Russian doll syndrome, with pages buried within pages, but the information on days when the museums are open and closed (changes seasonally) and the opening times are there if you look for them.  Some of the museums are closed completely at certain times of the year (such as the Tar Tunnel and the Broseley Tobacco Pipe Works).

Note that if you are a member of English Heritage there is a discount on ticket prices, but you will need to ask for it.

Other sites to visit in the area

This is a rich area for destinations to visit, including five medieval abbeys a relatively short drive away, a number of National Trust properties and only a little further afield, Shrewsbury makes for a rewarding day out with the abbey church, the excellent Shrewsbury Museum and Art Gallery and the attractive medieval and Georgian architecture.  Not far away is the RAF Museum at Cosford, just outside Telford (my post about it is here), and whilst there, the Church of St Bartholemew at Tong with its lovely medieval choir, its elaborate tombs and the remarkable Tudor chapel and is crammed full of interest and just a 10 minute drive away.

St Bartholemew’s Church, Tong


Sources:

Books, booklets and papers

2019 edition (no author or reference number).  Exploring Ironbridge Gorge (booklet). The Ironbridge Gorge Museum Trust Ltd.

Jones, C. 1989. Coal, Gas and Electricity. In (ed.) Pope, R. Atlas of British Social and Economic History Since c.1700. Routledge

Mathias, P. 2001 (second edition). The First Industrial Nation. The Economic History of Britain 1700-1914. Routledge.

Mokyr, Joel 1981 (2nd edition). Technological change 1700-1830.   In (eds.) Roderick Floud and Deidre McCloskey, The Economic History of Britain since 1700.  Volume 1: 1700-1860. Cambridge University Press

Osborne, R. 2013. Iron, Steam and Money. The Making of the Industrial Revolution. The Bodley Head.

Leaflets

Undated leaflet (no reference number). The Ironbridge and Town. The Ironbridge Gorge Museum Trust Ltd.

Undated leaflet (no reference number). The Iron Trail, Ironbridge Gorge. Severn Gorge Countryside Trust

2024 leaflet (no reference number). Ironbridge Valley of Invention. The Ironbrige Gorge Museum Trust Ltd.

Websites

Ironbridge Valley of Invention
Official website
https://www.ironbridge.org.uk/

UNESCO pages for Ironbridge Gorge
UNESCO World Convention
https://whc.unesco.org/en/list/371/


Day trip: The chaos of the Avanti train to and from Chester and Euston for “The Great Mughals” and “Silk Roads”

The Reading Room at the British Museum

One of the things I write about on this blog is how viable day trips to specific places actually are.  On Thursday December 5th my friend Helen and I went on a planned trip to London for the day to see two exhibitions and a quick touristy visit to Harrods Food Hall. The exhibitions are described briefly below, in case you are considering attending either and are interested in some insights, but this is mainly a story of an Avanti fiasco.

It’s the first time since moving to this area that I’ve been back to London by train, because on previous visits I took the car.  Virgin was still in charge of the west coast line when I was last traveling by train to visit my parents in the Chester area (when I was living in London), and although people complained about it, I used it a lot and found both the prices and the service very acceptable.  The line is now run by Avanti West Coast Trains.  A single return journey does not provide a valid sample of the service on an everyday basis, and perhaps this was not typical, but on a typically alternating dry-wet English day, not only were both direct trains that we should have been booked on, there and back cancelled, but there were other complications too.  It was a mess. Whether typical or not, this is certainly something to consider when planning a trip by train from Chester to London.

The Avanti Fiasco

A few weeks ago we both went to Chester to book the tickets on Chester railway station, in person, and that’s where the first problem occurred.  We wanted a direct fairly early train, and that limited us to three services – the 0732, the 0832 and the 0920.  Neither of us felt like an early rise for what was intended to be a very full but light-hearted day, so we selected the 0832, with return tickets booked on the 1902.  We learned later that we were supposed to have received a print-out of the travel plans, put none was given to us.  When we checked the tickets for the exact timings closer to the day of travel, we found that we had been booked on to the 0732.  In spite of Helen’s efforts to get our tickets changed, in person at the station, all the bookable seats on the the 0832 were already taken. The person at the station was apparently really helpful and apologetic but we were stuck with the 0732.  When we arrived we noticed that the 0832 had in fact been cancelled.  The passengers were presumably either heading to Crewe on the shuttle, or hanging around for the next 50 minutes because there is no direct train until 0920 (if that too was not cancelled).  On the upside, the train was clean and comfortable, stopping at Crewe and Stafford before arriving into Euston.

Avanti West Coast Train at Stafford. Source: Wikimedia Commons

When ready to take the train home, we returned to Euston with plenty of time to spare, and found that our train, the 1902, had been cancelled.  A station employee suggested that we take the 1833 to Manchester Piccadilly and change at Crewe.  We had to run for it but we made it.  It was absolutely packed but after walking through four carriages of a very busy train to try to find two seats together, we eventually installed ourselves.  The next bit of news, thanks to another passenger, was that no driver was currently available and we would not be leaving until 1900.  There were no announcements to this effect in the half hour that we were sitting there, so my thanks to that passenger for the information.  A few minutes after 1900 we slowly pulled off.  Nearing Crewe, having lost another 15 minutes en route there was an incredibly garbled announcement about people wanting to go to Crewe and Holyhead that involved platforms 5 and 6. No Avanti personnel came through the train, so there was no-one to ask for clarification.

We opted for platform 6 and once we had left the train at Crewe crossed the foot bridge and found the platform.  The overhead sign was reassuringly marked for Chester, leaving at 2103.   Just minutes before it was due to arrive there was an announcement to say that it was now coming in on platform 11, so we were again legging it along the platform towards the stairs to locate another platform (thanks very much to the knowledgeable fellow traveler who pointed us in the right direction).  We got back to Chester in the end, at something gone half past 9 (even that leg of the journey was late), rather later and much more stressed than we had planned.

In practice, both of the trains that we should have been on were cancelled. We were booked onto the wrong train on our outgoing journey, and on our return journey, instead of travelling direct to Chester in booked seats, we had to take pot luck on being able to sit together, and were forced to change and wait at wet and windy Crewe, adding yet more inconvenience to an already tiresomely unsatisfactory experience.

It is not yet over.  There is now the hassle of seeing if we can negotiate for some form of compensation.  I’ll update this post when the outcome has been decided.


The Great Mughals: Art, Architecture and Opulence at the V&A

This is a lovely, informative and eye-opening exhibition if you are in London before the 5th May 2025.  It has been on since November 9th 2024.  I didn’t take my camera so please note that all the photos below were either from the V&A website or were taken by Helen Anderson on her iPhone (see captions).

The great age of Mughal art lasted from about 1580 to 1650 and spanned the reigns of three emperors: Akbar, Jahangir and Shah Jahan. Hindu and Muslim artists and craftsmen from the northern regions of the Indian subcontinent worked with Iranian masters in the masculine environment of the royal workshops. Their very different traditions were combined to produce a radically new, and rapidly evolving style of art for the court. (V&A)

The exhibition covers the art of the reigns of three successive rulers on the Indian subcontinent.  Under each emperor the empire expanded and the resulting wealth funded a rich output of artistic work, including paintings, manuscripts, floor coverings, tiles, clothing, glass wear (including rock crystal) metalwork, jewellery, and other objects that made versatile use of gemstones and other raw materials such as mother of pearl and decorative stone.  A gold-hilted dagger and scabbard, for example, are studded with 1685 rubies This is very much the output of power and wealth.  The love of vibrant colour and glowing textures shines throughout.

Akbar’s entry into Surat in 1590-95. Source: V&A museum number IS.2:117-1896

Although it is a celebration of natural beauty, the overarching message is one of luxurious court living with its taste for the exotic and the religious all overlaid with by the idealism and expansionist determination of three imperial rulers.  Jahangir’s name means “World Seizer”, ahd he gave his son Khurram the title Shah Jahan, meaning “King of the World,” leaving no doubt that this is a story not merely of art and the skilled craftsmen that created it, but of political and territorial ambition.

The most astonishing thing, apart from the beauty of the artwork, is the sheer number of influences that were at play, producing a rich variety of styles and motifs.  Each region had its own characteristic approach to art and craft, as well as its own cultural motifs, but these were also mingled over time to create new portfolios of idea and expression.

The exhibition also includes pieces that express the influence of European ideas and art works on Mughal work.  The presence of merchants, diplomats, and Christian missionaries sometimes created a blend of Mughal and European concepts in art.

Each of the items, and the paintings in particular, reward examination on at least two levels: the overall subject matter on display, and then the individual details that make up these scenes. There are layers upon layers of patterning and motifs contained within the larger narrative, and each individual person, animal, bird, plant and building is a work of art in its own right.  This is clearly seen in the multiple layers of action, pattern and detail in Akbar’s entry into Surat above, and the glorious Squirrels in a tree, below. The sheer exoticism of some of the religious personalities are marvellous in their conceptualization.  As history, they also reveal a lot about court life, activities and and taste, and how extravagant and sensuous this all was.

by Abu’I-Hasan and Mansur. British Library Collection. Photograph by Helen Anderson, who holds the copyright

Rock crystal cup  studded with precious gems and kingfisher feathers, c.1620. Photograph by Helen Anderson, who holds the copyright

The rock crystal cup is an astonishing example of how different raw materials can be drawn together to produce a work of both breathtaking beauty and elaborate luxury, which can be enjoyed both as a single item and for its individual parts.  The rock crystal is set with rubies, emeralds and dark blue glass.  On the interior, the turquoise is provided by kingfisher feathers sealed under slithers of rock crystal, and the reverse sides of some of the stones are painted with tiny faces.   In spite of the luxurious components, all framed in gold, it miraculously conveys delicacy and charm rather than tipping into excessive ostentation and gaudiness.

Rock crystal cup showing interior with painted faces and kingfisher feathers, c.1620. Photograph by Helen Anderson, who holds the copyright

Some pieces seem much simpler at first sight, but contain such elegance and sophistication of design, form and shaping that they too sing out.  The wine cup of Shah Jahan is a particularly fine example of simplicity of concept and intricacy of design.

Wine cup of Shah Jahan, 1657. Source: V&A museum number IS.12-1962

This was a very well thought out and curated exhibition, making good use of the space in the several rooms and providing excellent information throughout.  It was quite busy at 1pm on a Thursday afternoon, but there was no sense of having to queue to see an item.  Whatever your taste in art, I would say that this is a must-see exhibition, because the quality of the objects is so high and the emphasis on natural beauty is delightful.  It is on until May 5th, and if I make it back to London before then, I will certainly visit again.

Man’s hunting coat with delicate colouring and splendid detail. Source:   V&A  For 23 more images see the V&A website

There is an excellent background to the history of this period on the V&A website, accompanied by many images from the exhibition, at:
https://www.vam.ac.uk/articles/the-arts-of-the-mughal-empire

Visiting details are on the V&A website here:

Photos are permitted without flash.

Gold thumb ring set with emeralds and rubies and enamelled on the inside, 1600 – 50, Mughal. V&A Museum no. IM.207-1920. Photograph by Helen Anderson, who retains the copyright


Silk Roads at the British Museum

Rather than a single trade route from East to West, the Silk Roads were made up of overlapping networks linking communities across Asia, Africa and Europe, from East Asia to Britain, and from Scandinavia to Madagascar. This major exhibition unravels how the journeys of people, objects and ideas that formed the Silk Roads shaped cultures and histories. The Silk Roads were in use for millennia, but this visually stunning show focuses on a defining period in their history, from about AD 500 to 1000. (British Museum)

The Silk Roads exhibition at the British Museum began on 23rd September 2024 and runs until February 2025.  Both Helen and I had reservations about it, each slightly different.  These are my thoughts.

Tang Dynasty Horse

First, this was very busy at around 3pm on a Thursday afternoon, and the exhibition’s organization does not make the most of the space, which was not as extensive as I had expected for such a widely advertised event.  Glass display cabinets only face one way, which does not help to break up the bunching of groups of people in front of them.  If the objects had been visible and labled on both sides, it would have been much easier to get a view of them.  Instead, it was a matter of queuing painfully slowly until visitors had read the signage or listened to the running commentary in their smartphones.  The alternative was to dash between display cabinets as they became available, which I did, but completely breaks down the narrative value of the signage.

Section of a wall painting from the palace of Varakhsha Uzbek, c. AD730, showing a hero on an elephant fighting wild beasts. Collection of the State Museum of Uzbekistan

Because the silk roads cover a very wide area, and this was quite a small exhibition, there is not a great deal of connectivity between the objects on display,  and there is a great deal of variety, meaning that the information boards are essential to tie everything together.  This means that you really have to read the information boards in the order in which they are displayed to understand the role of the objects in the exhibition. The main problem was that it was far too busy at 3pm on a Thursday afternoon, with long slow crocodile queues of people trying to see objects and related signage.  An earlier or later time might have made the exhibition a far more enjoyable experience.

As well as the cultural-artistic aspect of the story, I had been hoping to learn more about the silk roads themselves, with the objects used to illustrate the commercial history of how the trade in silk operated and why it became so important, but there was very little on the subject.  It was not about the silk routes themselves, focusing instead on how these routes lead to the dispersal of objects, religious ideas and technical skills over large areas, mainly between east and west.  The narrative on the information boards does a good job of conveying the latter, if you are able to read them in the correct order, and there are some helpful maps.

To me, the narrative drawing all these objects together around the silk roads theme seemed rather forced. It felt more cobbled together than elegantly thought through, but as busy as it was, there were some very fine pieces on display, and if you see this as something of a kaleidoscope, an impressionistic view of the silk roads and the items and ideas that moved along it, there are some really nice individual pieces to enjoy.

For a more positive and much longer review see Jonathan Jones on The Guardian website gives The Silk Roads a big thumbs-up,  There’s also a good and positive overview by Josephine Quinn on The London Review of Books.

The British Museum’s own introduction to the exhibition can be found here:
https://www.britishmuseum.org/blog/beyond-sand-and-spices-introduction-silk-roads

Visiting details are on the British Museum website here:

Photos are permitted without flash.

Funerary banner of a high-ranking Uyghur, perhaps a royal minister, named Kara Totok, wearing horse-riding attire. Museum fur Asiasfische Kunst.


Final Comments

Pilgrim vases from Abu Mina in Egypt AD 480-650. The one on the right is from Alexandria in Egypt; the one on the right was found in Kent. Both are in the British Museum collection (on show in the Silk Roads exhibition)

The booking of exhibition time slots makes the risk of train cancellations a more complex logistical factor than it should be.  Nowadays time slots for an exhibition are standard, and it clearly makes sense to give yourself a lot of wiggle room unless you are a paid-up member of an organization that allows members to enter without booking a slot.  Although most permanent collections (as opposed to temporary exhibitions) do not require you to book, the Courtauld Institute collection at Somerset House on The Strand is splendid but their website says that they will only let you visit their permanent collection with a booked, timed ticket.  I did email them to question if this was really the case, but they did not reply.  So I would suggest that after checking your destination museum or gallery, you book your train with a lot of wiggle-room built in.

If you have never visited the Food Hall at Harrods, it’s a fun destination at Christmas.  The prices are eye-watering, but as well as being stuffed full of indulgences, luxuries, it also stocks things that are very difficult to find elsewhere, and is a wonderful piece of pure tourism.  For a particular celebration I had wanted to pop in for white asparagus, which I cannot source up here, and snaffled the last pack that they had.  But after that vital piece of semi-sensible shopping, we then wandered through all the different rooms in the food hall, enjoying the beautiful displays, the fabulously packaged items and largely resisting the considerable number of temptations.

In spite of Avanti’s cancellation of both of the direct Chester Euston services that we chose, (which resulted in no seat bookings and the requirement to change at Crewe), it was a really good day and next time I will know that whatever I am / we are planning to do in London the best policy is to assume that the train service will go wrong, that Crewe will be involved even when you have tried to book a direct train, and that exhibition ticket slots need to be planned accordingly.

Good luck and enjoy!

Dale Chihuly’s contemporary central glass sculpture under the dome at the V&A

Day trip: The Jackfield Tile Museum, near Ironbridge, Shropshire

 Introduction

Craven Dunnill and Co

At the top of my to-do list for my short break to Shropshire in October was the Jackfield Tile Museum.  I wanted to see all the Ironbridge area museums themed around the Industrial Revolution, and managed to do so, but I have a great love of tiles, and since I moved up to this area have been dying to visit the museum in the village of Jackfield, next to the river Severn.  It was even better than I had expected.  To get the most out of this museum, you have to really love Victorian and Edwardian design, because this is a celebration of the tiles produced during the late 18th, 19th and early 20th centuries, but if you do, it is a superb experience.

The museum is beautifully thought out, very well lit, and the tiles are presented in a way that allows them to be appreciated and understood not only as designs, but as the products of specific manufacturing processes, as the result of industrial innovation and as the output of very proficient commercial drive.  It is amazing what went in to making tiles and mosaics and turning them into a commercially viable product for both private homes and public buildings.

Craven Dunnill and Co

As well as original display cases and tile arrangements that show how the tiles were arranged to show to potential buyers, there are rooms showing development in artistic and craft styles (the Style Gallery) and reconstructions of entire rooms that used tiles as the major component of their decorative schemes.  There are also reminders that the tile-works also made plates, vases and other decorative items.  The museum also holds the John Scott Collection of tiles.

The impressively long 1872 building, the original Craven Dunnill and Co tile-works, is occupied partly by the museum and partly by a working tile-works.  Today’s Craven Dunnill is a successful commercial venture building on the successes of its 19th century predecessors, a very nice link between the building’s heritage and its present manufacturing activities.

Craven Dunnill and Co

Apologies for some of the photographs.  There is excellent lighting in the museum, but this sometimes makes it difficult to photograph without reflections, and many of the photographs have big patches of bright light on them.  Some of the angles are a bit odd too, as I tried to lean away from the reflections.  It didn’t help that I was in a bright fuchsia-pink coat, which reflected in the display cabinet glass!

Visiting details (with links to opening times, ticket prices, and parking details etc) are at the end of the post, as usual.

The length of the building reflects the way in which tiles were produced via a series of stages from east to west, from preparation of the clay to the finished product

The museum is arranged into different themed areas, which explain both different aspects of the Jackfield tile-works itself and the development in the 19th century of tiles and how they were marketed and sold, and what sort domestic, commercial and public locations they adorned.

Entrance, showing replica of one of the Craven, Dunnill and Co commissions


Introductory Gallery

One of the original 19th century floors of the Craven Dunnill and Co tile-works, where prospective customers entered to view tiles in the trade showroom.

The self-guided tour starts with information boards describing the background to the tile industry and its commercial development from the 17th century, when the area was famous for its clay tobacco pipe manufacturing works at Broseley.  By the 1720s there were several small potteries in Jackfield, taking advantage of locally available raw materials and the proximity of the river for power and transportation.  There had been a pottery on the Craven and Dunnill site since 1728.  The railway arrived in the valley in 1862, with a siding for Jackfield and stops at Coalport and Ironbridge, improving connections and the speed with which products could be shifted to market.  The expansion of local industries followed, and two of the largest Victorian tile factories in the world were built next to the railway:  Craven, Dunnill and Co in 1875 and Maw and Co in 1883.  Tiles were valued not only for their decorative value but, in a period that was just getting to grips with the importance of hygiene, were easy to clean.  By 1881 Craven Dunnill and Co had 94 workers including 53 men, 15 women and 25 youths.

Craven Dunnill and Co

Mosaics on the stairway up to the the trade showroom, displaying the skills of the tile-works

Craven Dunnill and Co

Craven Dunnill and Co

The Trade Showroom

The first gallery, The Trade Showroom, is the display area of the Craven Dunnill and Co. tile-works, where architects, interior decorators and their customers could view catalogues, but could also see samples of the company’s tiles wherever they looked.  Today’s layout preserves one of the company’s original display cabinets, and the tiles on the walls, including floor and wall tiles, are based on images of this room as it was in the 19th century.  Display cabinets in the middle of the room show other aspects of the company’s operations.  On this floor there are also reconstructions of the offices that would have existed in the building in the Victorian period, with recordings that you can listen to, capturing accounts of personal memories of the tile-works in the past.

On of the original display cabinets


A design book by Owen Gibbons from 1881. Gibbons and his brother taught at the Coalbrookdale School of Art, producing many tile designs

Mosaic cutter


Style Gallery

The Style Gallery offers an eye-dazzling view of the sheer number of fashions in tile design that trended during the Victorian period.  It is a reflection not only of how the Victorians were interested both in referring to and interpreting the familiar past, and reinventing the present but of how some of these styles employed imagery from the Far East and and the Middle East.

Both companies used well-known designers for some of their output, but much of the design work was done by in-house designers, some of whom were secured from the Coalbrookdale School of Art.  This was a rare opportunity for women to enter industry as skilled artisans.


William de Morgan

Examples from a series of 7 Art Pottery vases by Walter Crane for Maw and Co, 1889


Tiles in Everyday Spaces

This area of the museum is superb, recreating some of the real-world contexts in which tiles manufactured were employed.  It was great to see the Covent Garden tube station recreation, because that was my tube station for several years when I worked for a company on Long Acre.  And if I could have had a glass or two at that wonderful tiled bar, what a great destination that would have been!

Butcher’s shop, Ripon by Alfred Potter for Maw and Co

Washstand by Maw and Co., c.1883

Long Gallery

The Long Gallery is elegantly displayed and beautifully designed, showing both sides of individual tiles, and demonstrating the variety of methods and techniques as well as styles and designs manufactured locally.  Each of the displays shows a different decorating technique accompanied by tiles, with both front and back display, that illustrate that particular technique or method.


From the Long Gallery to the John Scott Gallery

Between the Long Gallery and the John Scott Gallery is a corridor with views into the historic mould store, and a panel on the corridor wall consisting of more historic moulds.  These all have relief patterns that were drawn on and then hand-carved.  To make the tile, the clay was pressed or poured into the mould, and then fired.  Once it had cooled it could be glazed, before being fired again.  The ones stored here are part of the commercial and industrial heritage of Maw and Co and Dunnill Craven and Co.


John Scott Gallery

Part of a six-tile panel showing a peony design, attributed to Kate Faulkner, Morris and Co., 1880s

Slightly anomalous, because this is a collection that does not relate specifically to the Ironbridge area, this gallery displays the collection of John Scott, who began collecting tiles in 1968 and continued until he died in 2020.  His collection, gifted to the museum in 2013, includes over 1700 pieces, of which an elegant portion are displayed here.  I really liked his statement, shown on one of the information panels, that he collected only what he both liked and could afford.  He was collecting for his own pleasure, not to build an illustrious collection.  By the time he died, his collection had become a remarkable reflection of the history of tile design and manufacturing.
===

Uroboros, sometimes signifying eternity. By C.F.A Voysey. Pilkington


William de Morgan


One of six panels designed for Membland Hall, Devon. William Morris and William de Morgan 1876

Fish and water lilies. Relief-moulded tile panel design by C.F.A. Voysey, Pilkington

Art Nouveau tile panel by John Wadsworth. Minton Works c.1910. The repeat is achieved with just one tile.

Exterior buildings

Once you leave the museum, you will walk out through some of the original buildings that supported the works, including the massive kilns and storage facilities.  From here, you can re-enter the museum to visit the gift shop and the cafe before leaving.


When you leave, the church next to the tile-works is well worth a look, with a partially tiled interior.

Final Comments

All of the museums in the immediate Ironbridge area are well thought out and beautifully presented, and I enjoyed them all enormously.  The Jackfield Tile Museum was the one that most closely demonstrated domestic and commercial artistic tastes throughout England.

The museum offers an impressively detailed insight into multiple aesthetic tastes captured by Victorian tiles and mosaics, showing dozens of them to ensure that visitors are able to appreciate the sheer versatility and exuberance of Victorian taste.  Seeing the tiles built into pieces of furniture, and used to create entire spaces like churches, bars, bathrooms and the Covent Garden tube station brought the tiles to life, showing them both as aesthetic decisions and practical architectural applications. 

Even though the visual impact of the tiles was always going to steal the show, the museum does not neglect explanations of the really fascinating history of the local tile-works, the development of the manufacturing technologies that went into creating tiles and mosaics, and details about the commercial challenges involved in the marketing and sale of both.

I really loved it.


Visiting

Be careful with the opening days, because when I visited it was closed on Monday and Tuesday, but these days, and the times, change depending on the time of year. If you are intending to visit other museums too, it is worth checking out if they are open at the time of year of your visit.  The Broseley clay tobacco pipe works, for example, was closed for the autumn-winter season, which was disappointing.  You can find prices and opening times on the museum website here, and if you want to see other museums too there is a page with all the opening times in the related museums here.

If you are a member of English Heritage be sure to hand over your card, whether asked for it or not, to obtain a 15% discount.

There’s no guide book, which is a shame.

Jackfield Museum has a car park, which is chargeable via some sort of online arrangement that is loosely described on the website here.  I was staying nearby so walked down to the museum and didn’t need to get to grips with the parking system, but I suggest asking at the ticket desk if you have trouble with it.

Nearby there’s an excellent pub called the Black Swan with tables overlooking the Severn outside, and a cosy, friendly interior with excellent pub food.  It has a really super, mellow atmosphere and is a two-minute drive away, with plenty of free parking.  It has no website but it has a Facebook page and if you Google it, the phone number will come up.  It is quite small, so best to book by phone or in person.

==


Day Trip: The RAF Museum Midlands at Cosford, near Telford

Sopwith 1 1/2 Strutter (replica) in Hangar 2

Even if aircraft and aviation history are not really the first things that spring to your mind when you are looking for a museum to visit on a day out in the general area, the RAF Museum at Cosford offers a thoroughly absorbing experience.  Aeronautical development has progressed so rapidly since the early 20th century that the first engineers and pilots might well find all the new innovations, capabilities and capacities that are on display at the museum fairly miraculous, and these have been significantly surpassed by much newer models.

This was my third visit.  The first visit was with my father who as a school boy at Calday Grammar on the Wirral had loved being in the Air Cadets, and went on to do his National Service in the RAF.  The second was with a friend whose father had served as a  Flight Engineer from before his 20th birthday during the Second World War, working and flying on Avro Lancasters.  Both my father and my friend brought away very personal experiences of the museum, but even without  these intimate connections, the RAF museum at Cosford is a rich journey into aeronautical history.  There is splendid innovation, superb technology, surprisingly aesthetic appeal and, in some cases, the sheer immensity of some of these vast monsters.  The full-life biographies of the aircraft themselves are themselves compelling, but the museum also tells dozens of stories about the people whose lives were embedded in the RAF, as well as in commercial travel, both in times of war and peace.===
===

===
===

Hangar 4. Mikoyan-Guevich “MiG” 15bis.  Single seater jet intercept fighter, Russian-designed and notable for its use in Korea where its superior performance came as a shock to American pilots.  Maximum speed 688 mph. 1949-1970s

The aircraft are not exclusively British. There are American, German and Russian planes, as well as those built as joint enterprises.  The information boards compare and contrast them with contemporary British aircraft that they came up against, in terms of maneuverability, speed and technical specifications.  As well as planes there are also a couple of helicopters, staggeringly massive things that don’t seem even remotely aerodynamic, as well as some supporting ground vehicles including tanks, cars and aircraft tugs.  Although less obviously comprehensible, the range of aircraft engines on display also contributes to the story of aviation and its development, with information panels explaining how the engines improved the viability of aircraft.

Hangar 4. Hawker Siddley Vulcan in the foreground. A fabulous-looking long-range medium delta-wing bomber that was eventually converted for use as an air-to-air refuelling tanker

The focus on aircraft is not exclusively military.  Although there are a lot of those, several of the planes on display were commercial airliners of different sizes, built for carrying passengers, and the history of some of these early pioneers is well explained.

The museum is immense, taking up four gigantic hangars, each one with its own particular themes.  Although each of the Hangars is themed, there are some aircraft that don’t fit neatly into the themes, allowing for the inclusion of a lot of variety throughout all the hangars.

Bristol Britannia 312 turboprop aircraft known as The Whispering Giant due to is comparatively quiet engines. It first flew in August 1952. Due problems with the turbine engine less than 90 were made and sold to both civilian airlines, like the now defunct BOAC passenger carrier, and the RAF.

The Hangars

It is worth taking some time before you start your tour to have a look at the wall maps in the reception area, which provide details of how the different hangars connect. The numbering of the hangars is a little counter intuitive, because the first of the four that you visit is Hangar 2 (H2), then Hangar 3 (H3), then Hangar 4 (H4) and the last hangar that you visit is Hangar 1 (H1). The maps are dotted throughout the hangars but in order not to miss anything it is a good idea to sort it all out in your head in advance.  It is easy, for example, to completely miss the second hangar on your visit, because it is connected to the first hangar that you reach via two small doors that are relatively unobtrusive.  There is a guide book that has a copy of this map, copied below.  More visiting details are at the end as usual.

The site map from the Souvenir Guide (2024, Royal Air Force Museum), page 72

Hangars 2 and 3

The first hangar that you visit is Hangar 2, or H2.  To reach Hangar 2 the route takes visitors outside, passing between three magnificent aircraft, each with information boards, before passing a fourth, the innovative, versatile and very successful PBY Catalina flying boat and amphibious aircraft, at the entrance into Hangar 2.

On the other side of the door is a gallery dedicated to stories about RAF experiences between 1918 and 2018, before you pass into the hangar itself.

1940 wooden emergency exit hatch from the cockpit of Hawker Hurricane P2798 showing the cartoon cat Figaro, the personal marking of Wing Commander Ian Gleed, pilot and Second World War fighter ace

The function of the RAF, the world’s first independent air farce, remains unchanged across a hundred years: its mission is to defend the UK, to attack if required, to support in times of humanitarian crisis and to move people and equipment quickly across the world.

Like the other small galleries in the four hangars, this displays information about the immense variety of men and women who have served and continue to serve, with the vast range of skills that are required to make this military machine function. They also display the objects that related to those people, both formal and very personal.  This is an excellent way of using objects to connect people to their personal biographies and their official careers and the honours they were awarded.  Be sure to enter H3 from one door and return to H2 via the other so that you visit both galleries.

Page from the Souvenir Guide (Royal Air Force Museum 2024, p.32) talking about some of the highly personal measures that RAF personnel took to help them face the tasks before them.  Objects like these are just as much a part of RAF history as the aircraft in the museum

The main hangars in H2 and H3 focus on War in the Air and Test Flight, a mix of wartime and post-war aircraft.  Some of those on display are such icons that it is almost impossible not to reach out and touch.  In the First and Second World Wars, many planes were employed before it was possible to put them through their paces before they were needed in combat, and they were essentially put to the test in active service.

==

The iconic Spitfire MK1, the oldest surviving example


The Boulton Paul Defiant was vulnerable to Luftwaffe fighters. Instead of being withdrawn from service, these were painted black and moved to night operations, although they were eventually withdrawn altogether.


TheGerman Junkers JU-88R-I

Although it is  not possible to convey the sheer immensity of the Avro Lincoln, it is an absolute giant of a thing.  Its design was based on the Lancaster, but although it was too late for a combat role in the Second World War, it served the RAF until 1963, long after the first jet engines had come into use.  Cosford doesn’t have a Lancaster, but this is an imposing creation in its own right.

An Avro Lincoln, giving no impression in this photograph of how massive it truly is

After the Second World War significant investment was made in developing technologies to provide specialized requirements, and testing became increasingly important.  Whilst some aircraft took on important roles in the RAF, others either failed to make it into production or were significantly modified before they were adopted.  The history of aircraft is as much about those that failed, or were not entirely successful, as it is about those that became either fundamental icons or invaluable workhorses of aviation history.  It is this mixture of aircraft biographies and narratives that define Hangars 2 and 3.


British Aircraft Corporation TSR2, Combat Prototype

Details of the British Aircraft Corporation TSR2, Combat Prototype

BAe Experimental Aircraft Project


Hangar 4

H4 is next, a soaring modern building themed around The Cold War.  It is a truly spectacular building in its own right, both outside and in, a functional and striking space for displaying a huge number of aircraft to best advantage.  This is all about a new generation of fighter and surveillance aircraft, missiles and drones, as well as support vehicles.  Entered from H2 at ground level, you find yourself confronting aircraft overhead, on the same level and below, with lifts as well as stairs to get down to the the lower level.  One of the novelties, apart from the aircraft overhead, is being able to walk along the gallery and view some of the vast machines that are sitting on the lower level face to face.

It is a magnificent visual display but as in the other hangars also has plenty of information about why each type of aircraft was built, and what makes them unique, plus information about the men and women who worked in these different contexts.  At the same time, it addresses the important and often vexed subject of conflicting ideologies and why such ideologies erupt into military action, making military assets a necessary aspect of modern life.  The focus is, as the name of the hangar indicates, the Cold War, and the opposing ideologies that resulted not merely in defensive strategies but also in both armed conflict and, in an attempt to reduce the likelihood of war, such initiatives as the North Atlantic Treaty Organization (NATO).
===
===

The Vickers Valiant of 1955, designed for nuclear strikes, and withdrawn form service in 1965. Group Captain Ken Hubbard, caption if Vickers Valiant XD818 remembers its first drop of a British thermonuclear bomb with the resulting mushroom cloud “a sight of such majesty and grotesque beauty that it defies description.”

==

Douglas Dakota

The Lightning, the first RAF fighter capable of flying at twice the speed of sound, but with short operational range

Details of a personalized Handley Page Victor, which entered service in 1958

Sikorsky MH53 Pave Low long range combat, search and rescue helicopter

Sikorsky MH53 Pave Low interior

==

Scottish Aviation Twin Pioneer light transport


Hangar 1

The last of the hangars, H1, is themed along the lines of Transport and Training.  Transport of equipment, personnel and supplies is a major element of airforce logistics, and aircraft designed specifically for these tasks may be either passenger carriers or sometimes gigantic warehouses on wings designed to carry whole platoons or heavy armoured vehicles and armaments.  Training aircraft may be tiny by comparison with some of the vast aircraft in tis hangar, used for acclimatizing trainee pilots and building up the skills of both trainee pilots and other air and ground crew, including engineers.  This hangar also has an excellent display of engines, which also required the training of aircraft engineers, giving insights into the anatomy of these power houses propel aircraft off the ground and keep them in the air.

Fairchild Argus II light transport, which entered service in 1932

Hawker Siddeley Andover E.3A. Originally designed as a transport aircraft, it was converted to carry out calibration duties on radar and radio navigation aids

Percival Pembroke, which entered service in 1953 for light transport and communications and was withdrawn only in 1988

Hawker Siddeley Harrier GR.3

If the size of the Lincoln was the first of the aircraft to blow my mind, the Armstrong Whitworth Argosy is seriously humongous.  It is impossible to convey its scale, with its twin tails and its enormous wing span. It entered service in 1962 and could carry up to 69 troops or 13,000kg of equipment including armoured vehicles. It is two storeys tall from ground level to the cockpit.  The lens on my camera couldn’t fit anything like the whole thing in, and gives no sense of what this aircraft actually looks like, so see the image below the one in the museum of one of these crazy-looking things in flight.

Armstrong Whitworth Argosy

===

Armstrong Whitworth AW660 Argosy C1 XP445 in RAF Near East markings from the BAE Systems website.


Rolls Royce RB211 22C engine used in the Lockheed Tristar, and the Boeing 747 and 767. Compare with the size of the edge of the doorway immediately to its right. Huge!

Vickers VC10 C1K long range transport

Final Comments

My father in typically mellow mode after he chose the RAF for his National Service, looking awfully youthful.

Anyone who visits will take something different away from Cosford, depending on their interests and their personal connections with aircraft.  We left the UK when I was a child, returning in late 1979, and part of my experience of living overseas was flying to and from Britain to visit family, first as an “unaccompanied minor” and then on my own, making it a routine form of travel.  Once, flying from Heathrow to Liverpool with my father in a propeller plane, he warned me about coming in to land and the noise and vibration that I, having only flown in jets, would probably find startling.  I did, but what fun! Years later, in a passenger plane taxiing down a Heathrow runway, the captain told those of us on the right side of the plane to look out of the window to see a Harrier jump-jet do a vertical take-off.  Fantastic.  Twenty or so years ago I saw a Vulcan flying at the Farnborough Air Show and have never forgotten it, and at the same show saw a vast commercial passenger plane being put through extraordinarily acrobatic paces, and that too remains in my mind as a very different but remarkable sight.  Two years ago I was at RAF Duxford with my father, and was lucky enough to be there just as a whole series of vintage biplanes were taxiing down the field and taking to the sky. Magical.  Aircraft do have their own special sorts of aura, some darker and some brighter than others.

The aircraft at Cosford are beautifully displayed, and while you can just stand and admire the sheer magnificence of these astonishing beasts, the signage is all thoroughly educational without in any way talking down to the visitor.  The sheer amount of information delivered in a digestible way is genuinely impressive.

Visiting

The museum is free of charge, but parking is charged (at the time of writing) at £7.50.  You can check for updates on charges and opening times on the museum’s website here.  The museum hosts a number of events throughout the year, including an air show and corporate events, so do make sure that the entire museum is open on the day you want to go, and that none of the hangars are closed for any reason.

The car park is huge, and payment of the set fee is via machines that are dotted around.  There is a really nice cafe in the reception area, which offers drinks, snacks and lunches, and everything is bright, clean and modern.  You will need to stop at what looks like a ticket stand to confirm that you have paid for parking, and so that you can be counted, because the museum’s funding depends on the volume of footfall.

The museum’s shop is in the third hangar, with some fun stuff for sale, but you can buy a souvenir guide in the reception area.  I did buy this, with some considerable doubt in my mind because anything that refers to itself as a souvenir doesn’t inspire confidence, but this 73-page booklet, full of great photos and information, was really enjoyable and when I arrived home I read it cover to cover.  Just like the museum itself, this mixes stories of planes and people, and the result is admirable.

The museum recommends that you allow four hours to get around all four hangars, including walking around the outside aeroplanes.  Not being an expert, and not stopping to listen to the many audio recordings or watch the video displays, I did it in a leisurely two and a half hours, stopping to read a lot of the excellent signage and to take photographs.  I took an additional half hour afterwards to consume a heavenly coffee and a bite to eat.  So for me, including my snack break, it was a three hour visit, which I enjoyed phenomenally.

Lockheed Hurcules C Mk 3P medium-range tactical transport aircraft that could operate from short runways.

If it looks like rain take a brolly or a raincoat with a hood, because you will have to walk from the reception area outside to the first hangar, and there are aeroplanes to see in the grounds as well.  The first two hangars, 2 and 3, are physically linked, but it is easy to miss that there are doors letting you through.  From there, it is a matter of going outside again, into Hangar 4, and again across a small access road into Hangar 1.  If you want a coffee or something to eat afterwards, it’s few minutes to walk back to the reception area via another two outdoor planes.

There is disabled access throughout, including H3’s viewing gallery, lower level and shop.  Signage is all at a level that can be read by wheelchair users.

Museum Ground Crew

Only one of the aircraft, at least on my three visits, allows visitor access, and this was a guided tour for a fee at restricted times, so experiencing the planes is a matter of viewing either from the floor or, in the third hangar, from both floor level and via a viewing gallery.

If you don’t want to be inundated with children, avoid weekends and school holidays.  School trips mean that they are not completely avoidable, but you stand half a chance.

Every time I have been there, especially last month (October) when I turned up at opening time, there were volunteers everywhere who are there to offer knowledge and help you with any visiting information.  They are a hugely knowledgeable and friendly bunch.

If you have even a marginal interest in aircraft or the history of technology, this makes for a very rewarding day out.

Hawker Cygnet, 1924-29


Chester in art in two exhibitions at the Grosvenor Museum: George Cuitt and Louise Rayner


Two versions of Bishop Lloyd’s Palace on Watergate Street. On the left George Cuitt and on the right Louise Rayner


Lower Bridge Street looking south. Louise Rayner

There are two exhibitions running concurrently in the Grosvenor Museum in Chester, both showing highly individual interpretations of Chester’s architecture.  The first, The Romance of Ruins – the Etchings of George Cuitt (Gallery 1 on the ground floor, accessible to wheelchair users) runs until 12 January 2025.  The second, Louise Rayner: Victorian Watercolours (Gallery 2, upstairs with no lift) runs until 9 February 2025. Both came from artistic families.  Cuitt (1779-1854) was the only son of painter George Cuit the Elder, becoming an art teacher in Chester, and Rayner’s (1832-1924) parents and several of her siblings were also artists. Cuitt added a second “t” to his surname to distinguish himself from his father.  If you visit both exhibitions at the same time, the most obvious contrast is that George Cuitt’s etchings are monochrome, whereas Louse Rayner’s watercolours are characterized by vivid colours, but in spite of the time differences between their work, and the chronological distance between them, there are a lot of similarities in their perceptions of Chester.  Both artists focus on detail, and both lean towards a picturesque and somewhat romanticized view of Chester, populated not merely by buildings but by a myriad of people and livestock.  Cuitt’s work is by its nature more linear and less impressionistic than Rayner’s, but both highlight key details of individual buildings, capturing much of the minutiae that makes Chester’s architecture so engaging, and the skills demonstrated by both are well-honed.  Rayner makes particularly good use of perspective to draw her viewers into her paintings.  Although this was not always a feature of Cuitt’s work, a particularly nice view of the cathedral cloister uses the same technique.

The Cloisters, Chester Cathedral, 1811. George Cuitt

Quite apart from their value as artistic interpretations of Chester, both the Cuitt and Rayner exhibitions provide insights into architectural details that no longer survive, lending themselves to historical research as well as art appreciation.  From Cuitt’s portfolio, an 1827 view through a ruined arch towards Chester Castle captures a surviving in situ feature of the medieval St Mary’s Benedictine Nunnery.  It is entitled “Chester Castle from the Nun’s Gardens,” (shown below)  It is also a nice juxtaposition of two contrasting architectural styles, and two equally contrasting states of preservation.  The arch has been moved to Grosvenor Park, where it is accompanied by other orphaned pieces of gothic architecture.  Another of his etchings shows the cloisters before the windows were added.  Louise Rayner’s corpus has provide a great many examples of buildings that are no longer standing, but I found the one showing St Werburgh’s Mount of particular interest, shown below, where St Werburgh Row, is now located.  Her painting of Lower Bridge Street is an eye opener, shown above, looking towards the Dee with some lovely buildings now demolished and replaced by a 1960s monstrosity, and the Harvie’s almshouses, also below, must have been a very attractive feature.

St Werburgh’s Mount, c.1873. Louise Rayner

Both exhibitions provide full information about both artists, providing insights into the influences acting on their work and how their careers developed.  The pictures displayed have been chosen to highlight not only how they each interpreted Chester but how their skills have been applied to such a rich subject matter.

Find details about opening hours and other visiting details on the Grosvenor Museum website.

View from St Mary’s Nunnery arch to Chester Castle, 1827. George Cuitt

Harvie’s Almshouses, Duke Street. Built 1692, demolished 1892

St Michael’s Church Porch, 1809. George Cuitt

The King Charles Tower and the Shropshire Union Canal. Louise Rayner


Day Trip: Wroxeter Roman City, near Shrewsbury

Hypocaust in the foreground with, in the background, the wall known as the Old Work, making one side of the former basilica.

Founded in the mid-1st century AD next to the point of the river Severn where it could be forded, Wroxeter (Viriconium) was built on land farmed by the Iron Age Cornovii.  It became a legionary fortress with the capacity to hold 5500 men in the 50s, becoming an urban centre towards the end of the 1st century, eventually becoming Britain’s fourth largest town, four times larger than the the legionary fortress.  The remains of the site lie in a rural landscape to the east of Shrewsbury and is managed by Historic England.  There is an imaginary reconstruction of a Roman villa.  Indoors there is a very nicely presented Visitor Centre with exhibits and displays, as well as a small shop.  Visiting details are at the end of this post.

Display in the Visitor Centre

There is little point repeating everything that the fact-filled guide book has to say about Wroxeter and its history, so this is just a short summary of what you can expect to see on a visit.

What remains of the site is a very small section of the original 192 acre (78 hectare) city, consisting of the lowest courses and foundations of the bath-house, part of a market-place and a row of column bases that marks one site of the forum.  The road that carries visitors into the town follows the line of the Roman road, Watling Street.  The city was surrounded by a 3-mile long circuit of ditches and banks originally topped with a timber palisade, now on farm land and not accessible to the public, but still visible on aerial photographs.

Information board in the Visitor Centre at Wroxeter

Unlike Chester, York, London and many other Roman urban developments that survived the departure of Rome, Viriconium was one of the Roman towns that were completely abandoned, beginning in the mid-3rd century.  Looking out over the surrounding fields towards the Wrekin, after which Viriconium may have been named, it is difficult to imagine a thriving urban mass of public and private buildings connected by a maze of roadways and alleys. A series of archaeological excavations, however, have provided insights into what used to be here, and the visitor centre and guide book do a good job of explaining it.

The town was divided by the mighty Watling Street that connected it to London in the south, and to Whitchurch to the north, where the road forked with one branch going to Chester and the other towards the northeast, York and beyond.

Artistic reconstruction of the basilica on an outdoor information board

The most conspicuous feature of the site is the single piece of surviving wall, known as the Old Work, shown at the top of this post, which is what remains of what was one of the walls of the basilica, which was shared with the rest of the bath-house.  The big opening in the wall marks where there were once double doors.  The layers of brick-like stone blocks and tile work were covered in pink plaster, some of which would have been painted with decorative scenes.

Information board showing the main architectural features at the site with the basilica shaded in blue, the shops and marketplace side by side in the foreground and the bath-house taking up the rest of the space.

Changing rooms at the end of the basilica

The bath-house, which has been excavated in its entirety, is the most complete part of the site, with remains of one wall, sections of the the hypocaust (raised heated floor) and the footprint of the baths’ basilica, giving a clear indication of the scale of the original complex.  Bath-houses were an important part of Roman life, a component of civilized living and a good place to socialize and network. Even the small industrial base at Prestatyn had a tiny bath-house (posted about here).  The Roman visitor to a big bath complex would usually begin in the basilica, a long thin space flanked by columns, where exercise and sports could be carried out in the central area, whilst the side aisles could have been used for personal care activities like massages and hair dressing.  At the end of the basilica were two changing rooms.

The outdoor plunge pool

Then bathers moved through the baths in a sequence from an outdoor cold water plunge pool (heaven help them in this climate!) to an indoor cold water pool (natatio), an unheated room (frigidarium), a  warm room (tepidarium), and a number of both wet and dry hot rooms (an alveus, caldarium, and sudatorium).  Heat was provided in the warm and hot rooms via a hypocaust, consisting of regularly placed pillars of tiles that once supported a raised floor about 1 metre high, through which hot air was directed from three furnaces.  Hollow box-like flue tiles were used to capture the hot air as it rose from below.  A piece of decorated ceiling plaster from the hot room has been reconstructed, and copies are kept in both the Visitor Centre and the Shrewsbury Museum and Art Gallery.

Hot room

Reconstruction of ceiling plaster of the frigidarium in the Visitor Centre

Part of the western extension of the baths

Water from the baths was drained away beneath the bath-house and was used to flush out the latrines, the lower courses of which survive.

One of the shops that fronted onto Watling Street

Although the rest of the remains today lack the impact of the basilica wall section, mainly consisting of no more than two or three courses of stonework, these too were important parts of the civic quarter of the city, and there are explanatory information boards all over the site that explain what you are looking at and showing helpful artists’ reconstructions of how buildings may have been experienced by the Roman inhabitants.

Part of an information board showing the market place used by wealthy residents

Next to the bath-house is what remains of a market hall, with two storeys surrounding a central courtyard, containing shops that sold high quality food goods to the wealthy.  This building survived into the fifth century AD.  Nearby were other shops with open fronts overlooking Watling Street, which may have included food and drink for those using the baths, like modern take-away outlets or bars.

One of the ground floor shops in the marketplace

Colonnade of the forum, facing Watling Street

Over the road there is a line of column bases that are the remains of what must have been a very impressive forum, which was once covered 2.5 acres (1 hectare) and measured 80m x 120m (262 x 393ft).  This consisted of covered buildings arranged in a square around an open courtyard. The buildings served administrative, legal and mercantile functions, and the ruins represent a colonnade that faced onto Watling Street.  The central area was for an open market where stalls could be rented by local traders.

The reconstructed Roman house, a simplified version of excavated building “Site 6,” had a shop facing onto the street with accommodation at the rear.   It was built in 2010 for a television programme and provides a good way of visualizing what Watling Street and other areas of Viriconium may have looked like.

The forum

The reconstructed Roman house

A room in the villa

Next to the house, but not open to the public, is the model farm built in the mid 19th century by Lord Barnard, and incorporates considerable amounts of Roman stonework in its construction.  The farm is no longer in use but is maintained by Historic England.

The visitor centre and the lavishly illustrated guide book provide an excellent overview of the entire city’s history and what was found in archaeological excavations, with more information provided in the Shrewsbury Museum and Art Gallery.

Visiting

Prices and opening times can be found on the English Heritage website here.  There is plenty of parking.  The visit begins at the visitor centre, where tickets are purchased and you are given the option of taking an audio guide. I didn’t take one, but plenty of people were using them.  There is a small shop where you can purchase a detailed guide book, and although it is impractical to read this as you go around the site, there is a site plan and an aerial photograph with all key features marked, both of which great to have as you walk around.  The Visitor Centre is small but excellent, with plenty of helpful information boards and attractive displays of objects found at the site.  There is no cafe but there is a picnic area with a few benches.

1st century harness mount showing Bacchus

The site itself is mostly on the flat, with pathways between all the main buildings and information boards explaining what you are looking at.  There was a coach-load of children there at the time I visited and it is clear that for children, the villa was easier to get to grips with than the ruins themselves.

Nearby is St Andrew’s Church, which I very annoyingly missed but is widely recommended with some attractive and unusual features, some dating back to the Norman period. Both the church and the model farm, the latter not open to the public, are described in English Heritage’s Wroxeter guide book.

St Bartholemew’s, Tong

If you are driving via the A41, both Lilleshall Abbey and Tong’s St Bartholemew’s Church are well worth the visit.  Tong is right on the A41, very convenient for a visit en route.

Near to Wroxeter is the 18th century National Trust Attingham Park property. Shrewsbury is not far, and has a really excellent museum and art gallery with a super Roman gallery with finds from Wroxeter. Shrewsbury itself is a lovely and apparently thriving town with a good mixture of architectural styles from the Medieval period onwards, including the vast church of the former Shrewsbury Abbey, some lovely half-timbered buildings and some fine Georgian architecture, as well as some great places to find lunch!

Sources

White, Roger H. 2023. Wroxeter Roman City. English Heritage (also includes St Andrew’s Church, the Victorian model farm and the reconstructed house)

Information displayed in the Wroxeter Visitor Centre

Information displayed in the Shrewsbury Museum and Art Gallery (Roman gallery)

Discovering Shropshire’s History (website)
Roman Shropshire – (AD 43 – AD 410)
http://www.shropshirehistory.org.uk/html/search/verb/GetRecord/theme:20061122101531